Chris Facello Group

Archives

  • Viewing ranch home exterior and large front yard in Summerville, SC
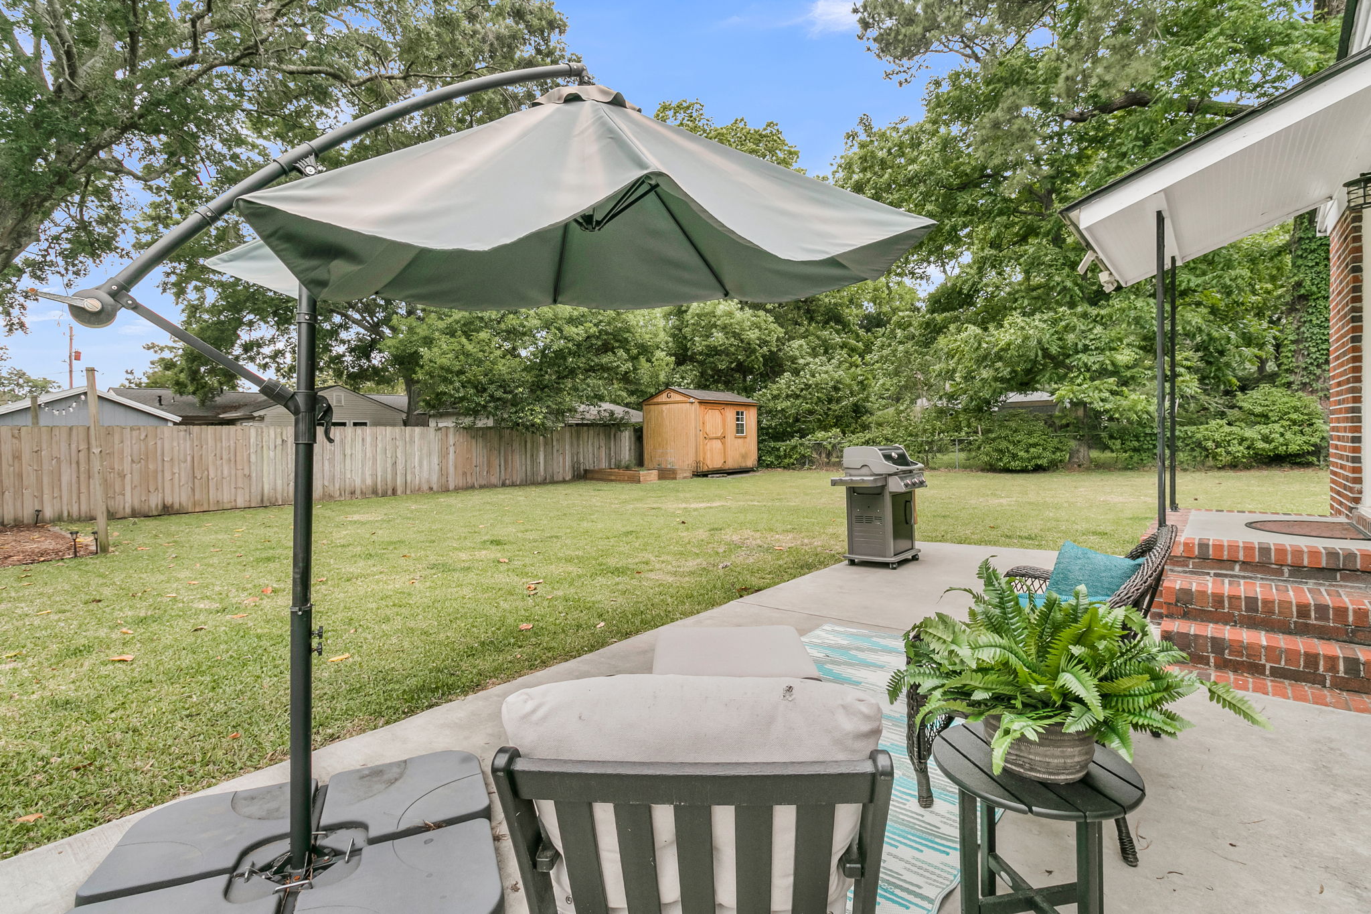
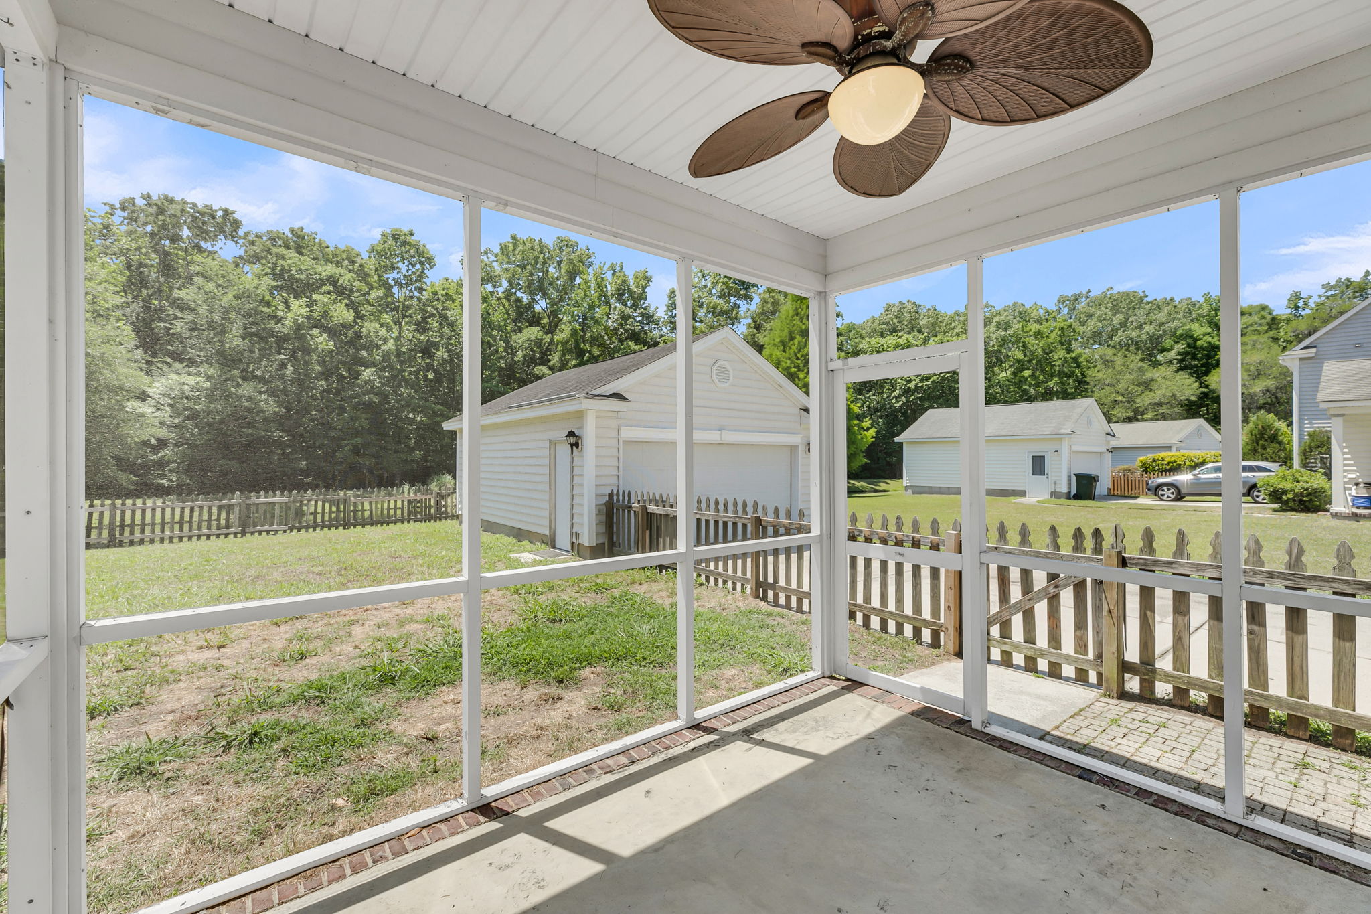
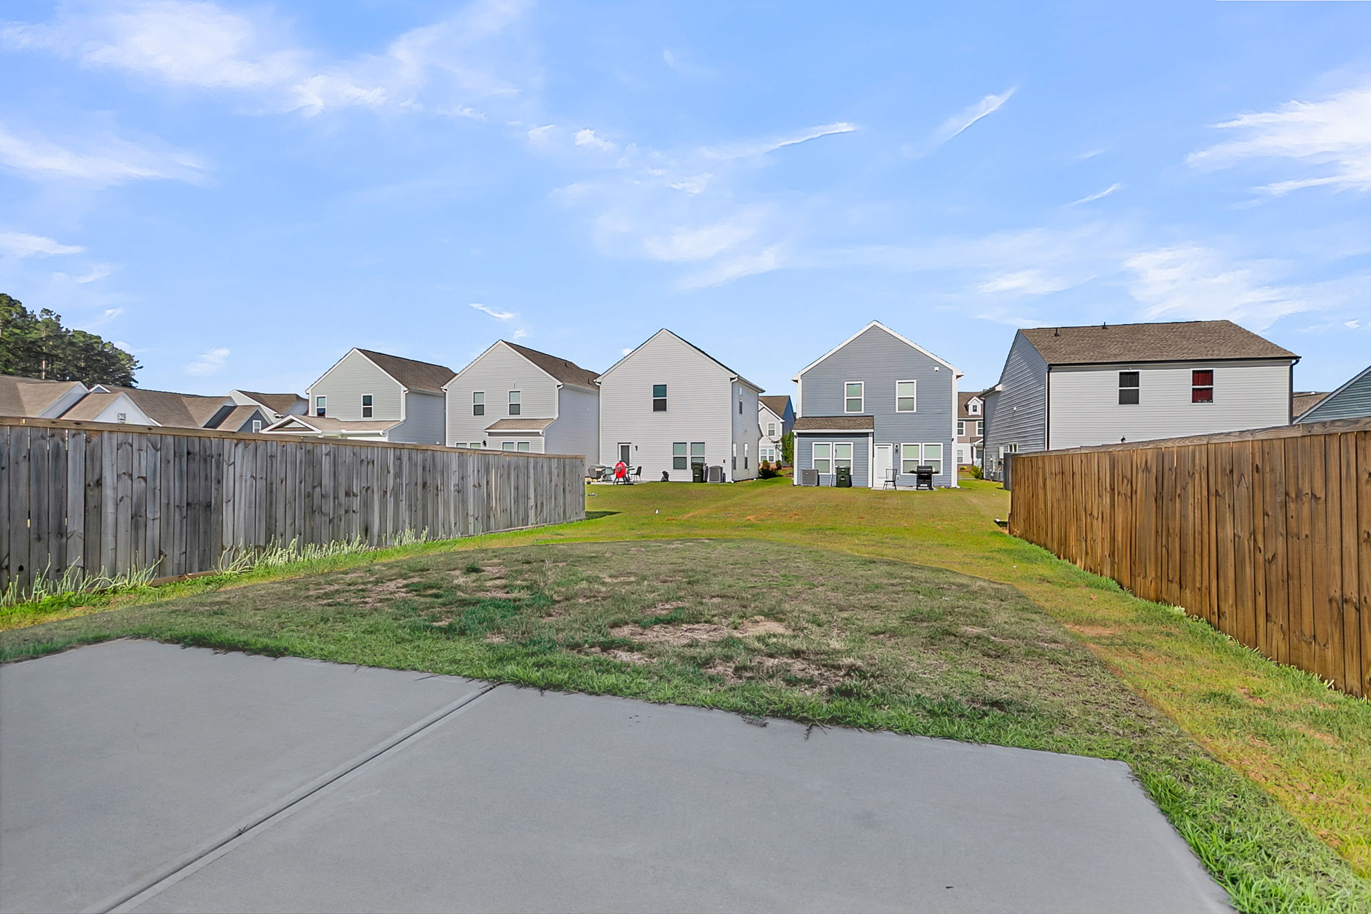
  • Showing large private backyard with mature trees in Summerville, SC
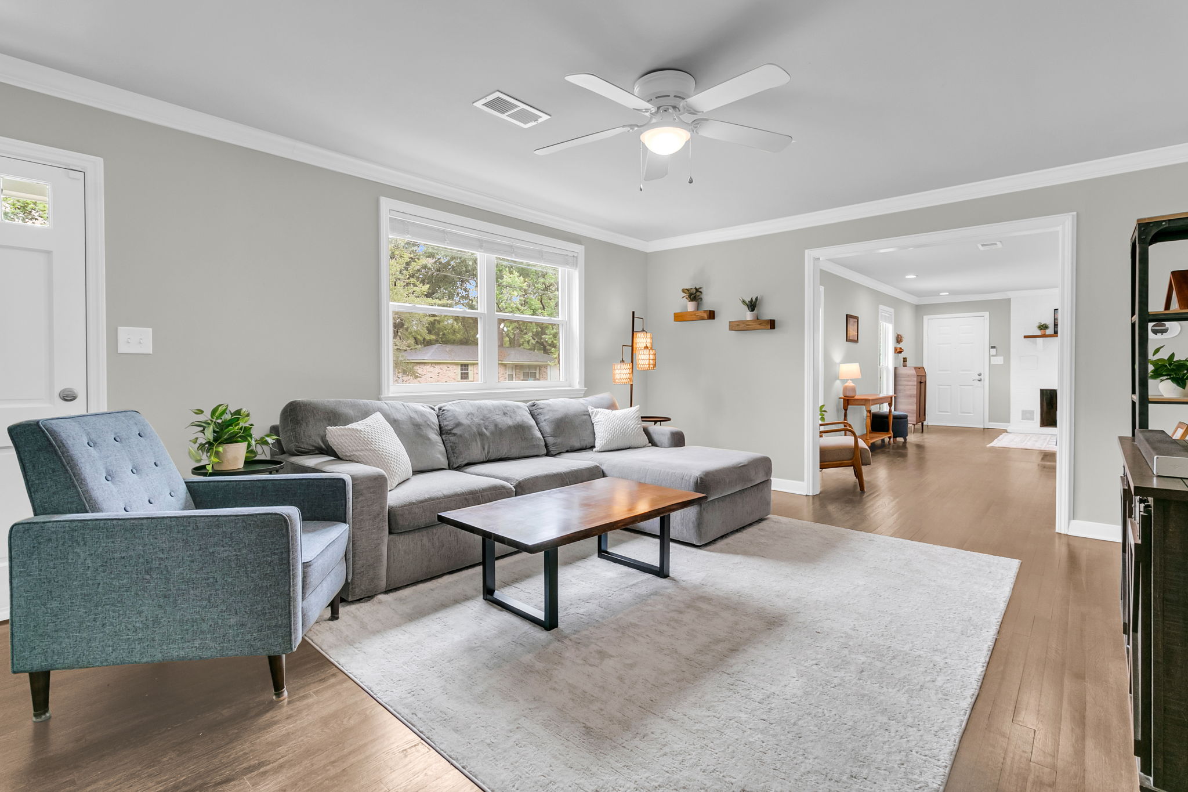
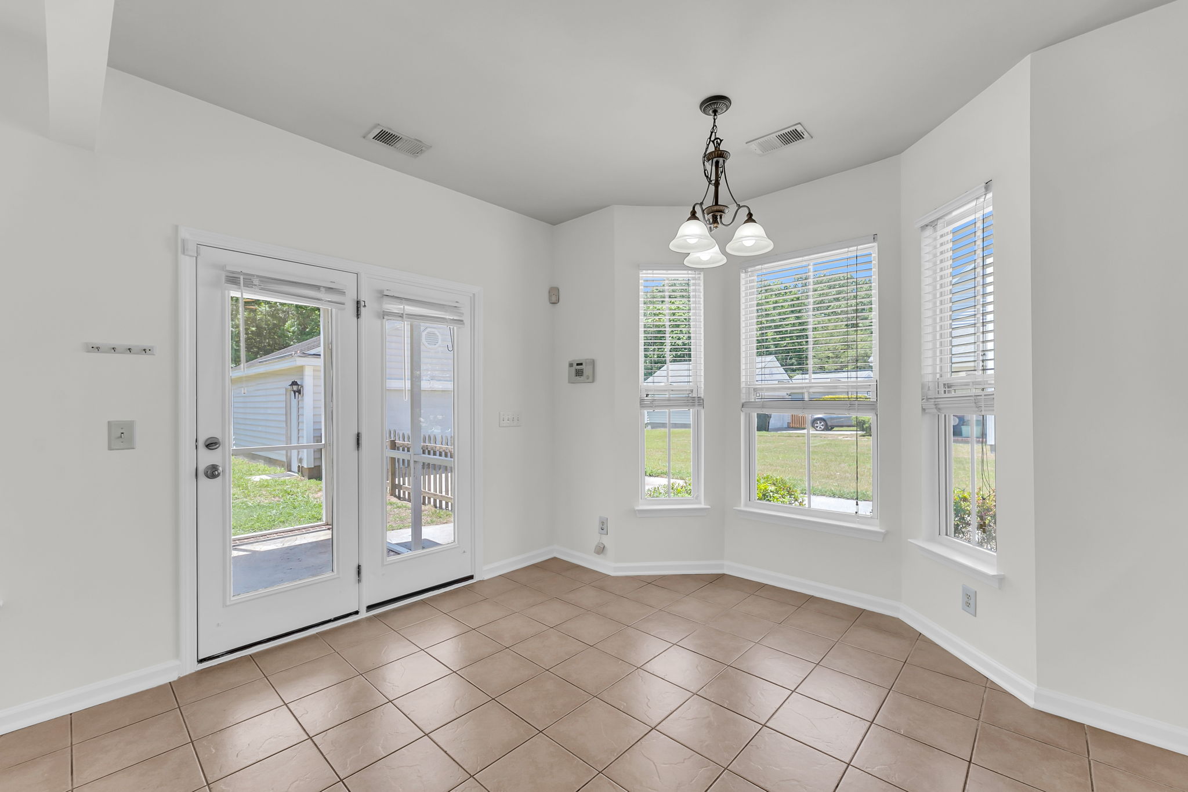
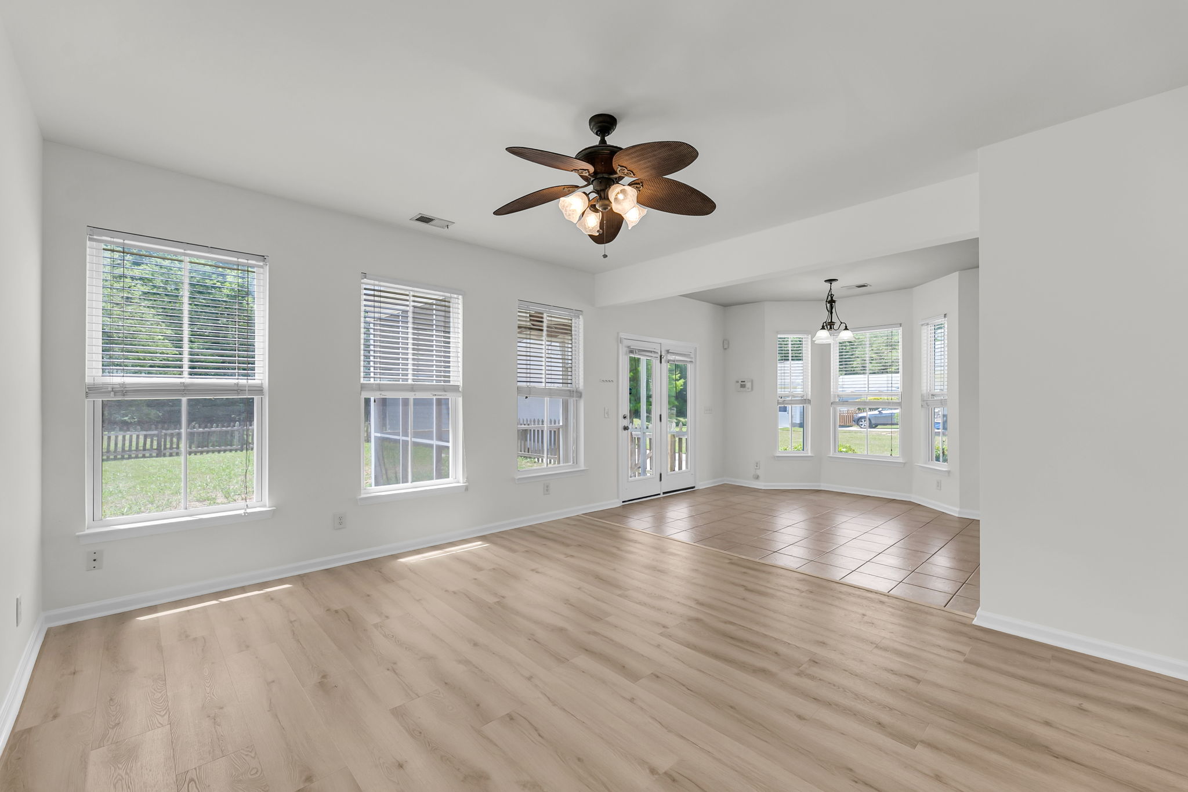
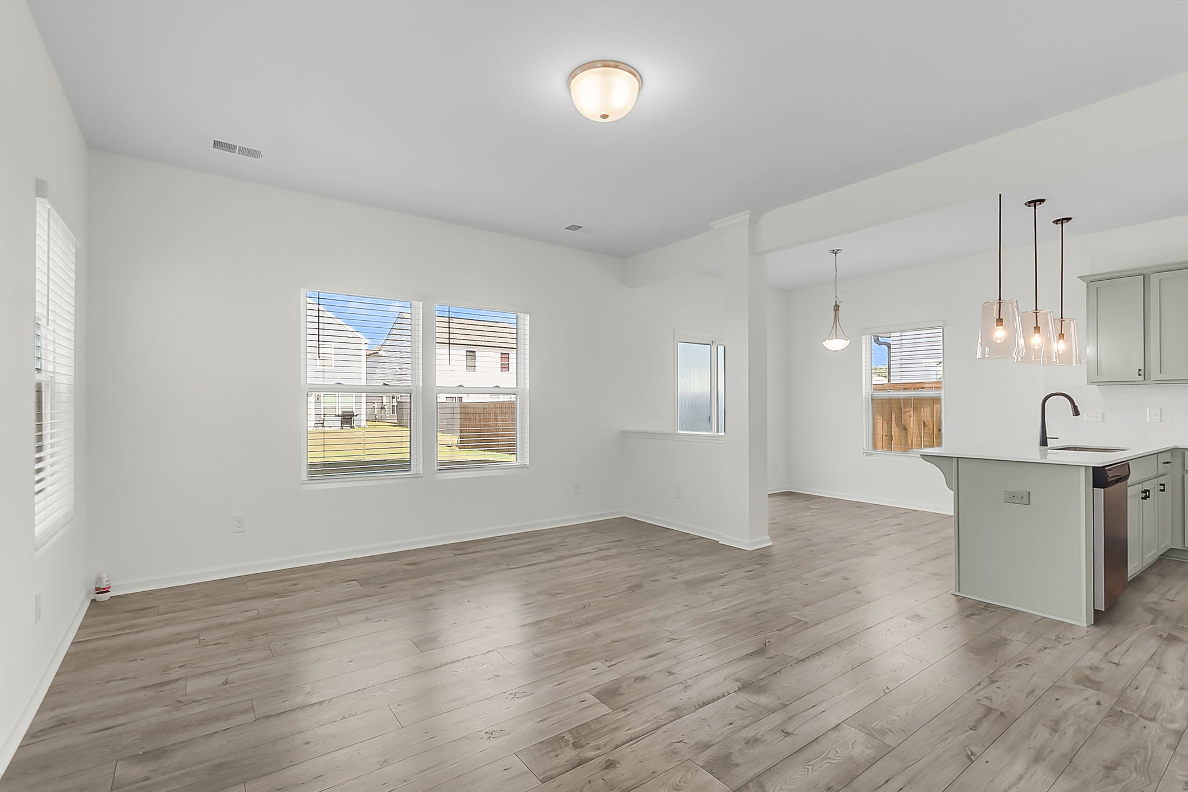
  • Viewing open interior with new LVP flooring in Summerville, SC home
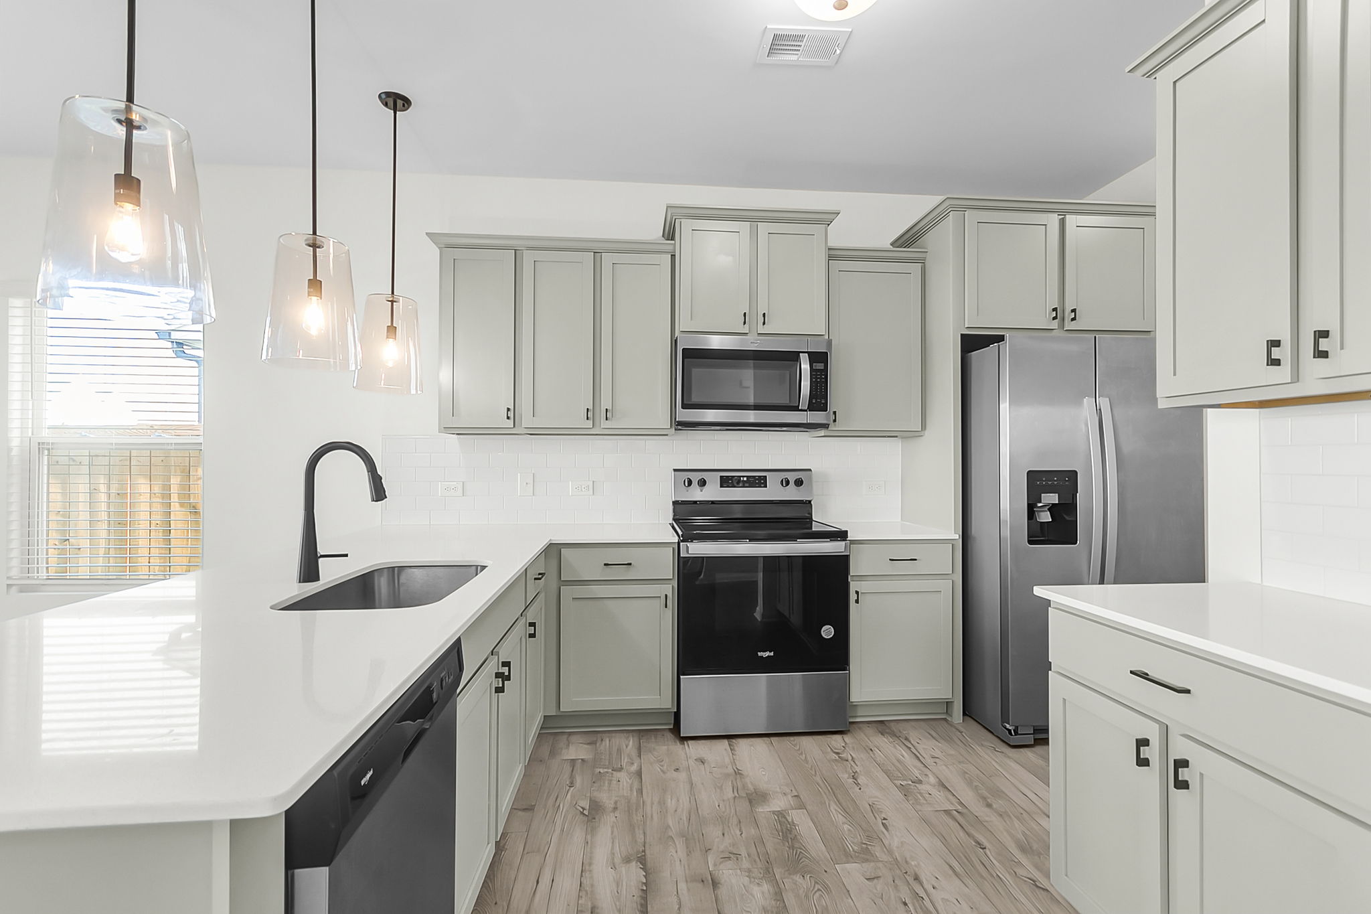
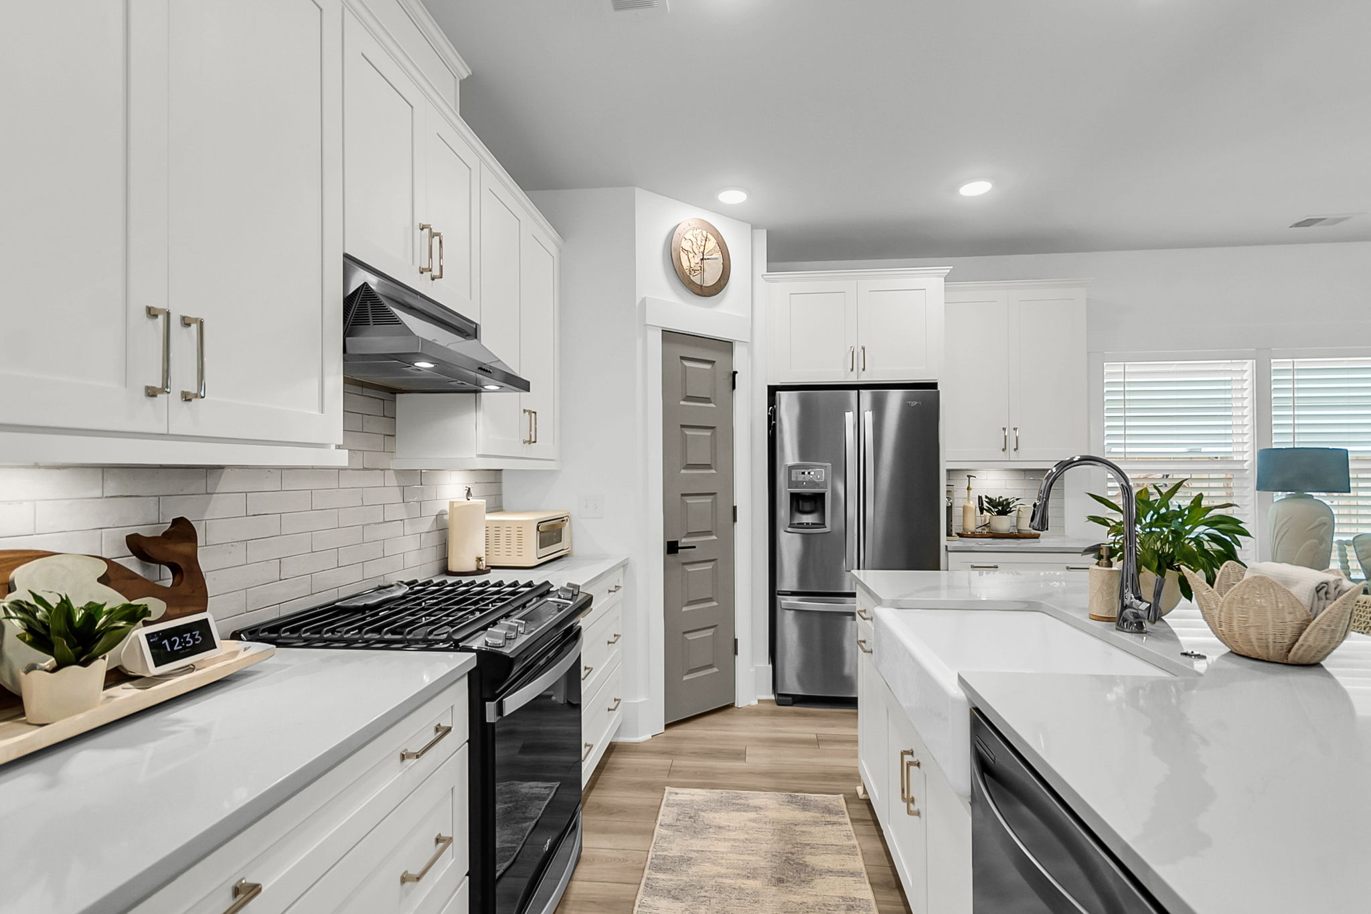
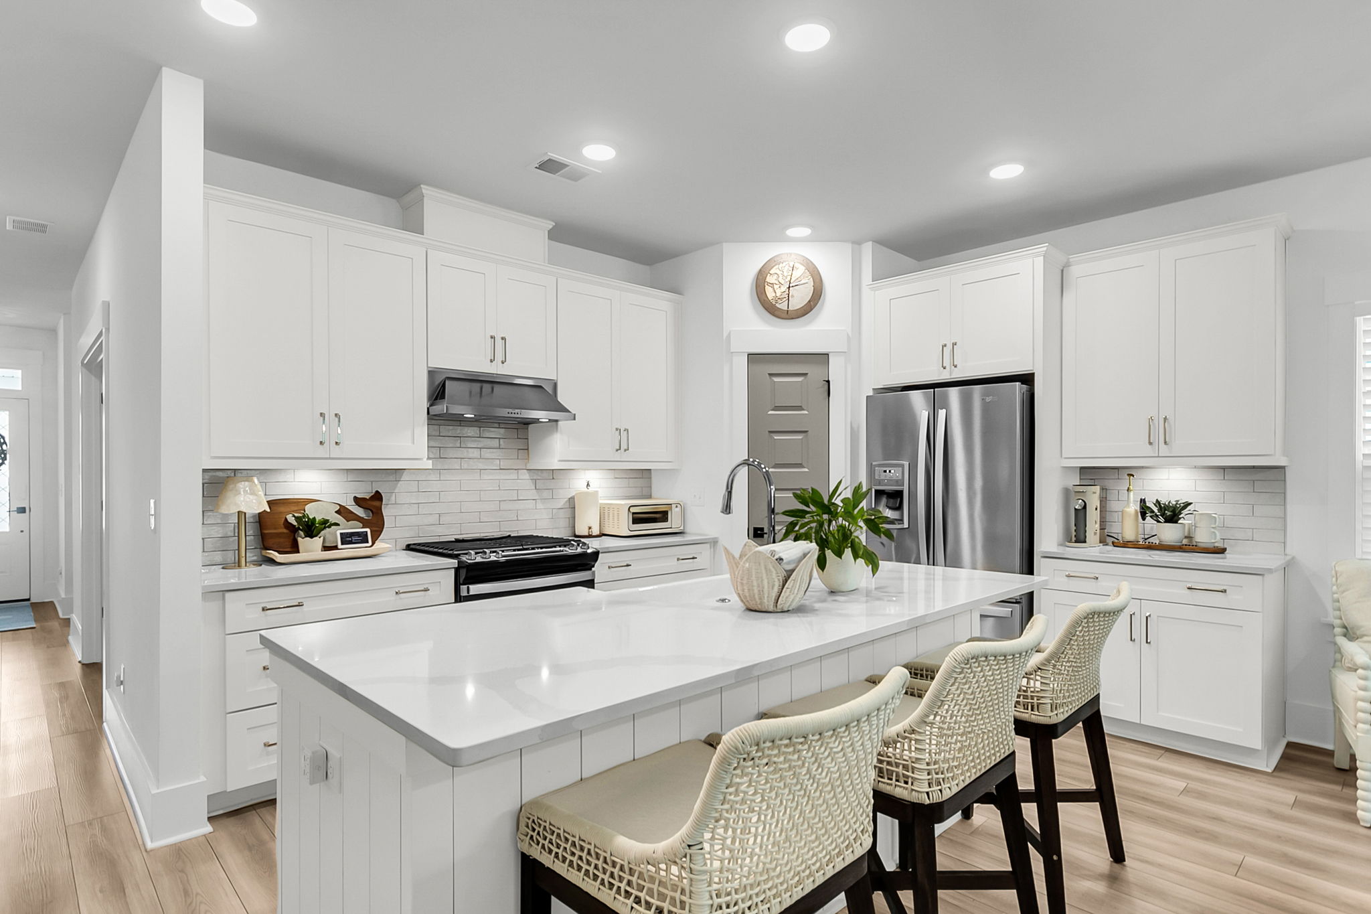
  • Showing updated kitchen with new cabinets in Summerville, SC home
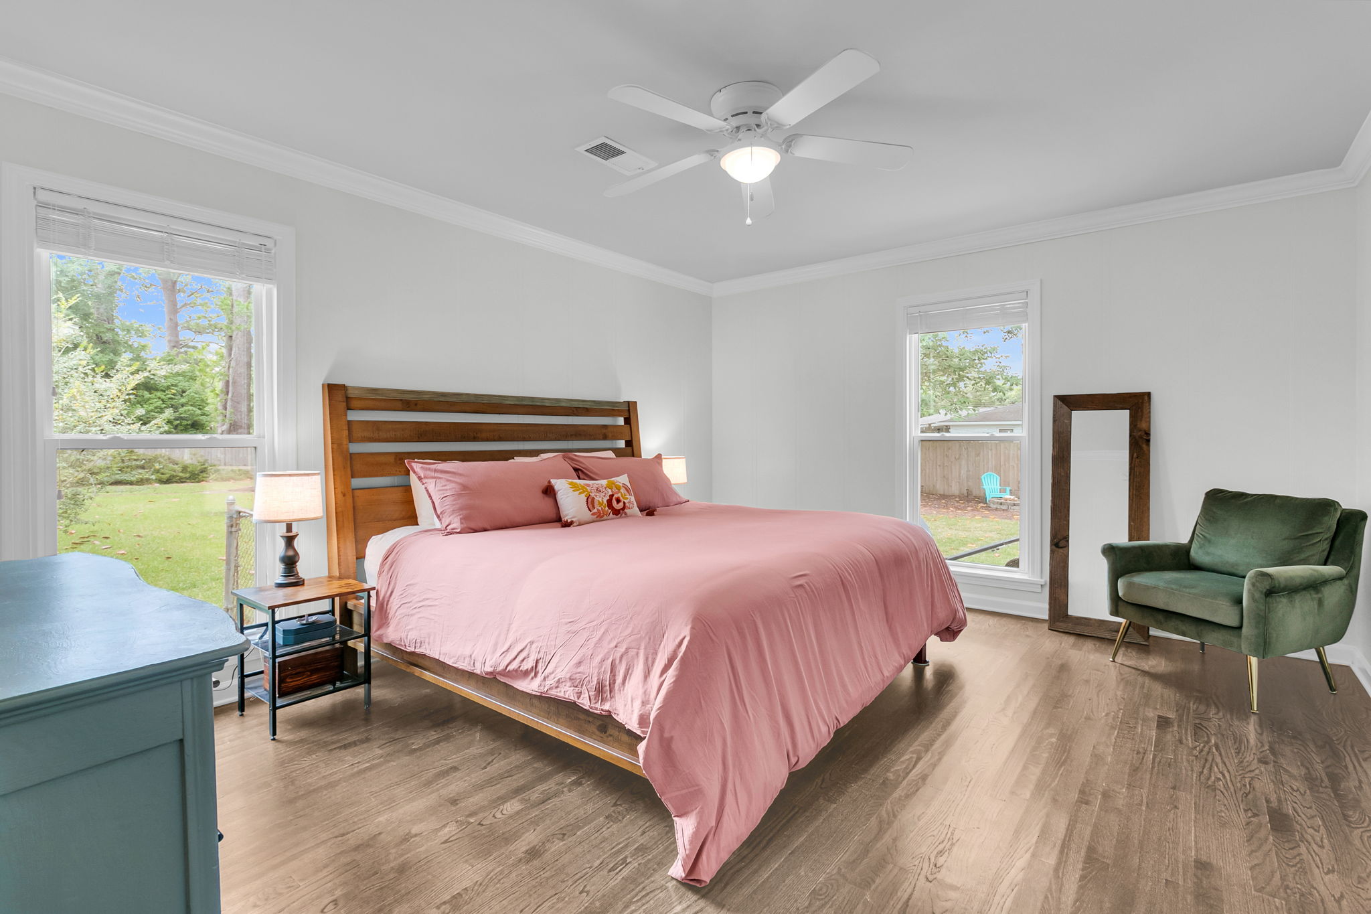
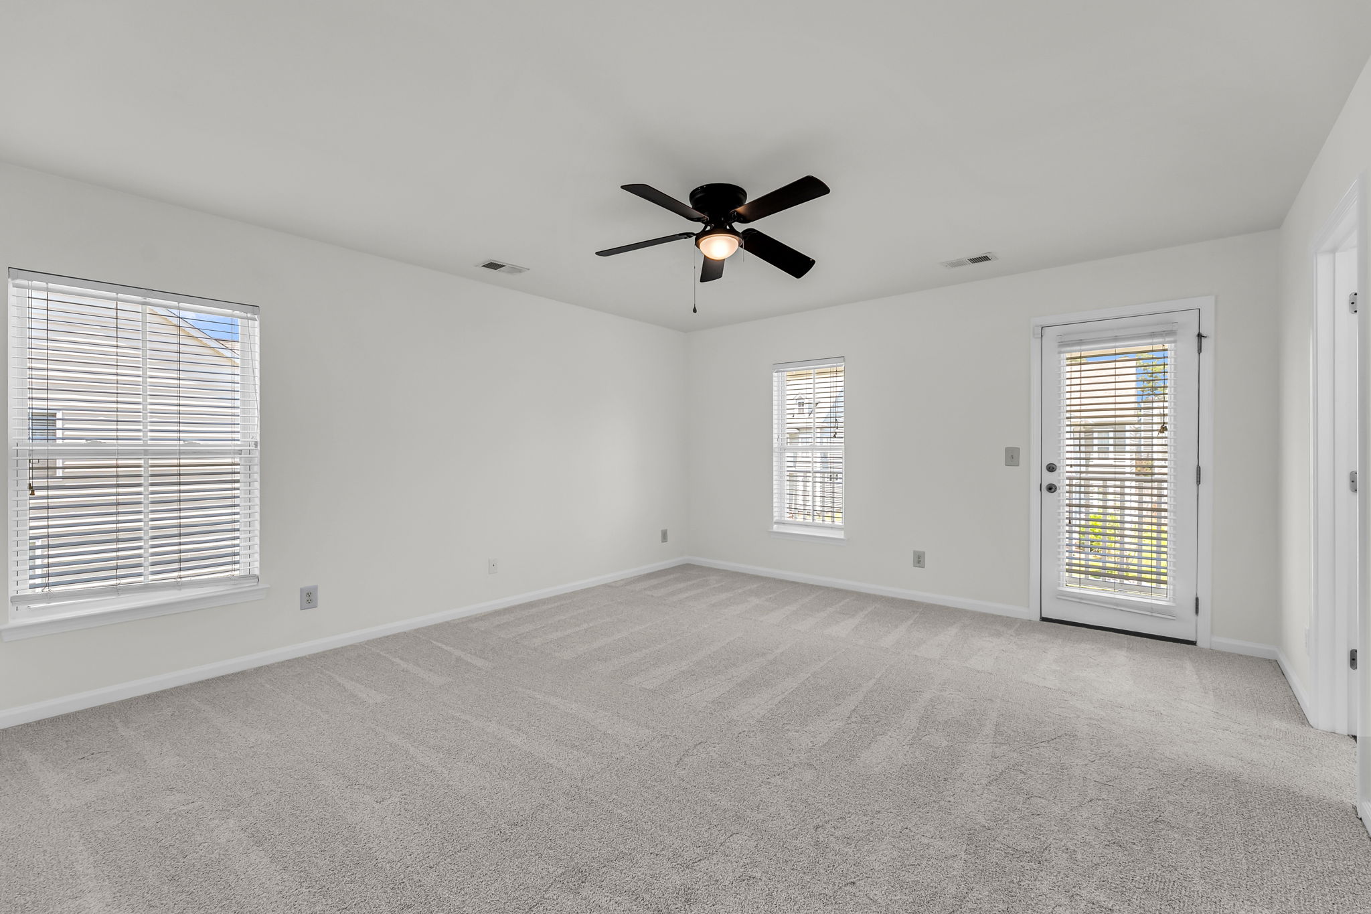
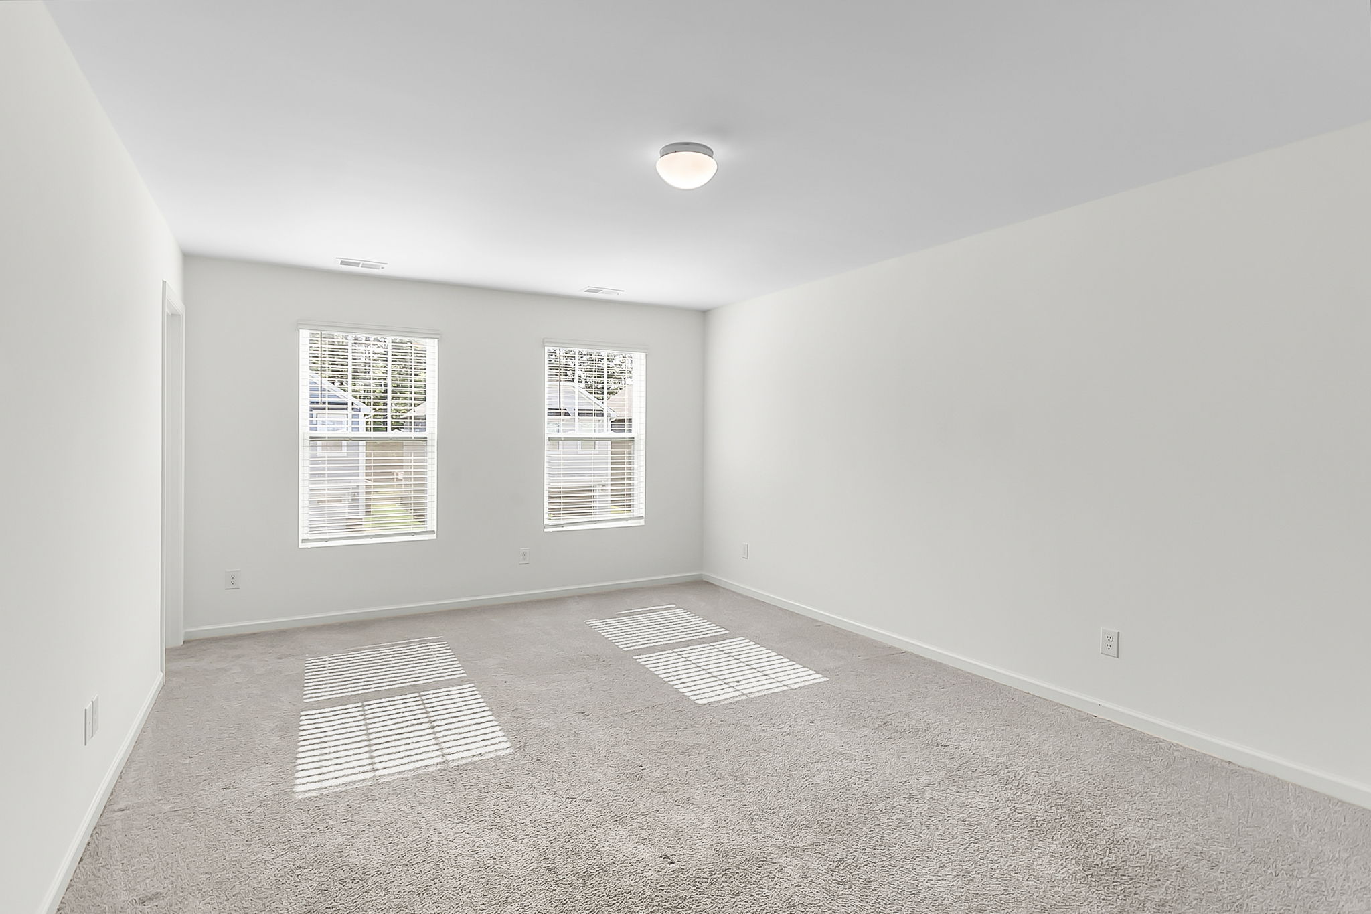
  • Viewing spacious bedroom with ceiling fan in Summerville, SC home
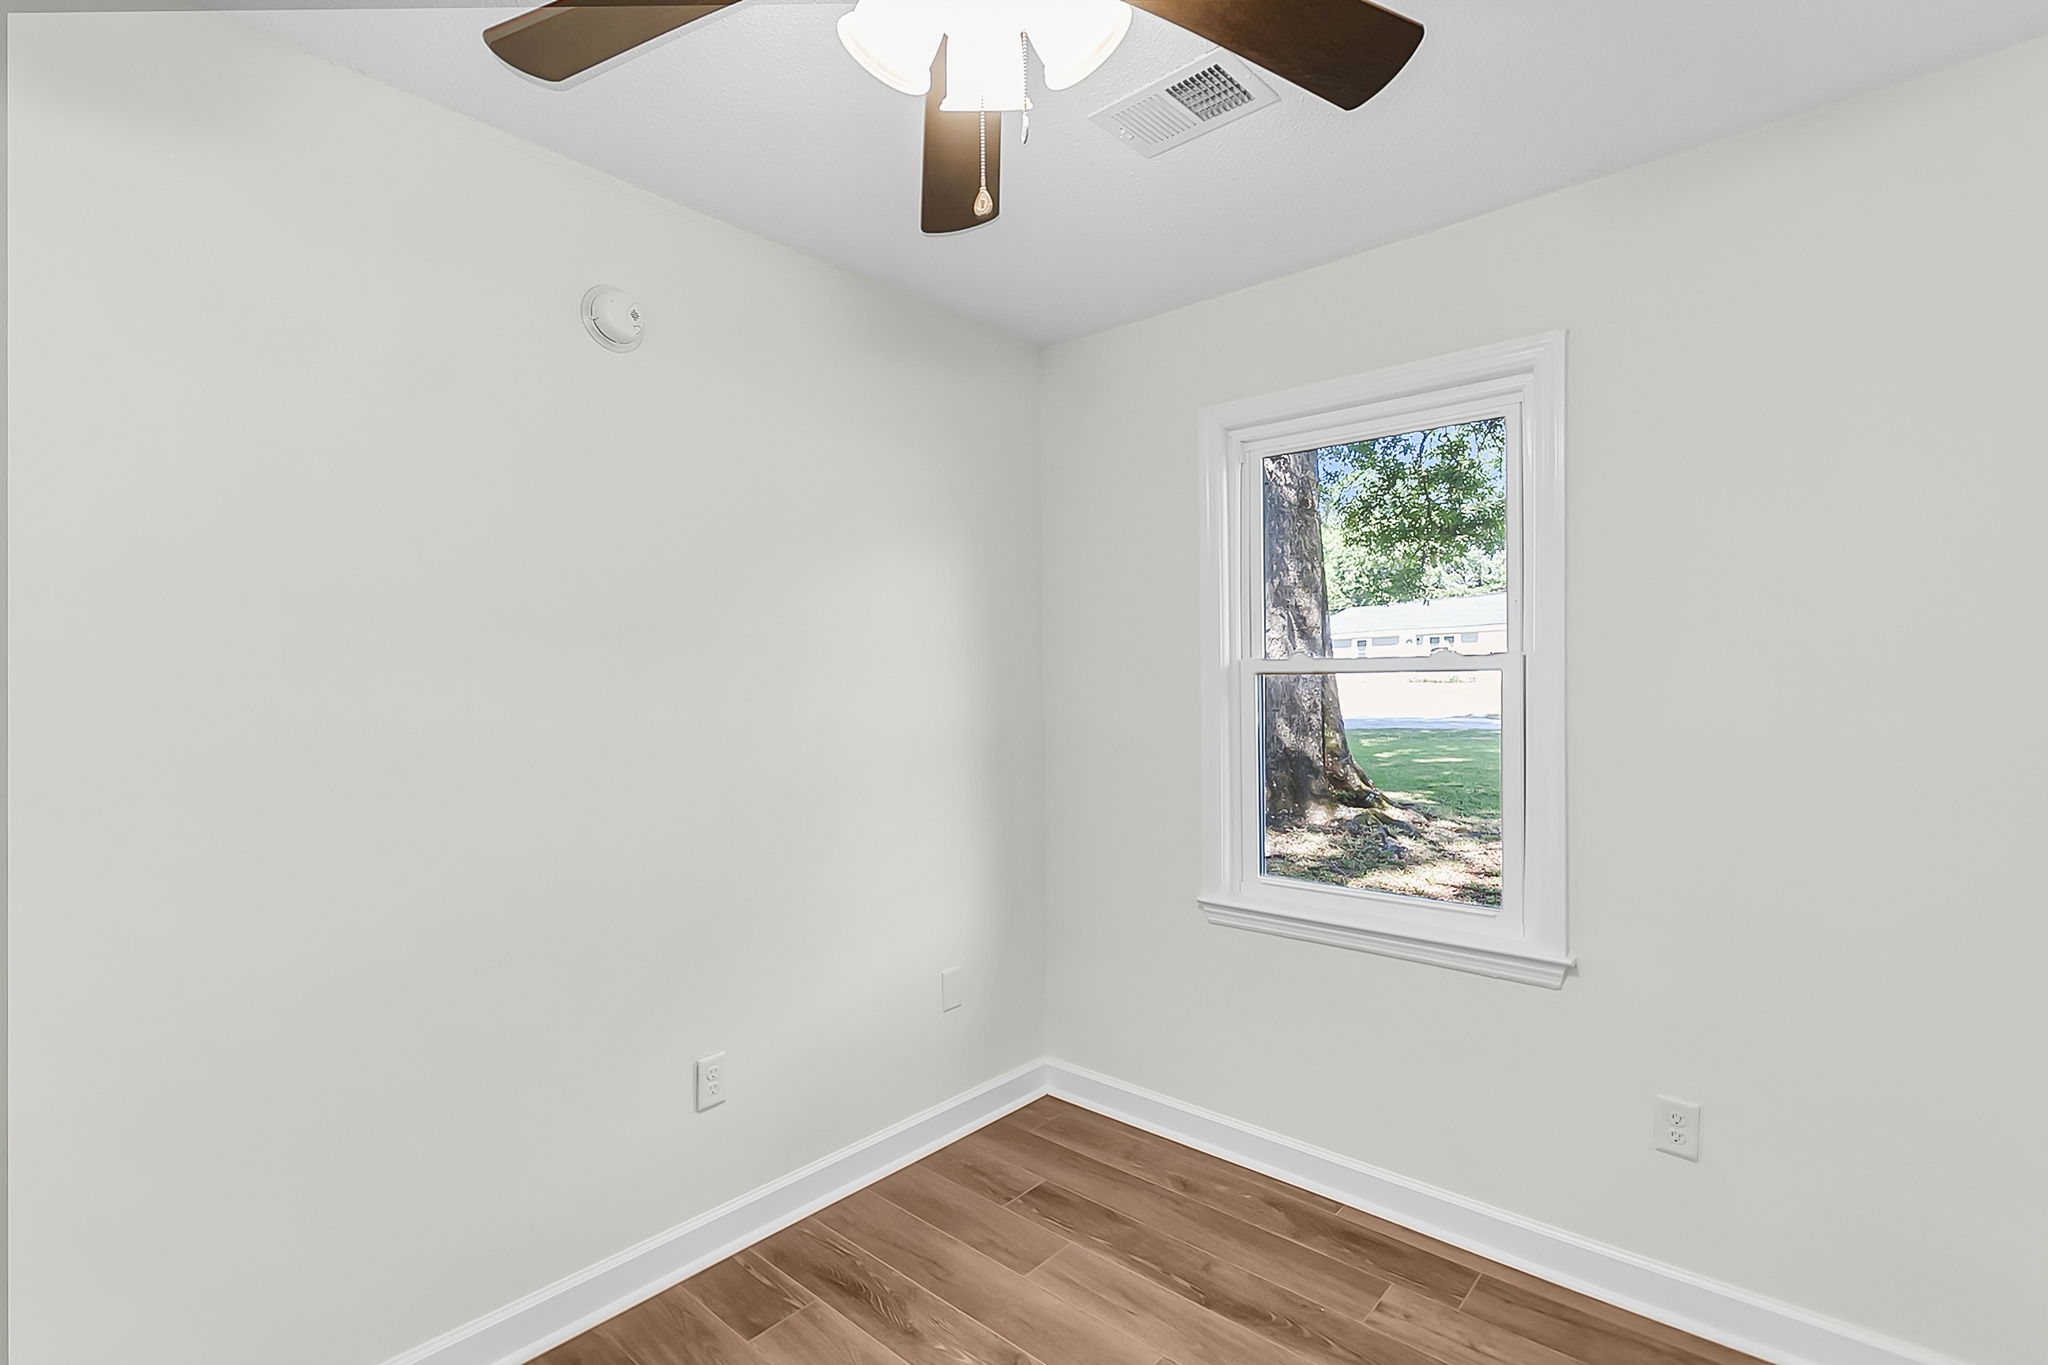
  • Showing bedroom with window and LVP flooring in Summerville, SC home
  • Viewing bright bedroom with ceiling fan in Summerville, SC home
  • Showing bedroom with ceiling fan and new LVP in Summerville, SC
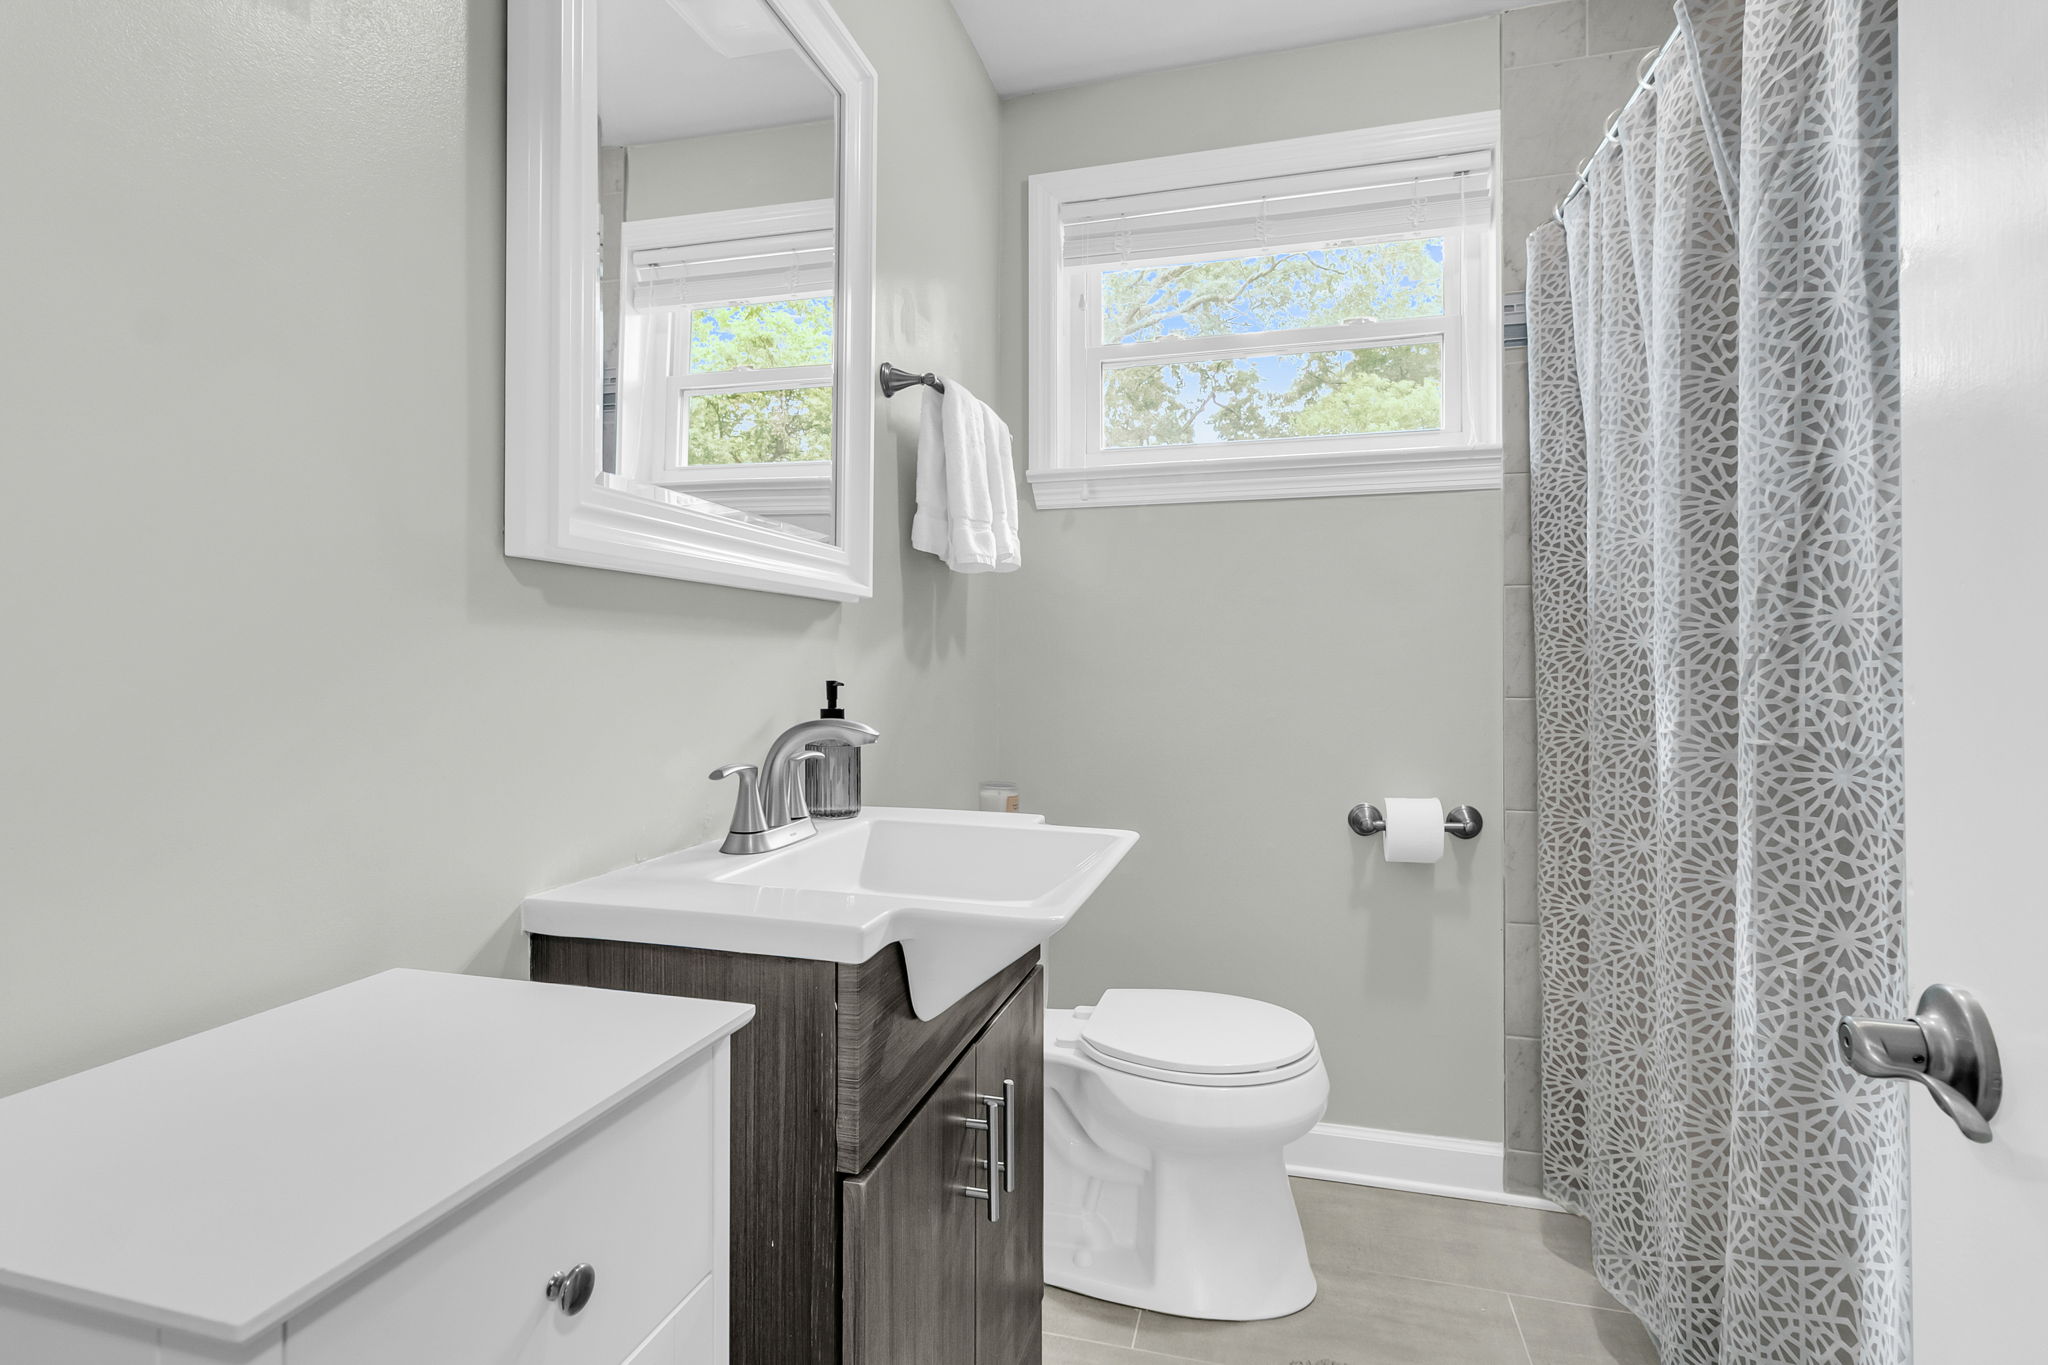
  • Viewing full bathroom with tub and shower in Summerville, SC home
  • Showing bright bedroom corner with window in Summerville, SC home

202 Sprucewood Dr

By with 0 Comments

Here’s your chance to own a ranch home on a HUGE lot with PRIVATE backyard, lots of updates, and at a GREAT price! Welcome to Sprucewood, an established neighborhood with no HOA and close proximity to major grocery stores and restaurants. When pulling up you will be drawn in by the large lot and mature […]

Read More

  • Viewing front exterior of 103 Taylor Circle in Goose Creek, SC
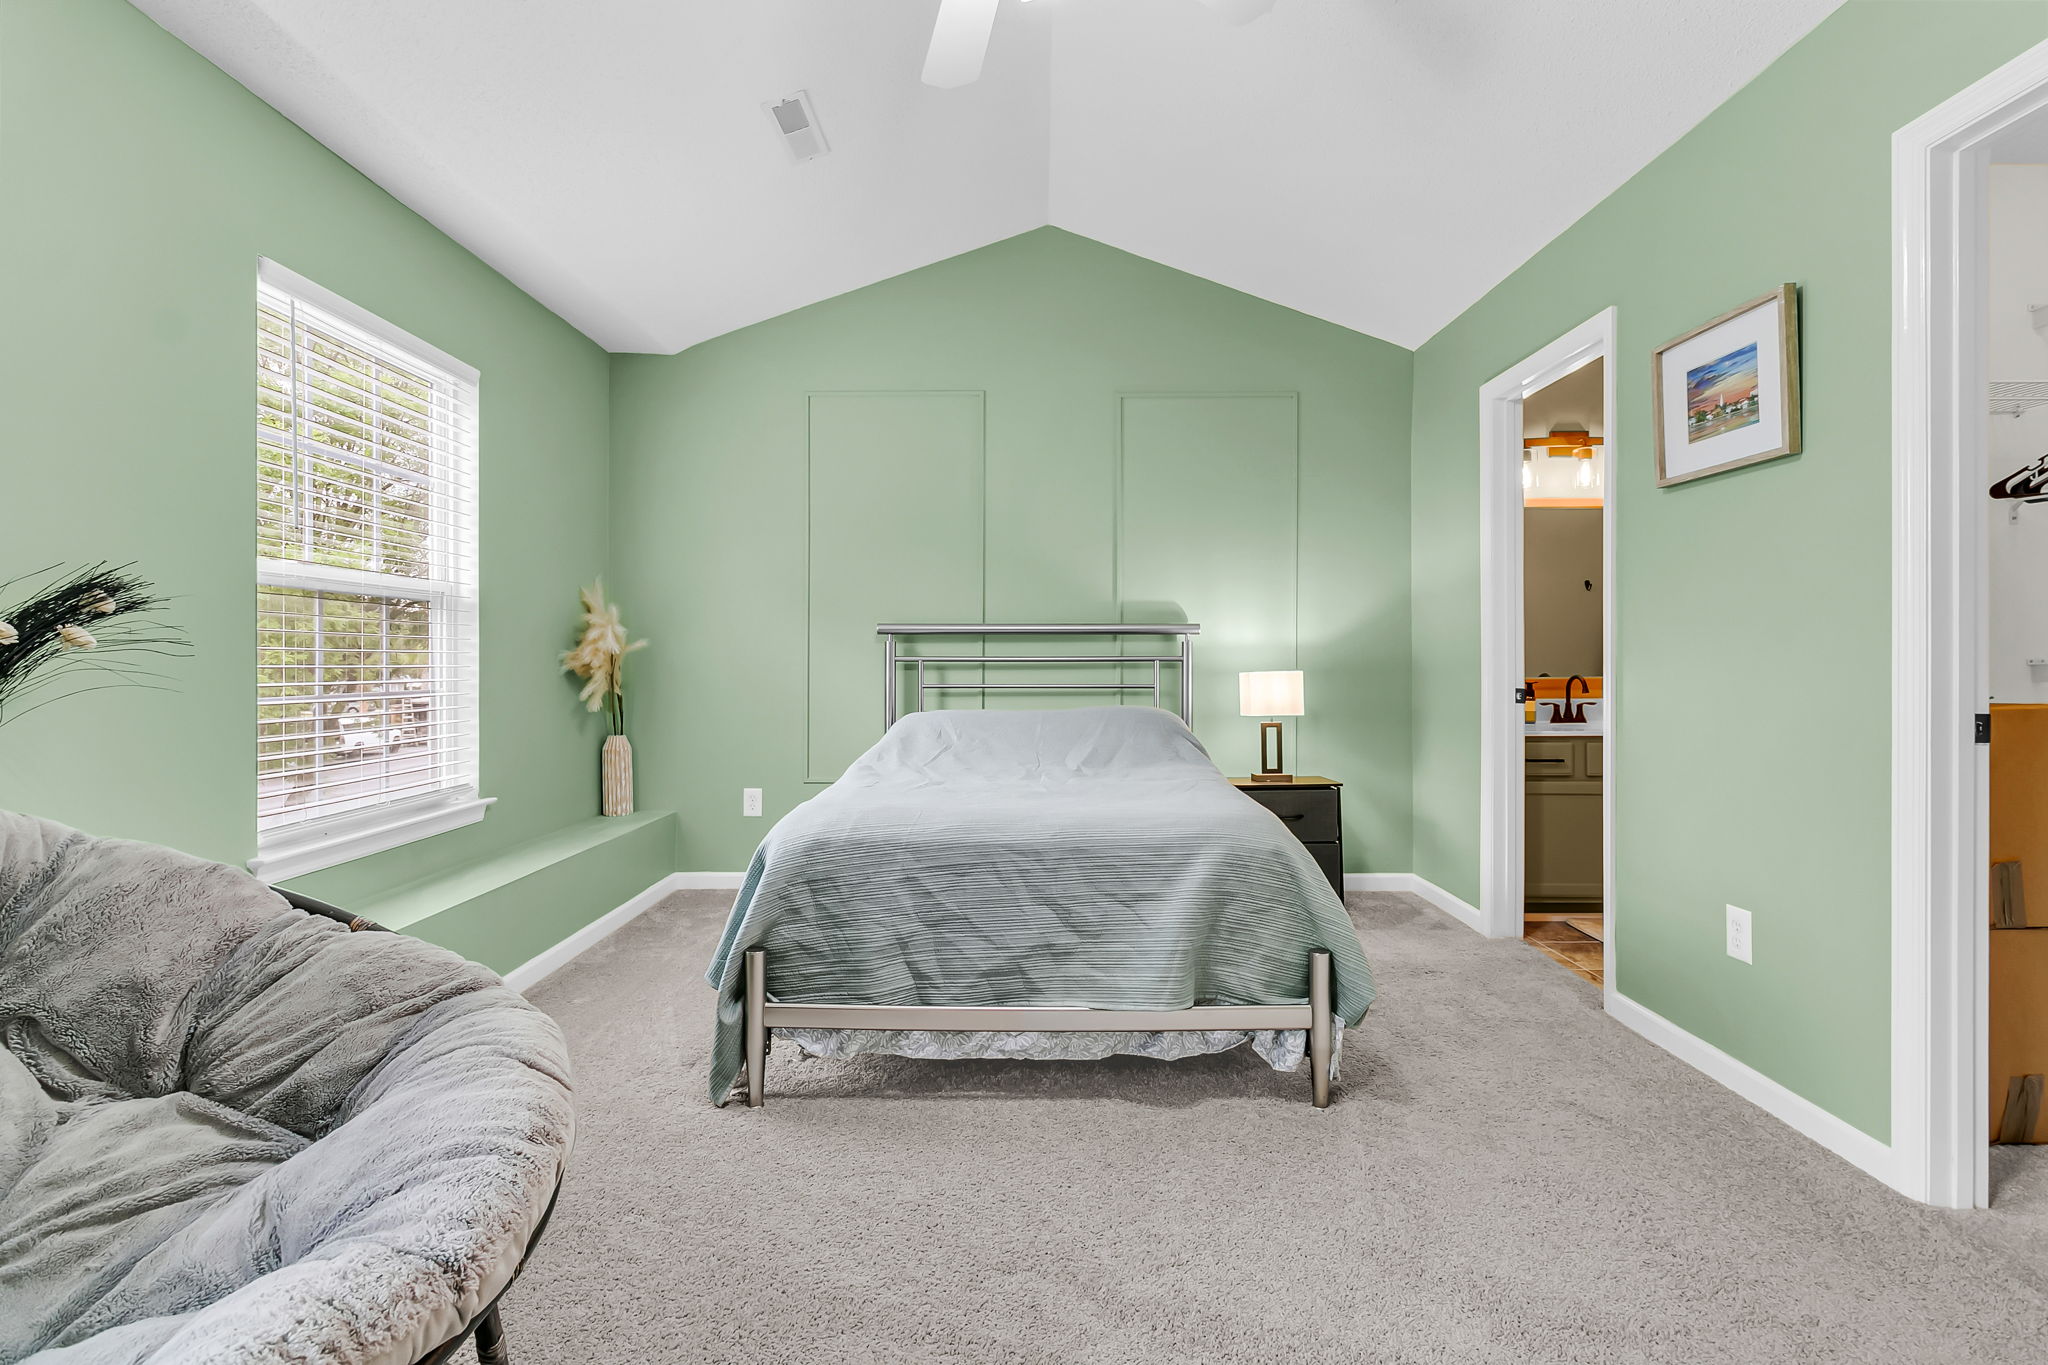
  • Viewing bedroom with vaulted ceiling in Goose Creek, SC townhome
  • Relaxing in open living area with ceiling fan in Goose Creek, SC
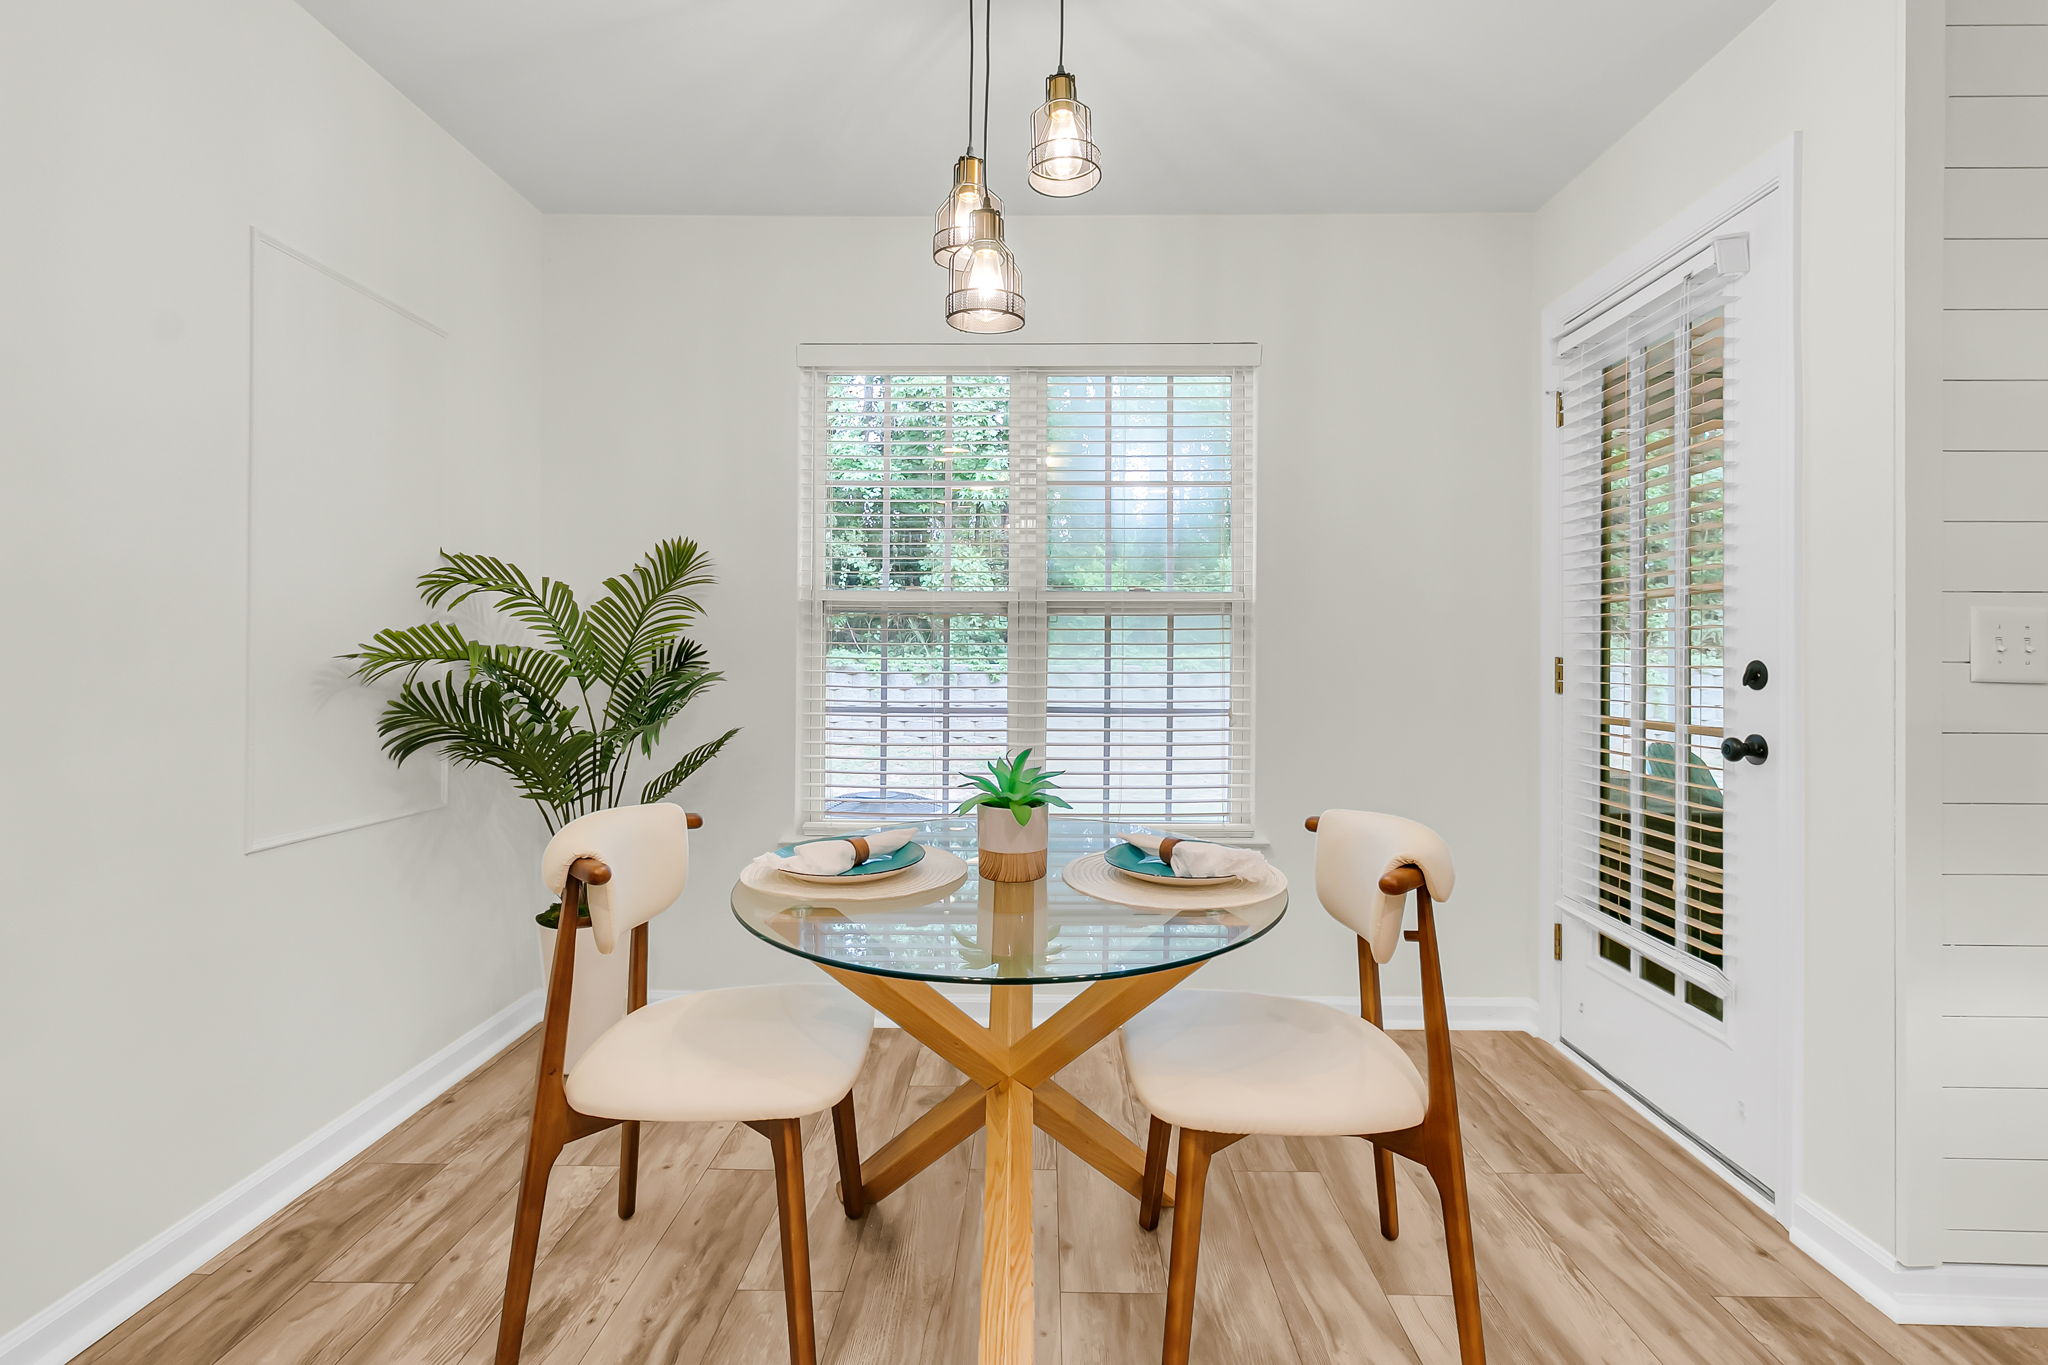
  • Dining beneath chandelier in bright Goose Creek, SC townhome
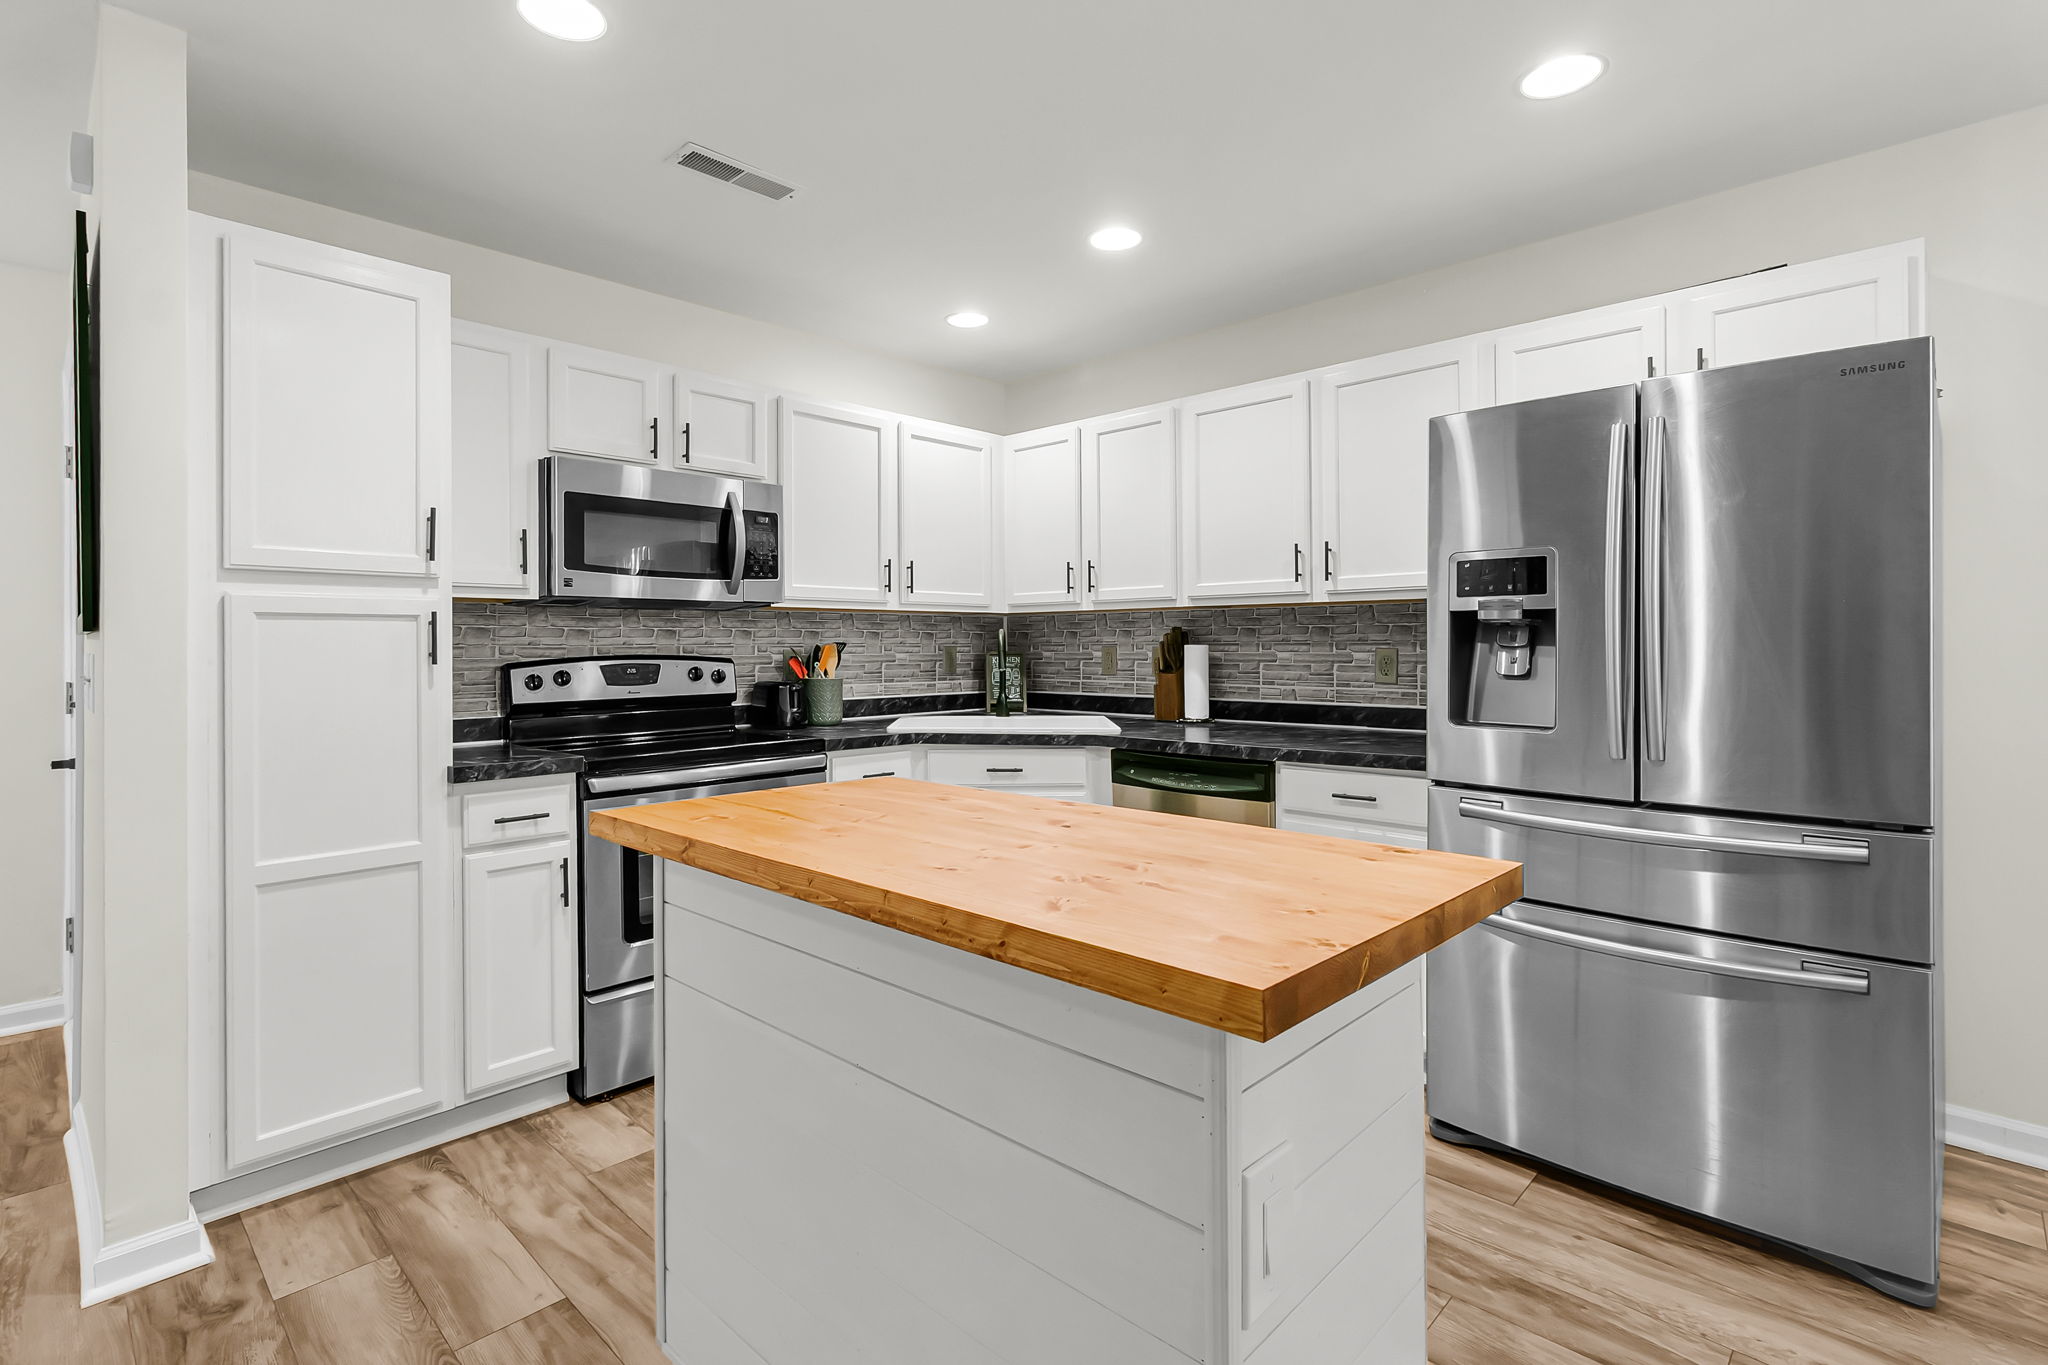
  • Preparing meals in large kitchen with island in Goose Creek, SC
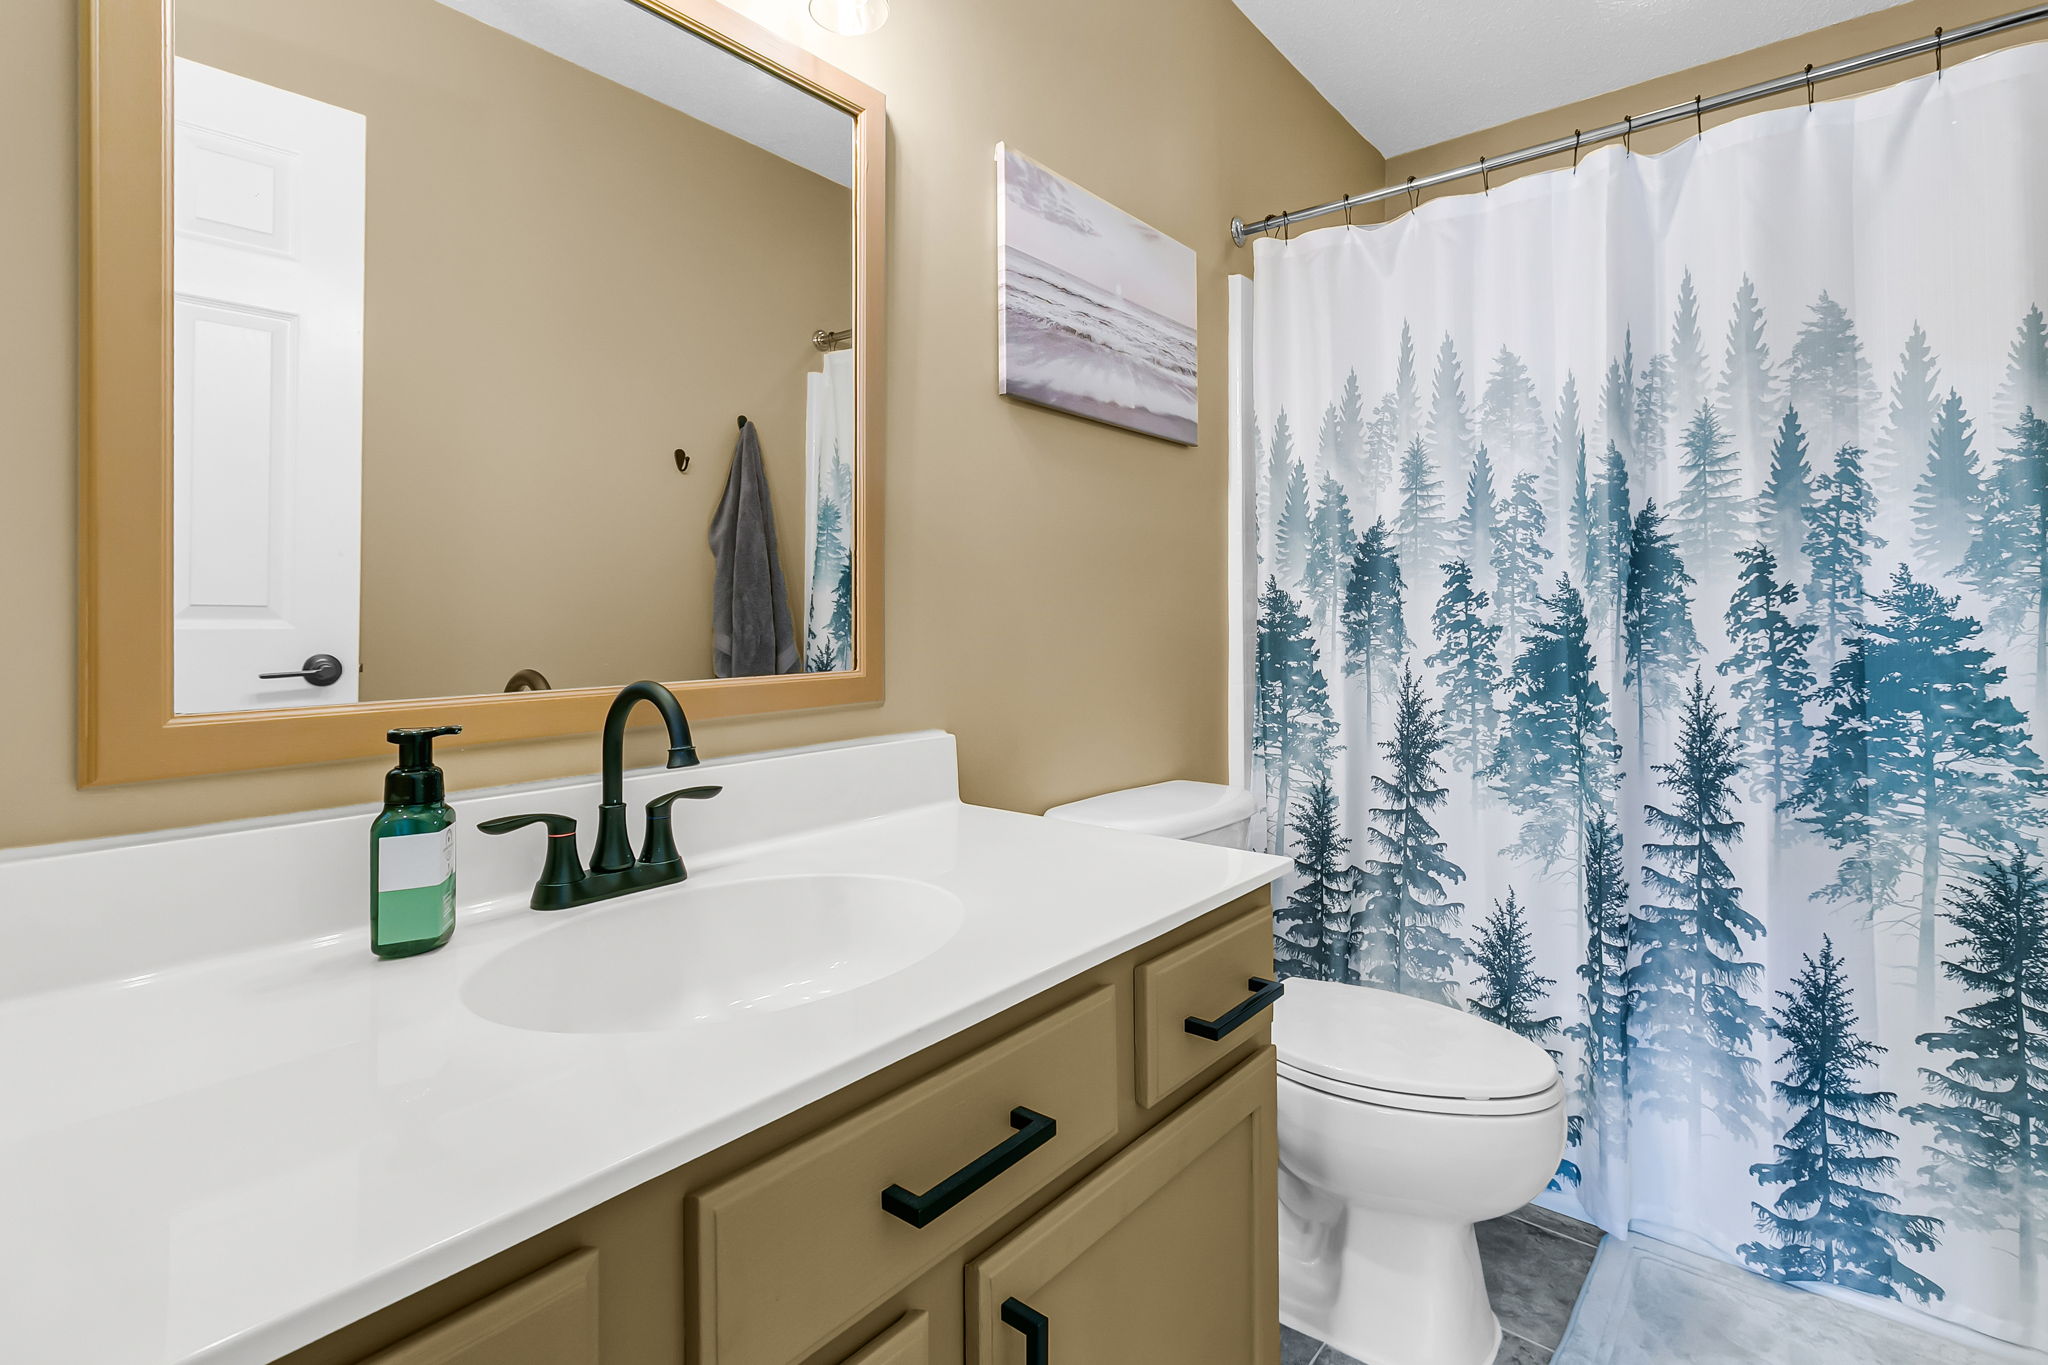
  • Using private en-suite bathroom inside Goose Creek, SC townhome
  • Showing wooded outdoor area beside townhome in Goose Creek, SC
  • Viewing staircase and entry foyer in Goose Creek, SC townhome
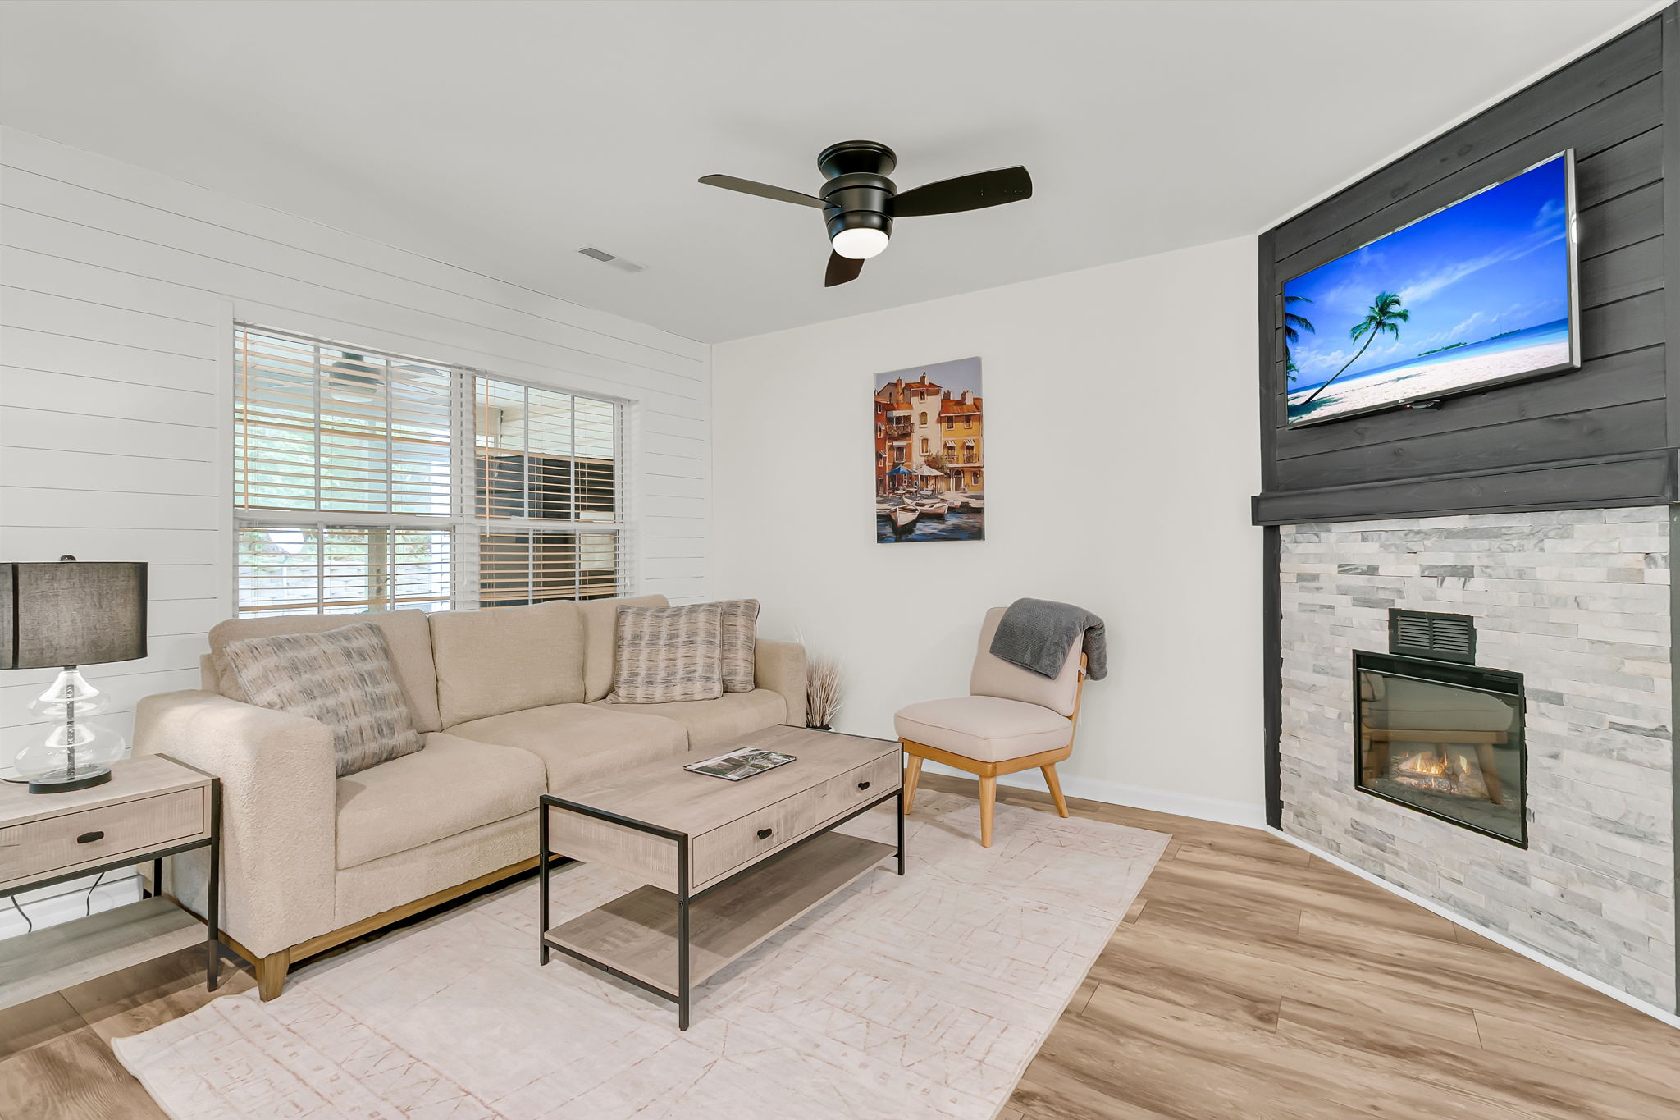
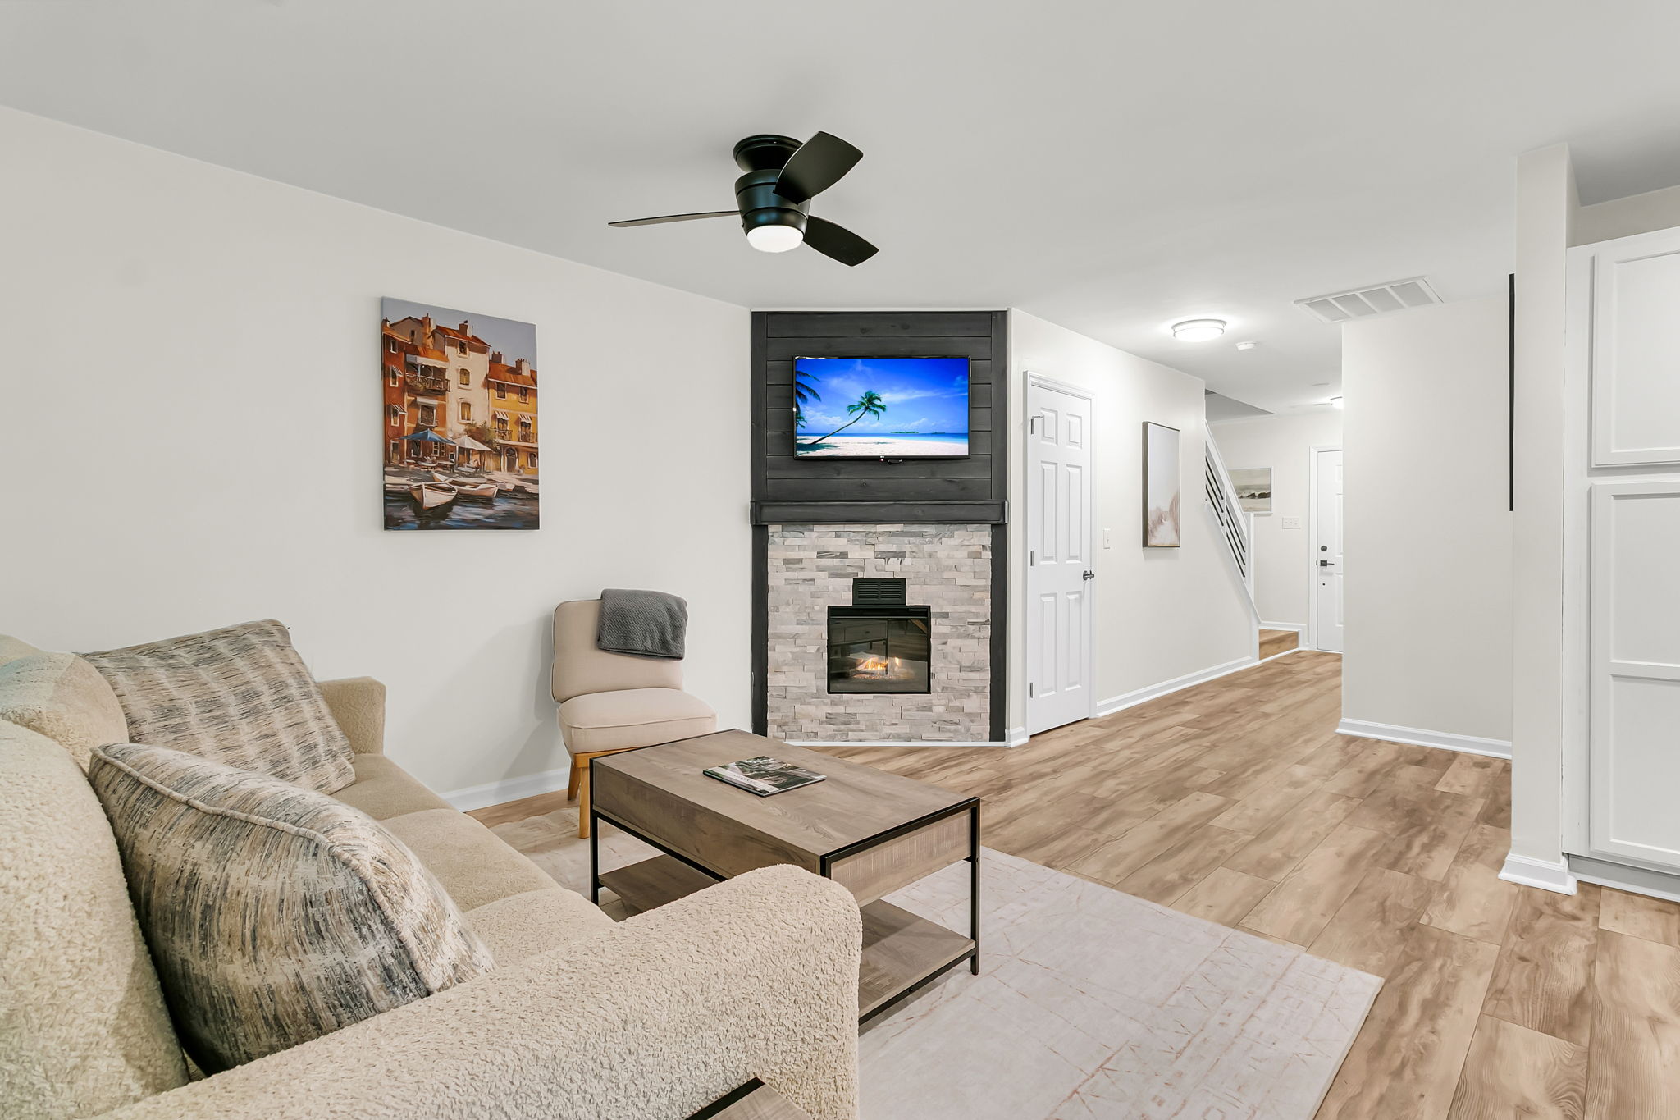
  • Showing open living area with fireplace in Goose Creek, SC townhome

103 Taylors Circle

By with 0 Comments

Fabulously renovated townhome with a garage. Just steps to the neighborhood pool! Dual master suits with large walk in closets, vaulted ceilings, and private en-suite baths. Nice open living area with large kitchen and island. Beautiful new LVP flooring and fresh paint downstairs. Relax on your screened porch or in front of the electric fireplace. […]

Read More

  • Viewing end-unit townhome exterior on Johns Island, SC community
  • Cooking in renovated kitchen with island at Johns Island, SC home
  • Using custom-designed walk-in closet in Johns Island, SC townhome
  • Enjoying landscaped backyard and patio at Johns Island, SC townhome

1636 Saint Johns Parrish Way, Johns Island, SC 29455

By with 0 Comments

Beautifully maintained and move-in ready, this 3-bedroom, 2.5-bath end-unit townhome offers both convenience and privacy, with easy access to all the comings and goings on Johns Island via Maybank Highway. The two-story layout opens to an airy, open-concept living space with a renovated kitchen anchoring the main level, complemented by crown molding, crisp window casings […]

Read More

  • Viewing brick home exterior at 109 Hulton Lane in Summerville, SC
  • Using private office with hardwood floors in Summerville, SC home
  • Preparing meals in open kitchen with island in Summerville, SC home
  • Viewing formal living room with hardwood floors in Summerville, SC
  • Relaxing in living room with gas fireplace in Summerville, SC home
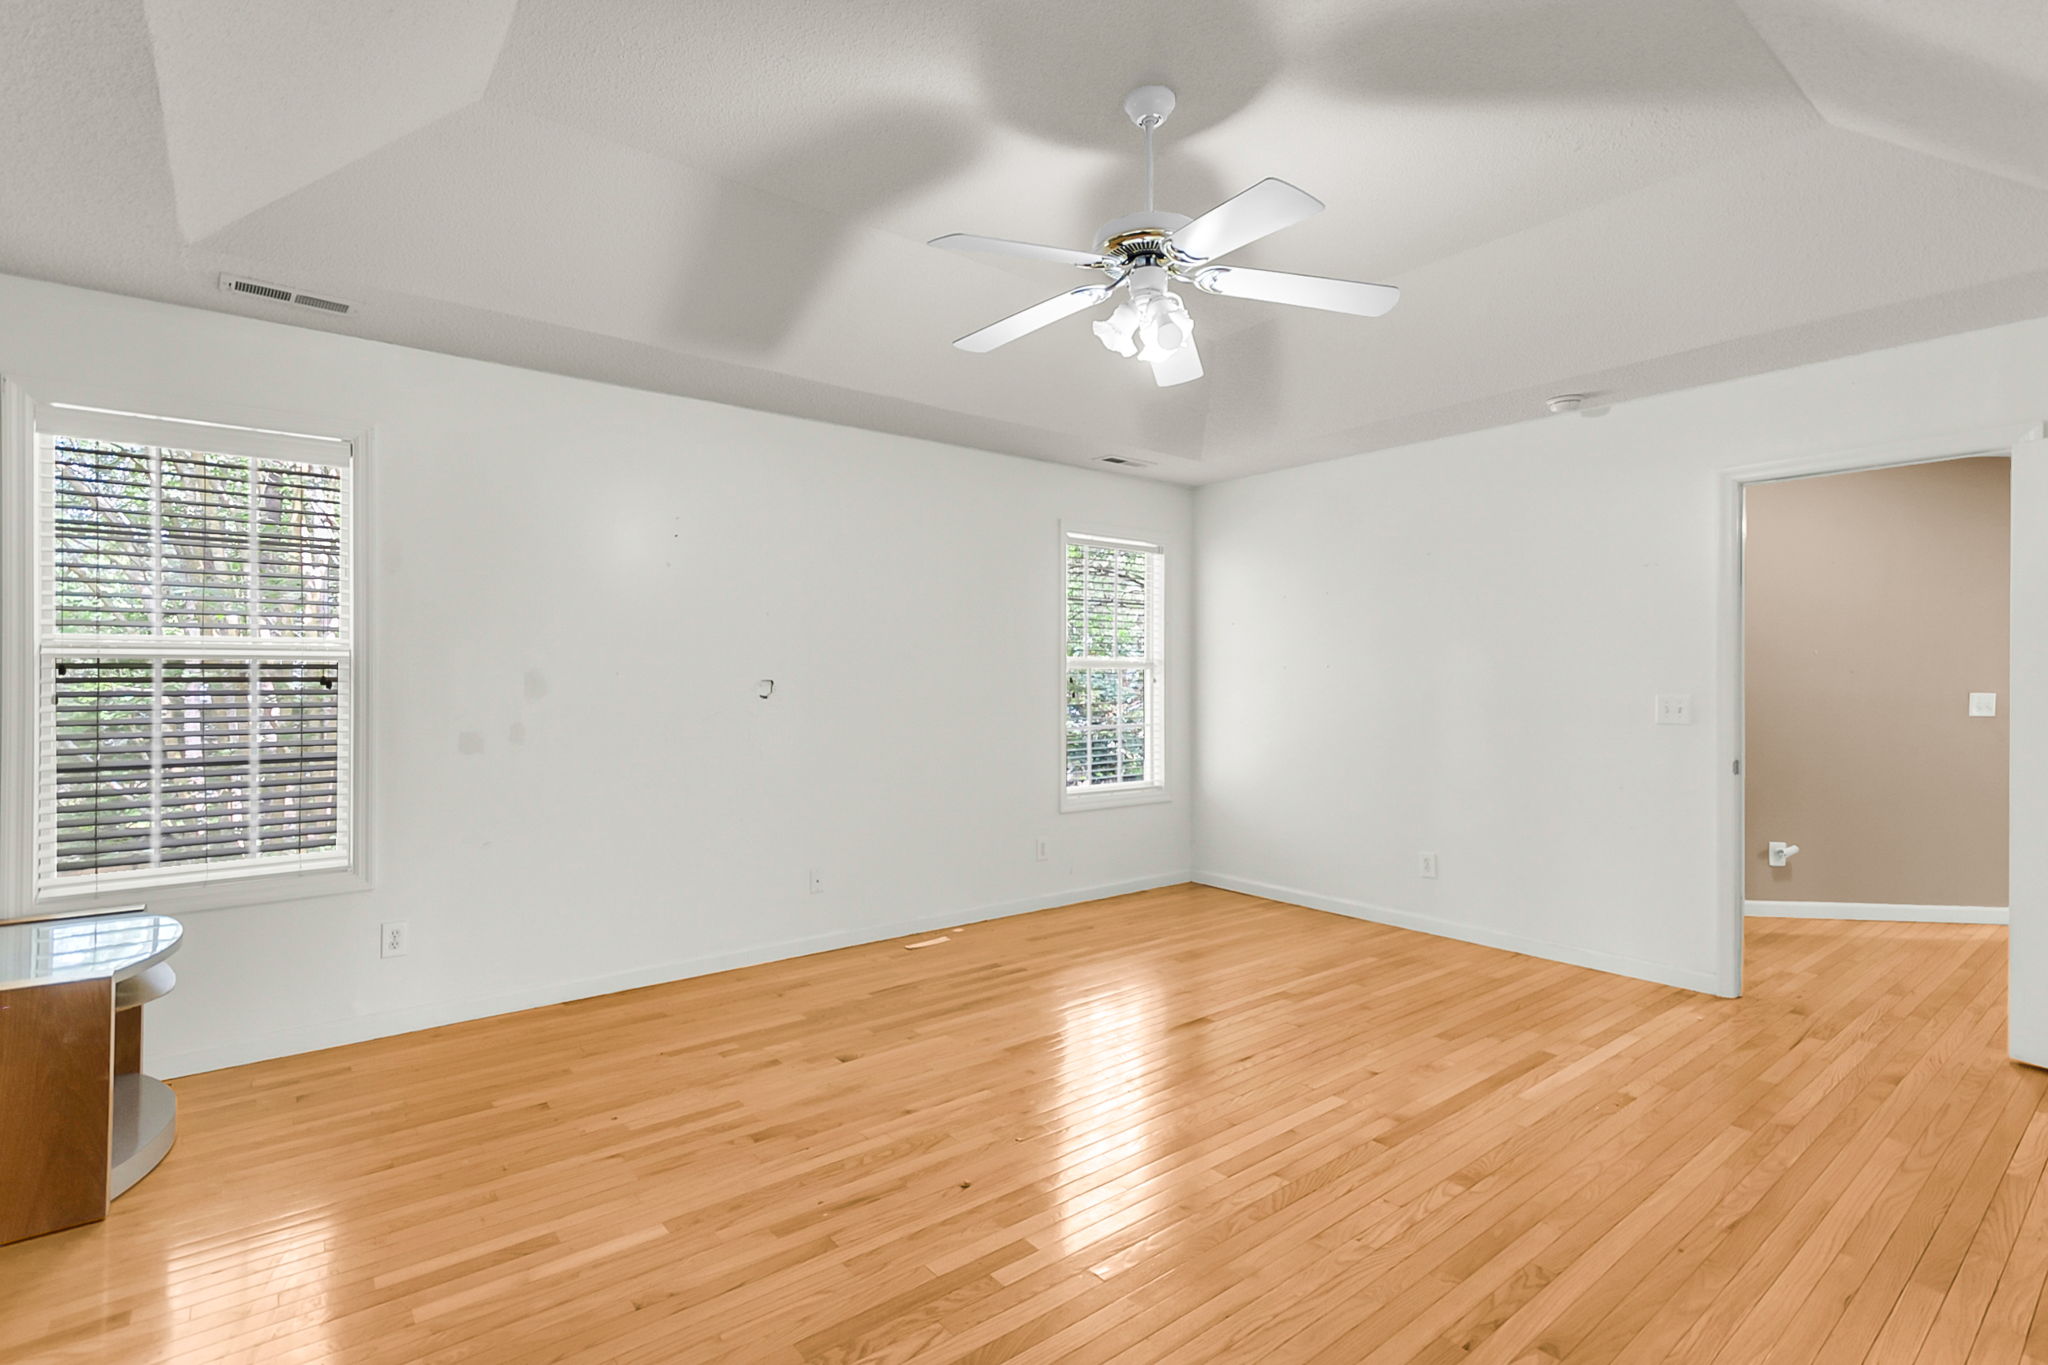
  • Showing bright room with hardwood floors in Summerville, SC home
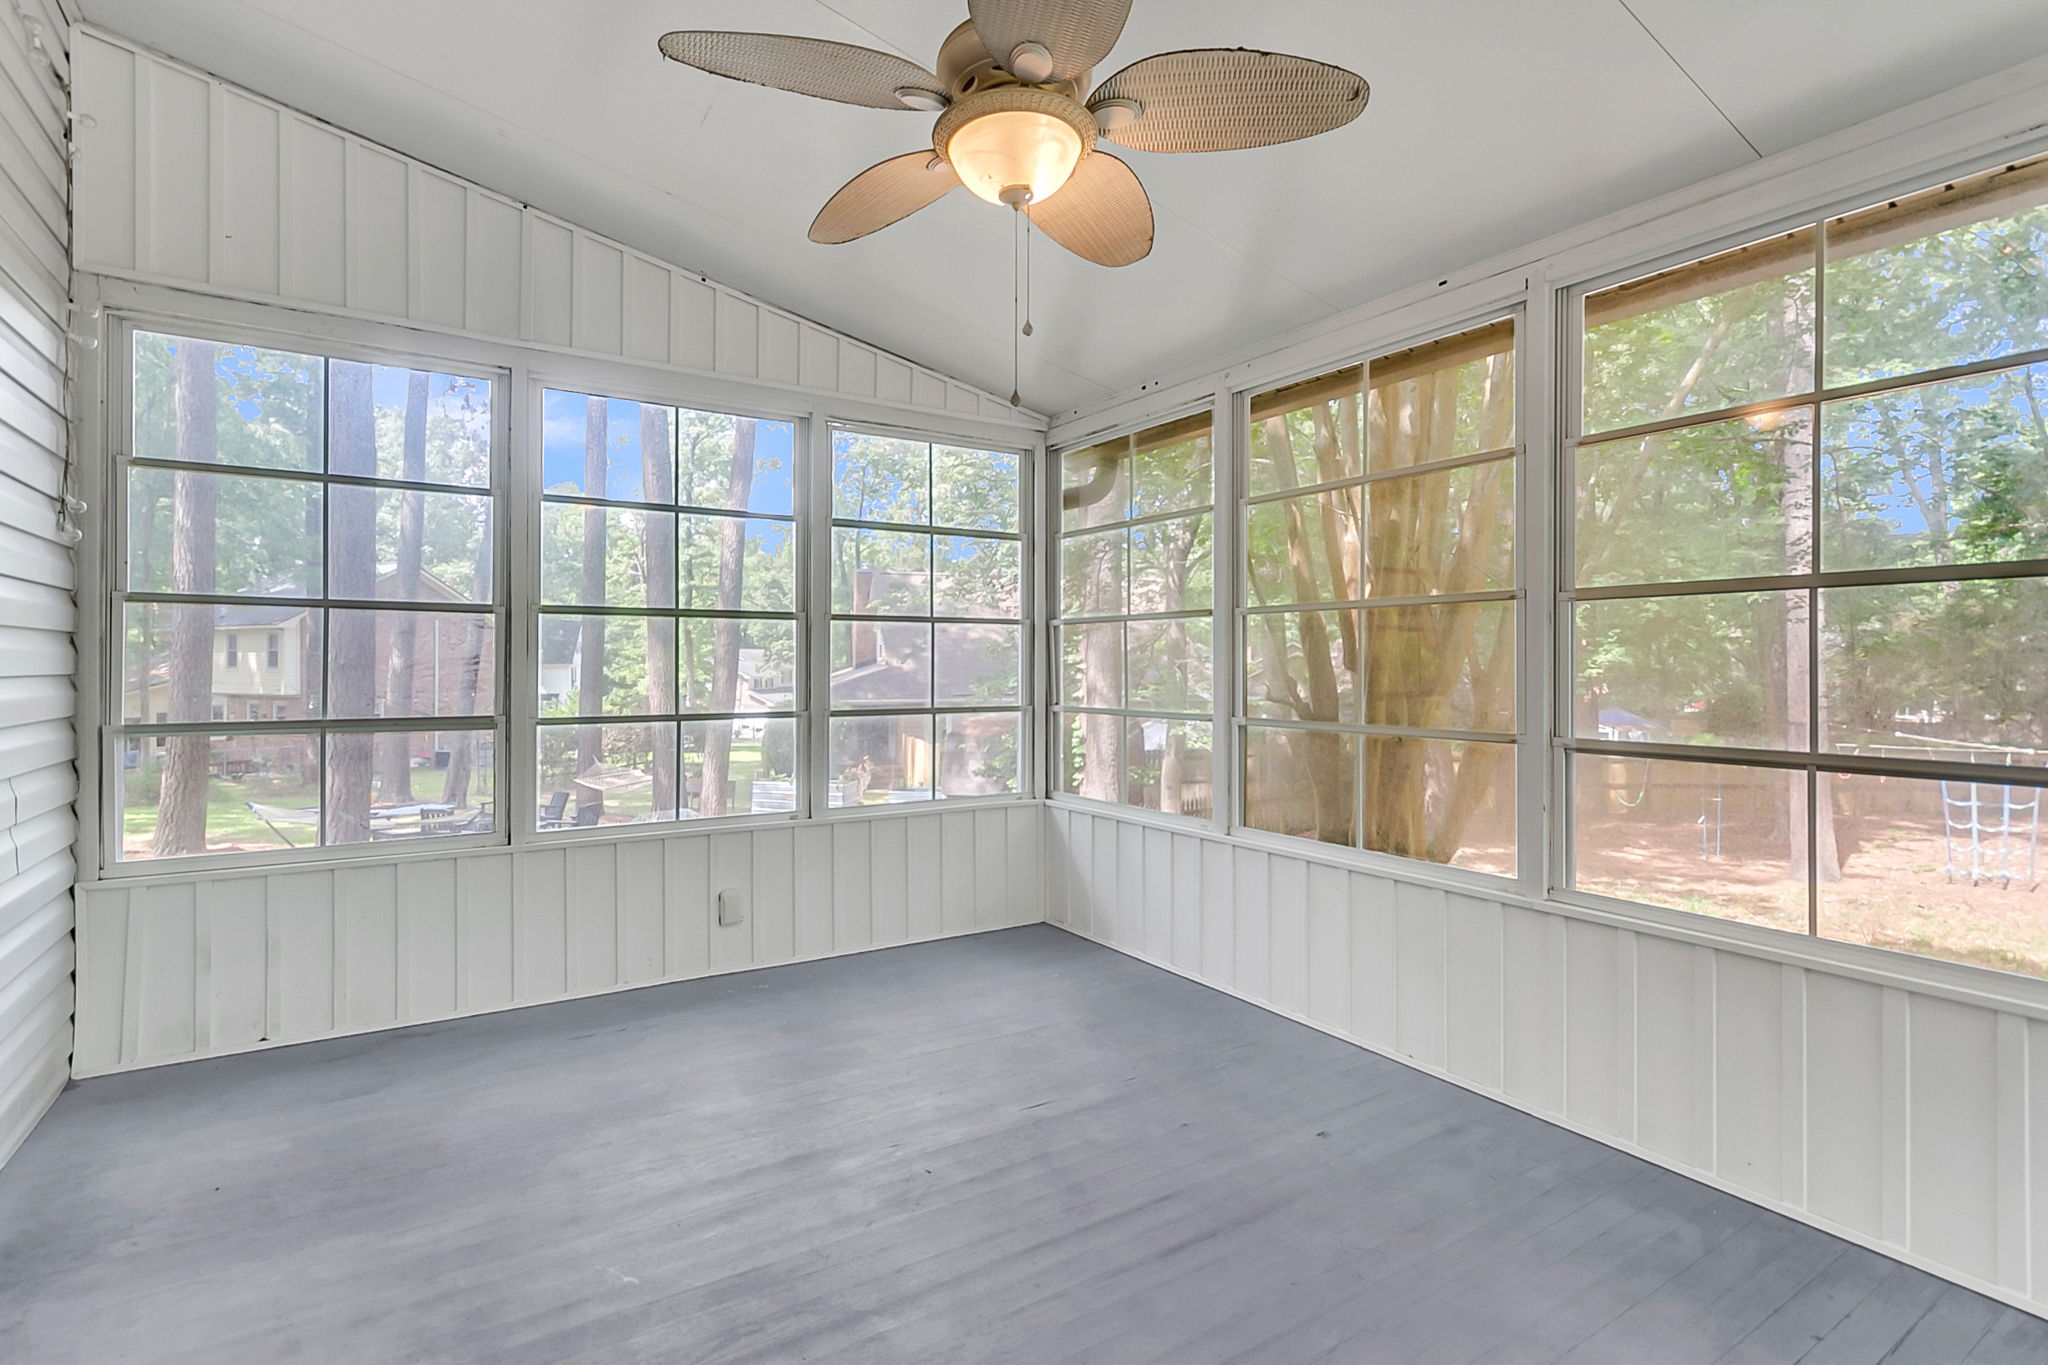
  • Enjoying screened sunroom with large windows in Summerville, SC home
  • Relaxing in open room with hardwood floors in Summerville, SC home
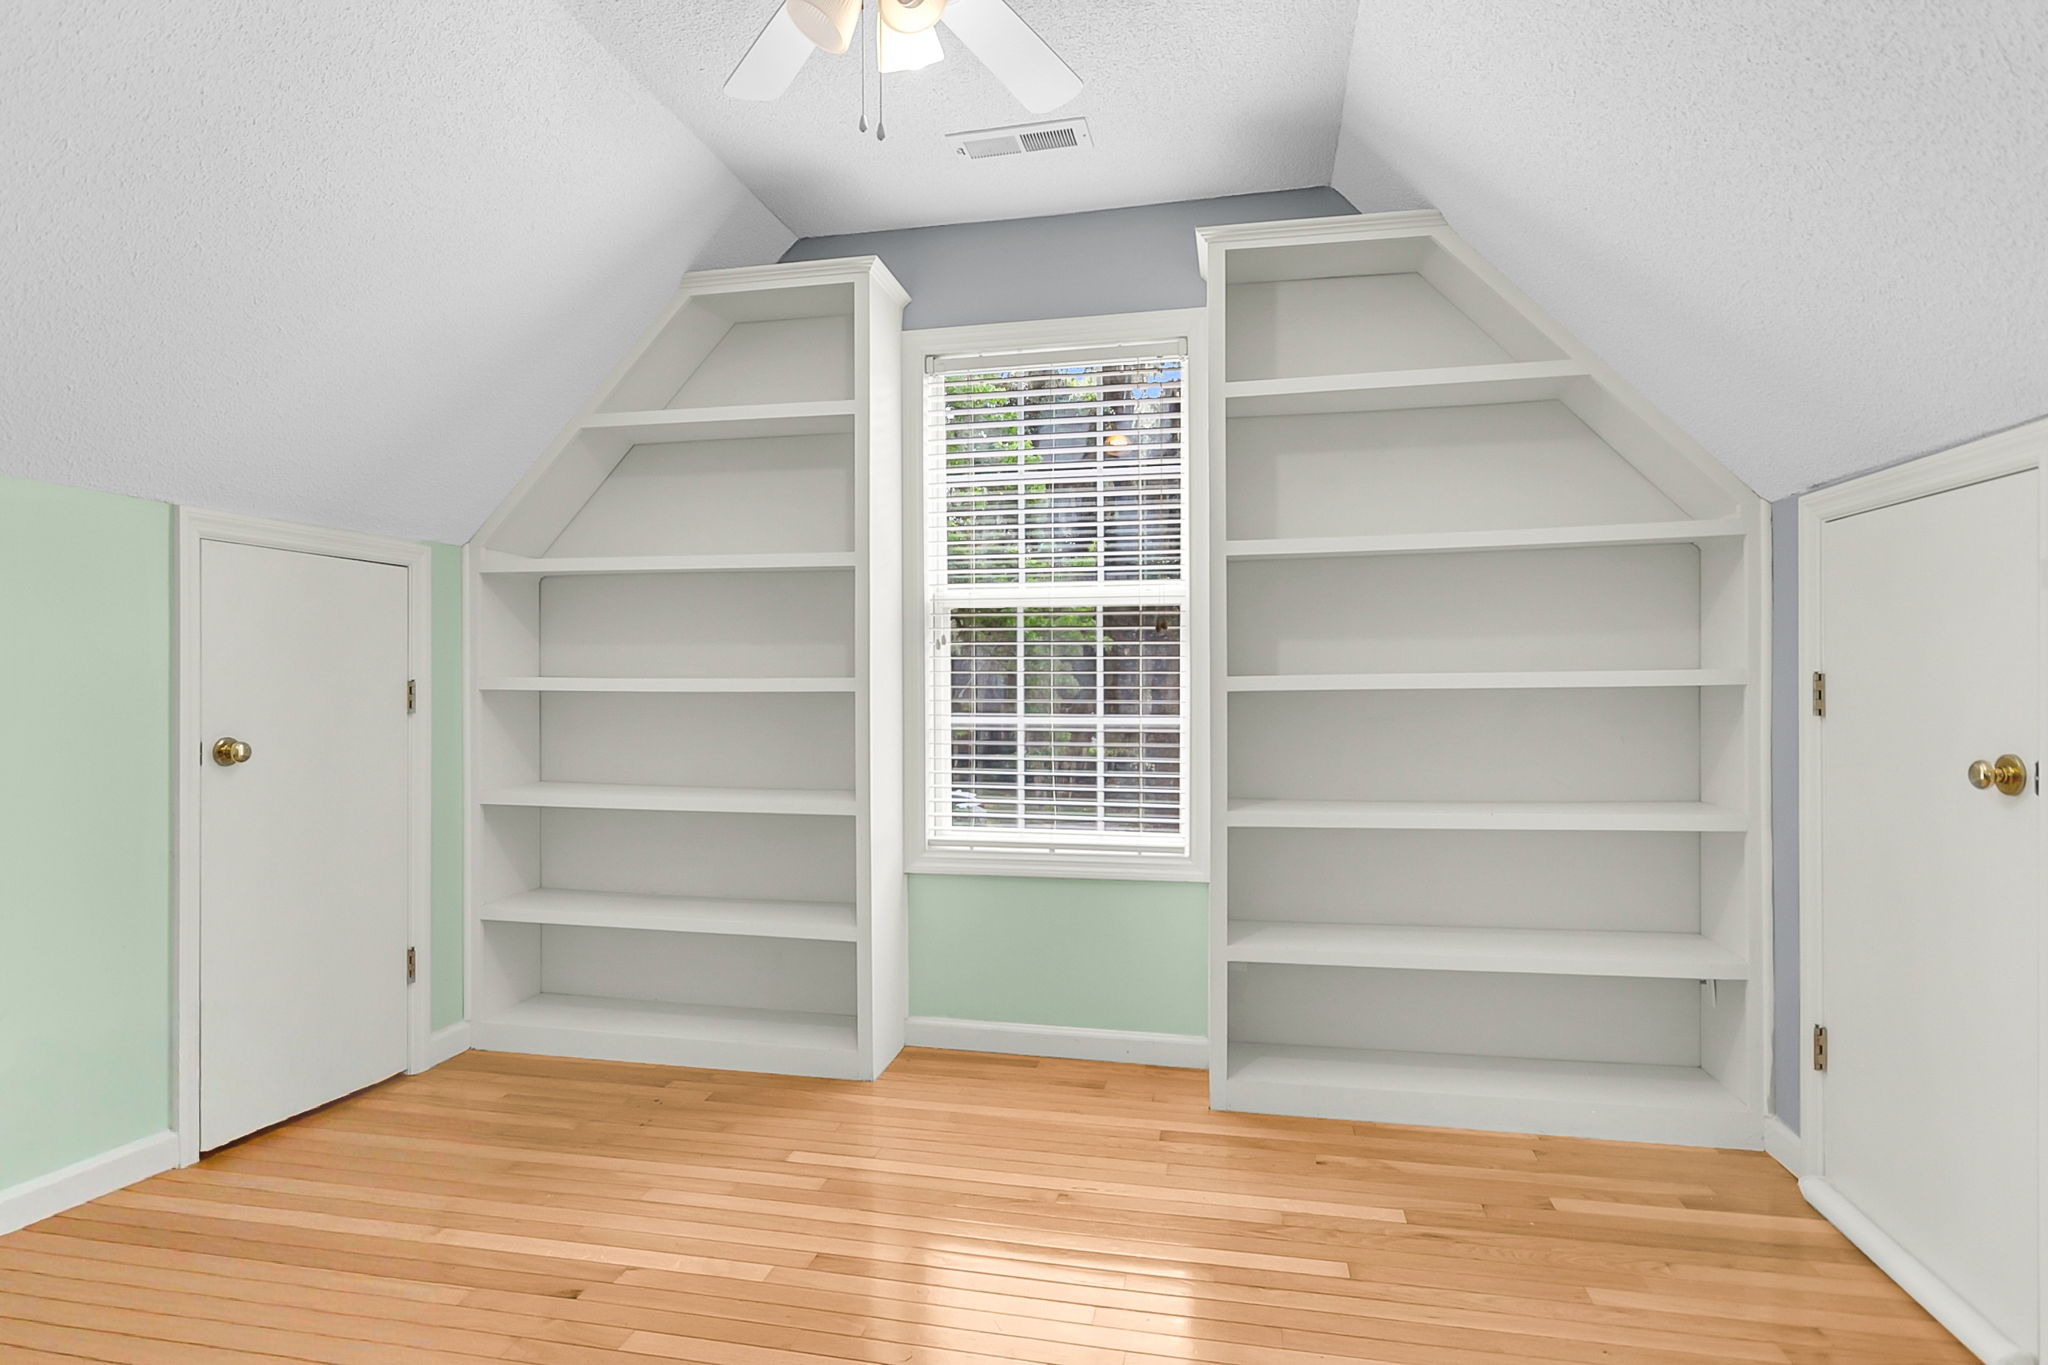
  • Working in bright office with built-in shelving in Summerville, SC

109 Hulton Lane

By with 0 Comments

This is where a HUGE yard, private cul de sac, beautiful curb appeal, LARGE floorplan, sought after neighborhood, and an amazing PRICE, all come together in one package! Hardwood floors in both upstairs AND downstairs, Formal dining room and a bonus room downstairs. The living room with gas fireplace flows seamlessly with the kitchen and […]

Read More

  • Enjoying covered porch and yard view at Charleston, SC brick home
  • Viewing brick home exterior and large yard in Charleston, SC
  • Using updated bathroom vanity and mirror in Charleston, SC brick home
  • Enjoying bright living area inside Charleston, SC brick home
  • Using updated bathroom with white vanity in Charleston, SC home
  • Relaxing in bright bedroom with hardwood floors in Charleston, SC
  • Dining beside large kitchen island in updated Charleston, SC home
  • Cooking in modern kitchen with shaker cabinets in Charleston, SC

1953 Boeing Avenue

By with 0 Comments

Inner West Ashley’s BEST new opportunity just landed! Welcome to this wonderfully maintained, all BRICK home on a LARGE lot with loads of UPDATES. You will immediately be drawn in by the gorgeously stained HARDWOODS in the front living room inviting you straight to the MODERN kitchen, complete with lustrous QUARTZ countertops, shaker cabinets, stainless […]

Read More

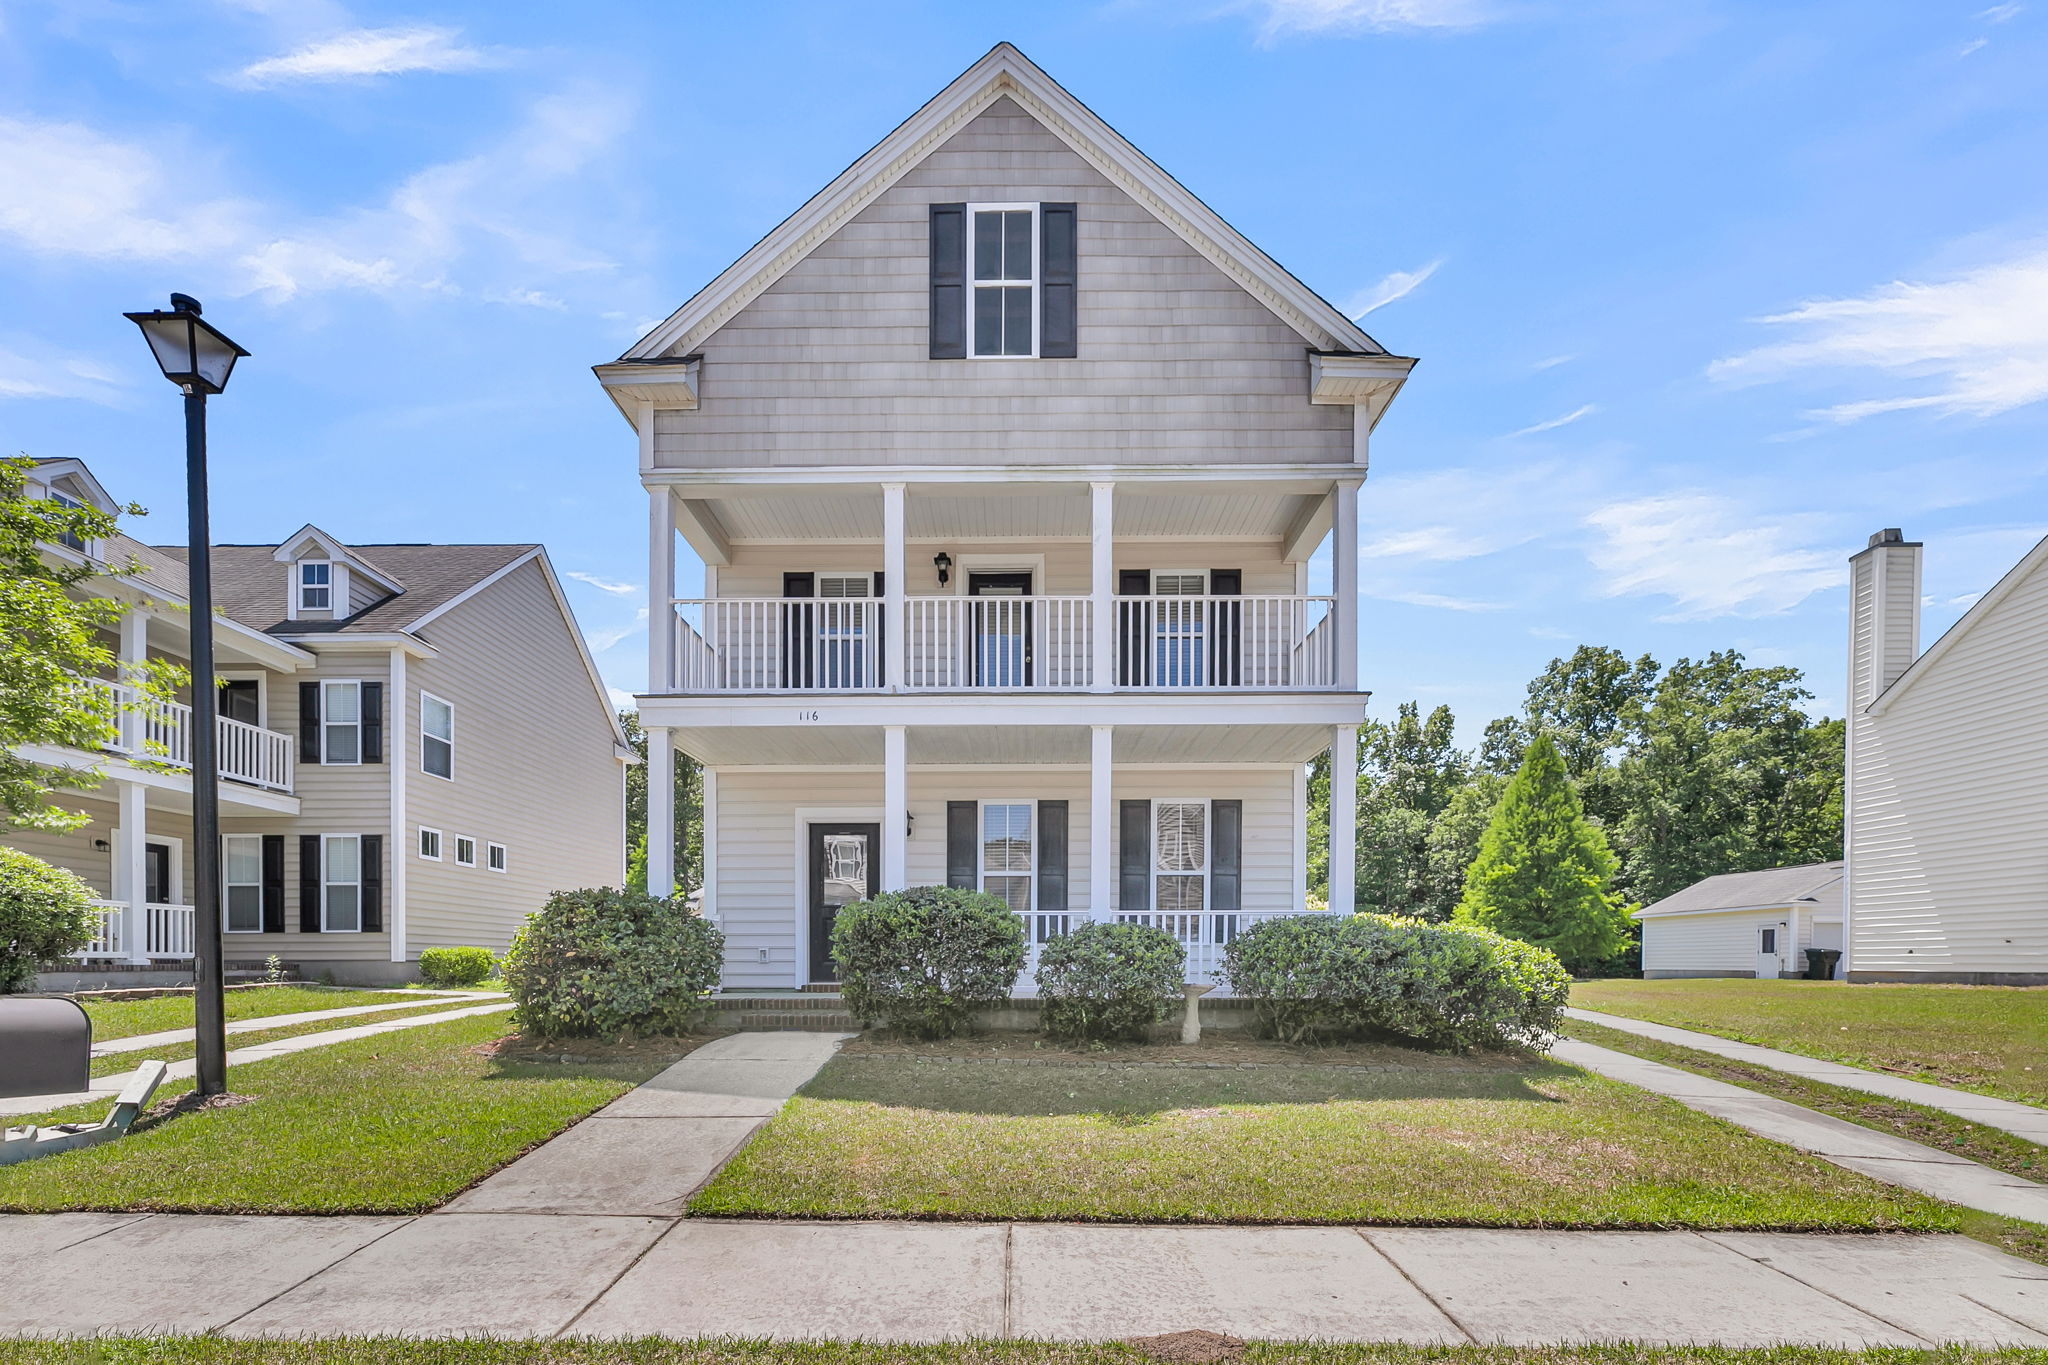
  • Viewing Charleston-style home front exterior in Goose Creek, SC
  • Relaxing in open family room with wood floors in Goose Creek, SC
  • Preparing meals in spacious kitchen area at Goose Creek, SC home
  • Showing sunlit bedroom with multiple windows in Goose Creek, SC
  • Viewing bright bedroom with ceiling fan in Goose Creek, SC home
  • Enjoying screened porch with wooded views in Goose Creek, SC
  • Relaxing in carpeted room with ceiling fan in Goose Creek, SC
  • Enjoying bright room with large windows in Goose Creek, SC home
  • Viewing spacious bedroom with carpet in Goose Creek, SC home
  • Relaxing in bright third-floor flex space at Goose Creek, SC home

116 Old Jackson Road

By with 0 Comments

Come see this charming Charleston style home in sought-after Liberty Hall Plantation! A welcoming front porch leads into a bright, open layout with a spacious kitchen and large eat-in area, all flowing into the family room. Enjoy abundant natural light and peaceful views from the screened porch overlooking a private backyard, pond, and wooded surroundings. […]

Read More
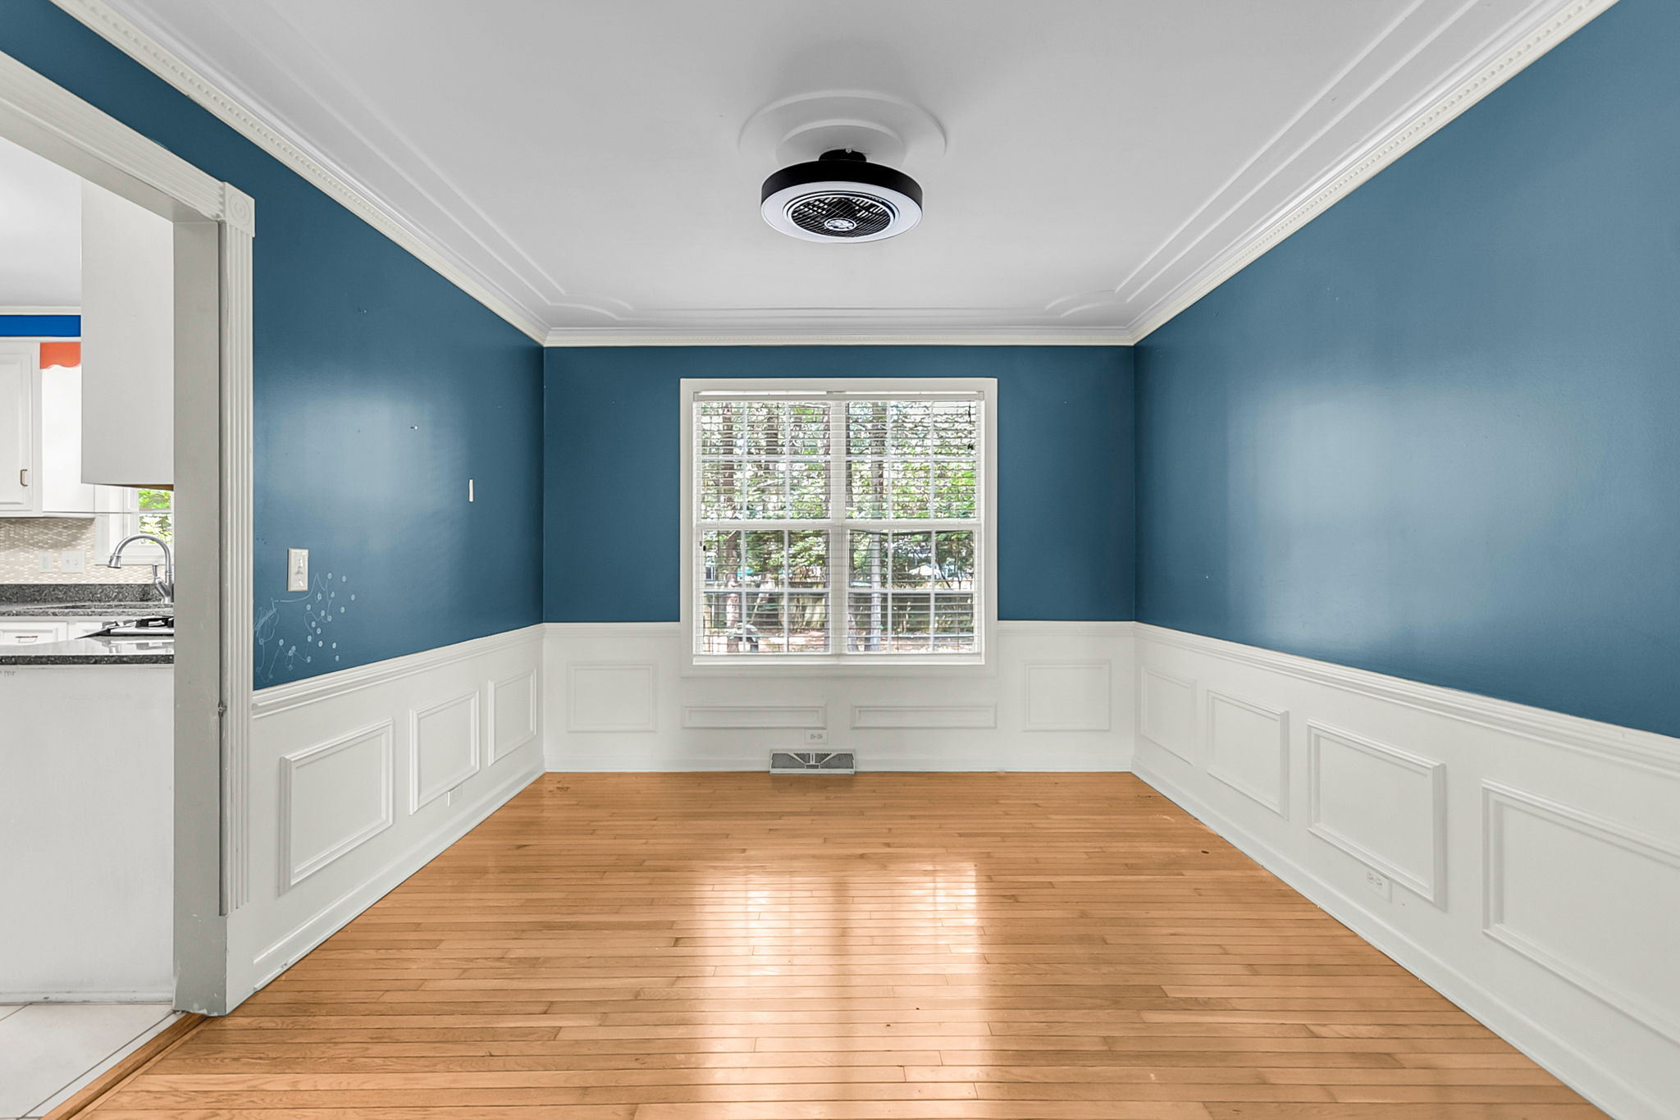
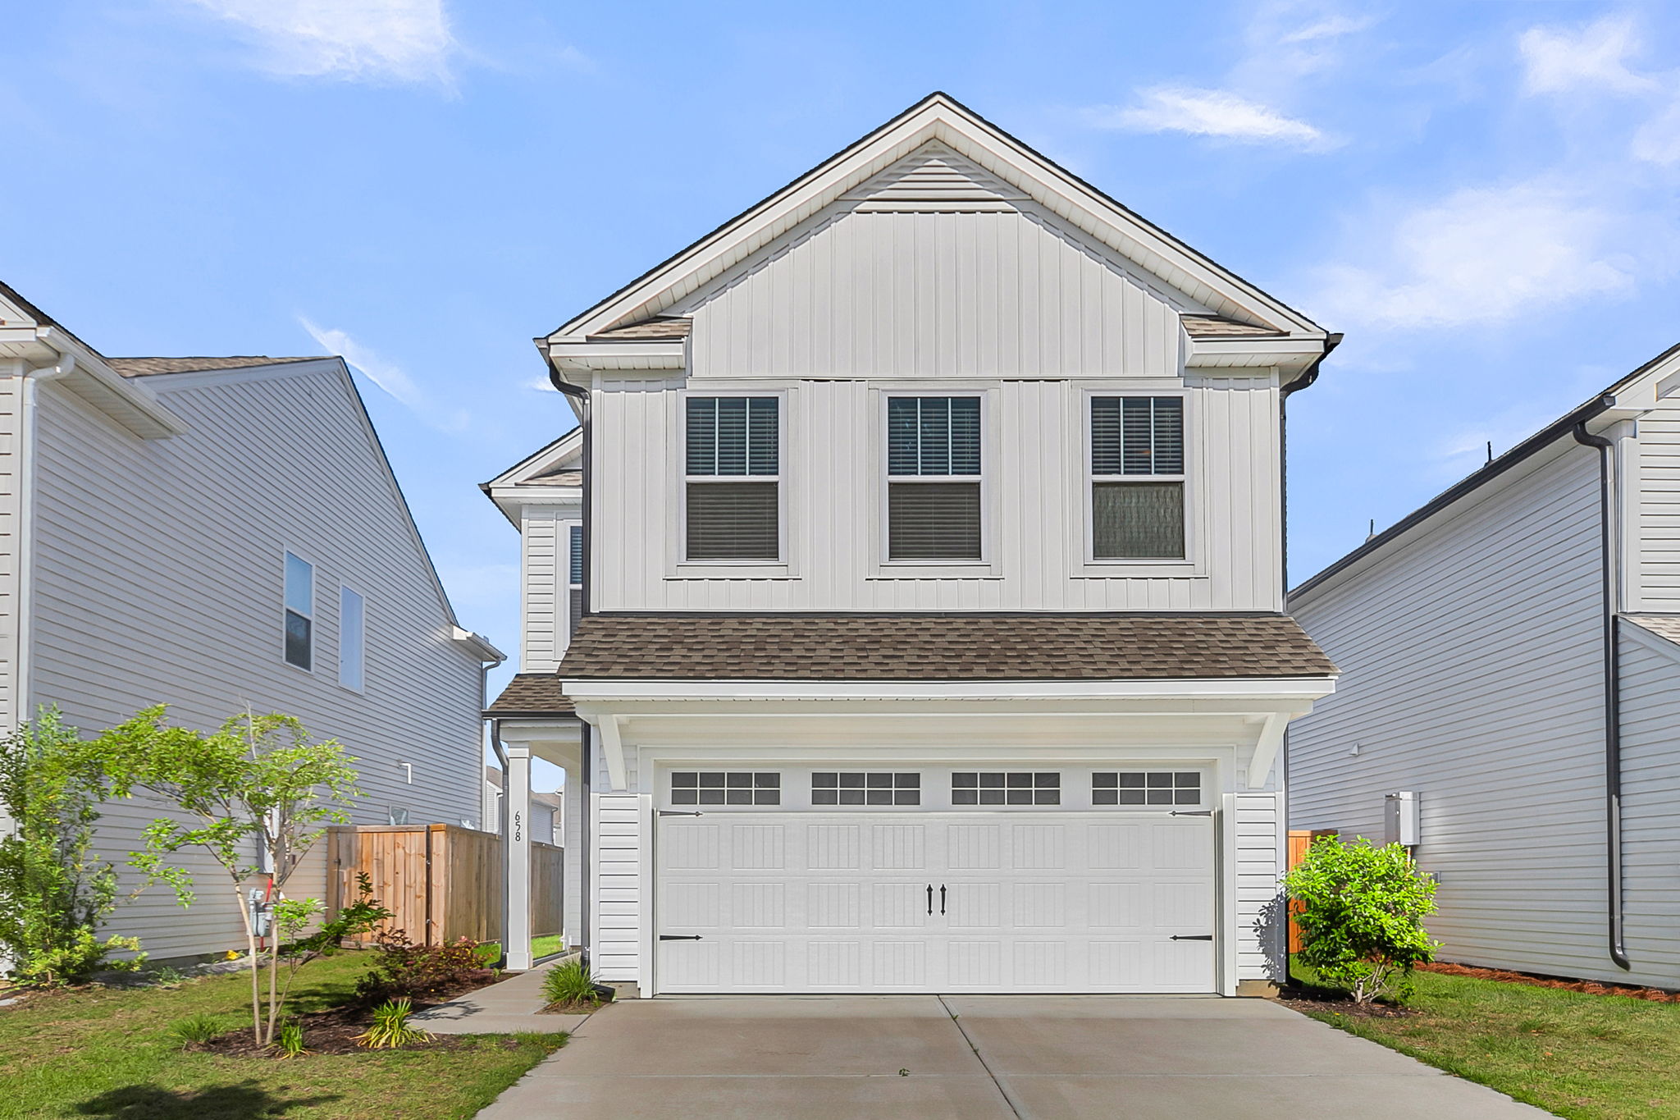
  • Showing two-story Nexton home exterior in Summerville, SC community
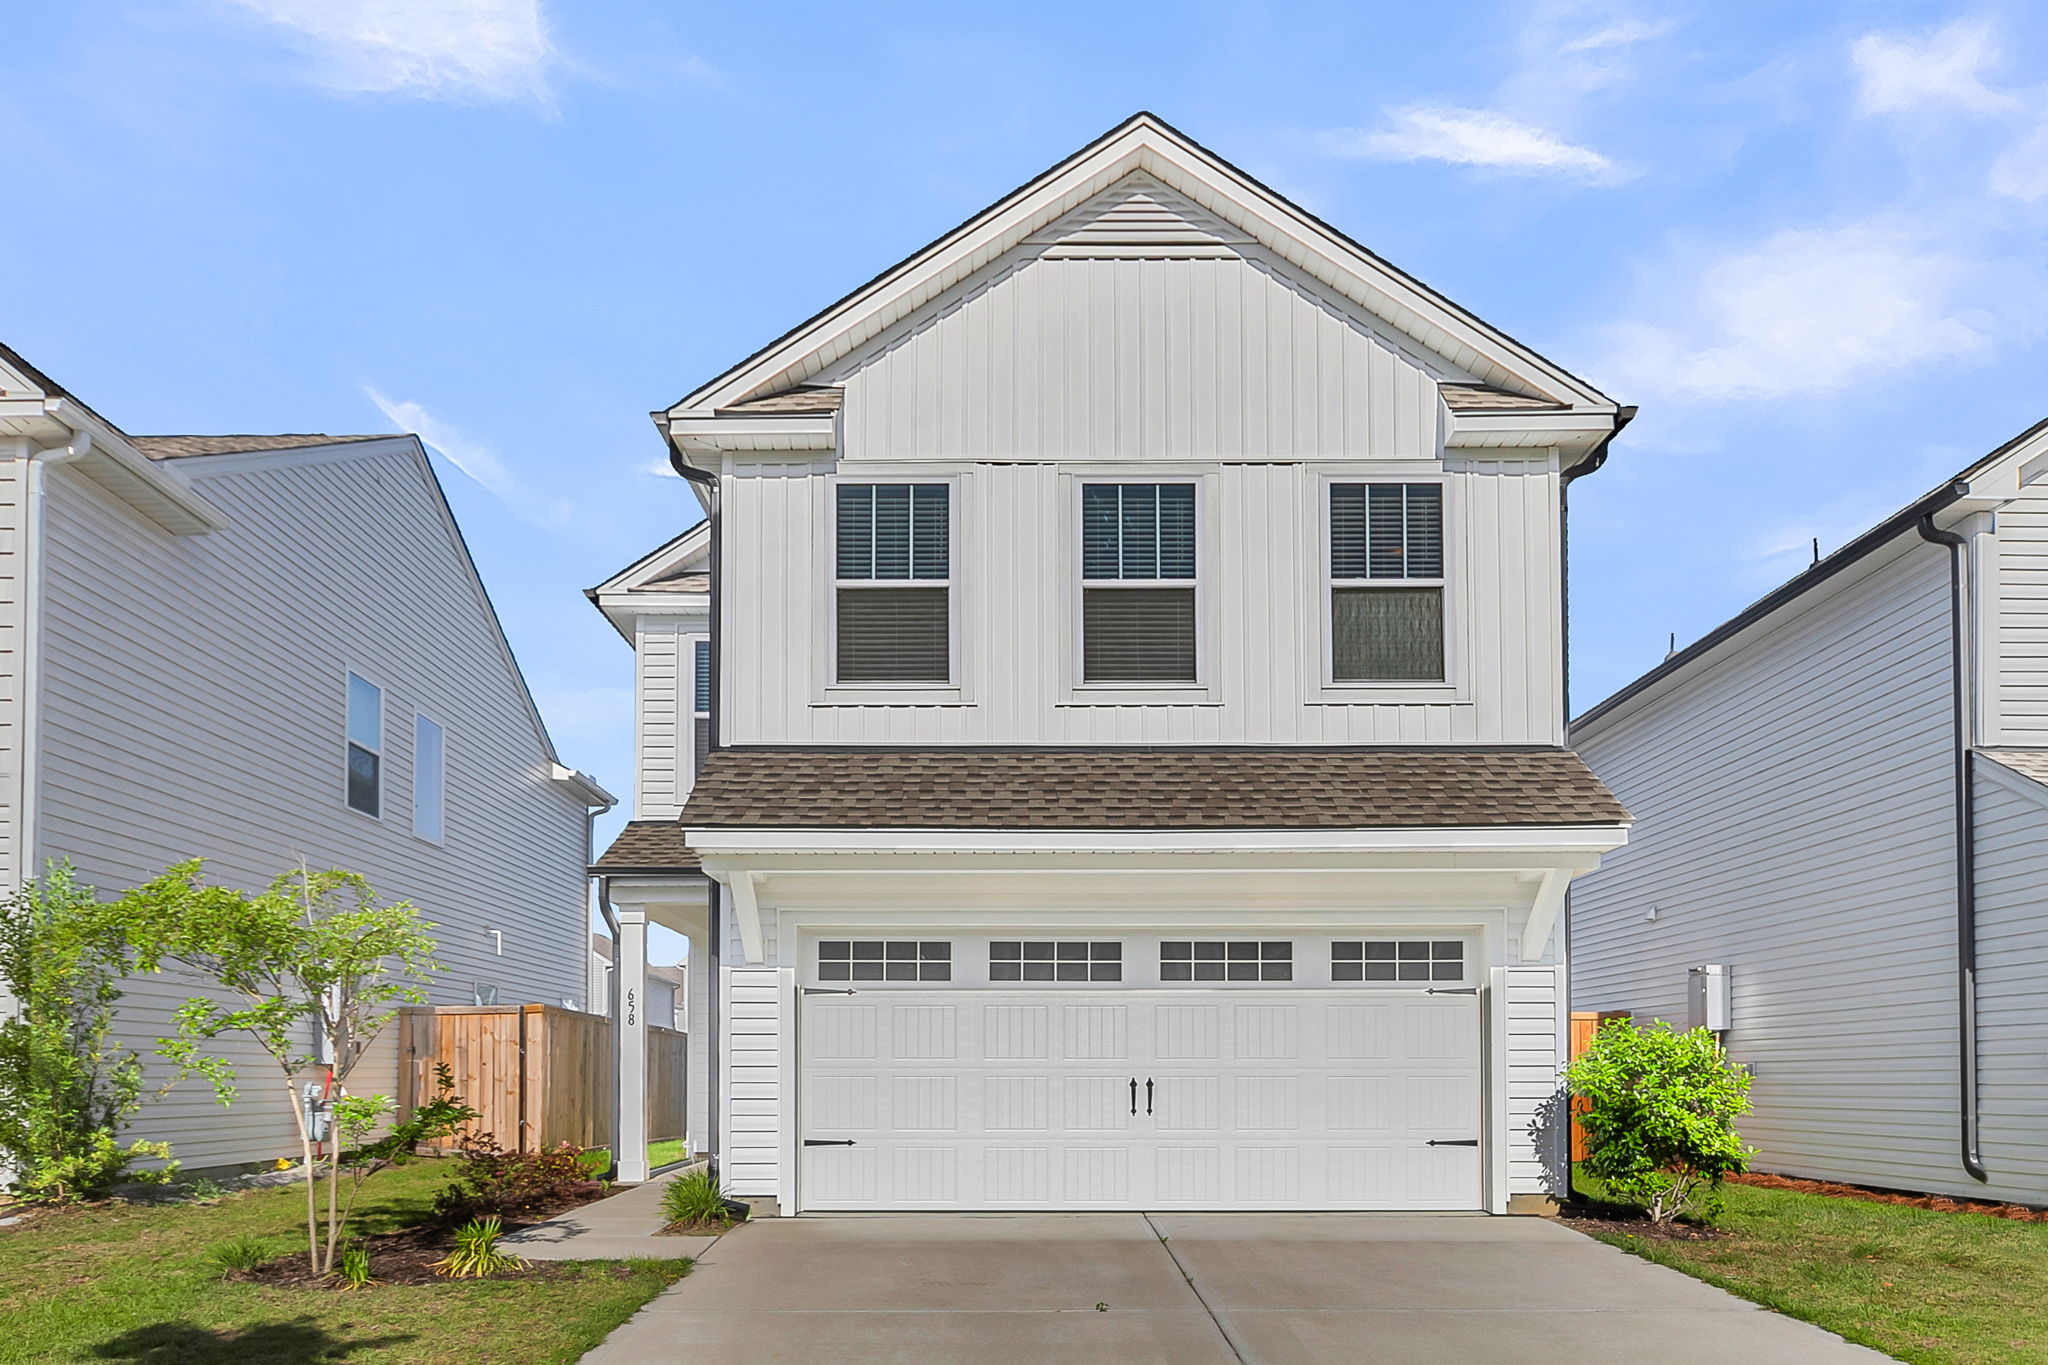
  • Viewing front exterior and garage of Nexton home in Summerville, SC
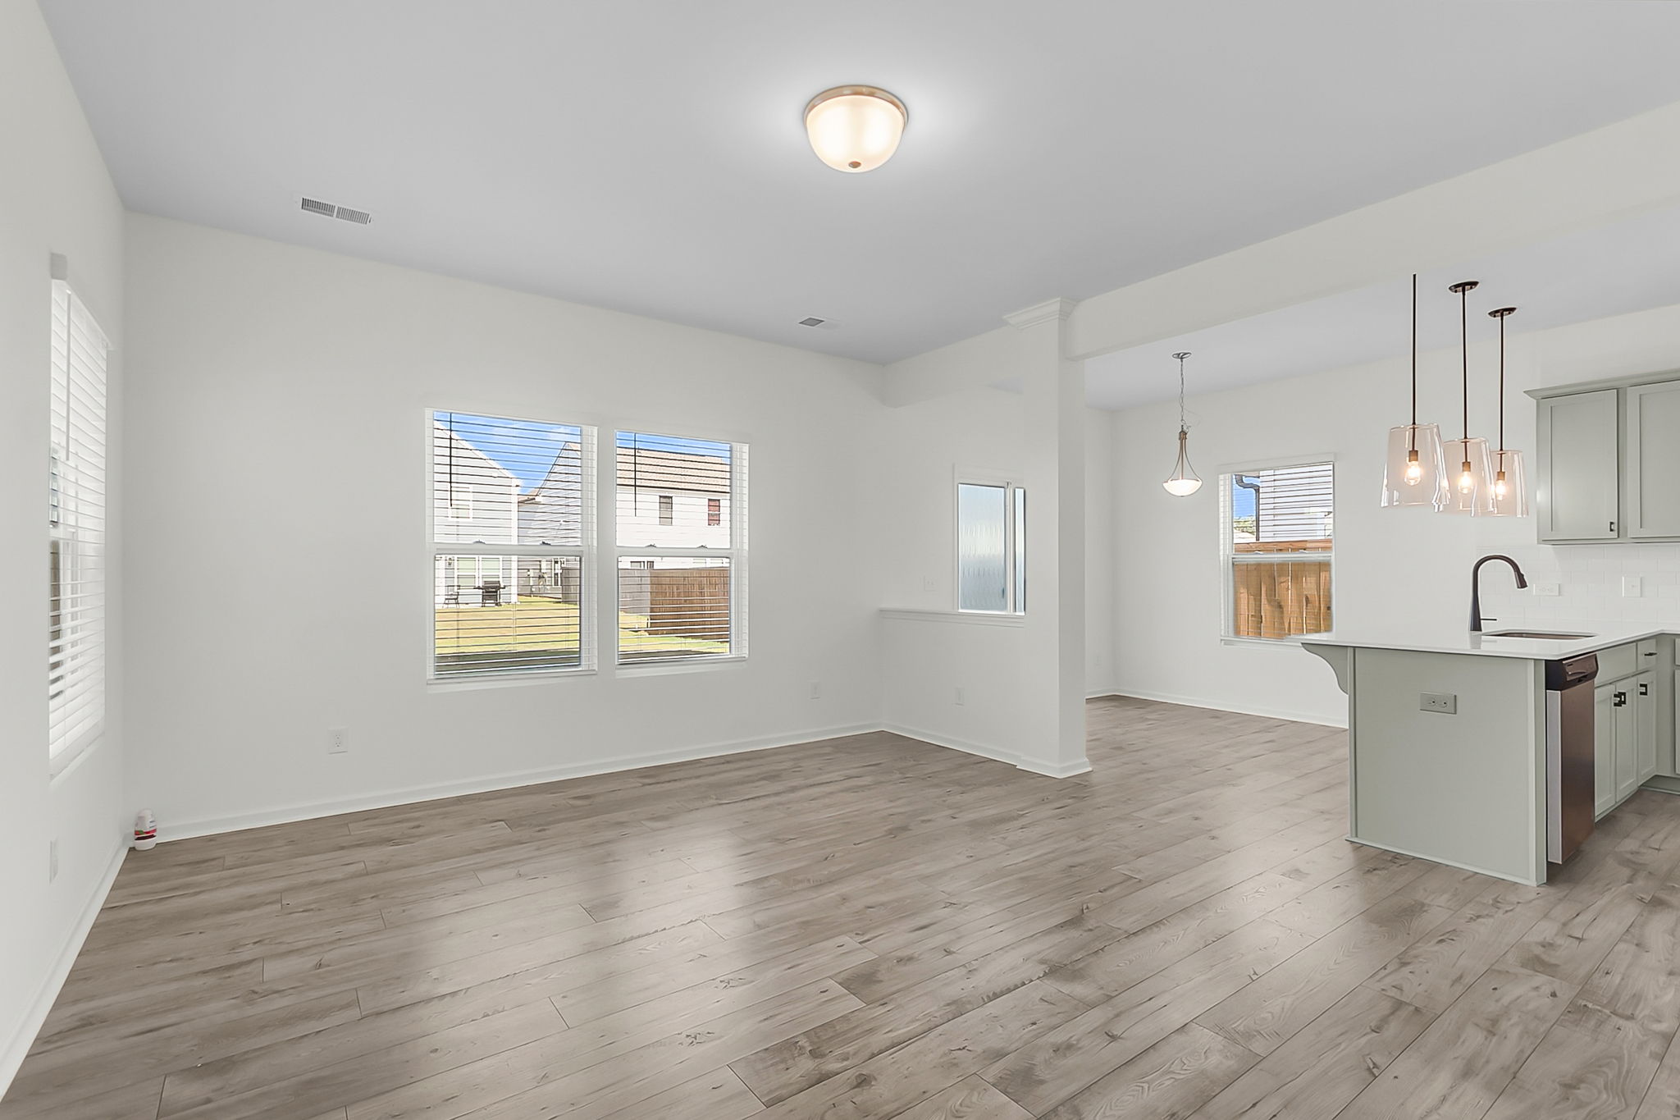
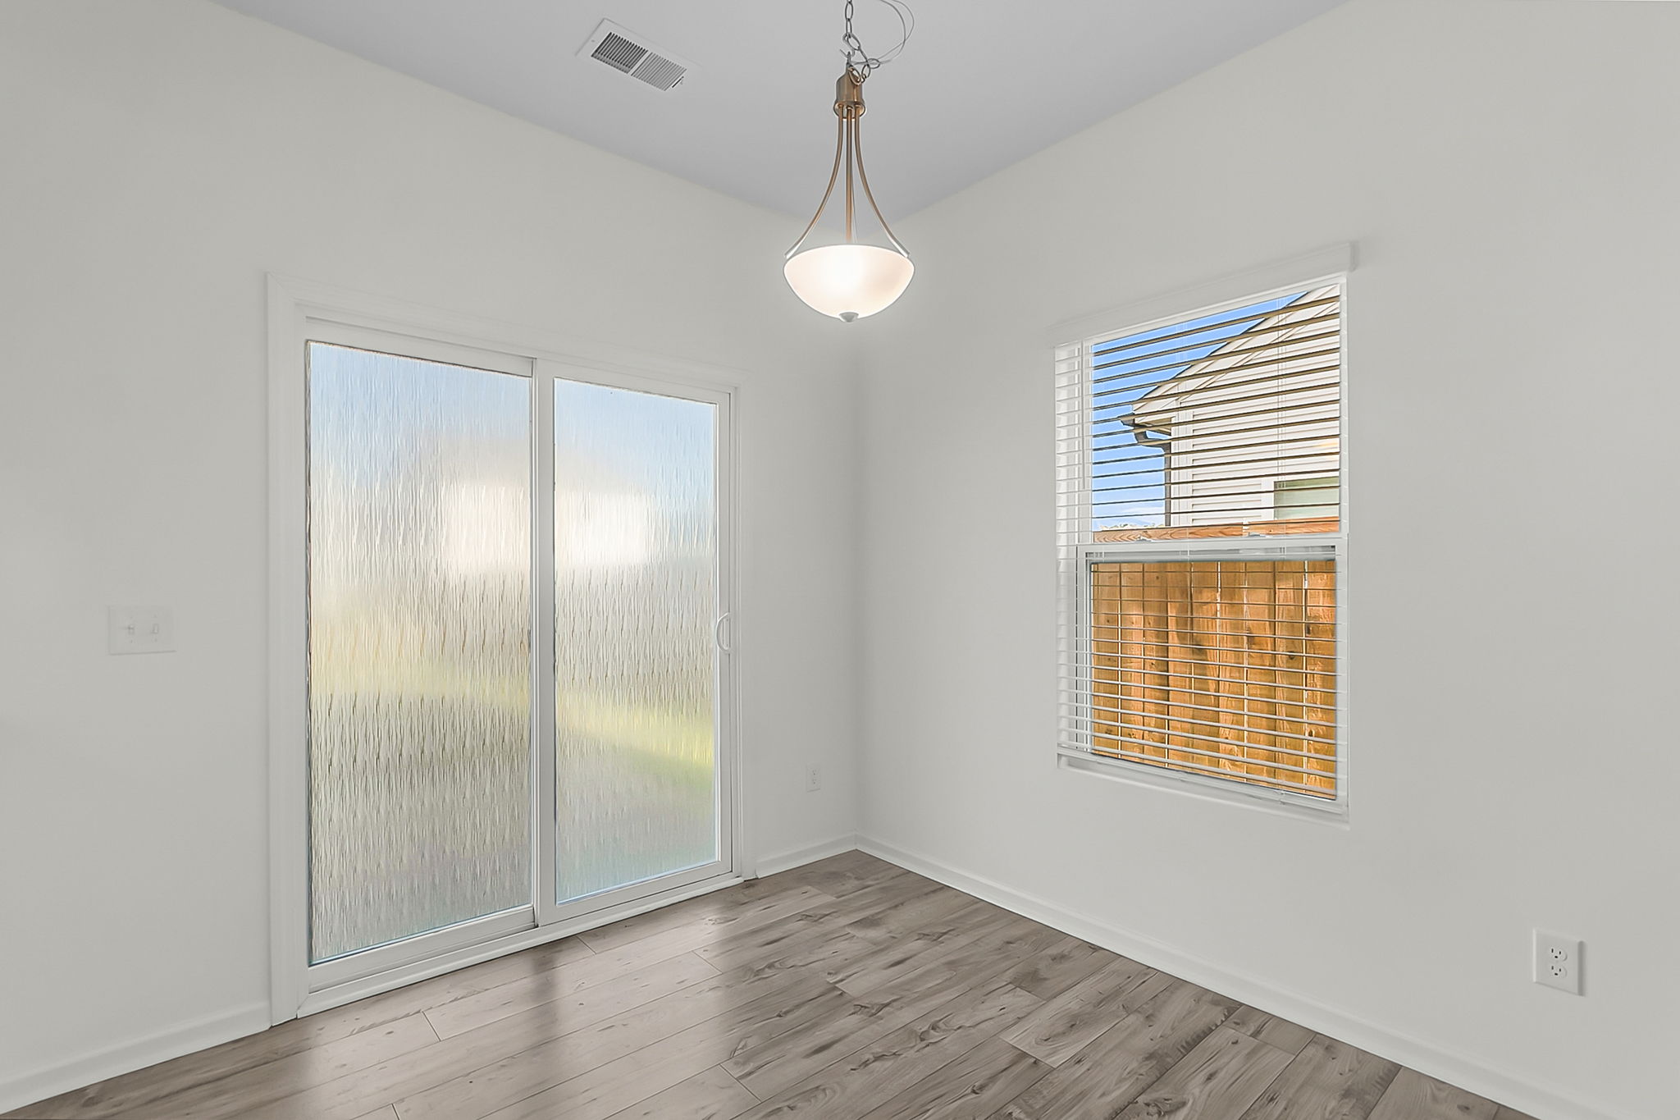
  • Viewing open living and dining area in Summerville, SC Nexton home
  • Showing bright bedroom with ceiling fan in Summerville, SC home
  • Viewing two-story front exterior of Nexton home in Summerville, SC
  • Showing bright open living area inside Summerville, SC Nexton home
  • Relaxing in bright bedroom with ceiling fan in Summerville, SC
  • Viewing Nexton home exterior and streetscape in Summerville, SC
  • Preparing meals in open kitchen with island in Summerville, SC
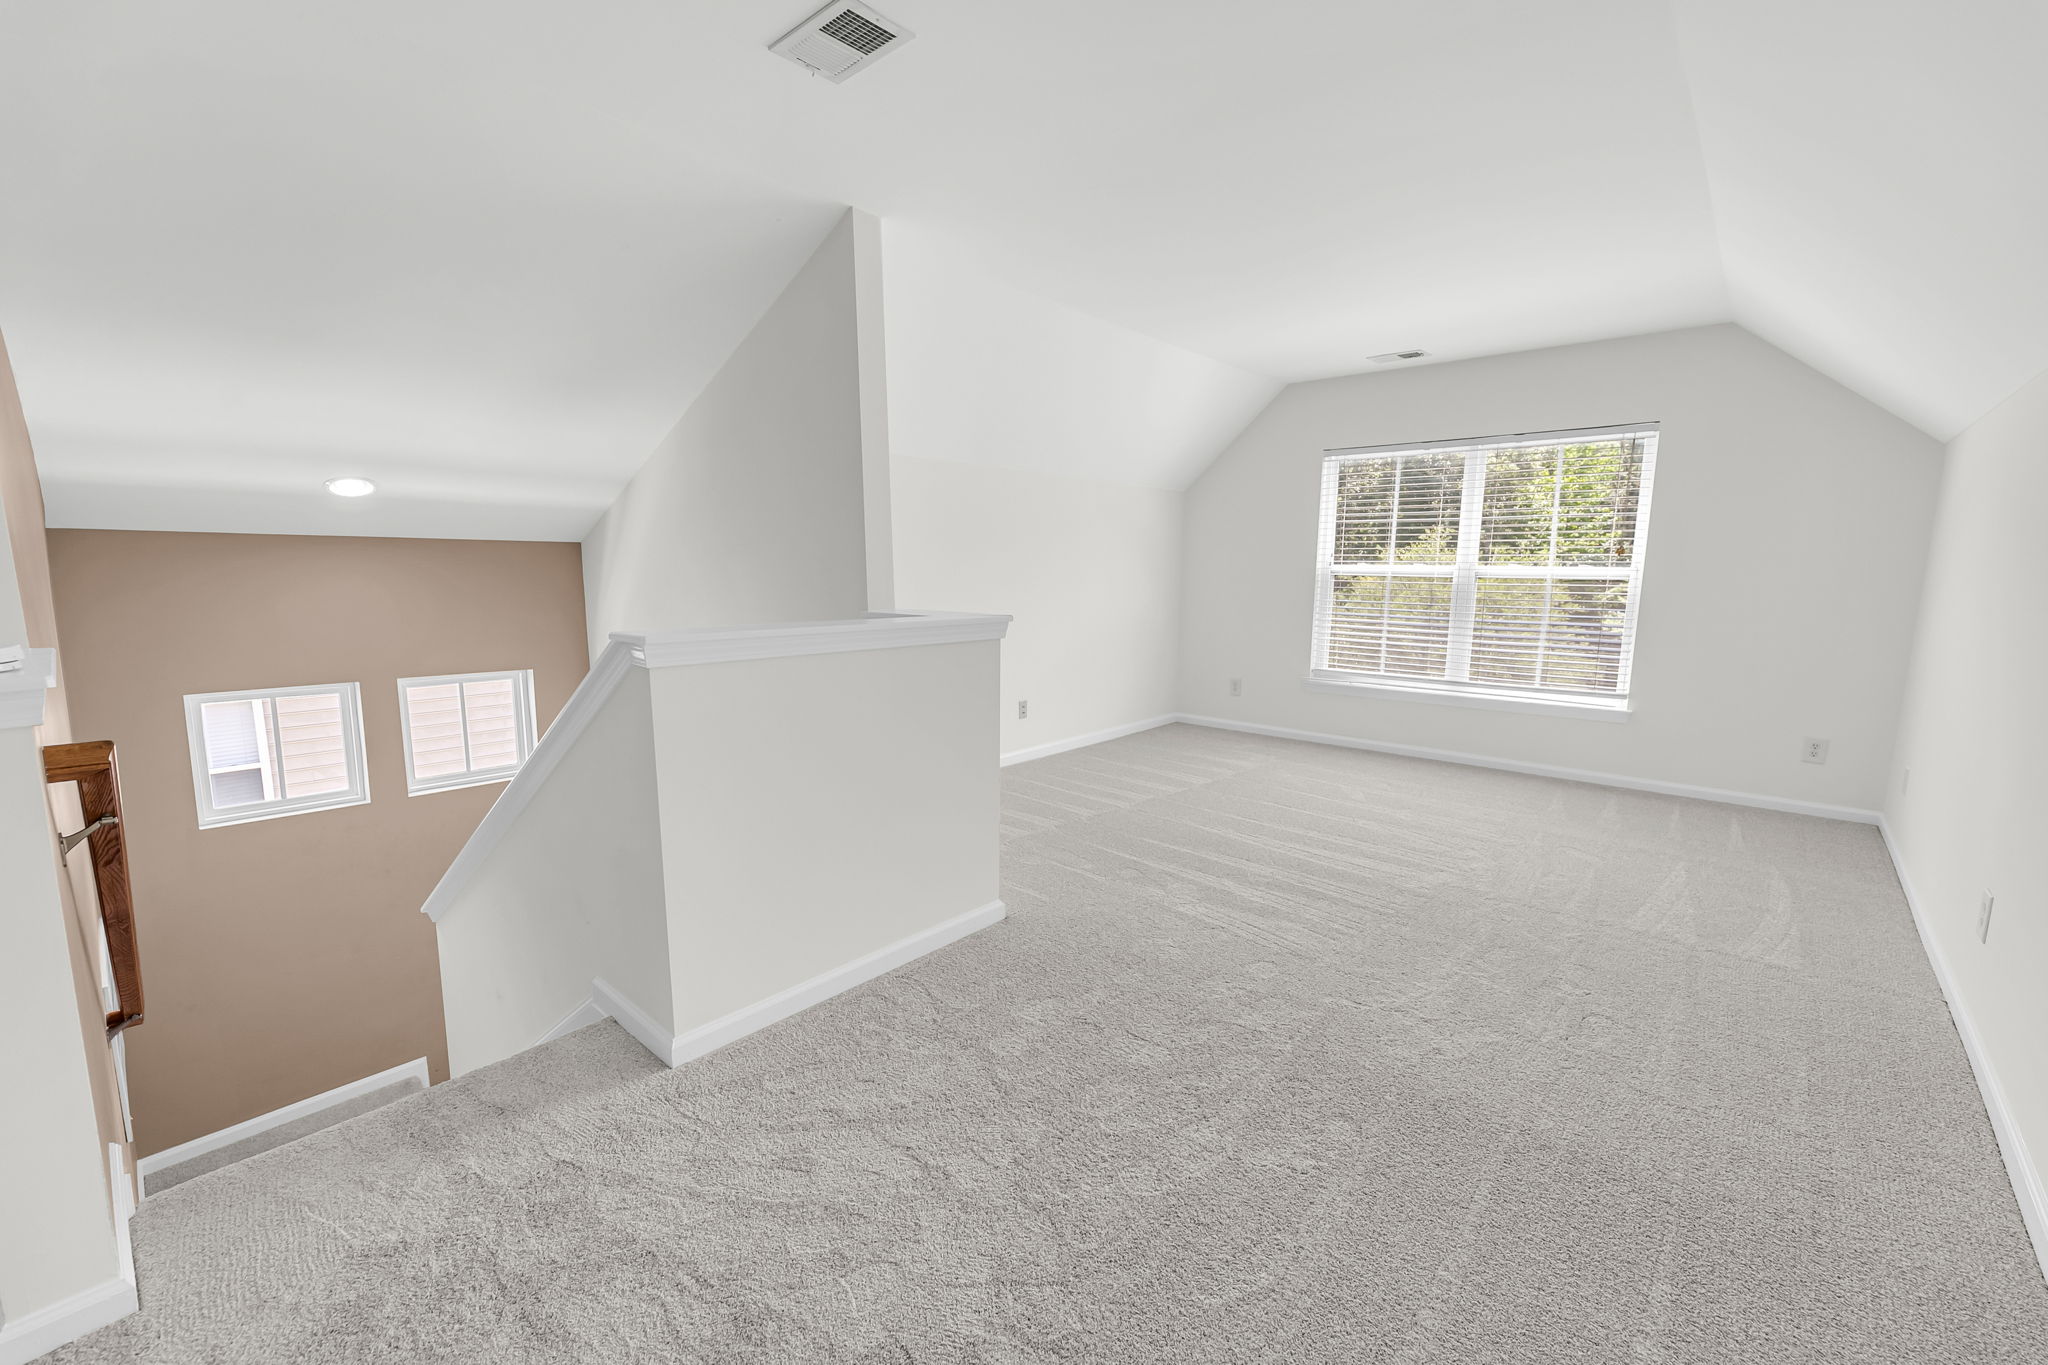
  • Viewing carpeted bedroom with windows in Summerville, SC home
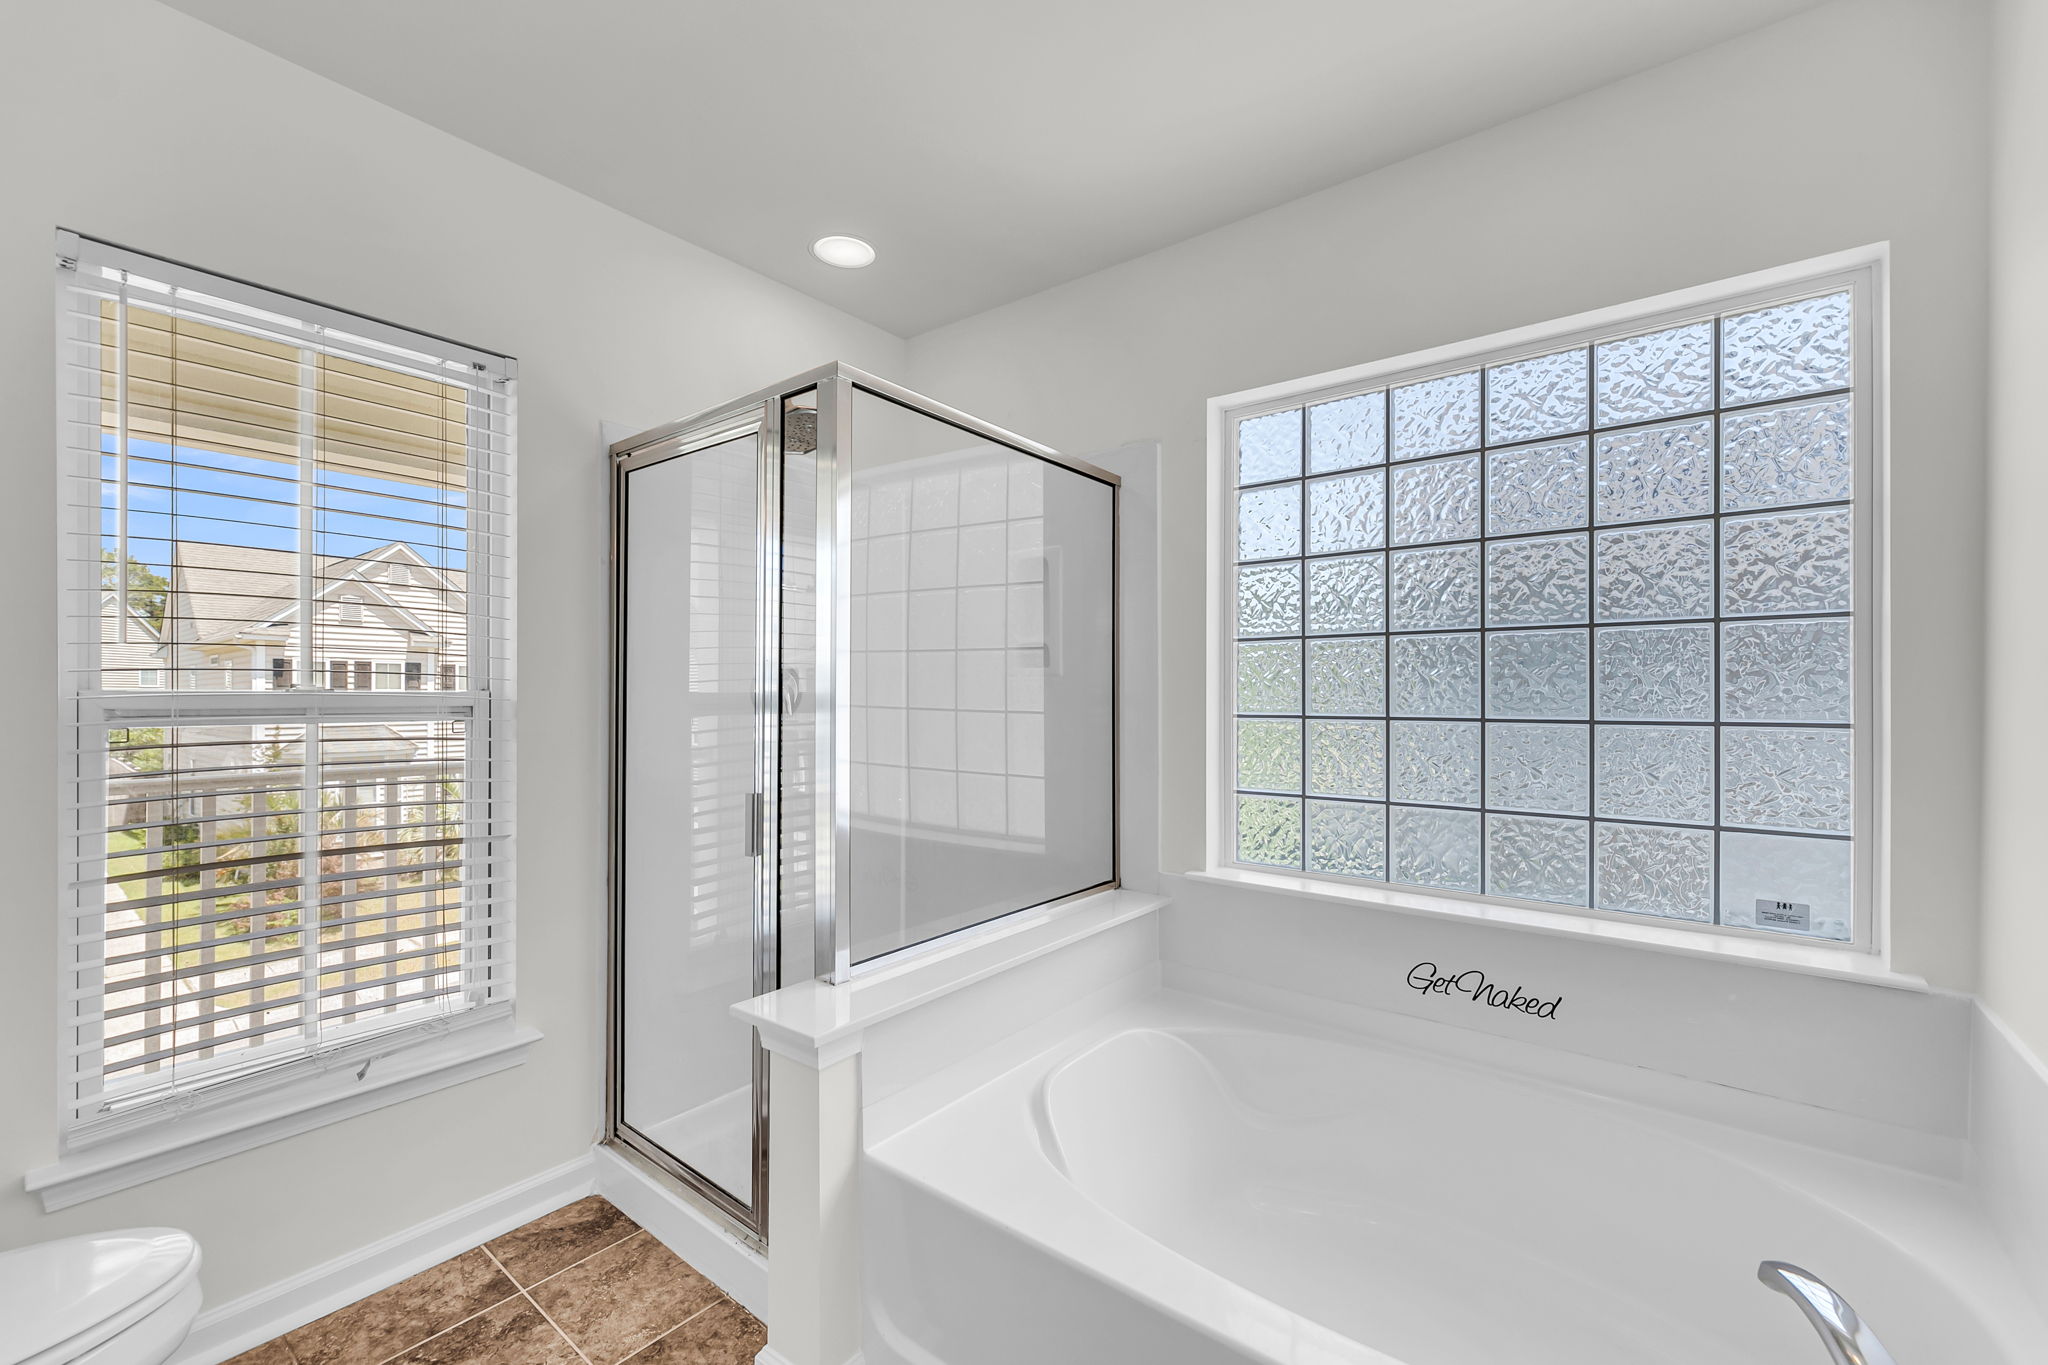
  • Using bright bathroom vanity in Summerville, SC primary suite

658 Snow Owl Drive

By with 0 Comments

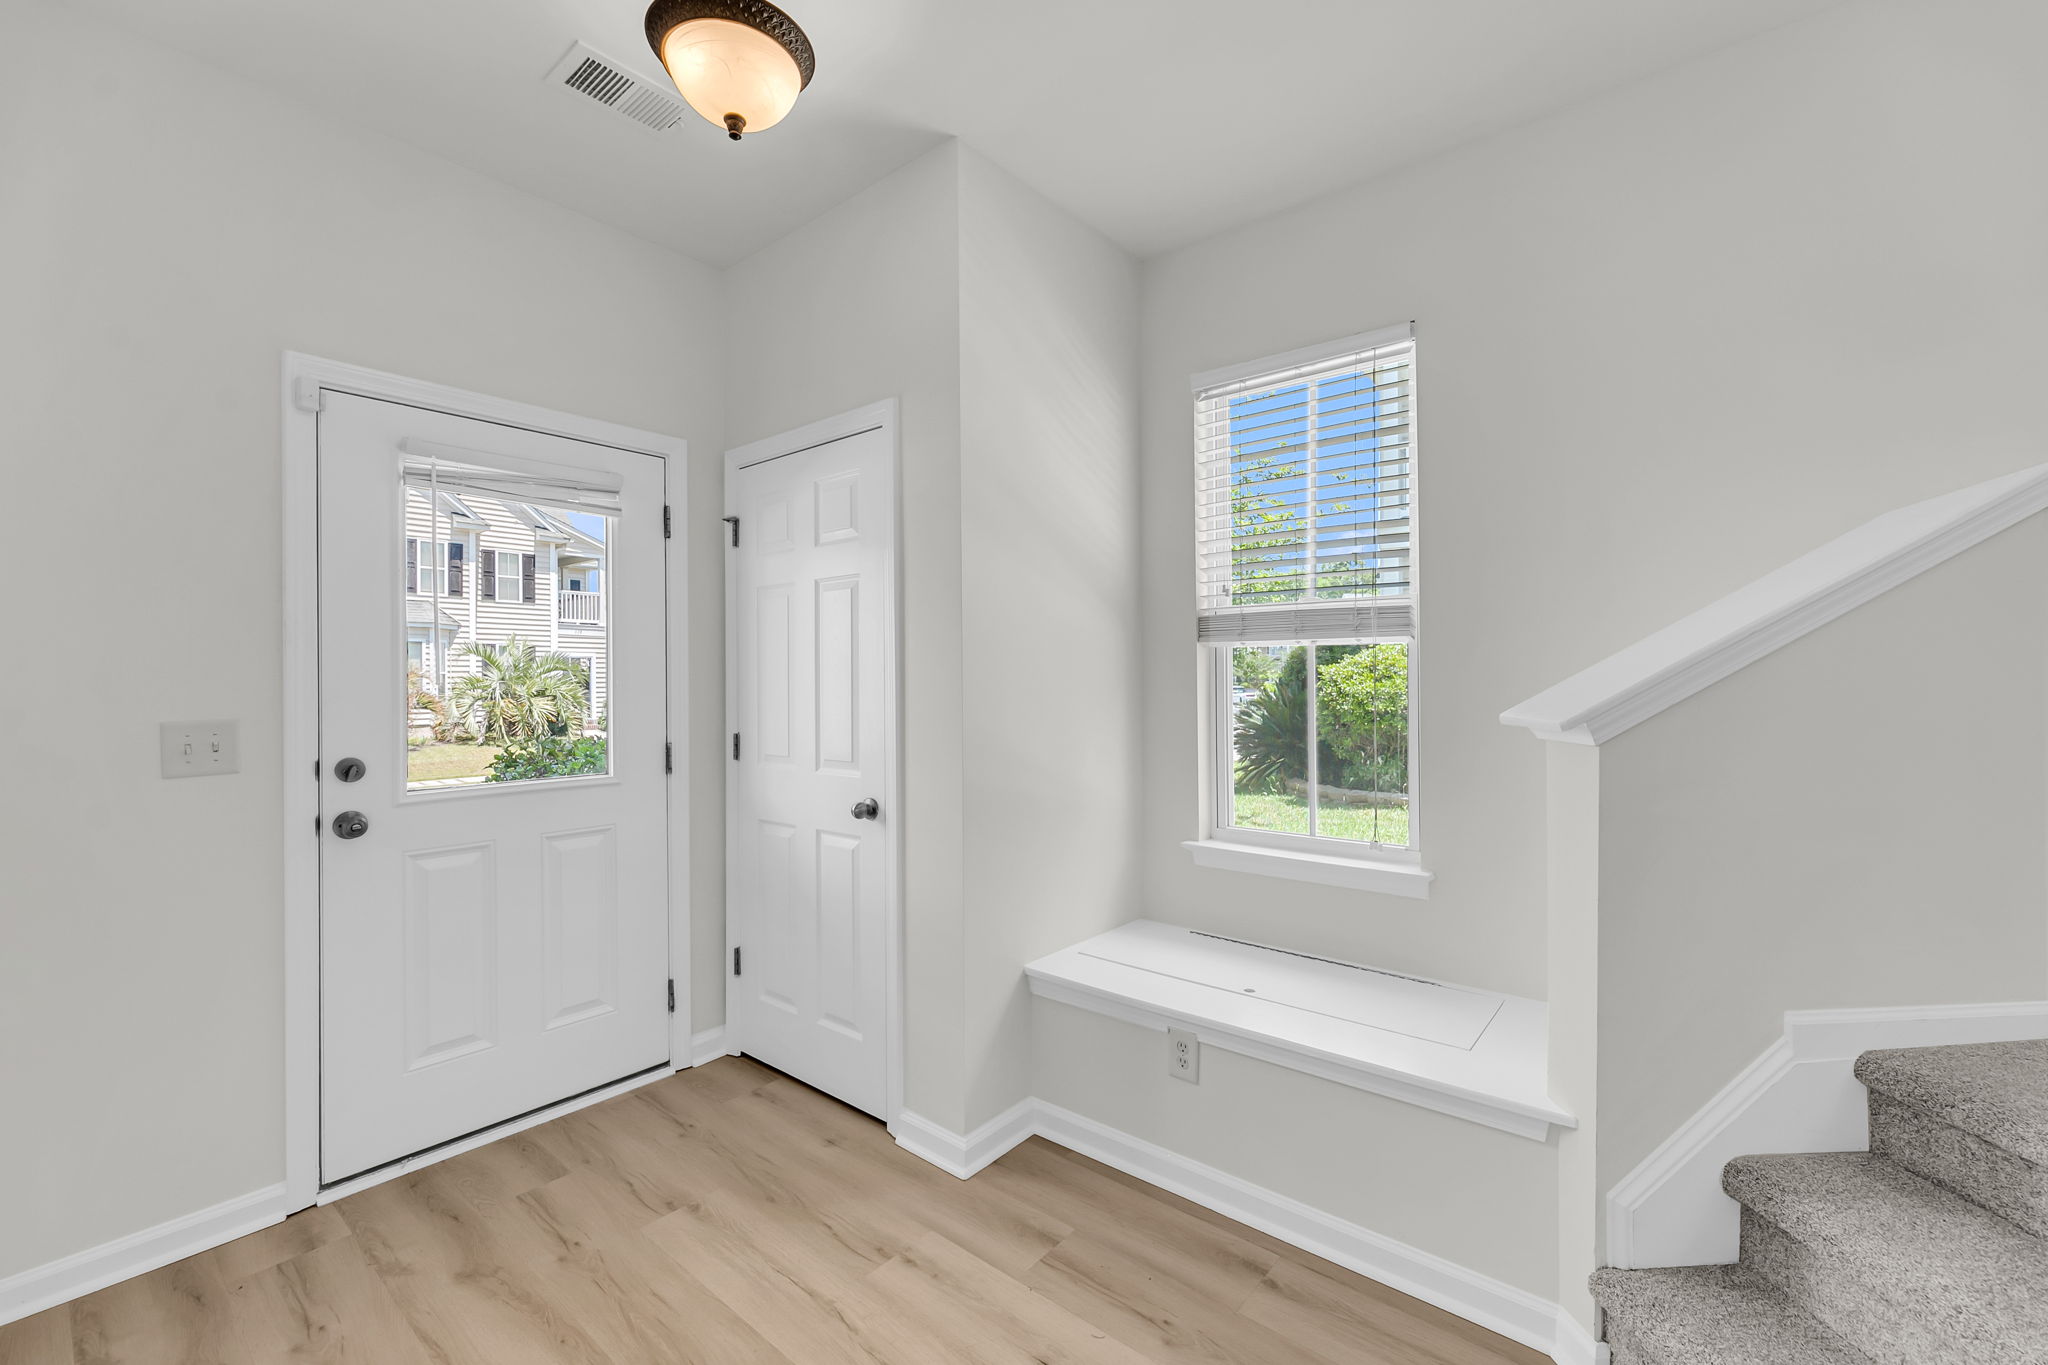
This beautifully maintained home in highly sought after Nexton community, offers a bright open-concept layout designed for comfortable everyday living and easy entertaining. The spacious kitchen features ample cabinetry, modern appliances, and overlooks the main living and dining areas. The primary suite provides a relaxing retreat with a walk-in closet and private bath, while additional […]

Read More

  • Viewing scenic pond from backyard at Summerville, SC property
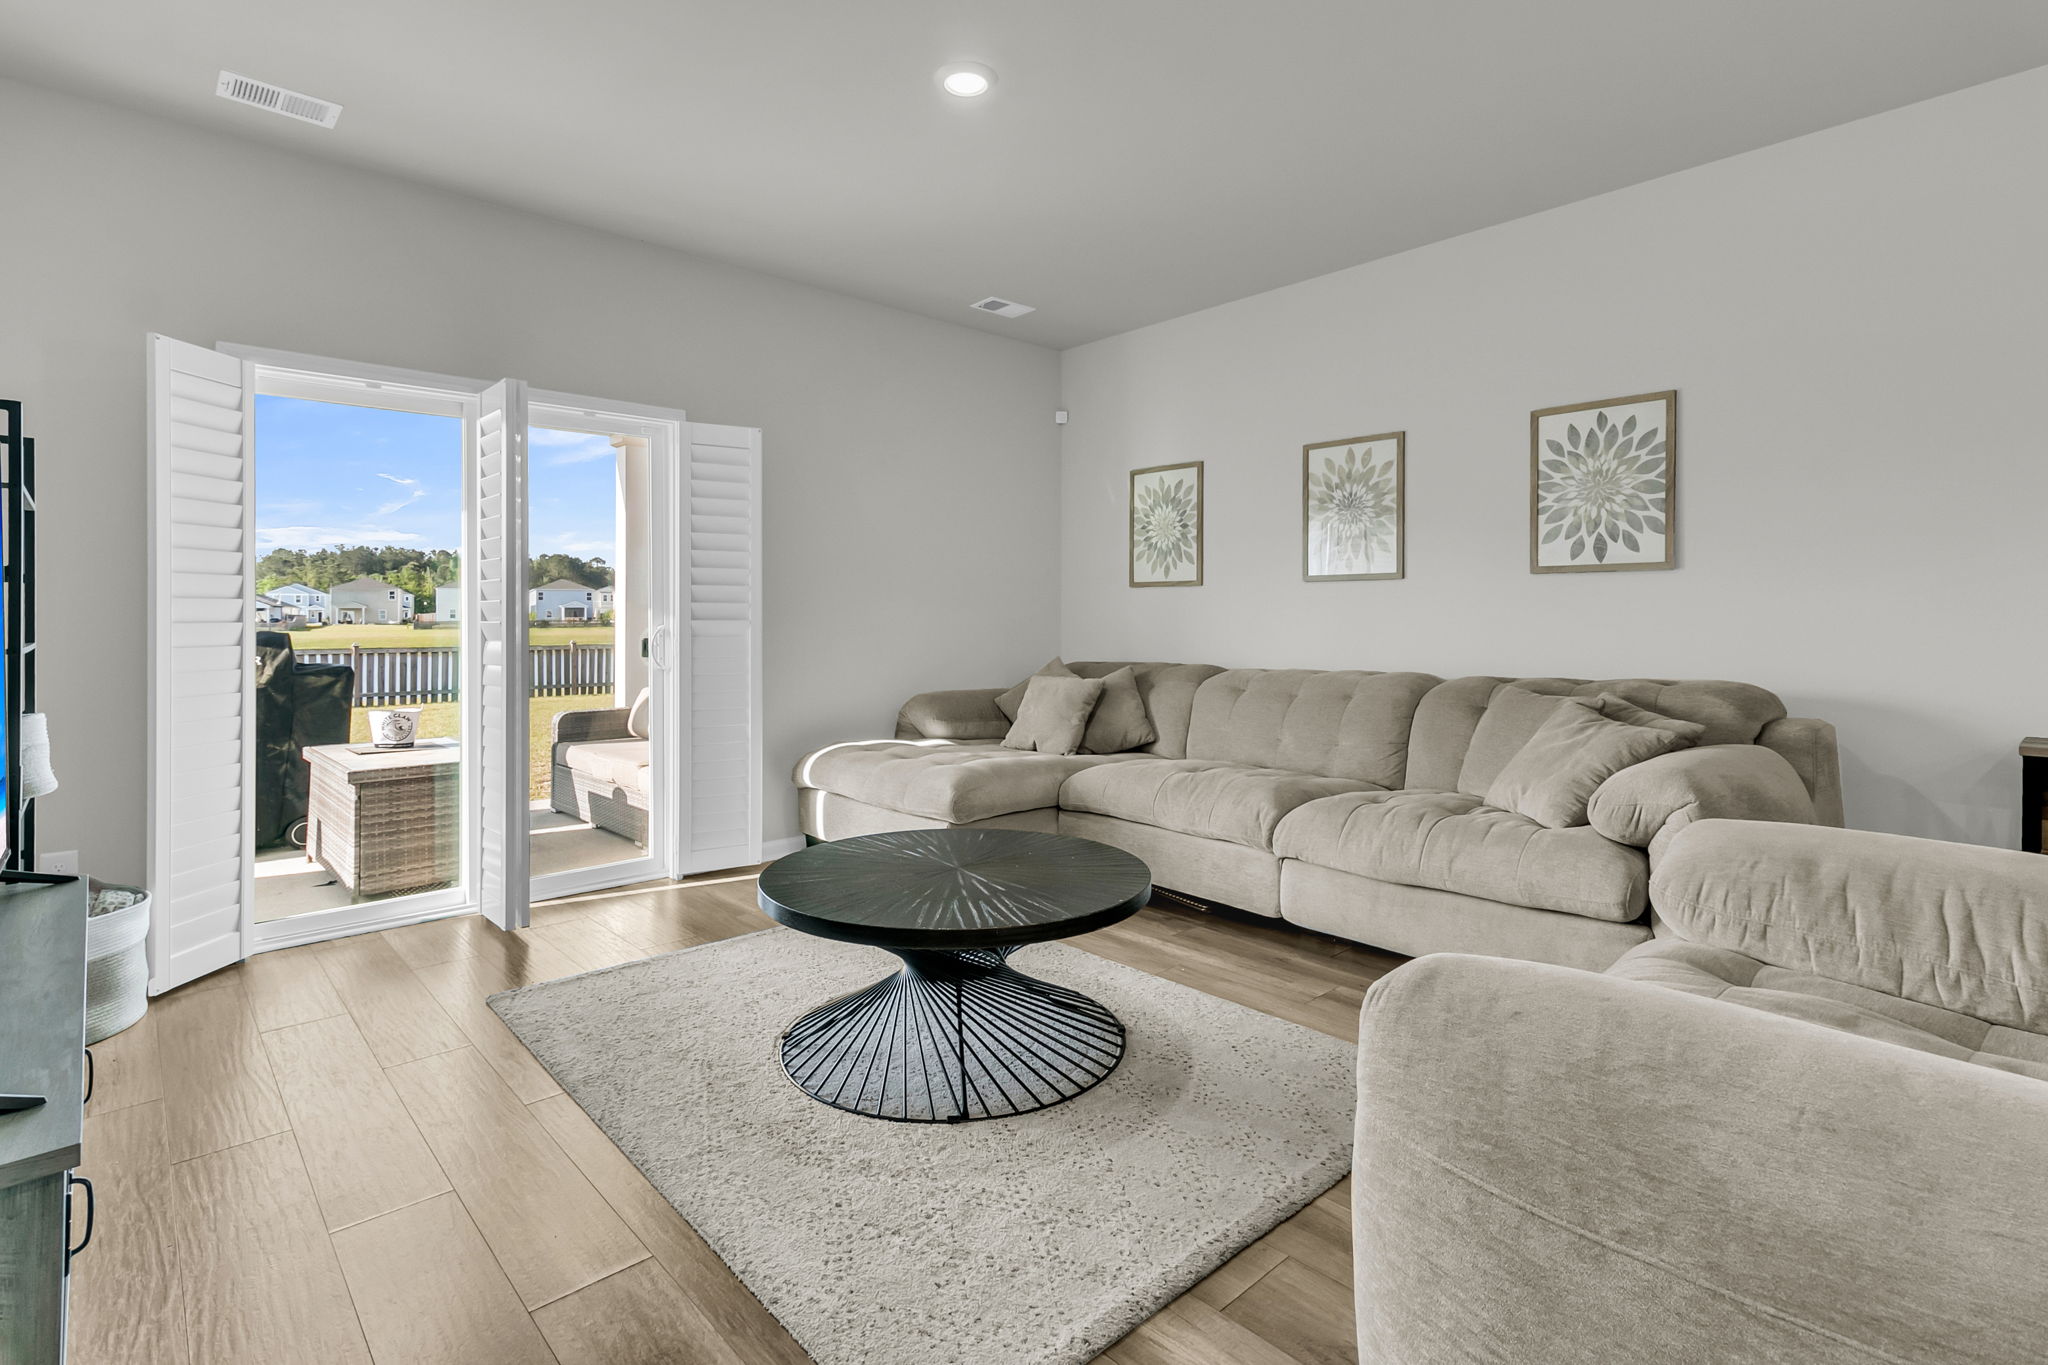
  • Relaxing in spacious living area with natural light in Summerville, SC
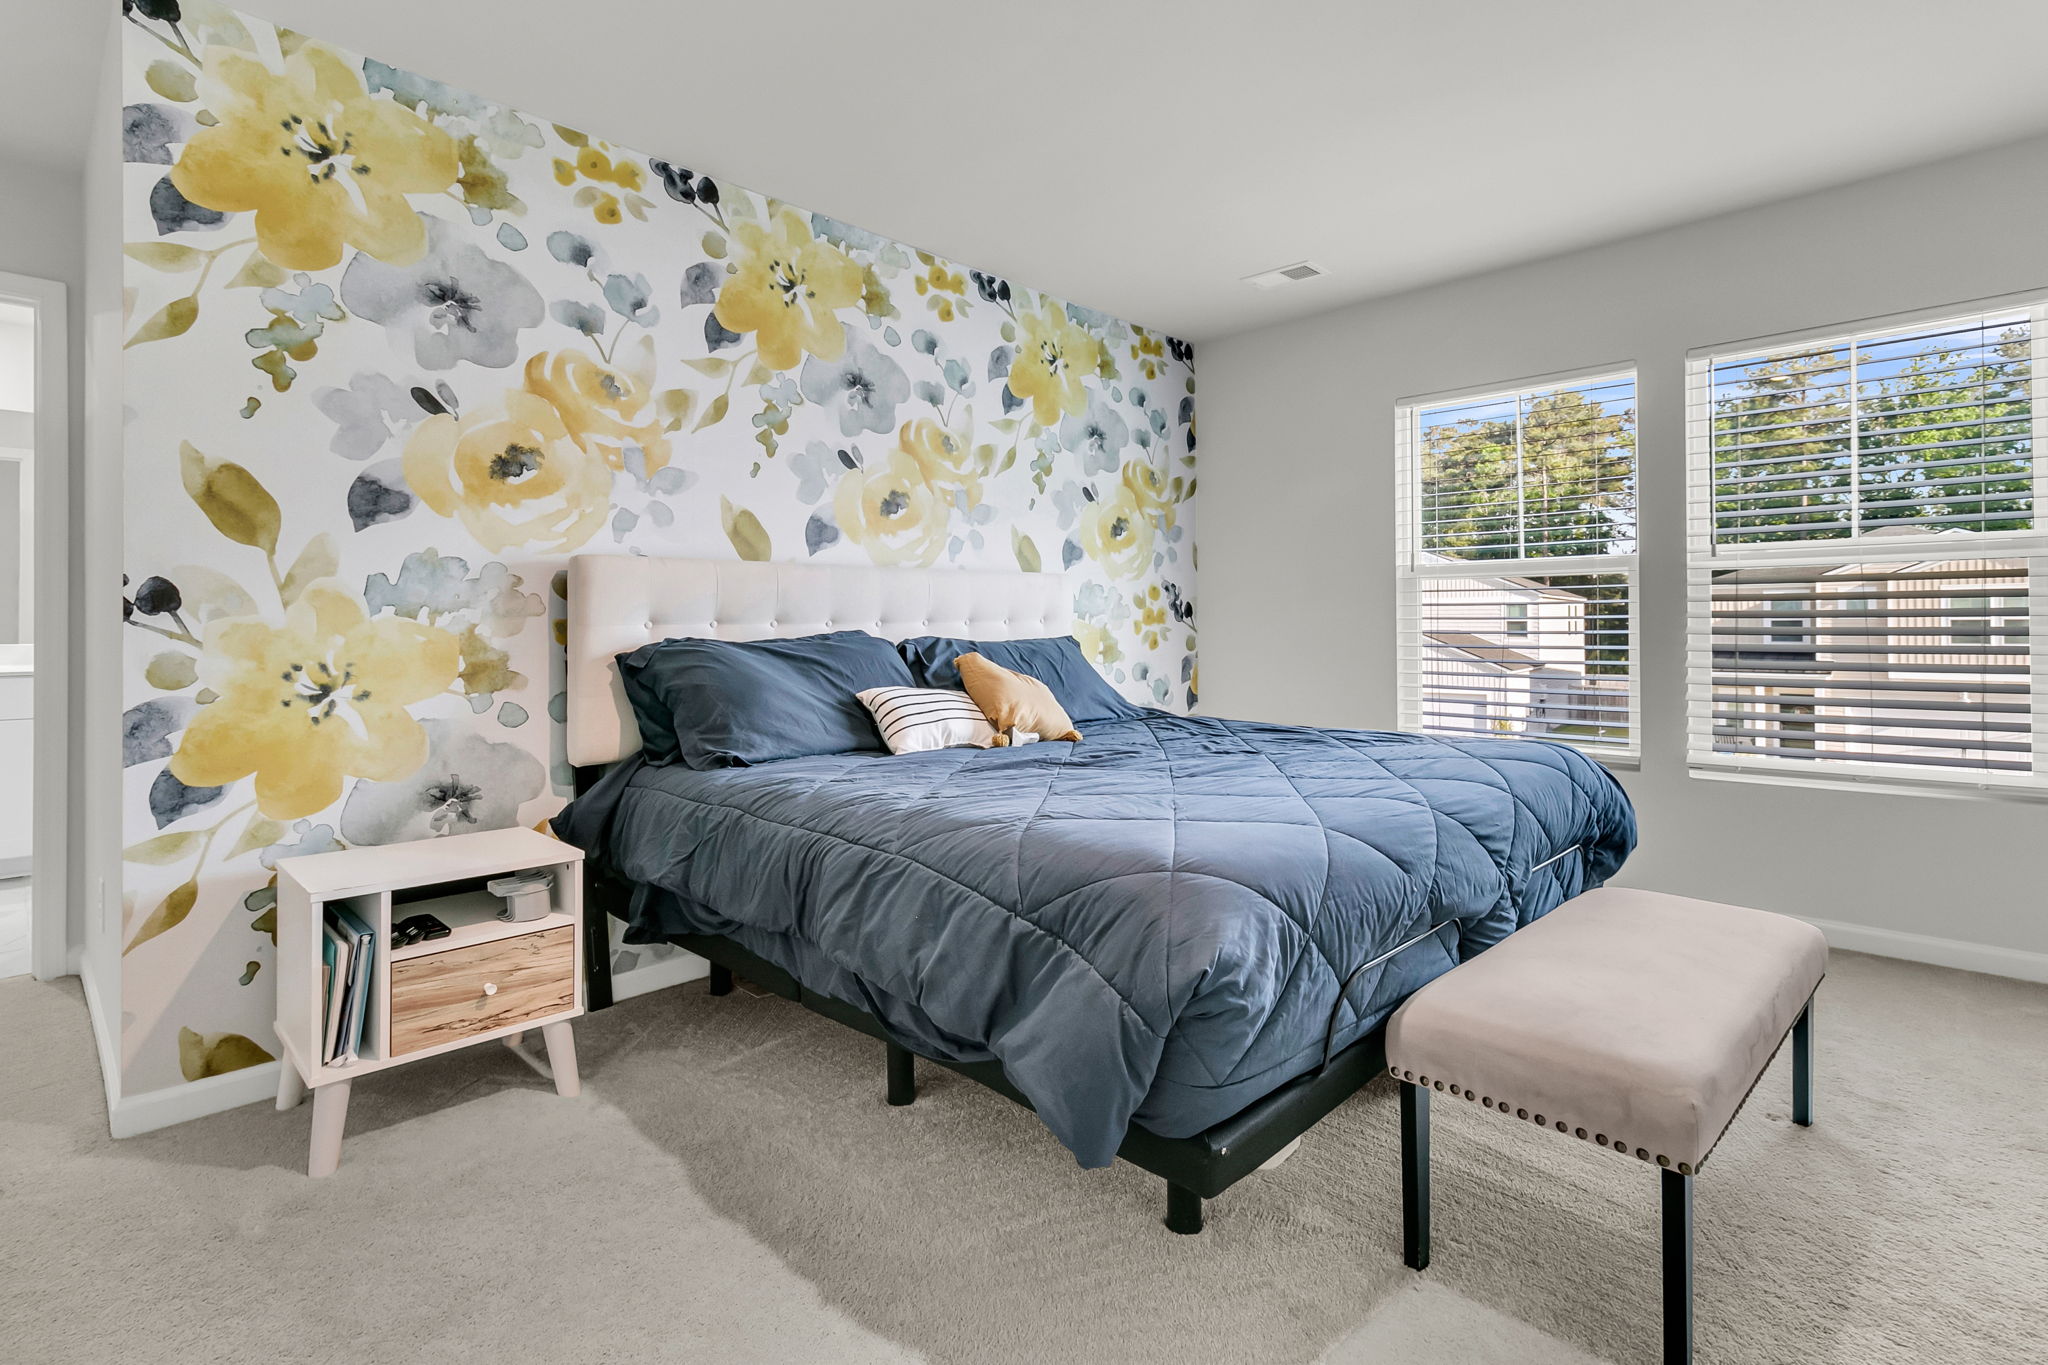
  • Relaxing in bedroom with accent wall in Summerville, SC home
  • Relaxing in bright living area with neutral decor in Summerville, SC
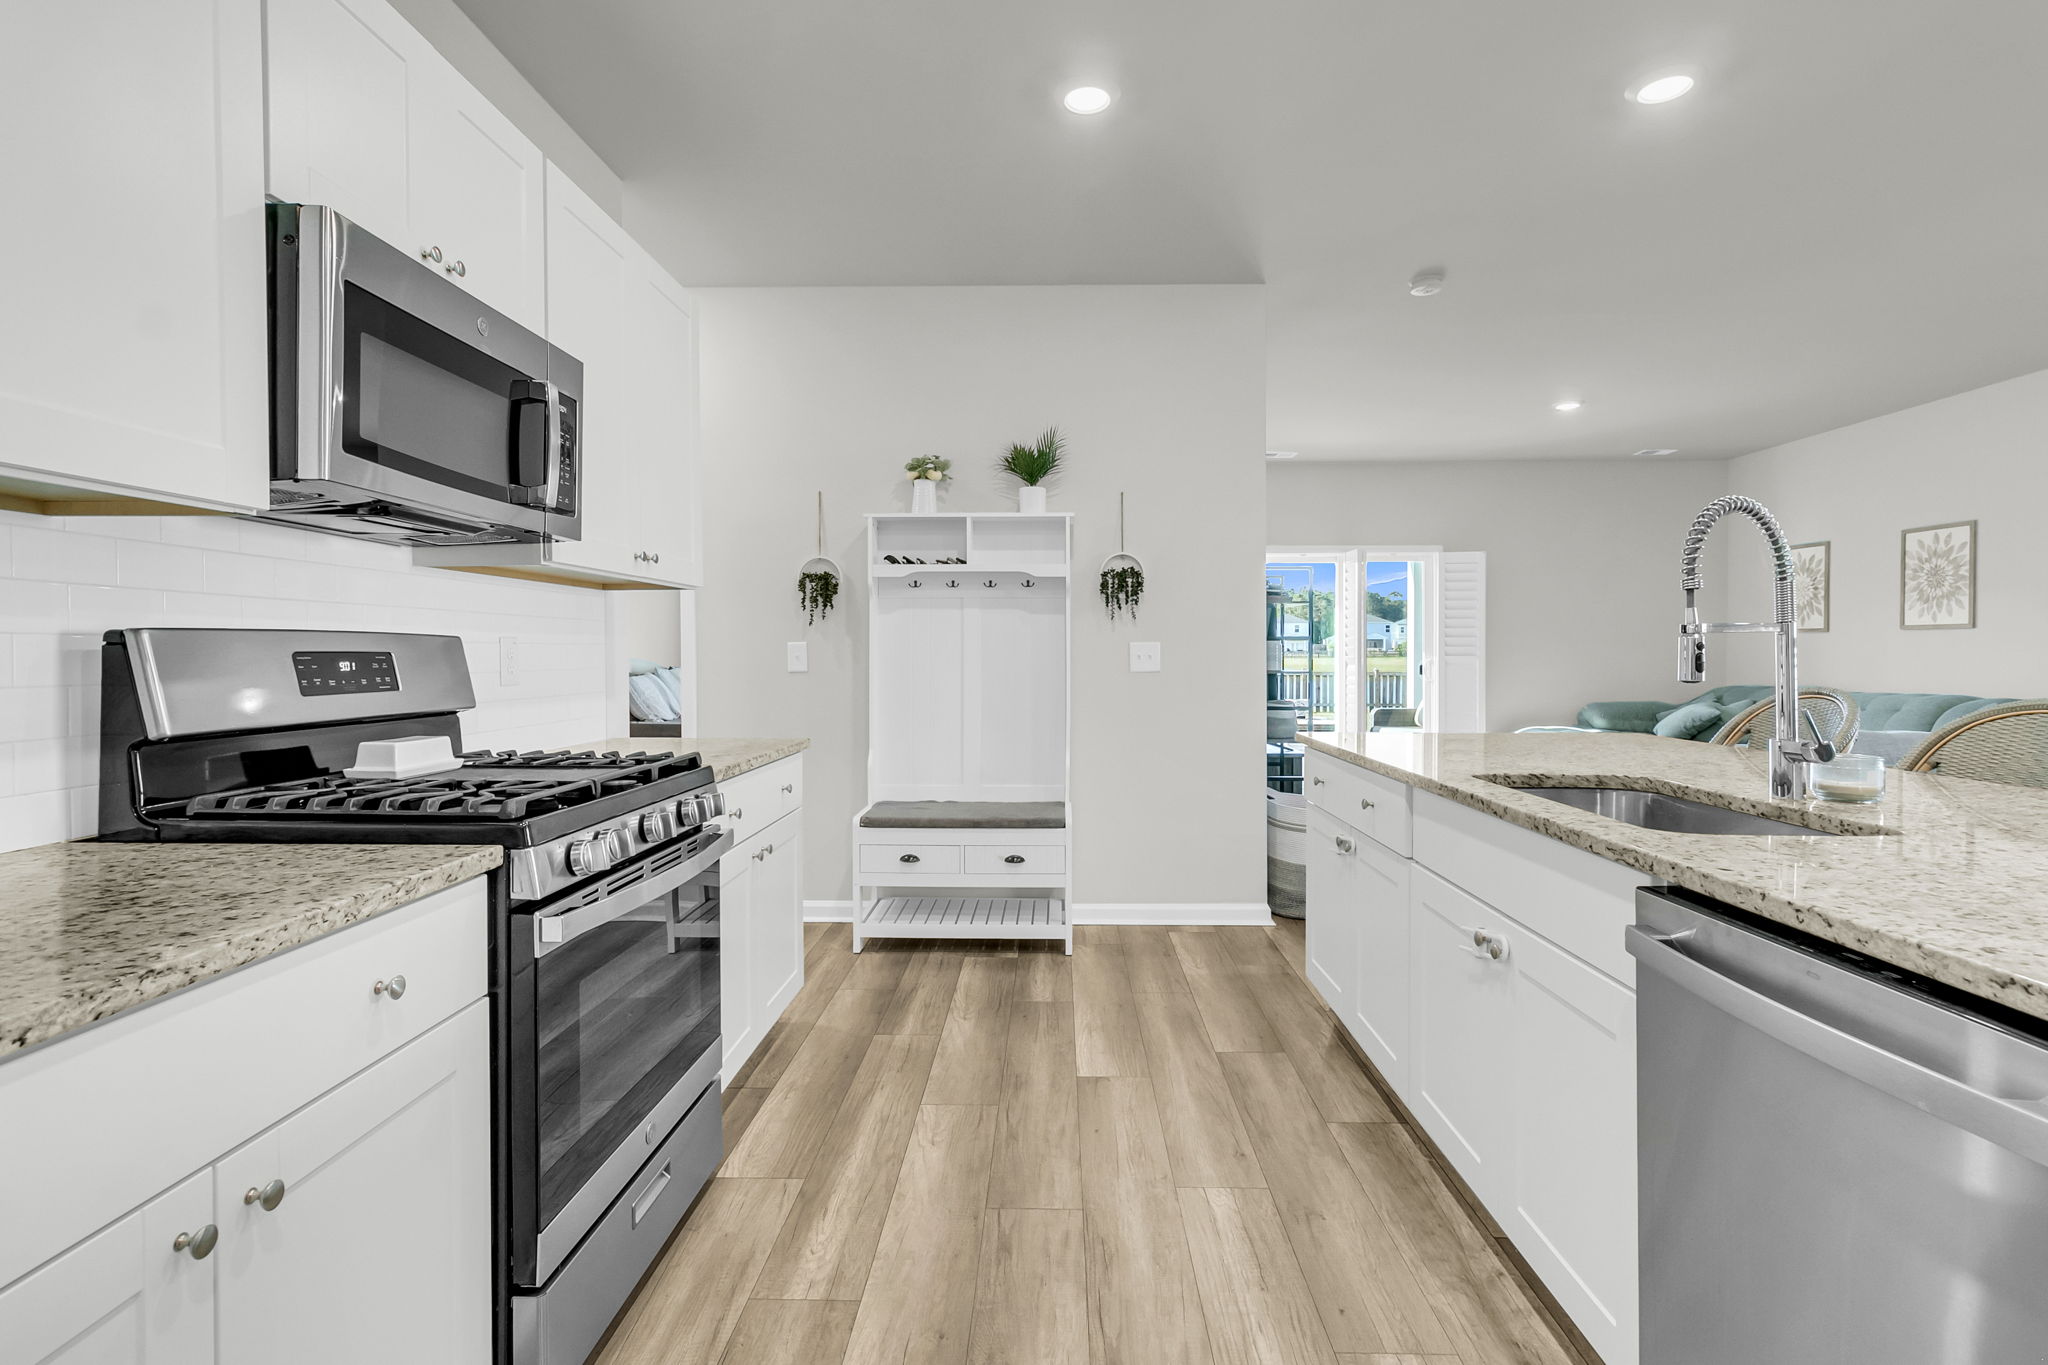
  • Viewing bright kitchen with cabinets and open layout in Summerville
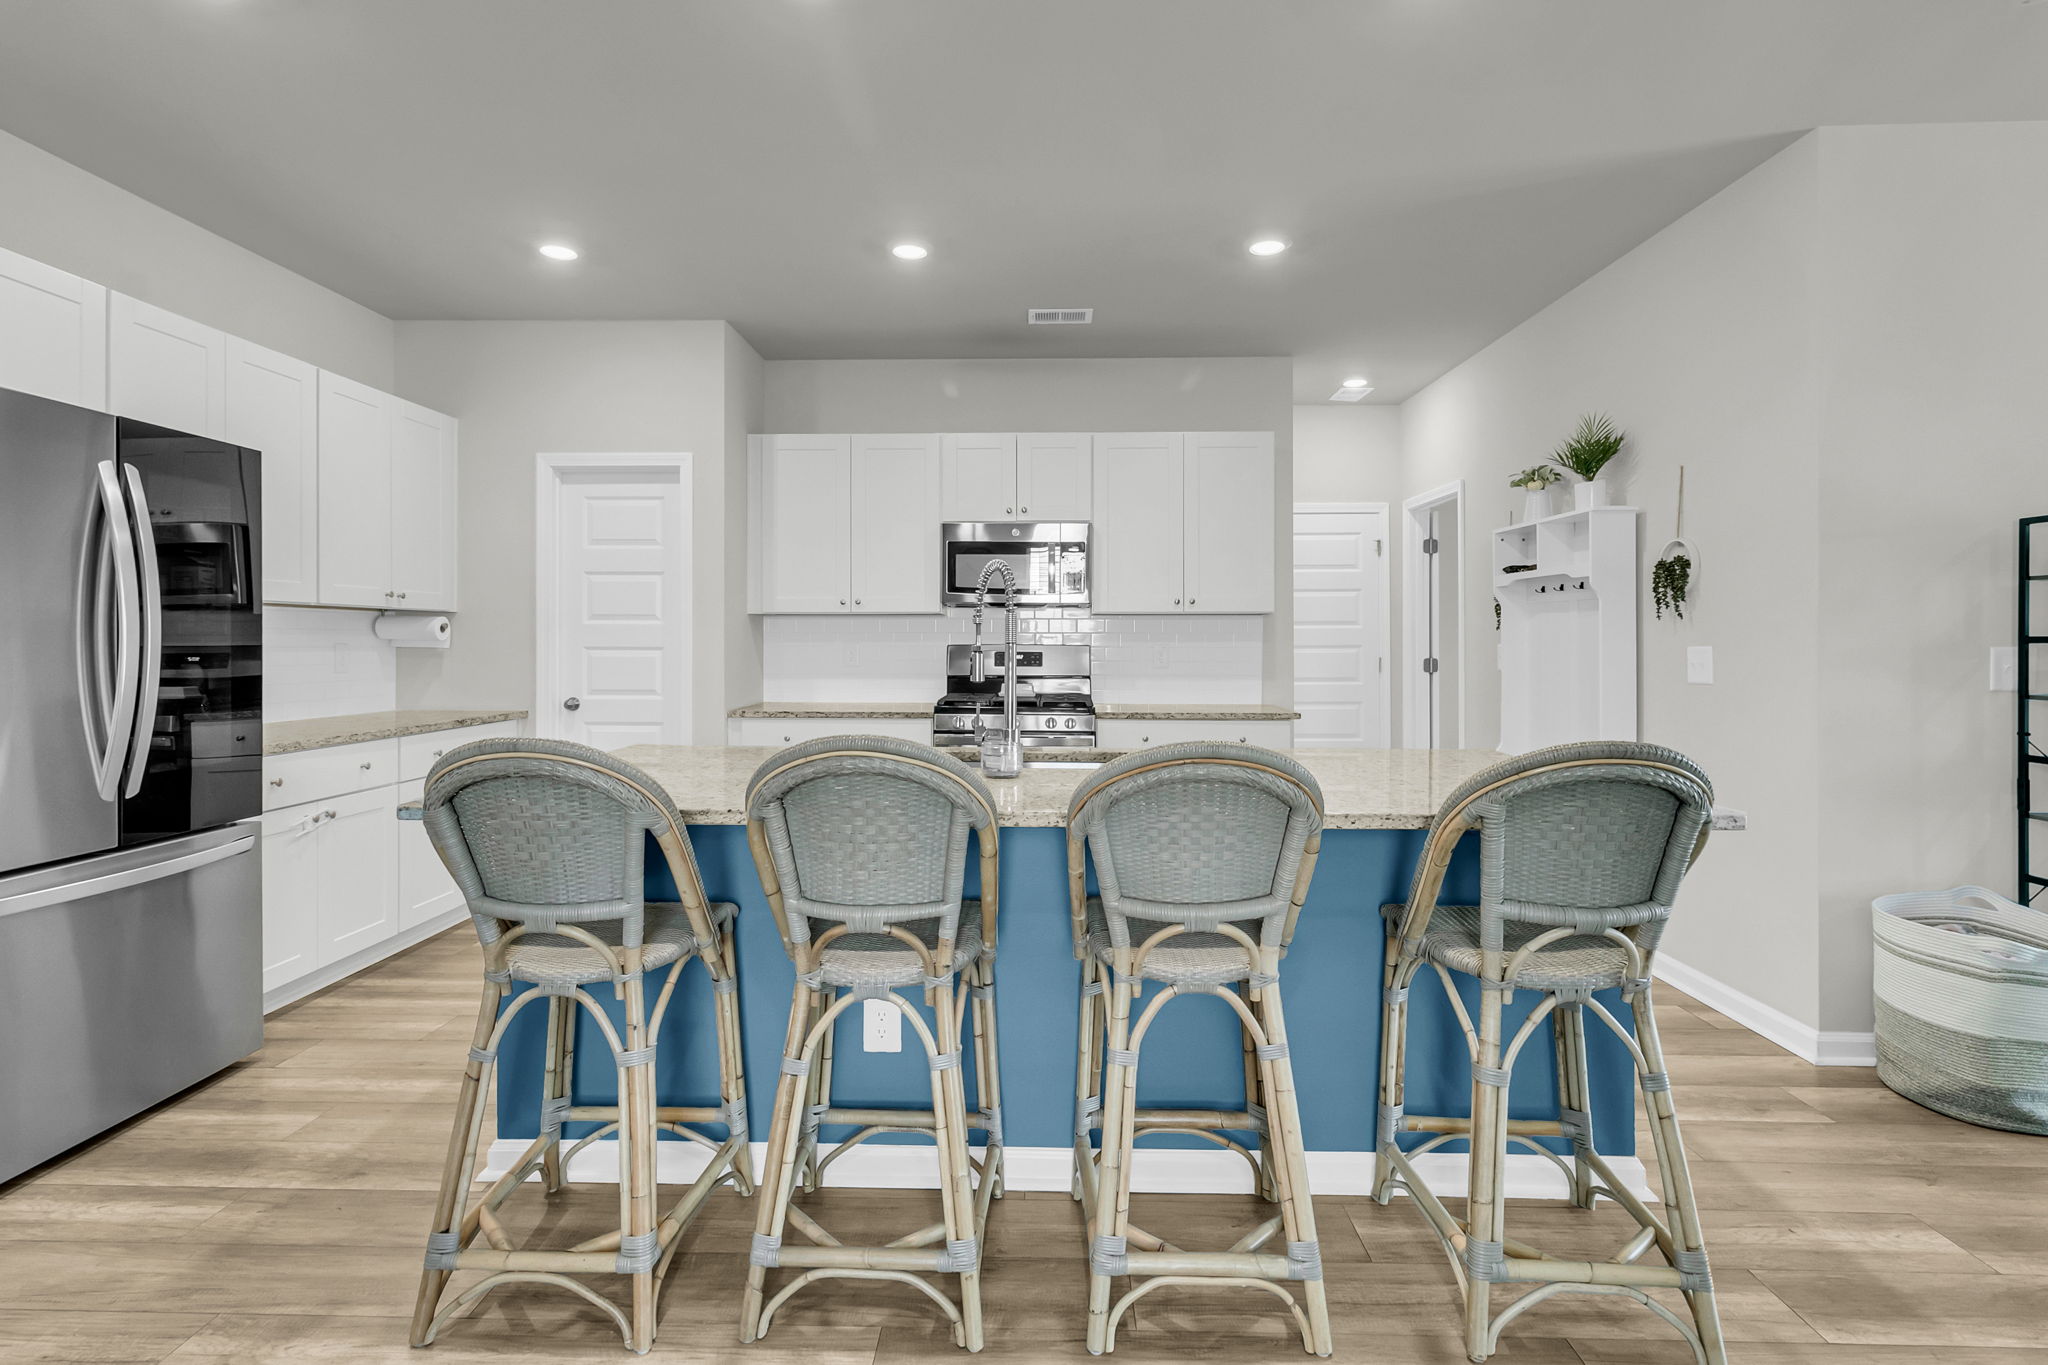
  • Gathering around kitchen island with seating in Summerville, SC home
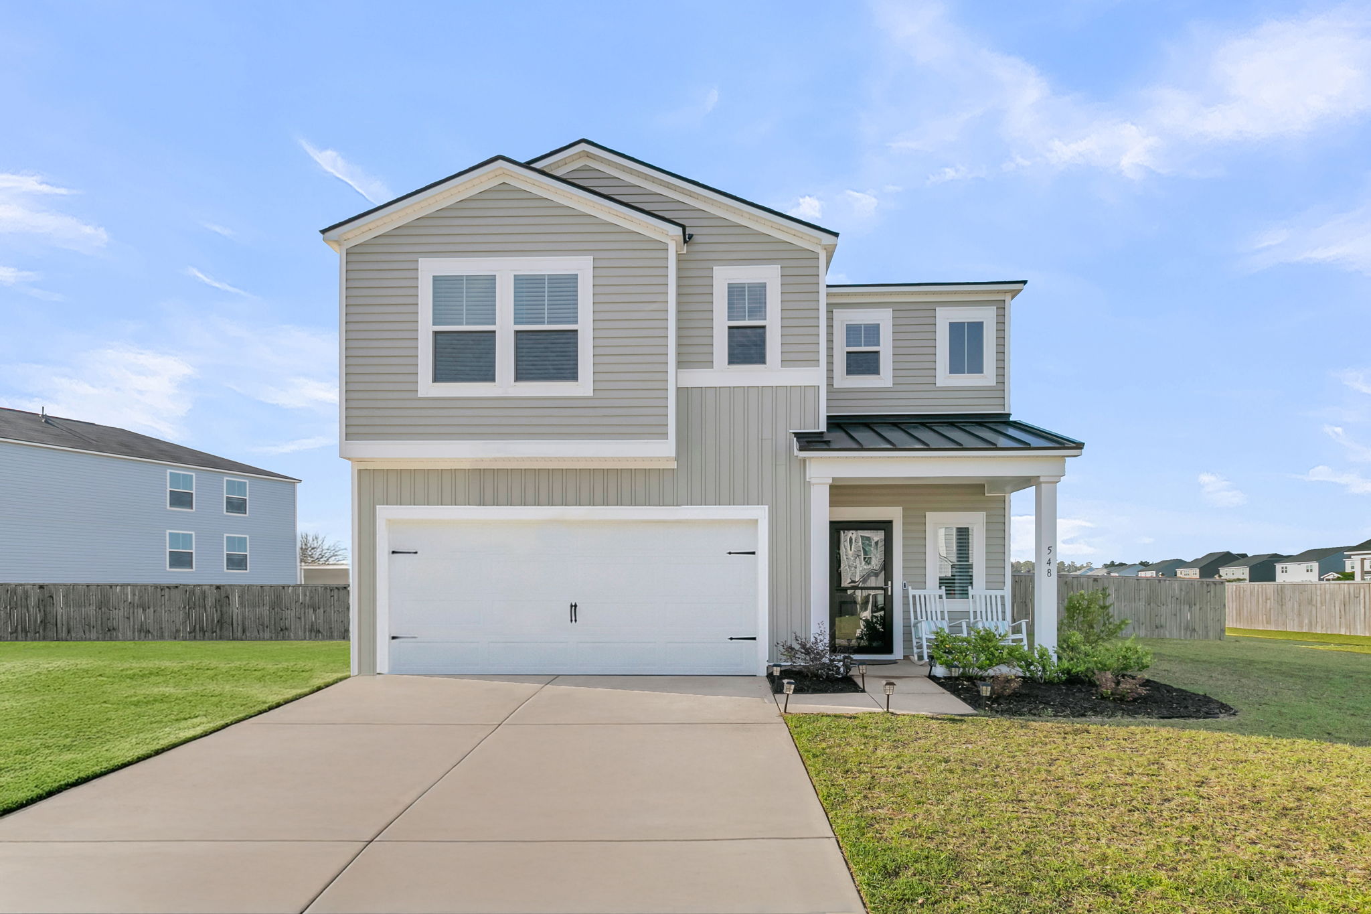
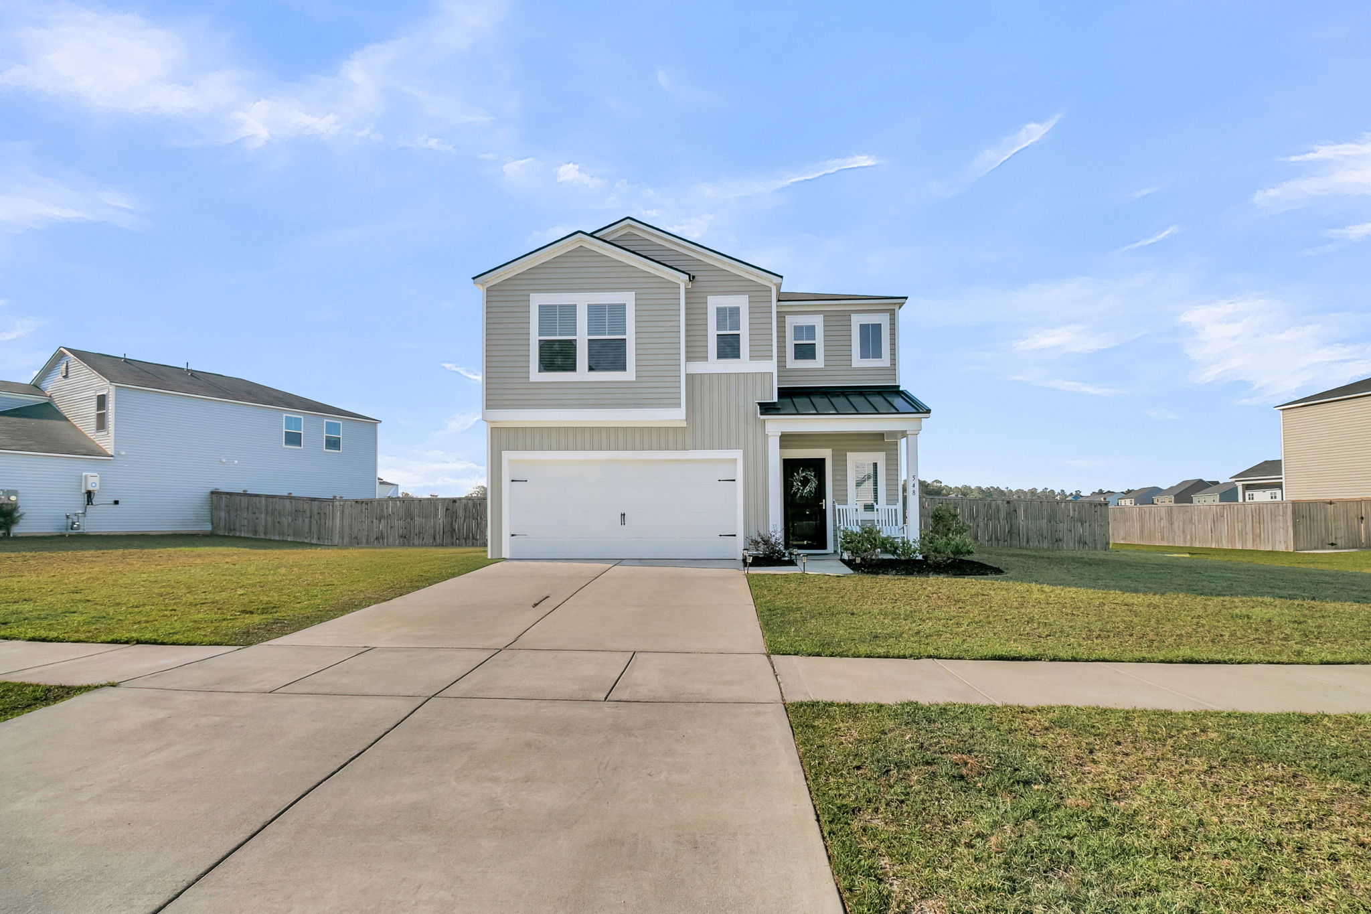
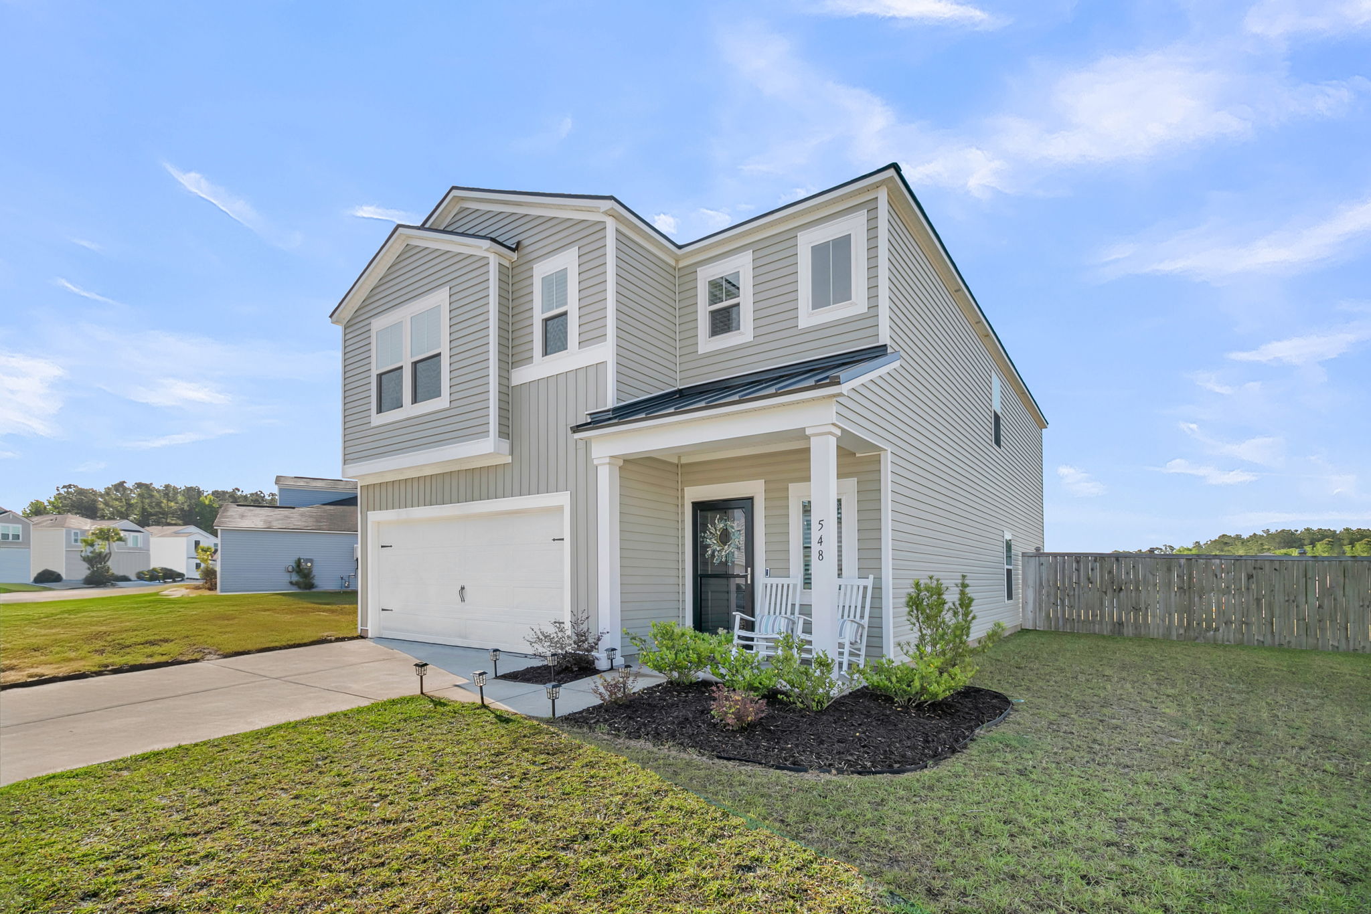
  • Viewing two-story front exterior at Spanish Wells Rd, Summerville, SC
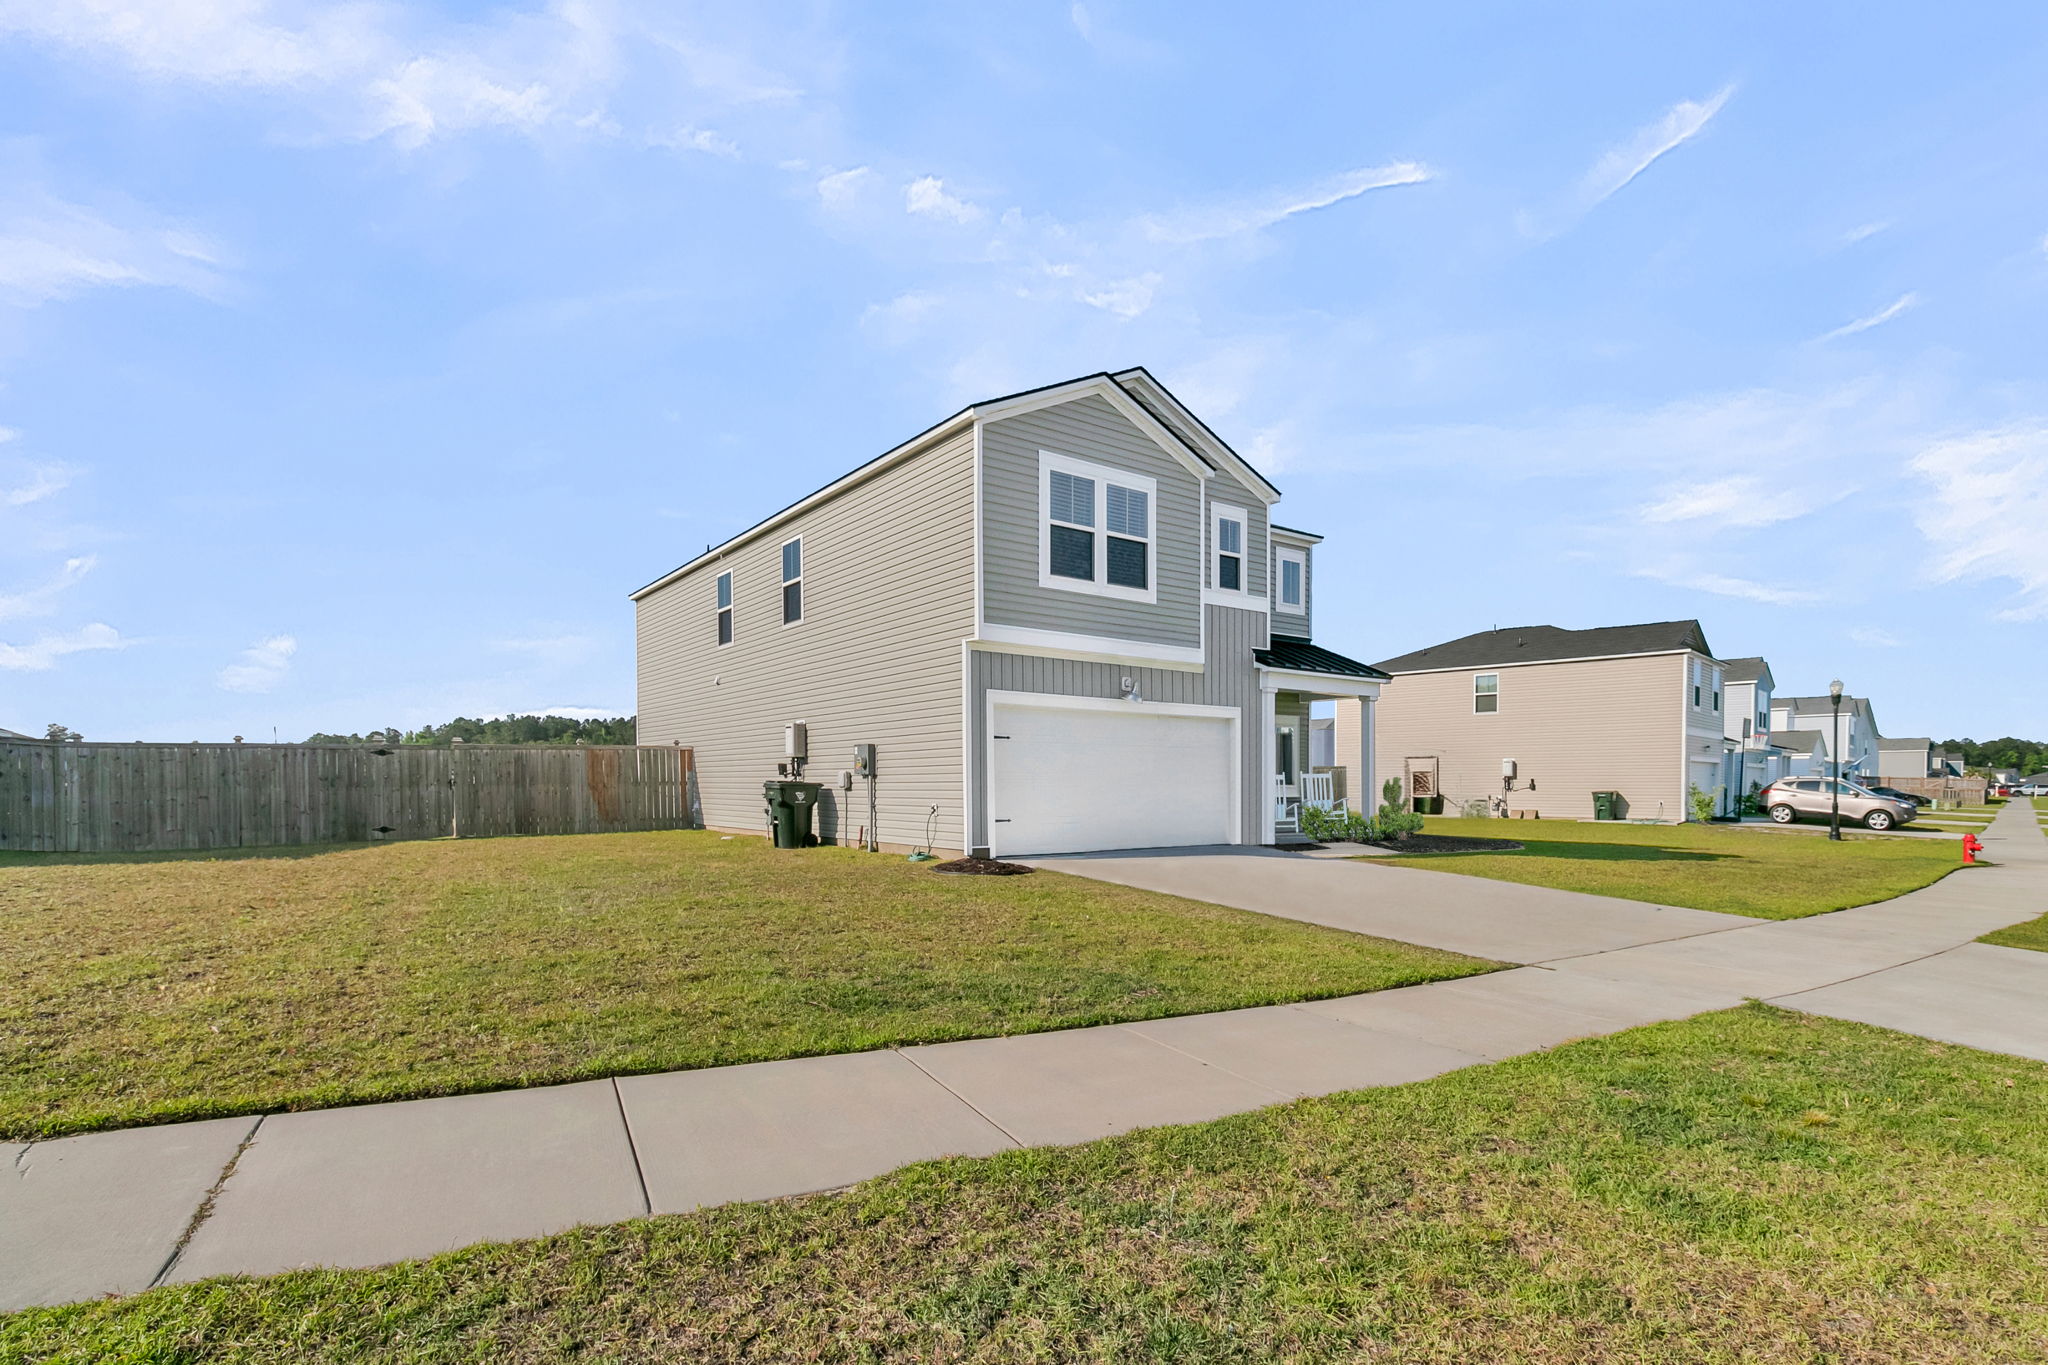
  • Showing side exterior and fenced yard on Summerville, SC pond lot
  • Viewing front exterior and two-car garage in Summerville, SC home
  • Viewing two-story home exterior on scenic pond lot in Summerville, SC
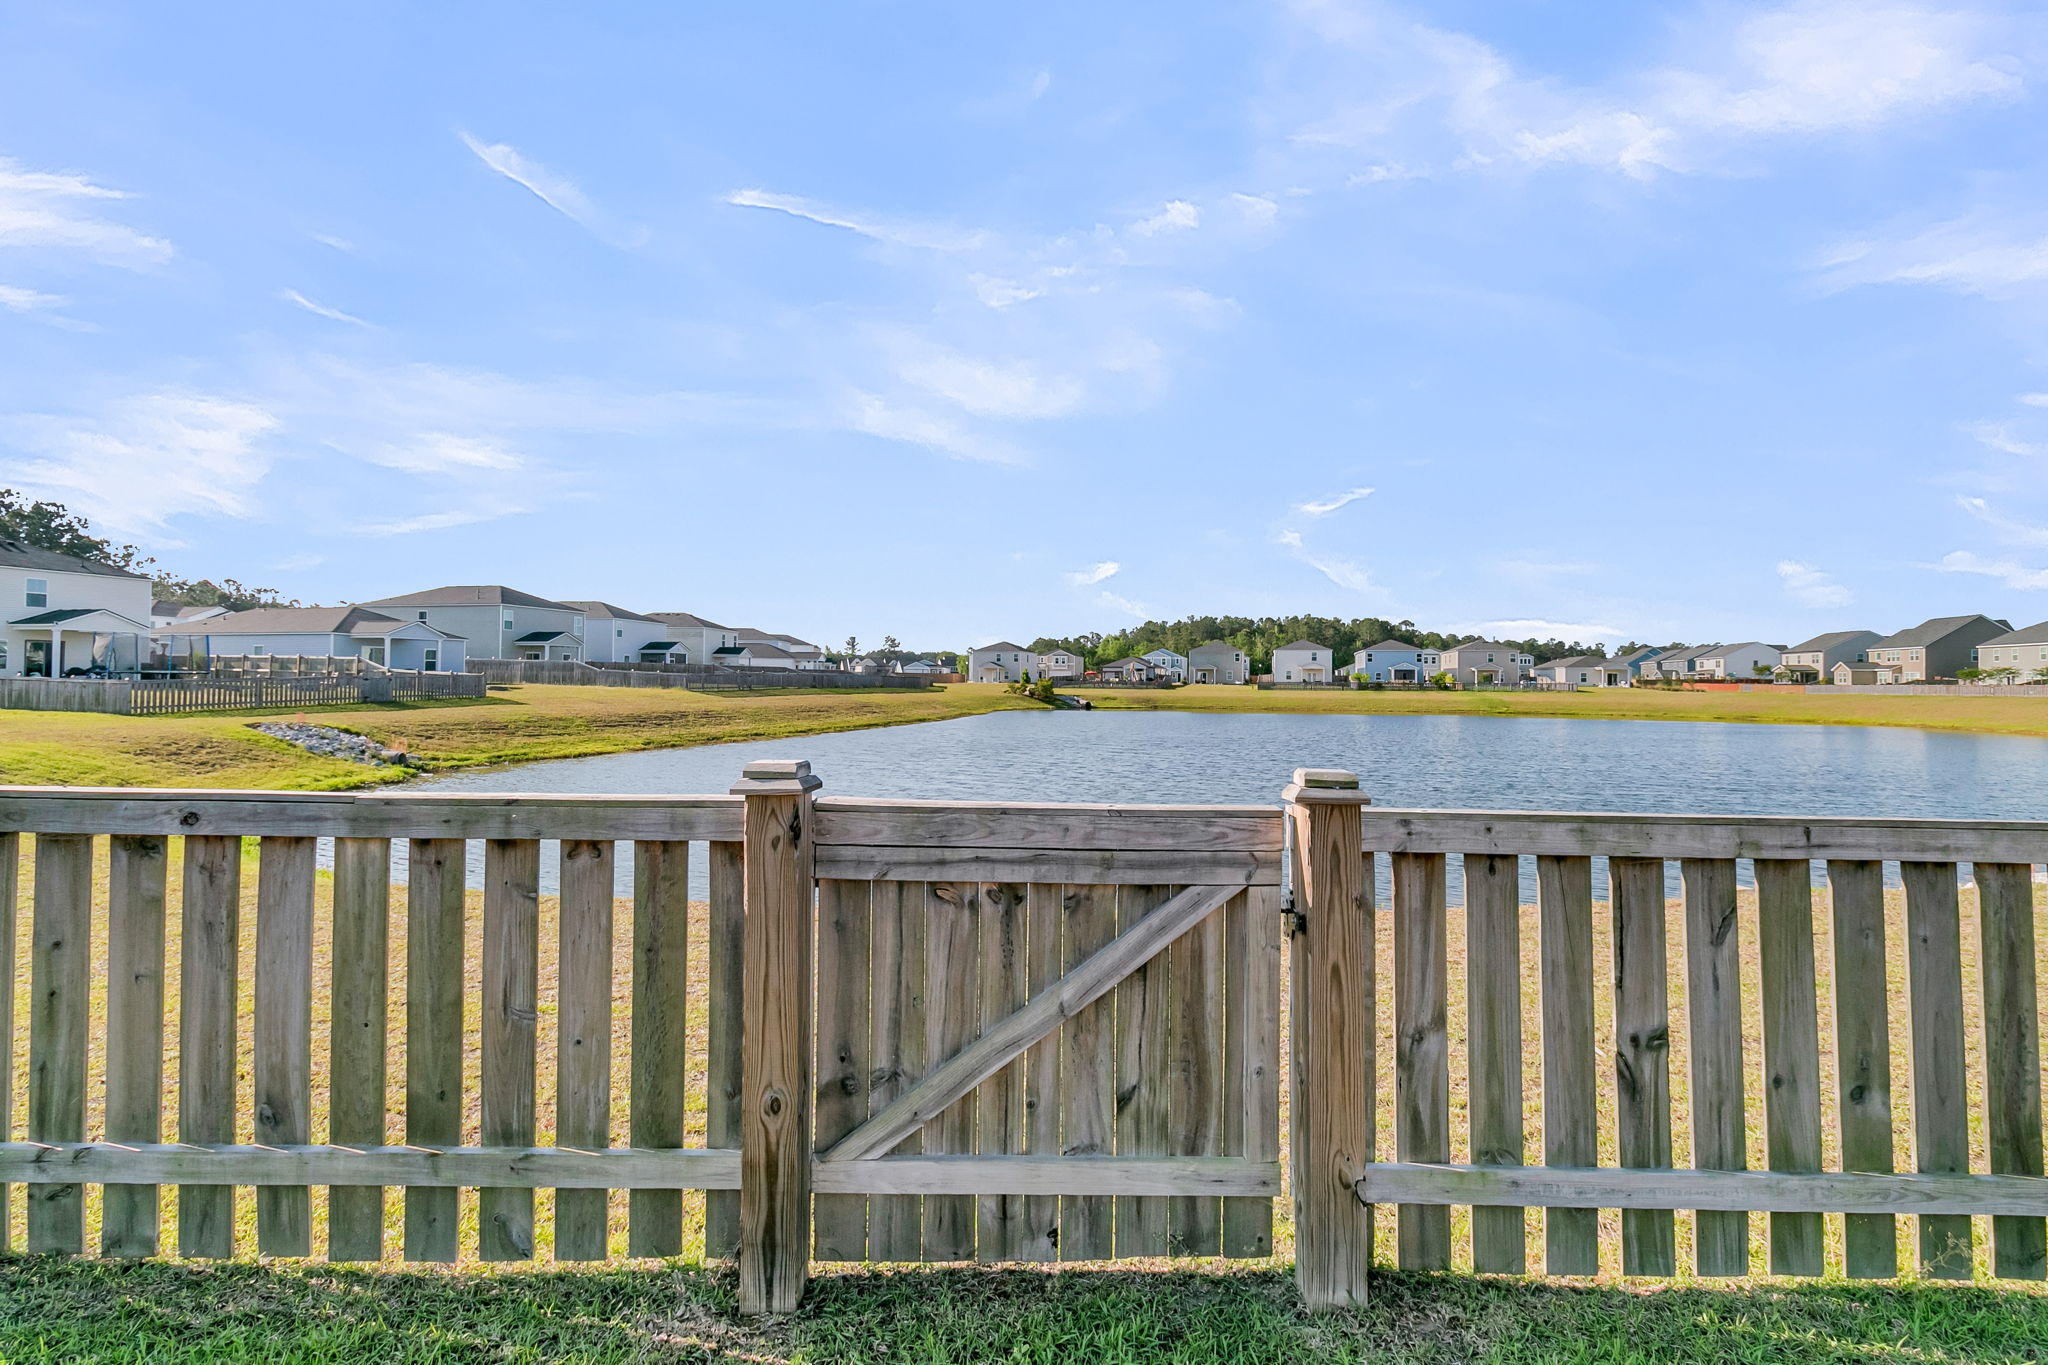
  • Relaxing on covered porch overlooking pond in Summerville, SC home

548 Spanish Wells Rd

By with 0 Comments

Welcome to this spacious two-story home that offers a thoughtfully designed living space on a scenic pond lot. The main level features an open floor plan with a large kitchen, stainless steel appliances, and generous living and dining areas that flow seamlessly to the backyard–perfect for entertaining. A first-floor guest bedroom with full bath provides […]

Read More

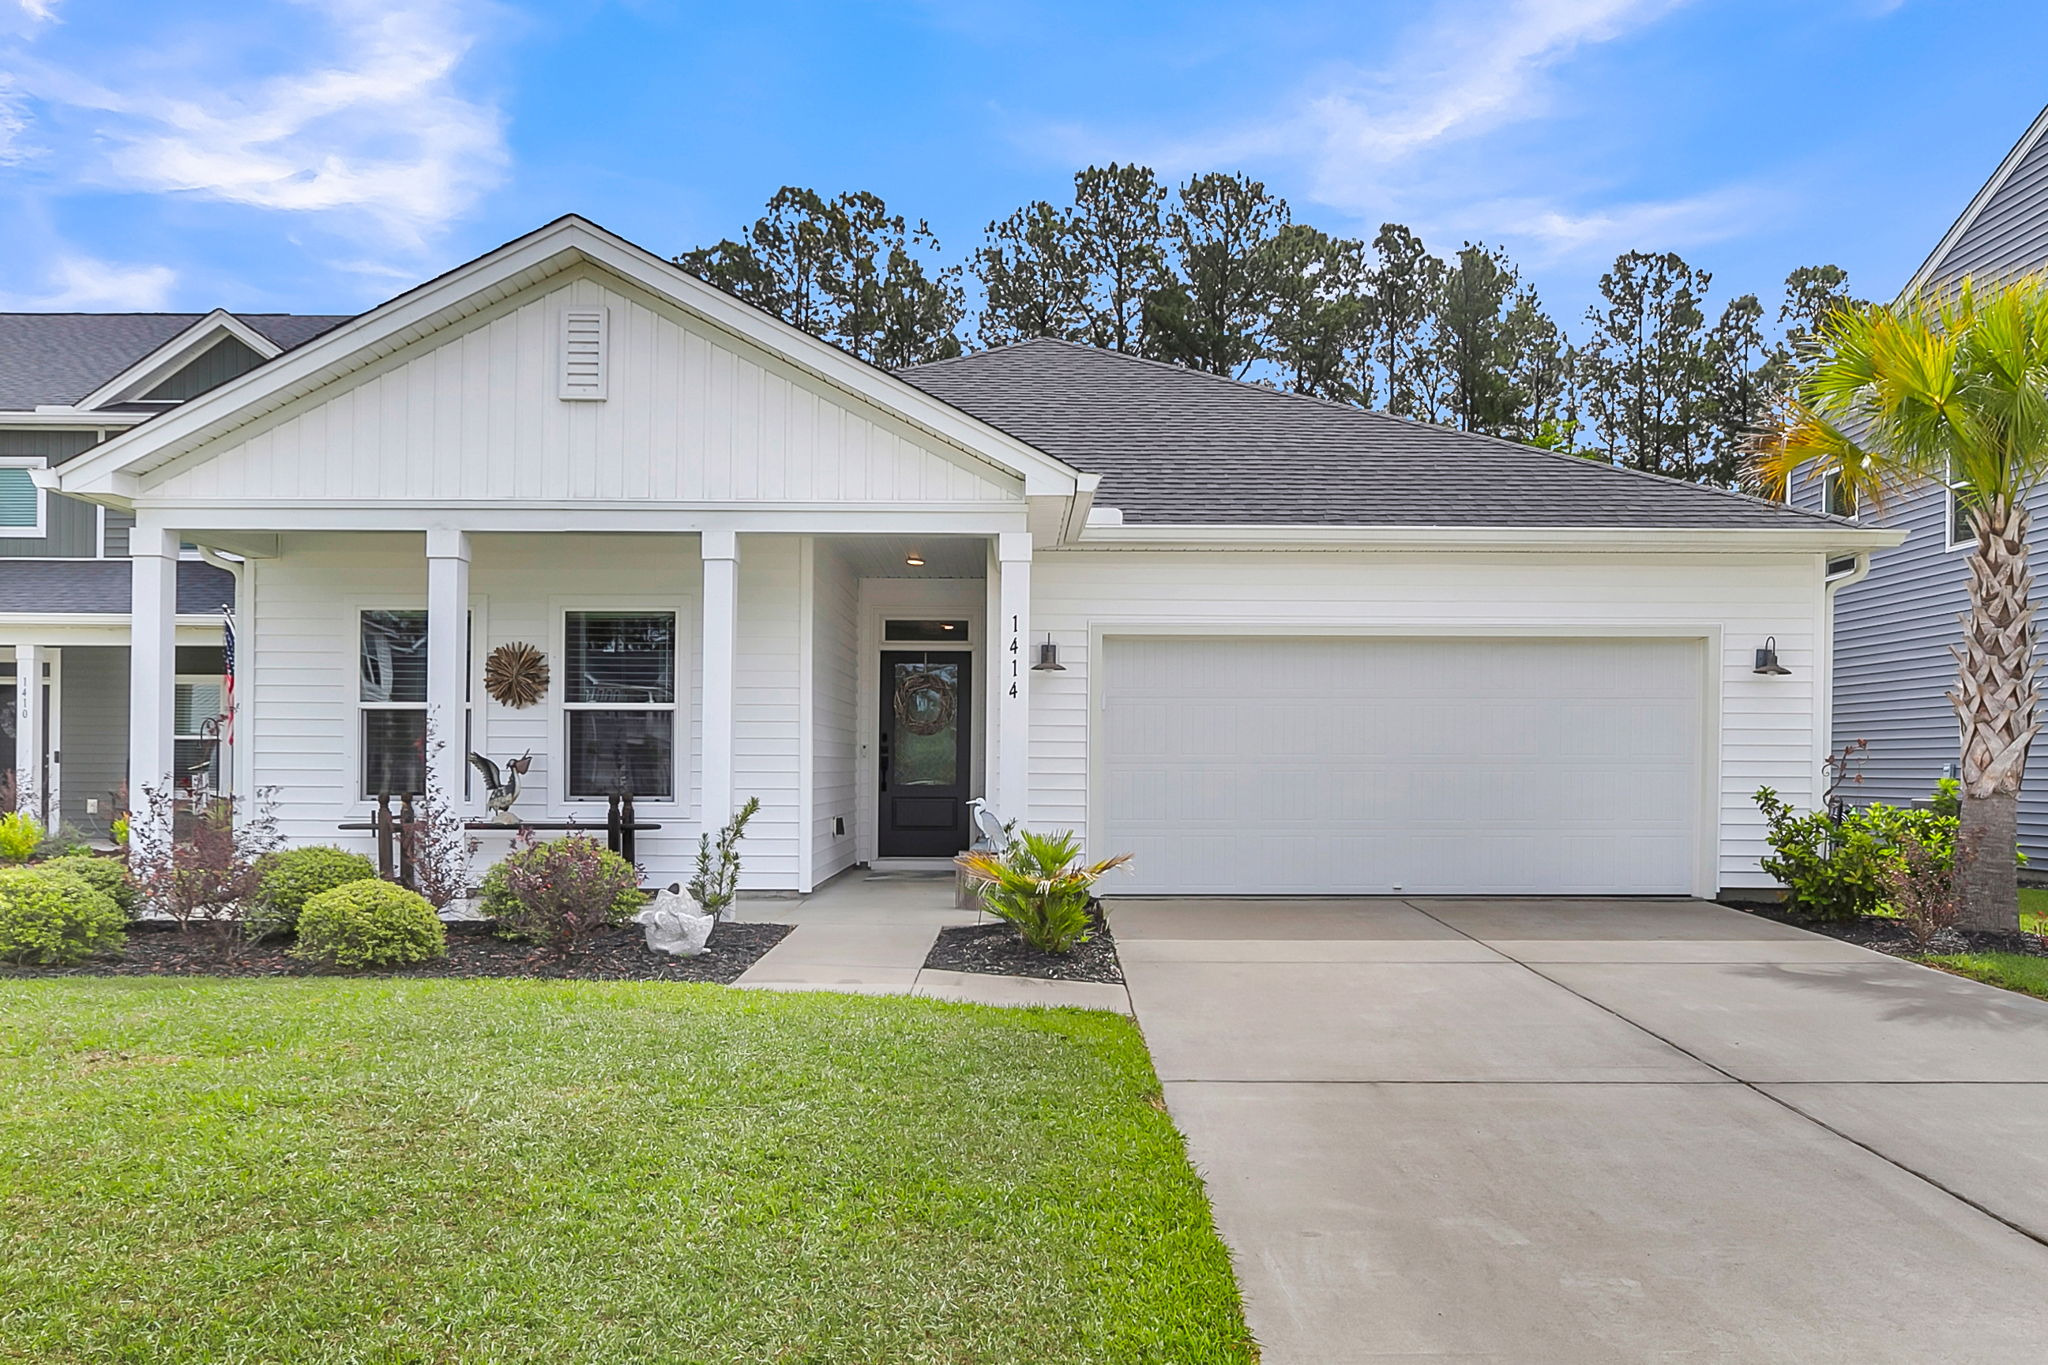
  • Viewing front exterior with attached garage in Charleston, SC home
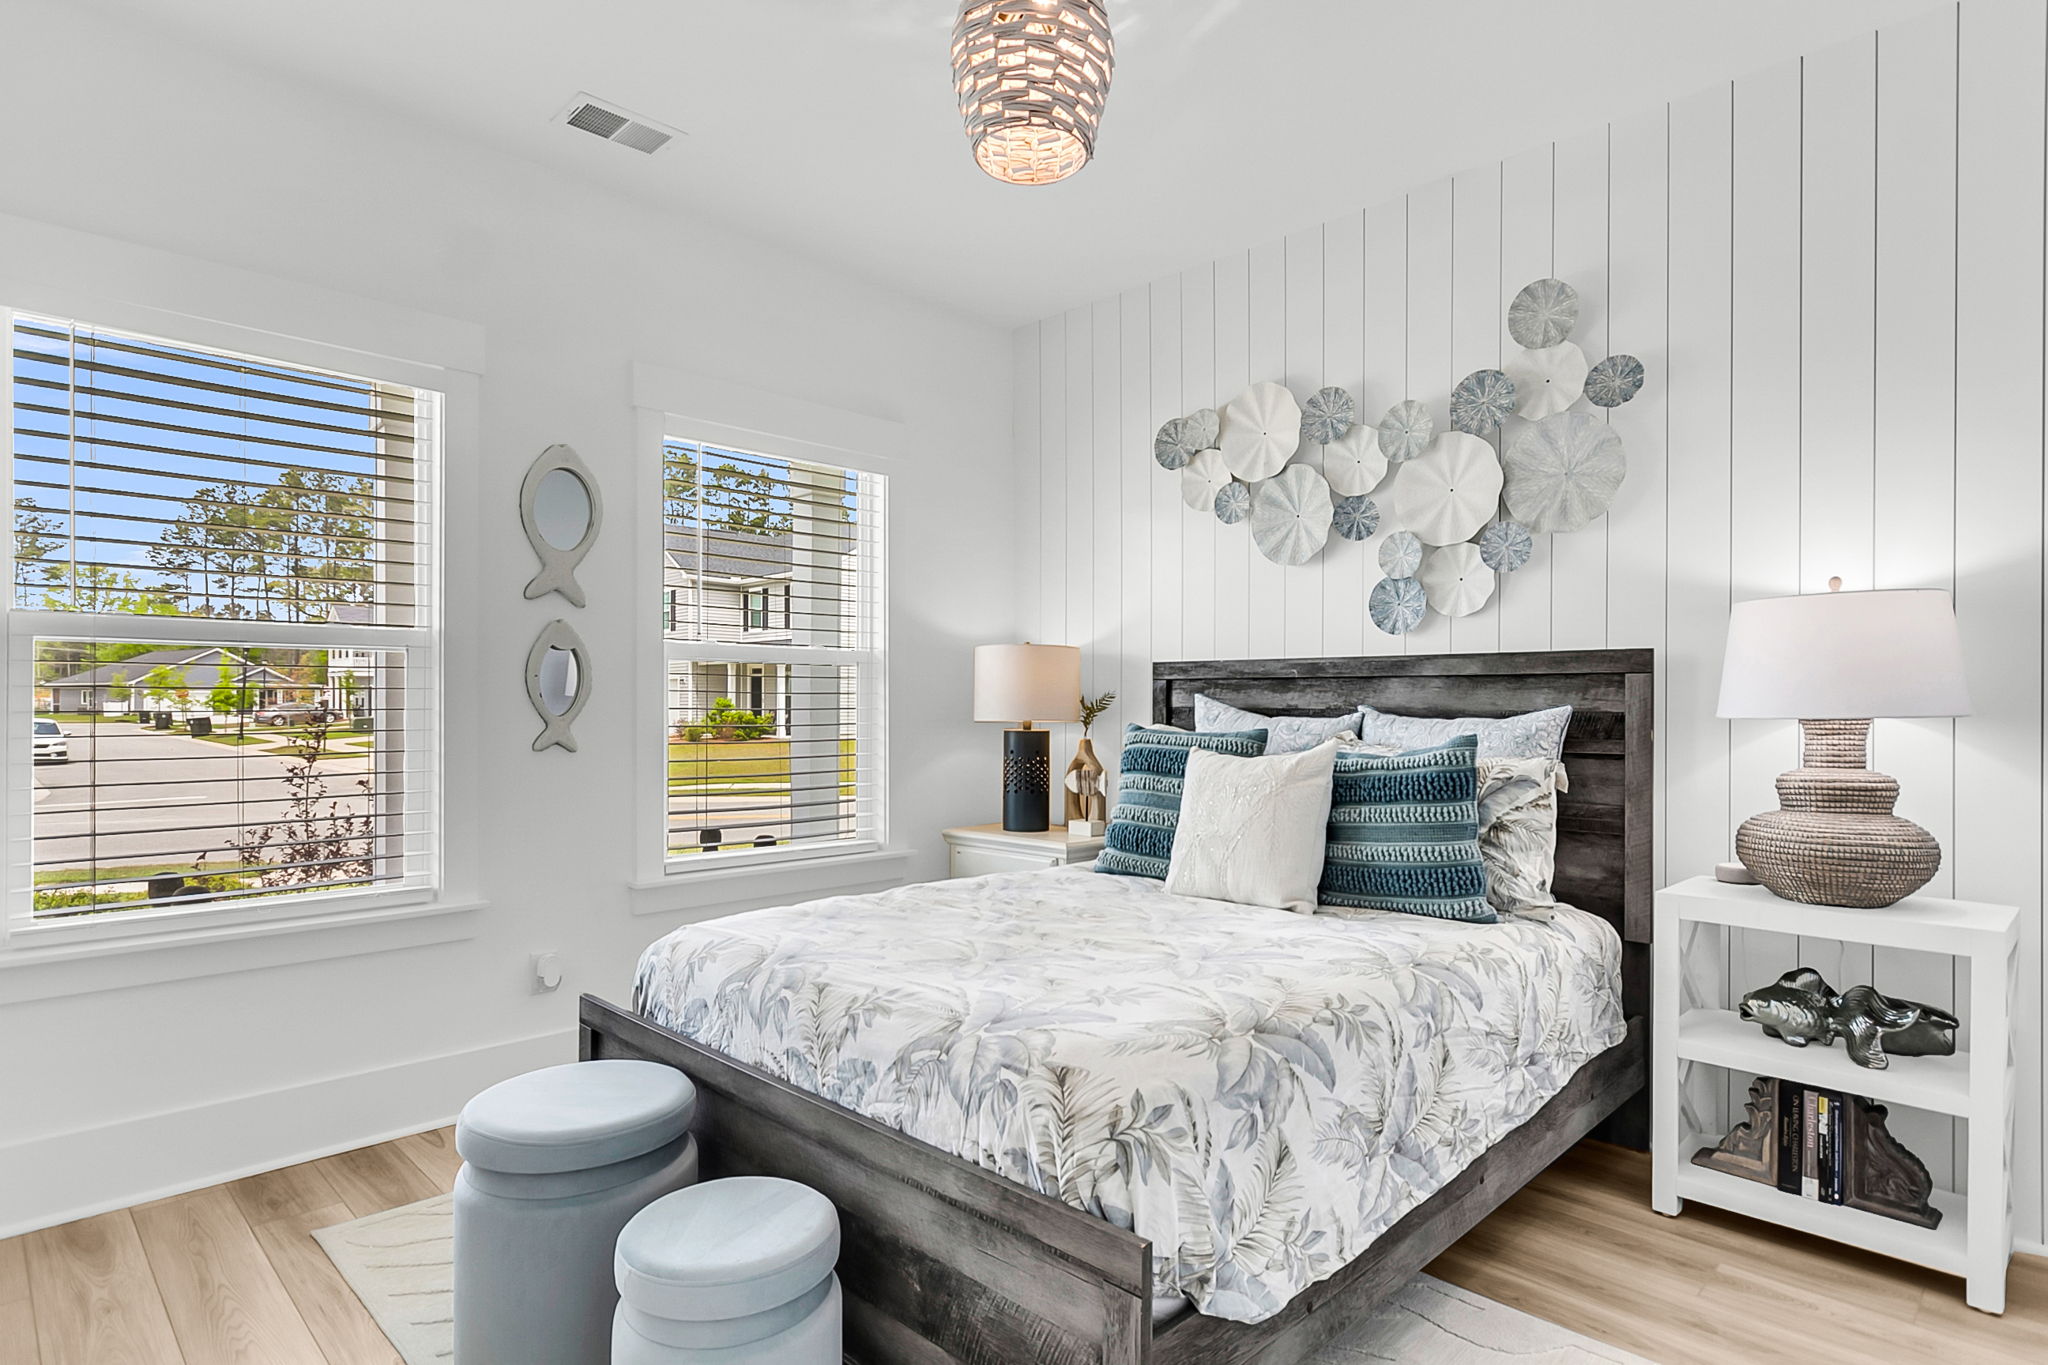
  • Relaxing in bright bedroom with multiple windows in Charleston, SC
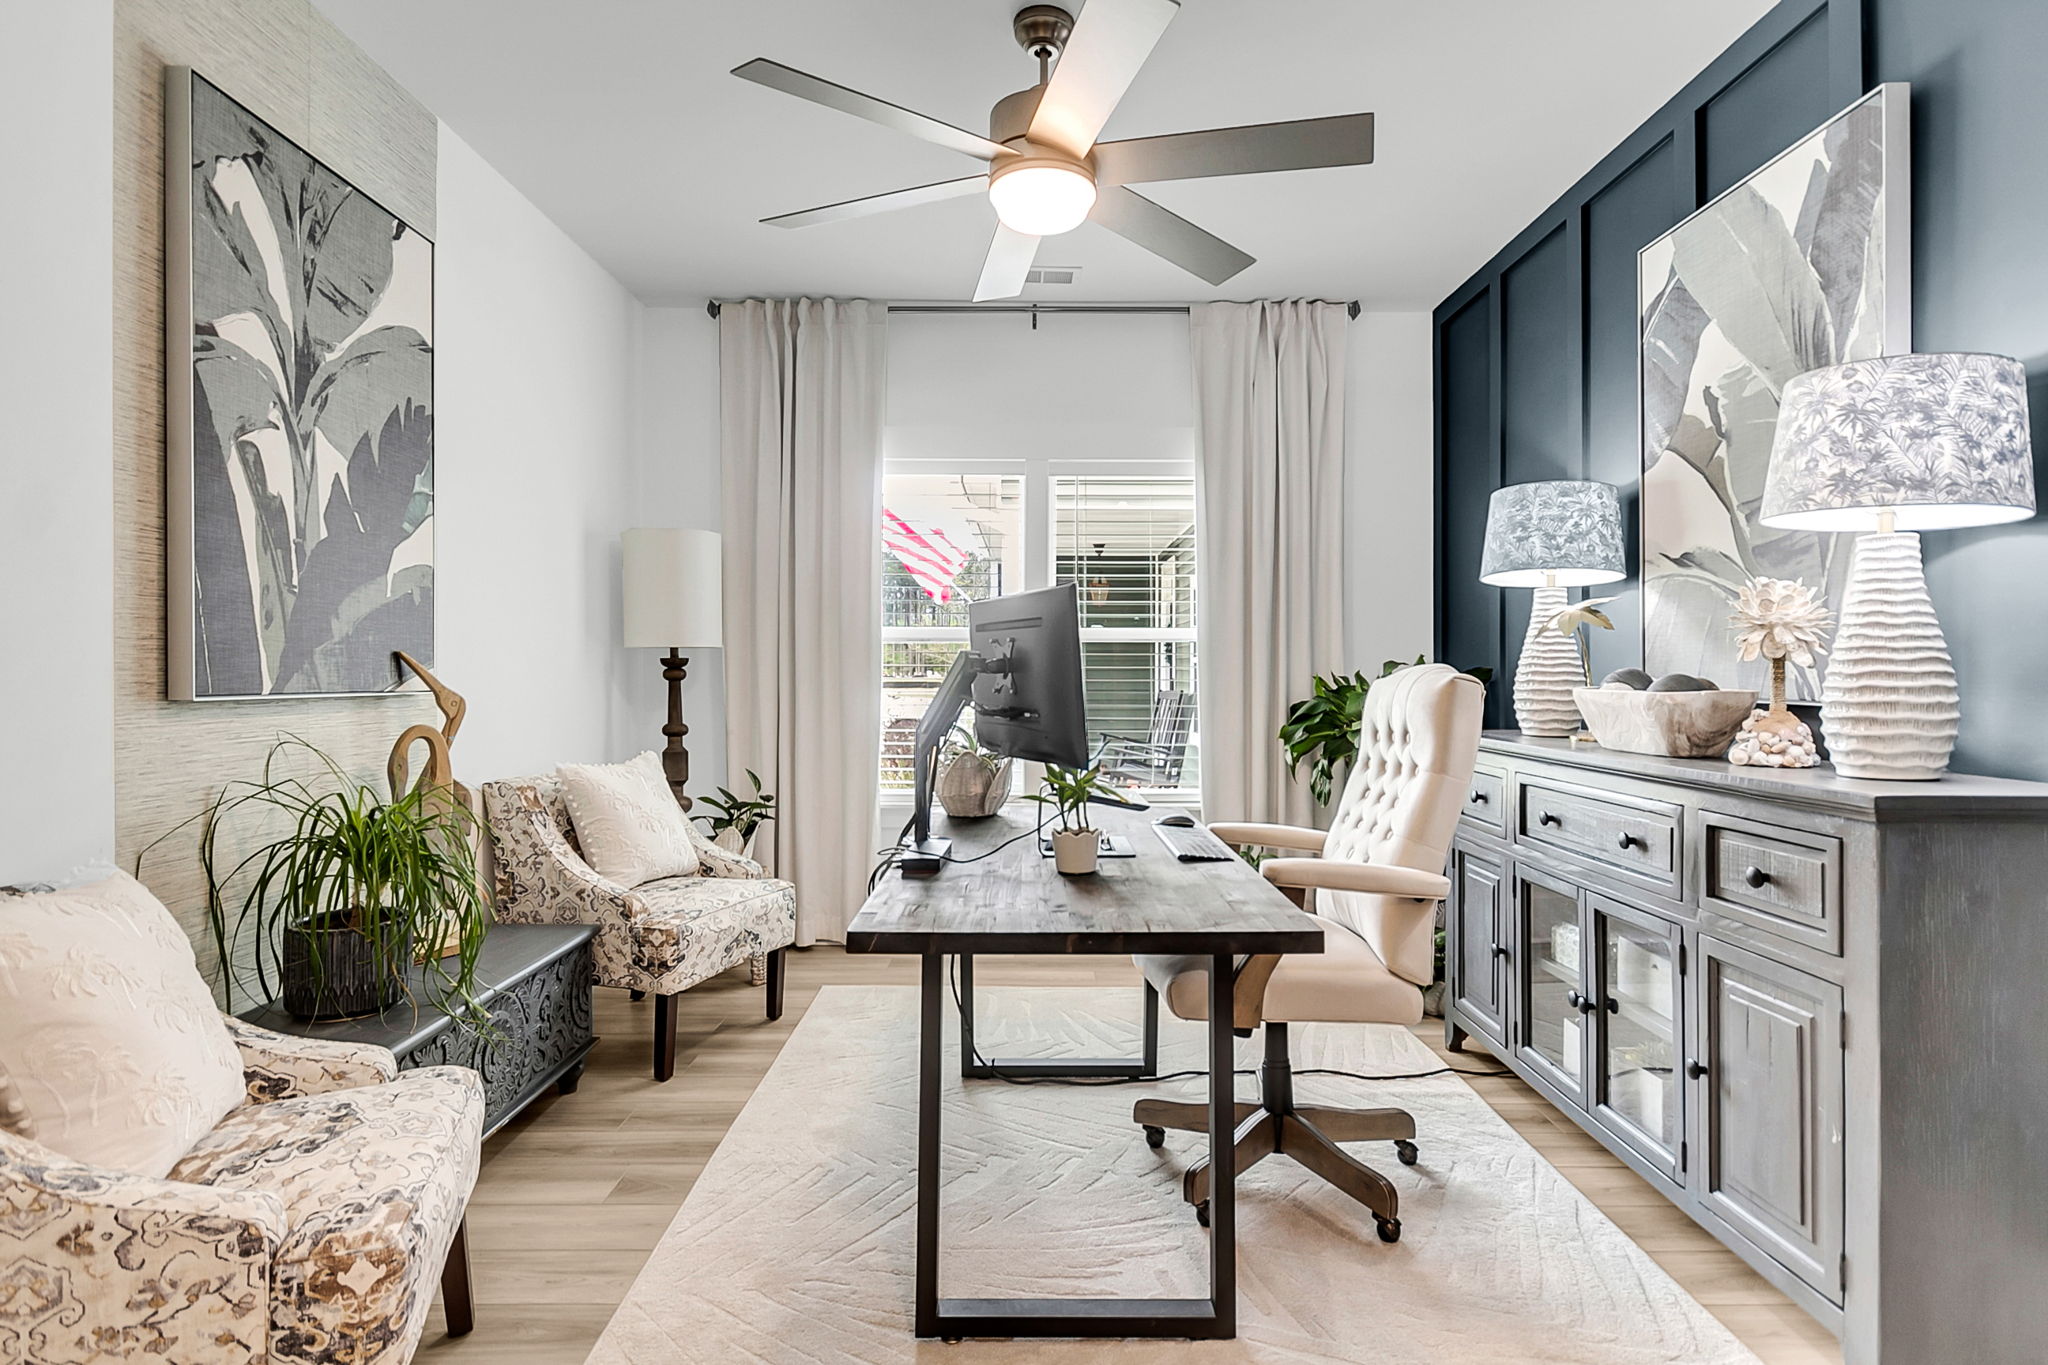
  • Working in home office with built-in shelving in Charleston, SC
  • Cooking in bright kitchen with stainless appliances in Charleston, SC
  • Preparing meals at large kitchen island in Charleston, SC home
  • Relaxing in bright living room with ceiling fan in Charleston, SC
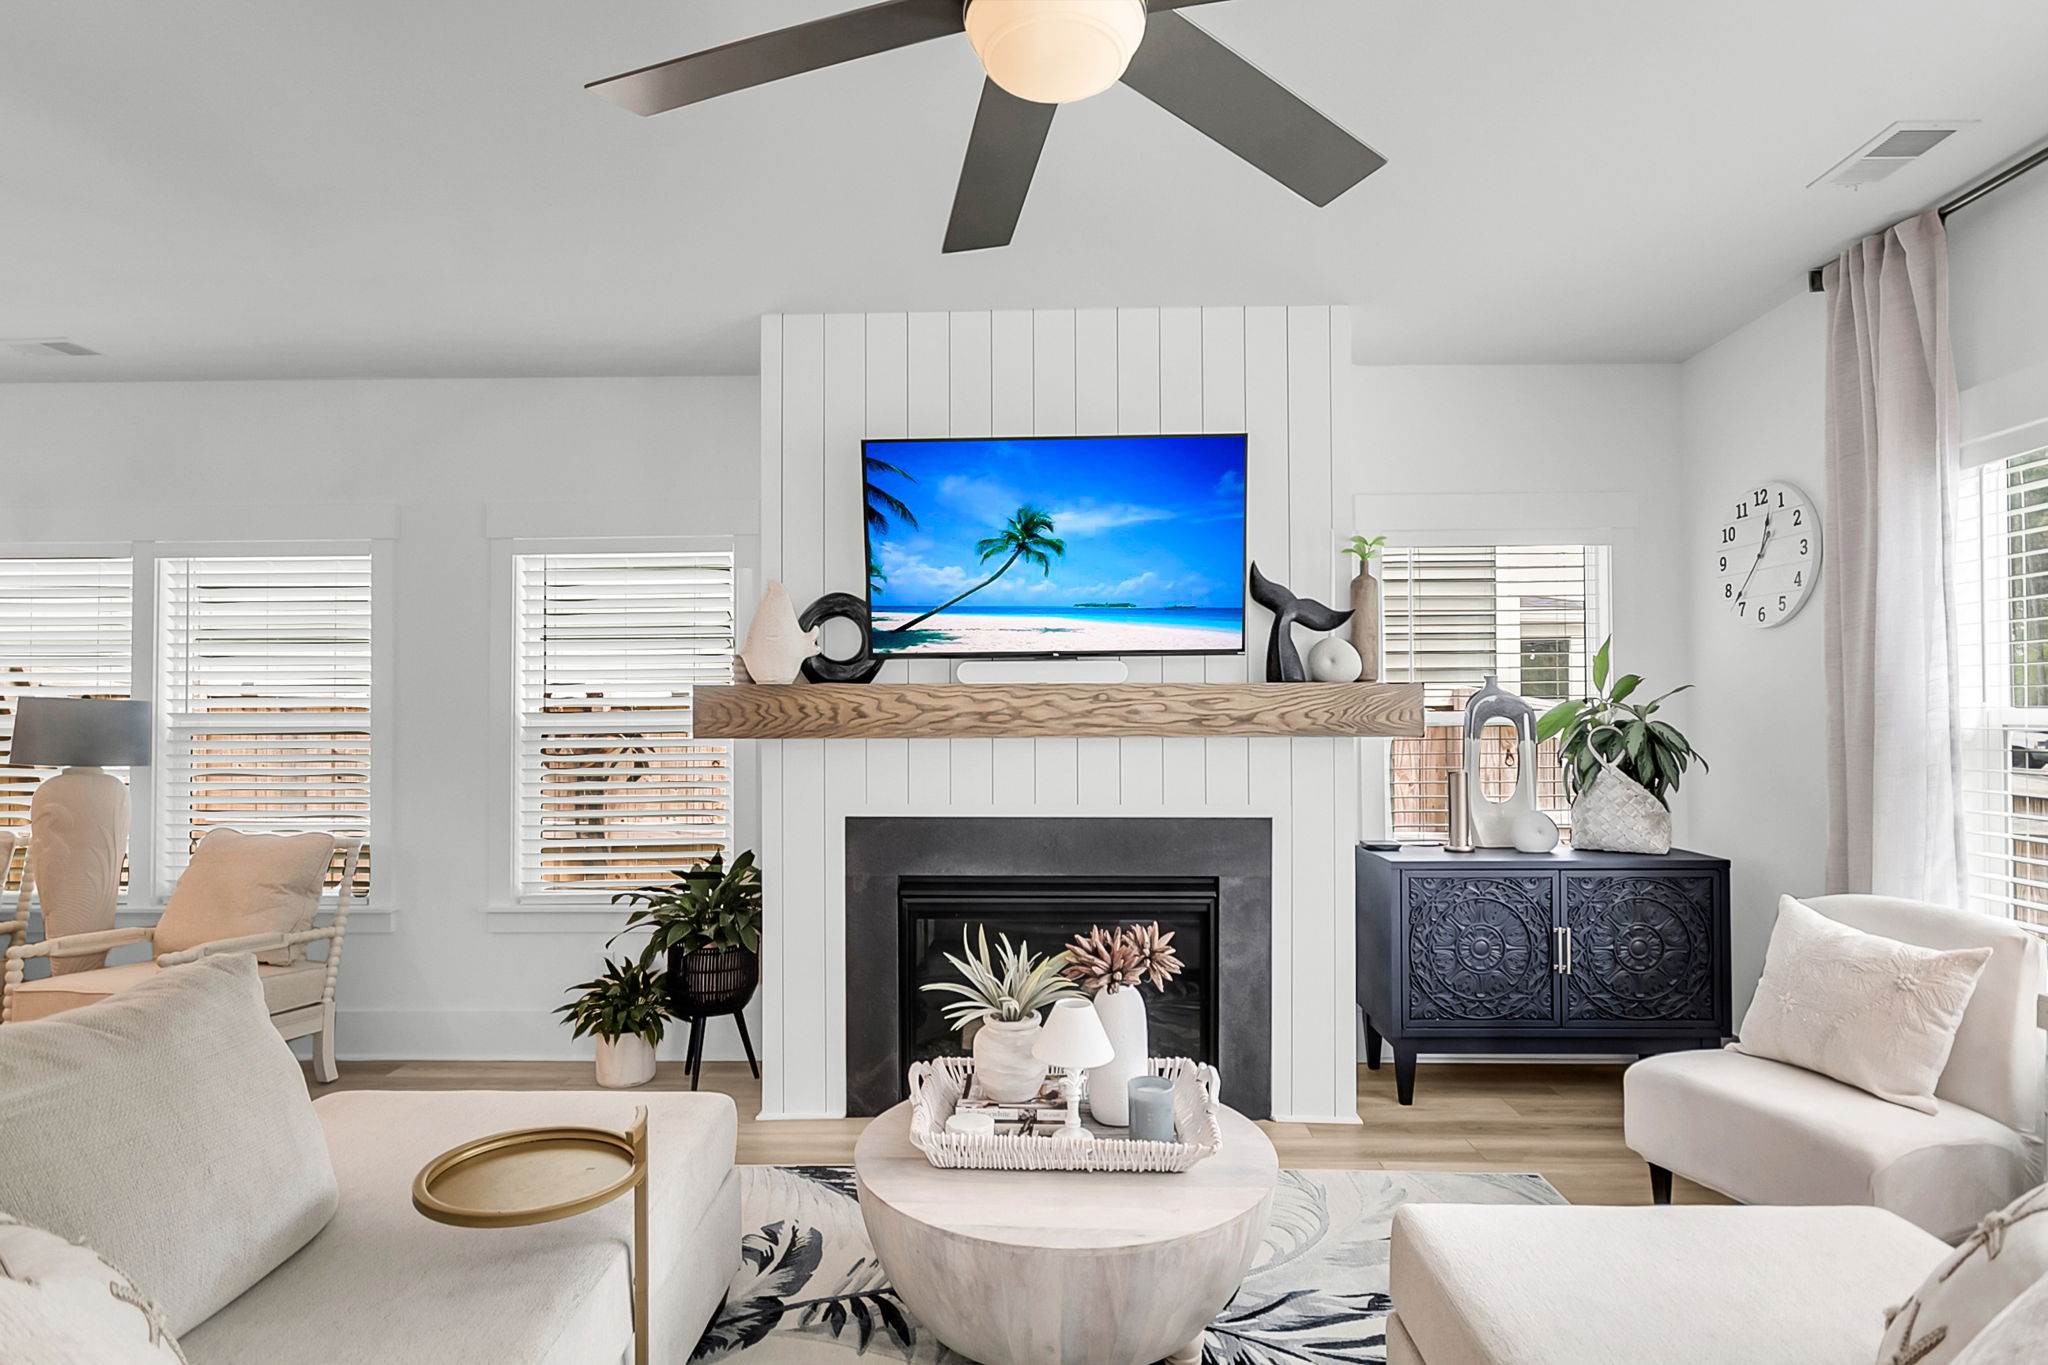
  • Viewing open family room beside fireplace in Charleston, SC home
  • Enjoying bright family room with fireplace in Charleston, SC home
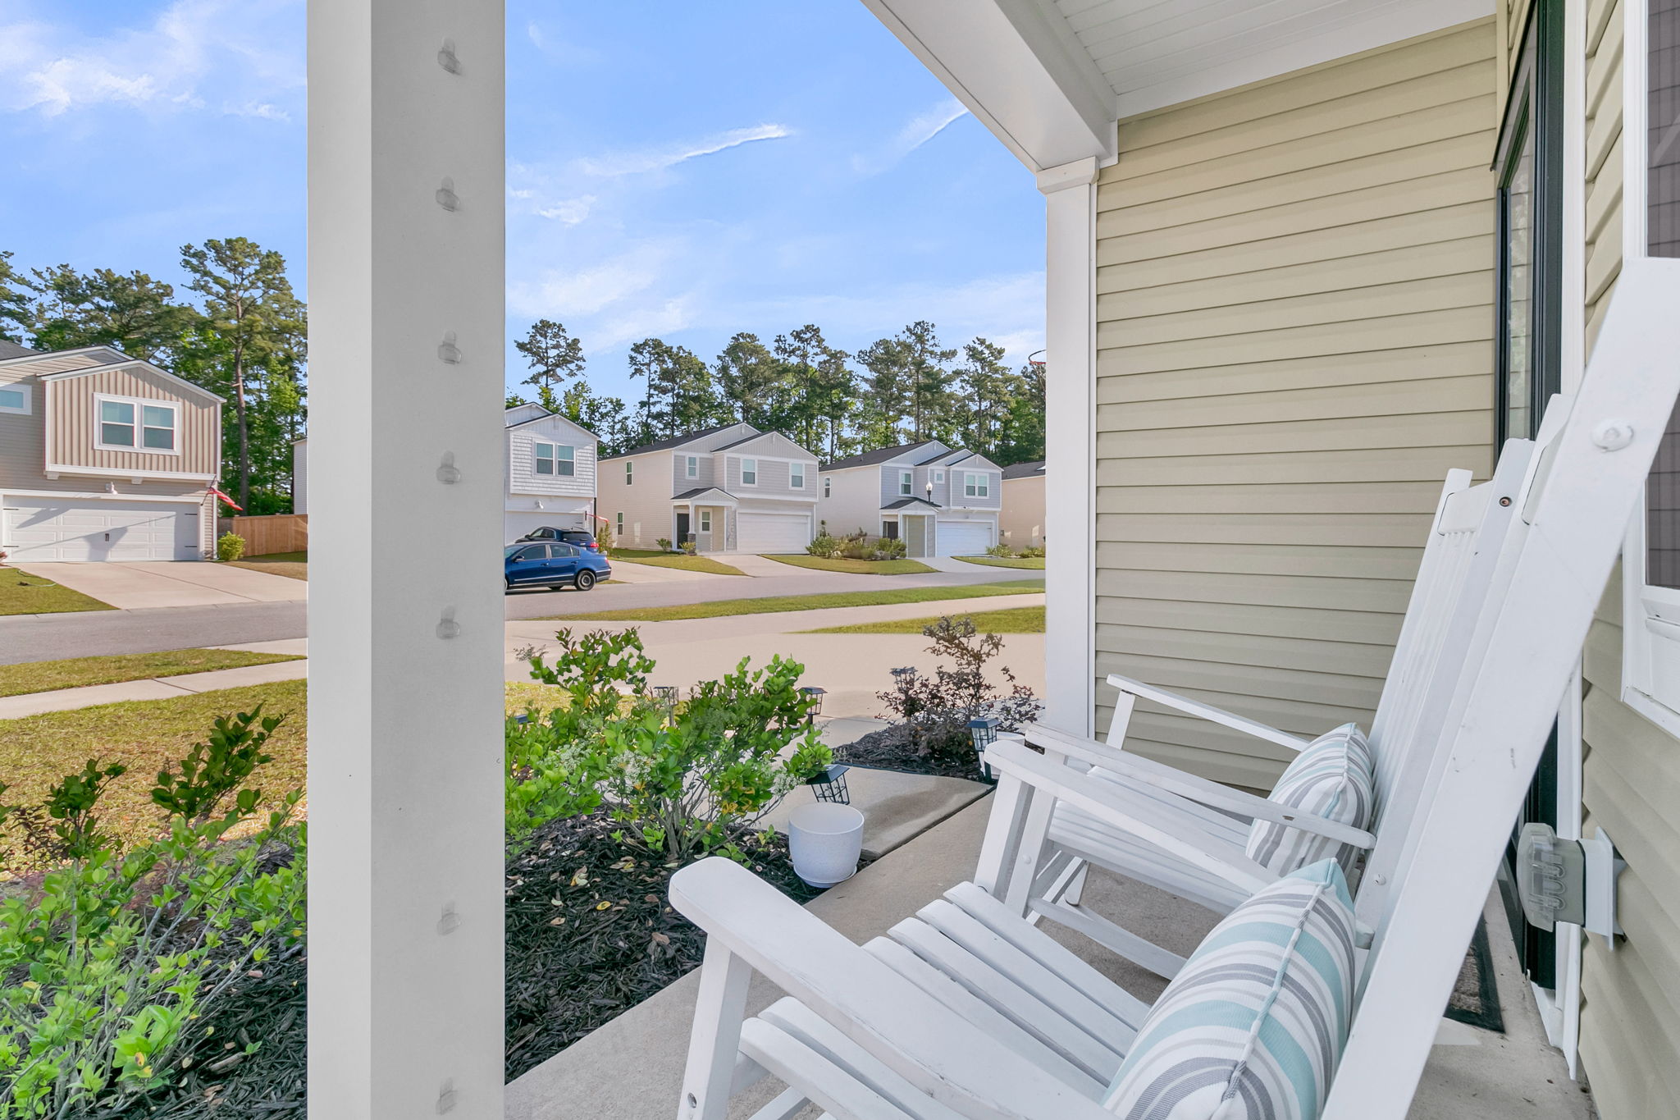
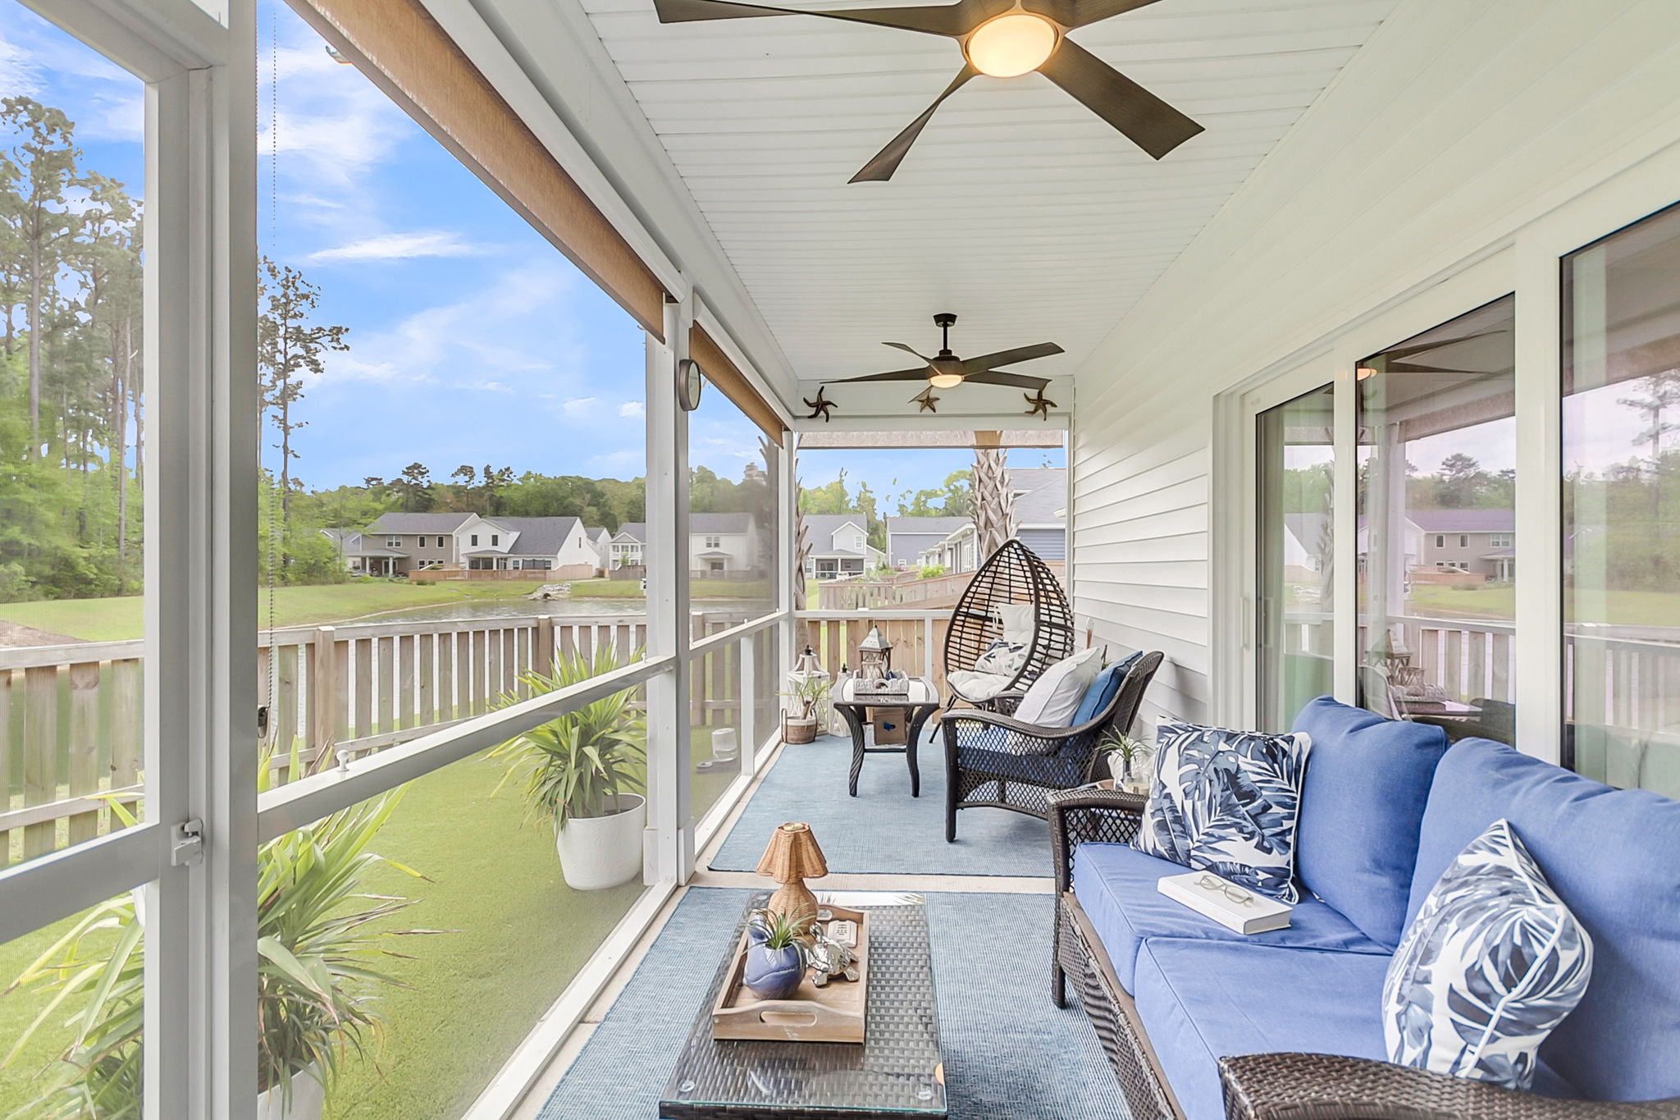
  • Relaxing on covered porch with pond views in Charleston, SC home
  • Relaxing in bright family room with ceiling fan in Charleston, SC
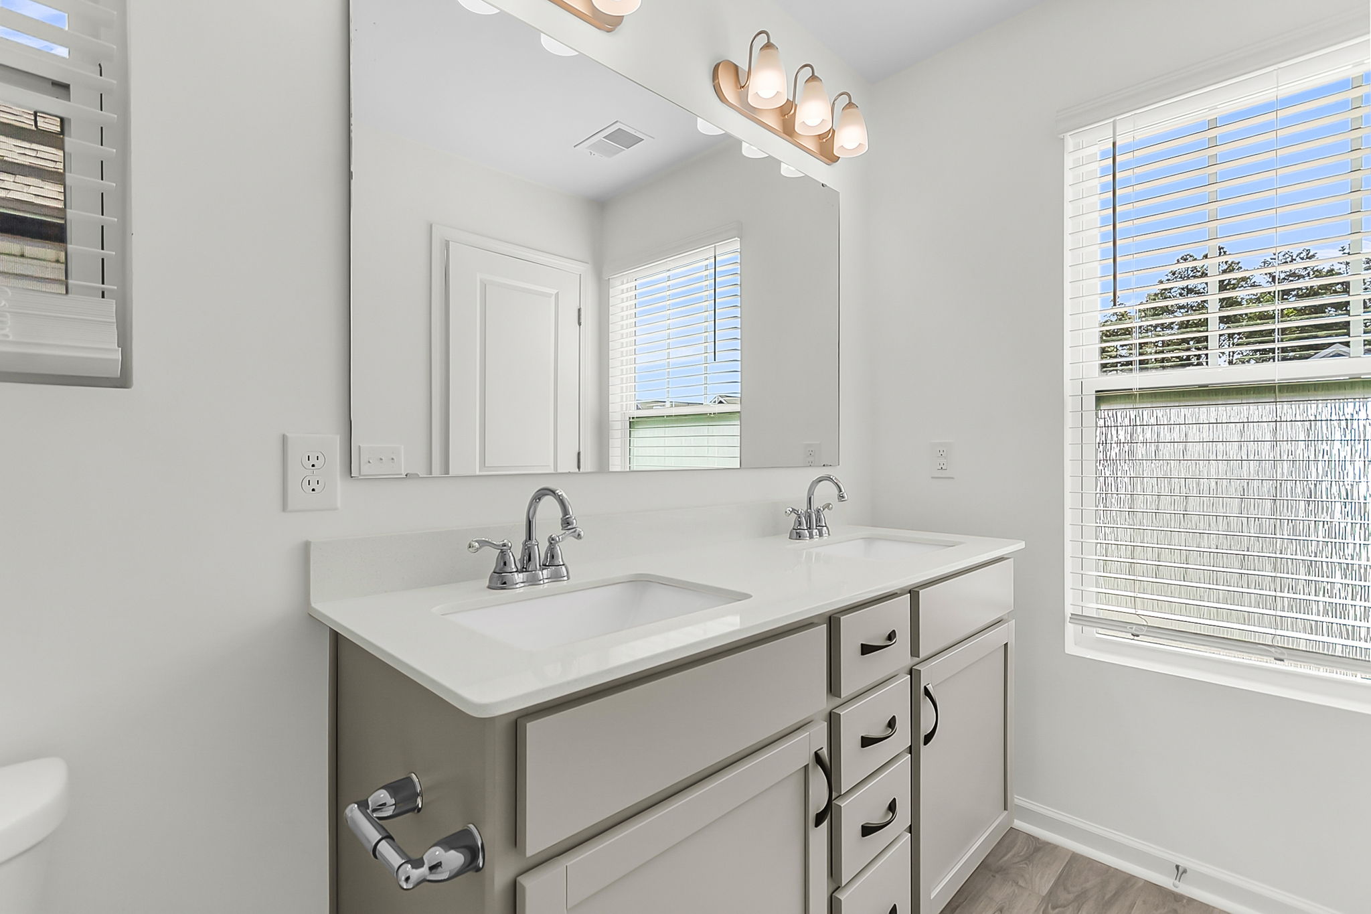
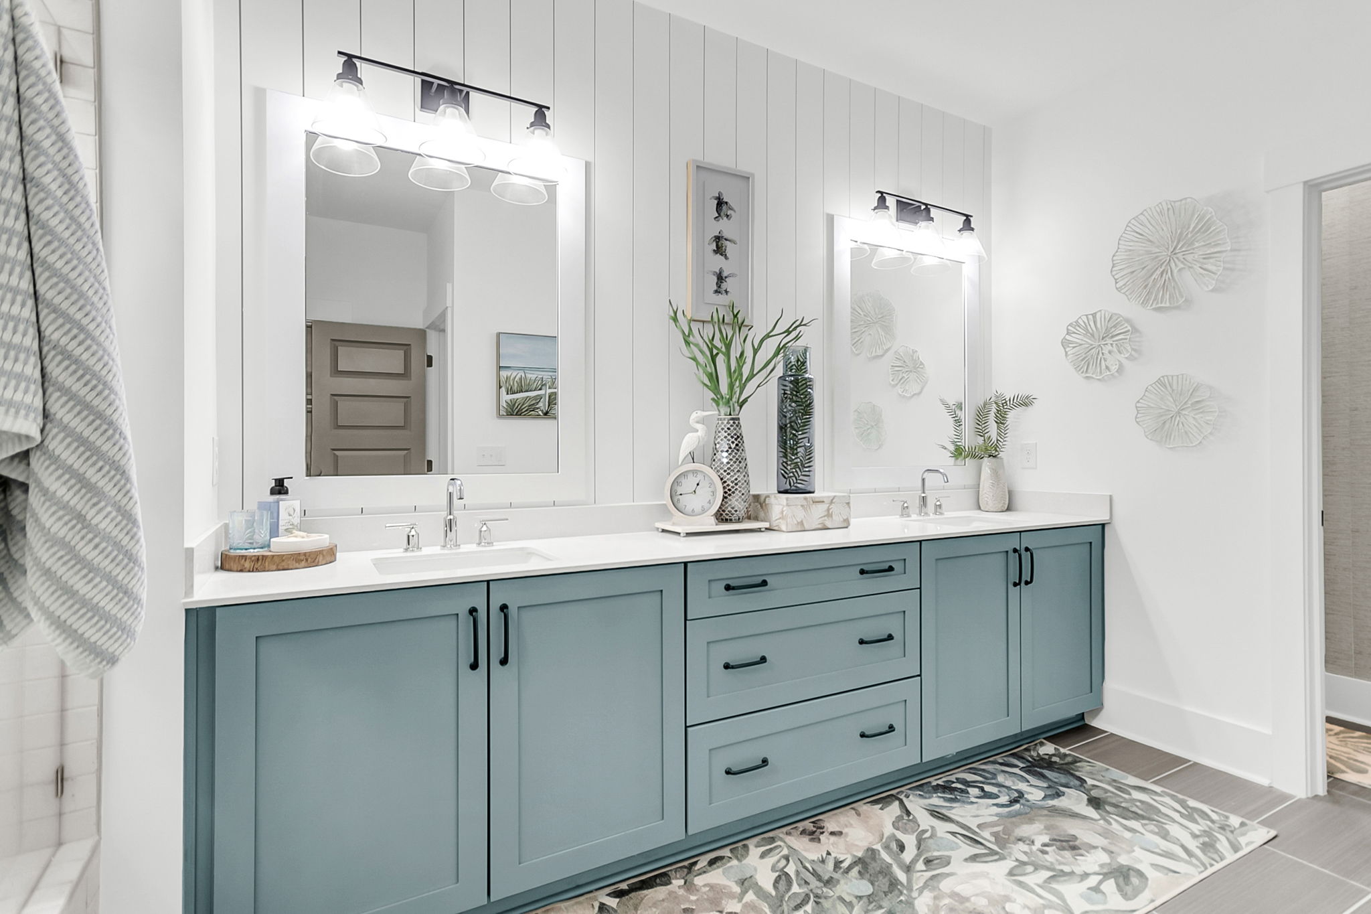
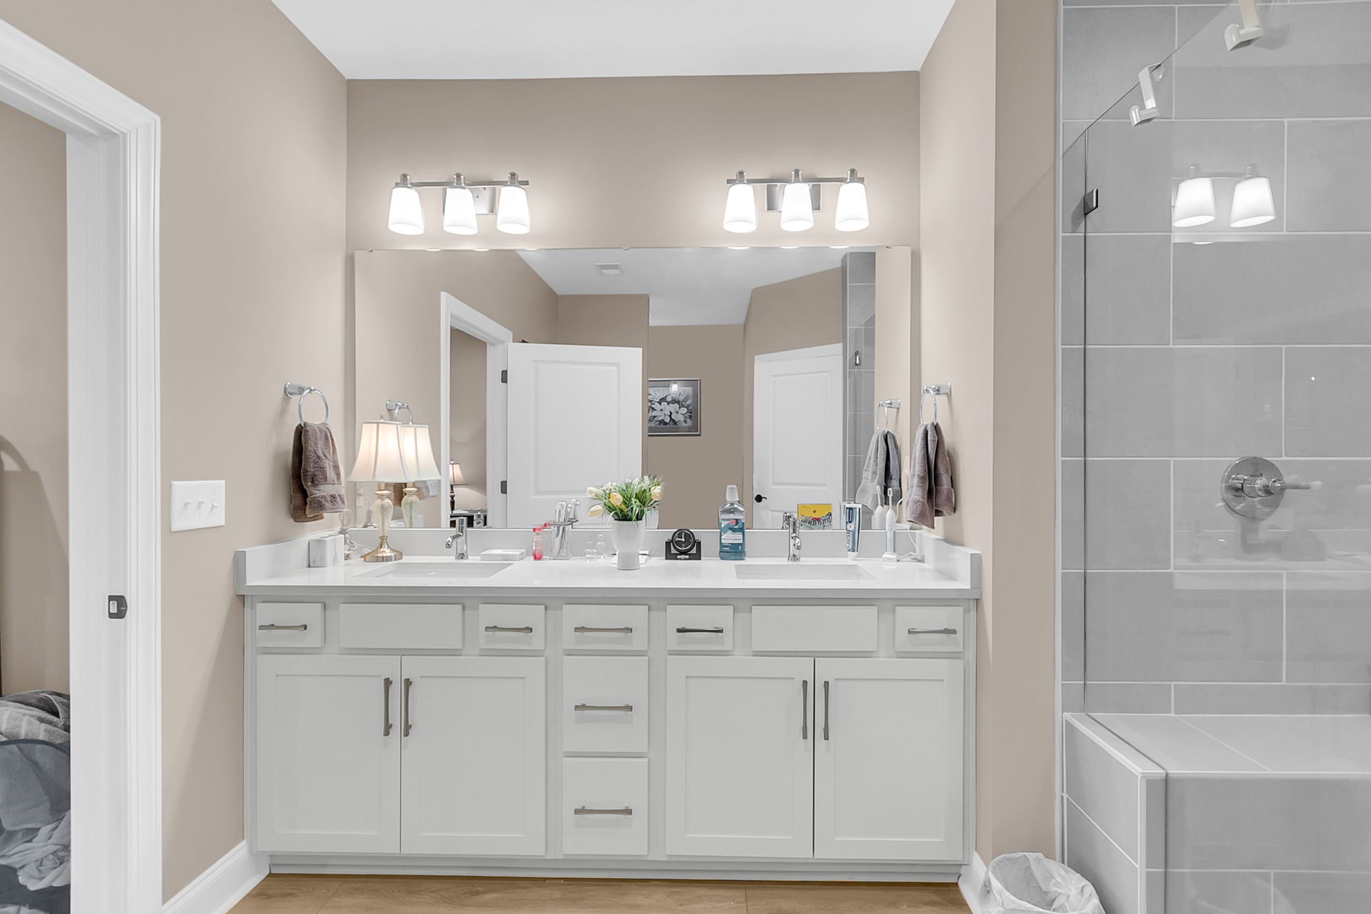
  • Using double vanity with mirrors in Charleston, SC bathroom
  • Viewing full bathroom with tub and shower in Charleston, SC home

1414 Arabella Street

By with 0 Comments

This is where location, PRISTINE condition, and the perfect ONE story floor plan all come together in a home that looks just as beautiful in person as it does on camera! Originally the model home for the neighborhood, it is trimmed out with ALL of the bells and whistles! Entering the foyer will instantly give […]

Read More
  • Using tiled bathroom with double vanity in Charleston, SC condo
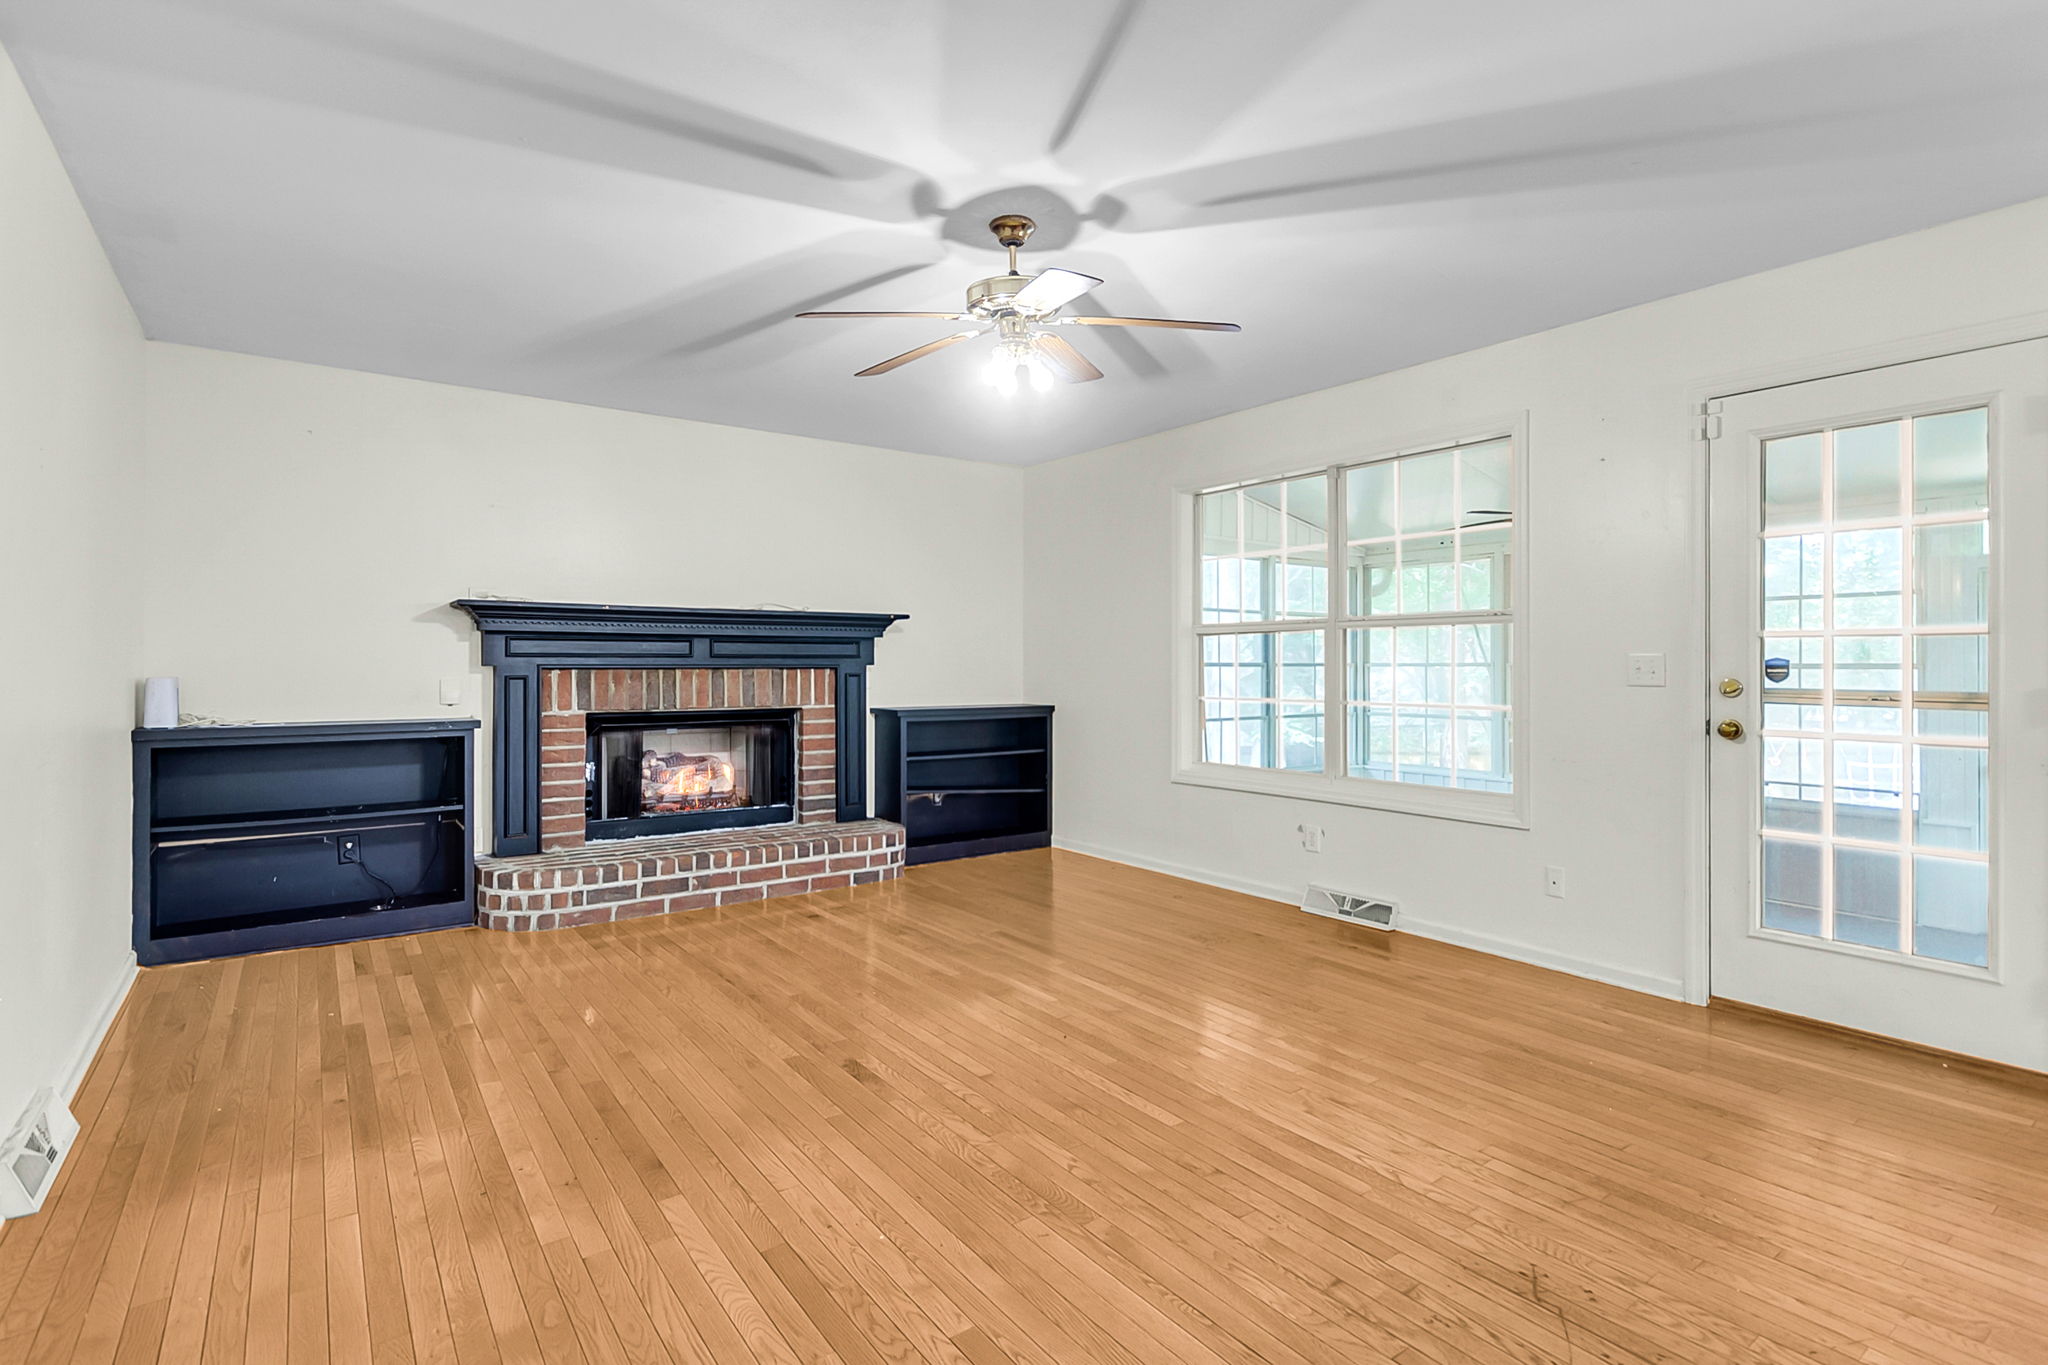
  • Relaxing by gas fireplace in Charleston, SC condo living room
  • Dining in bright open space beside kitchen in Charleston, SC condo
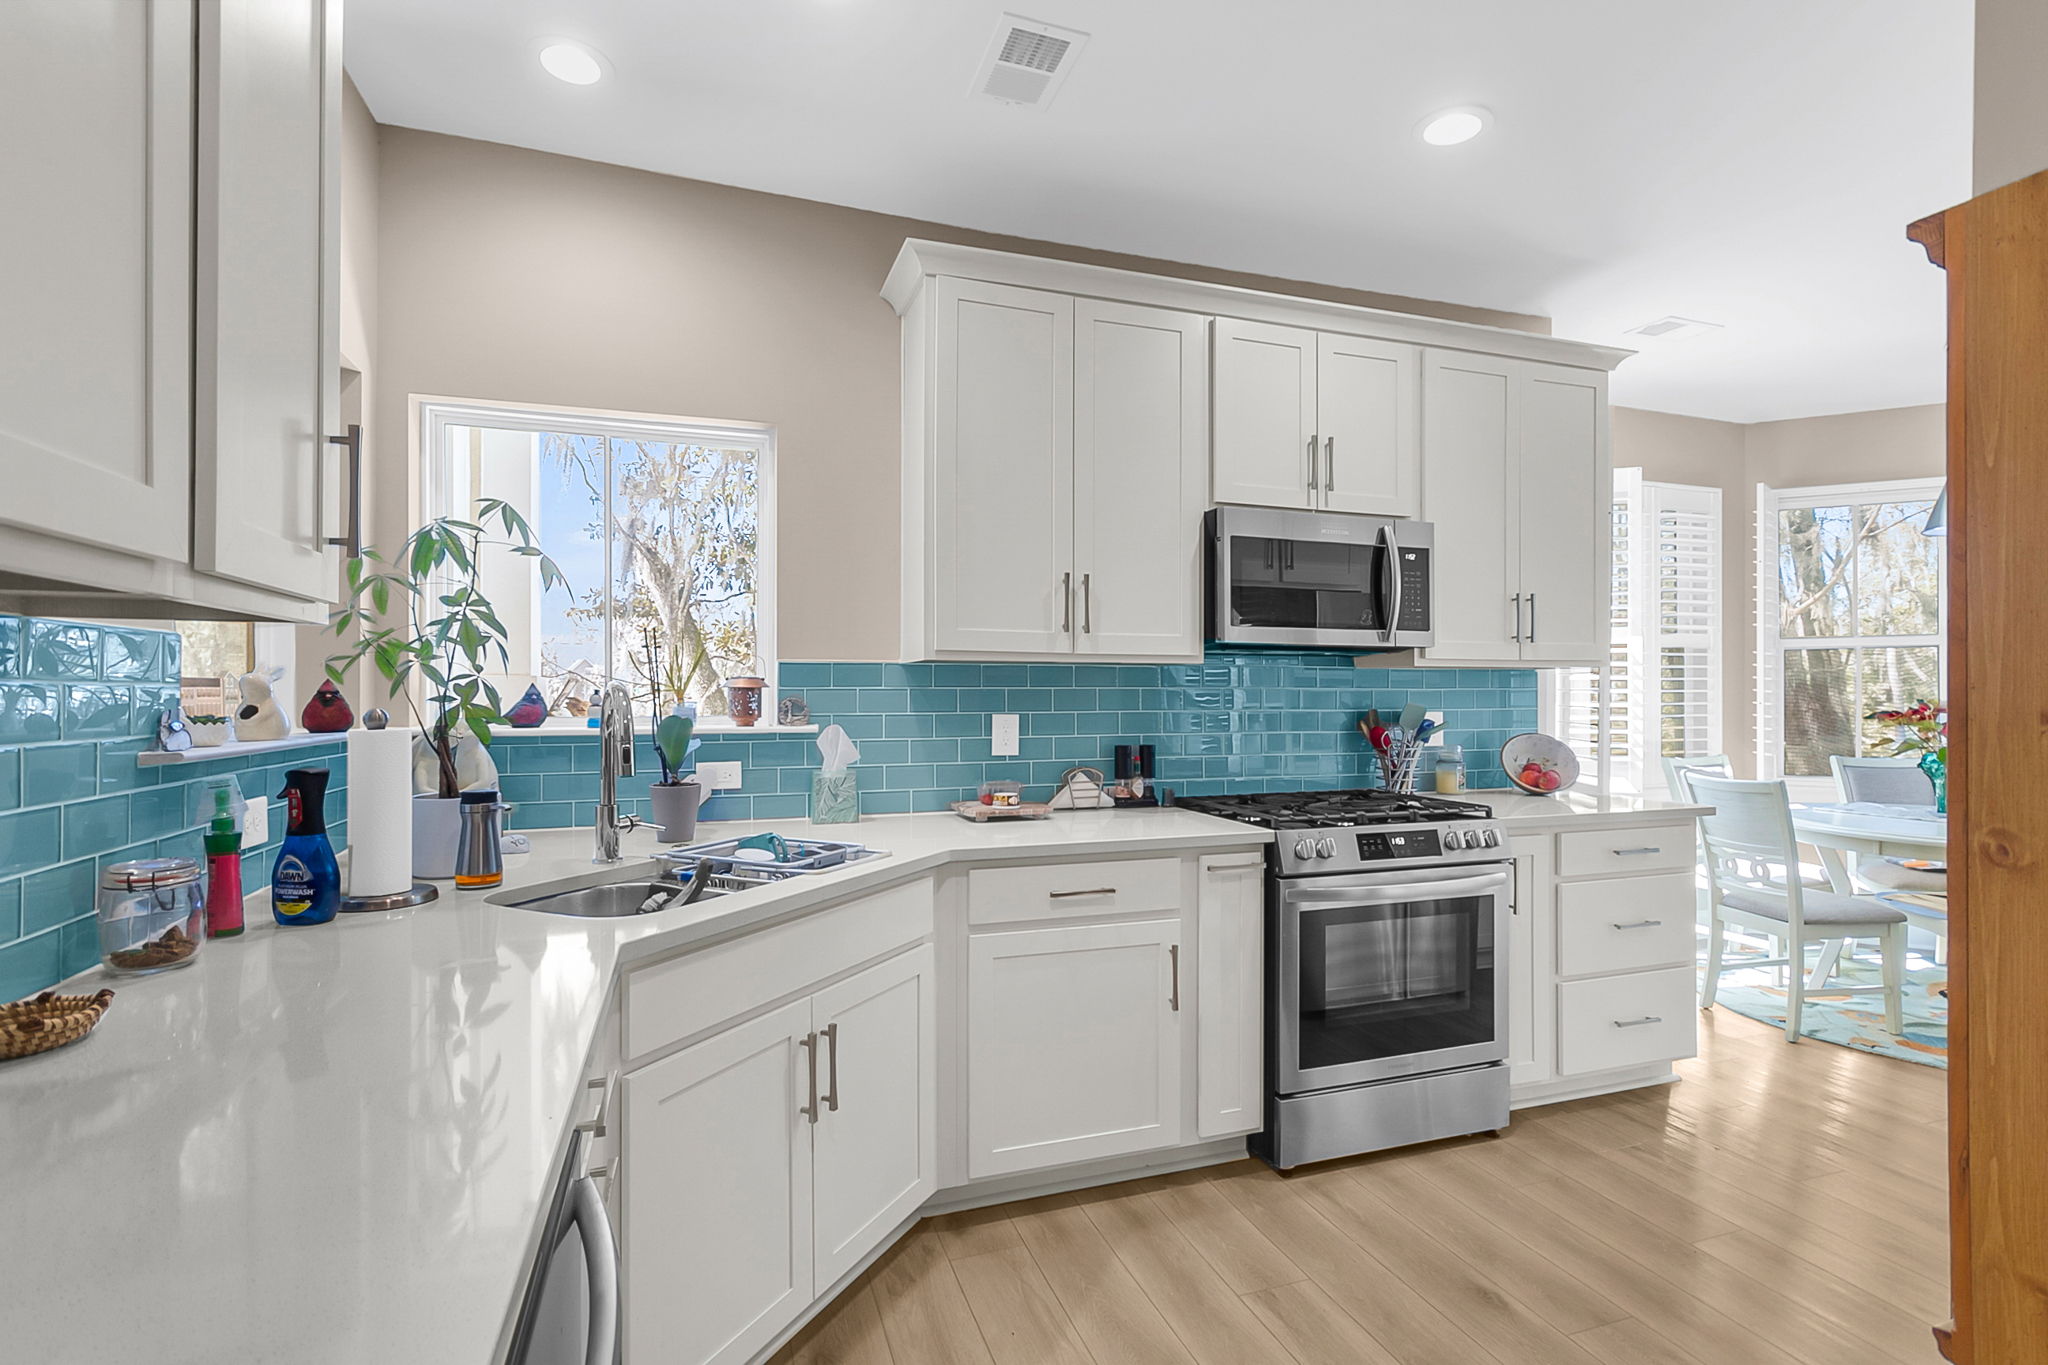
  • Cooking in kitchen with gas stove and cabinetry in Charleston, SC
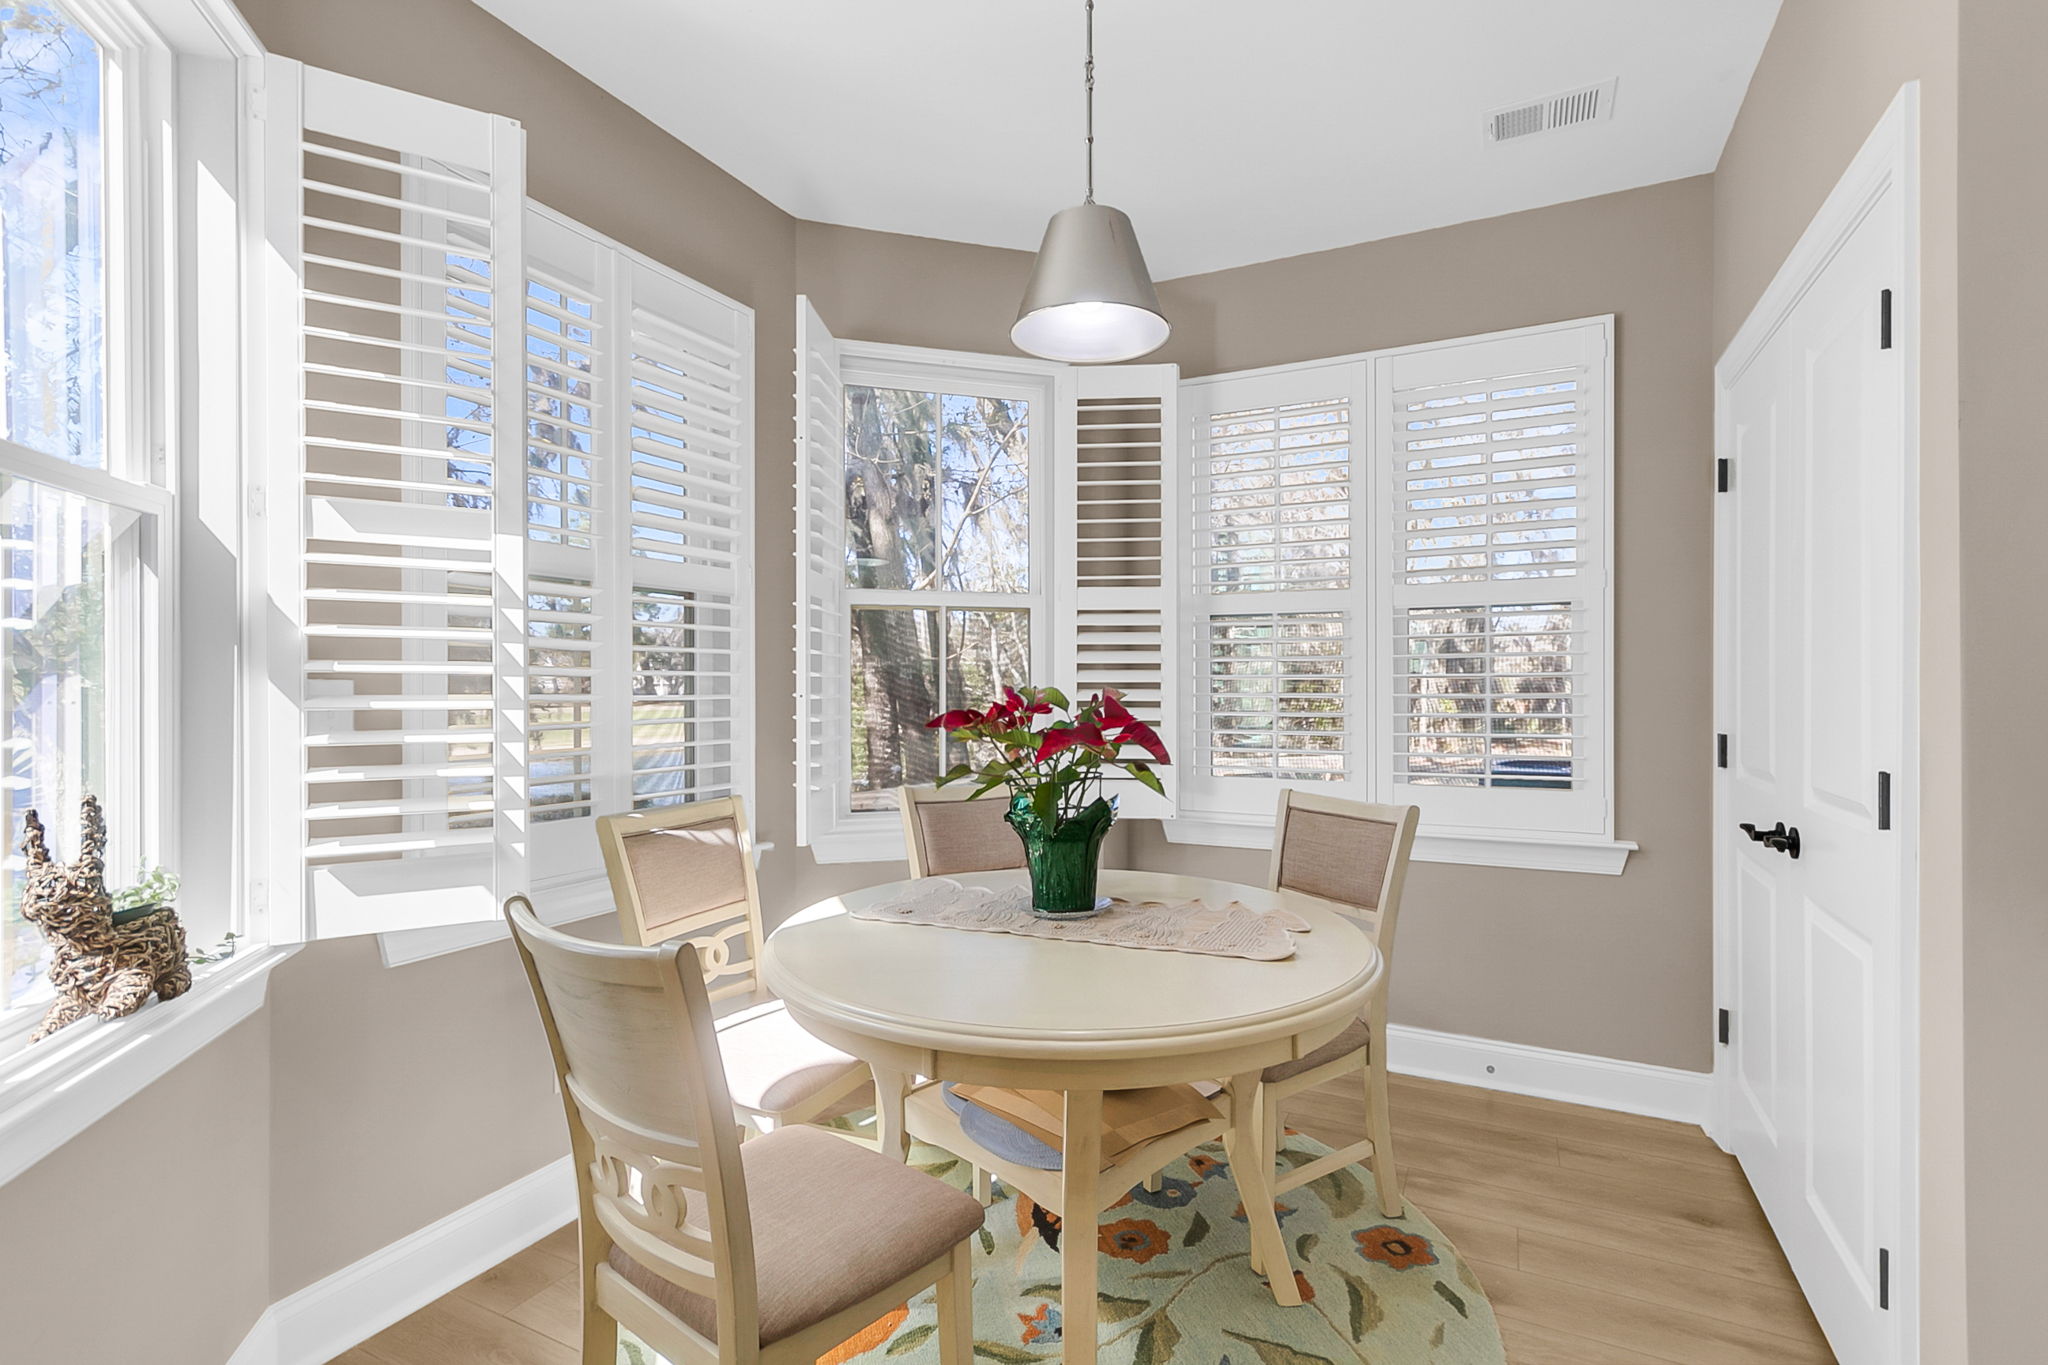
  • Resting in bright room with plantation shutters in Charleston, SC
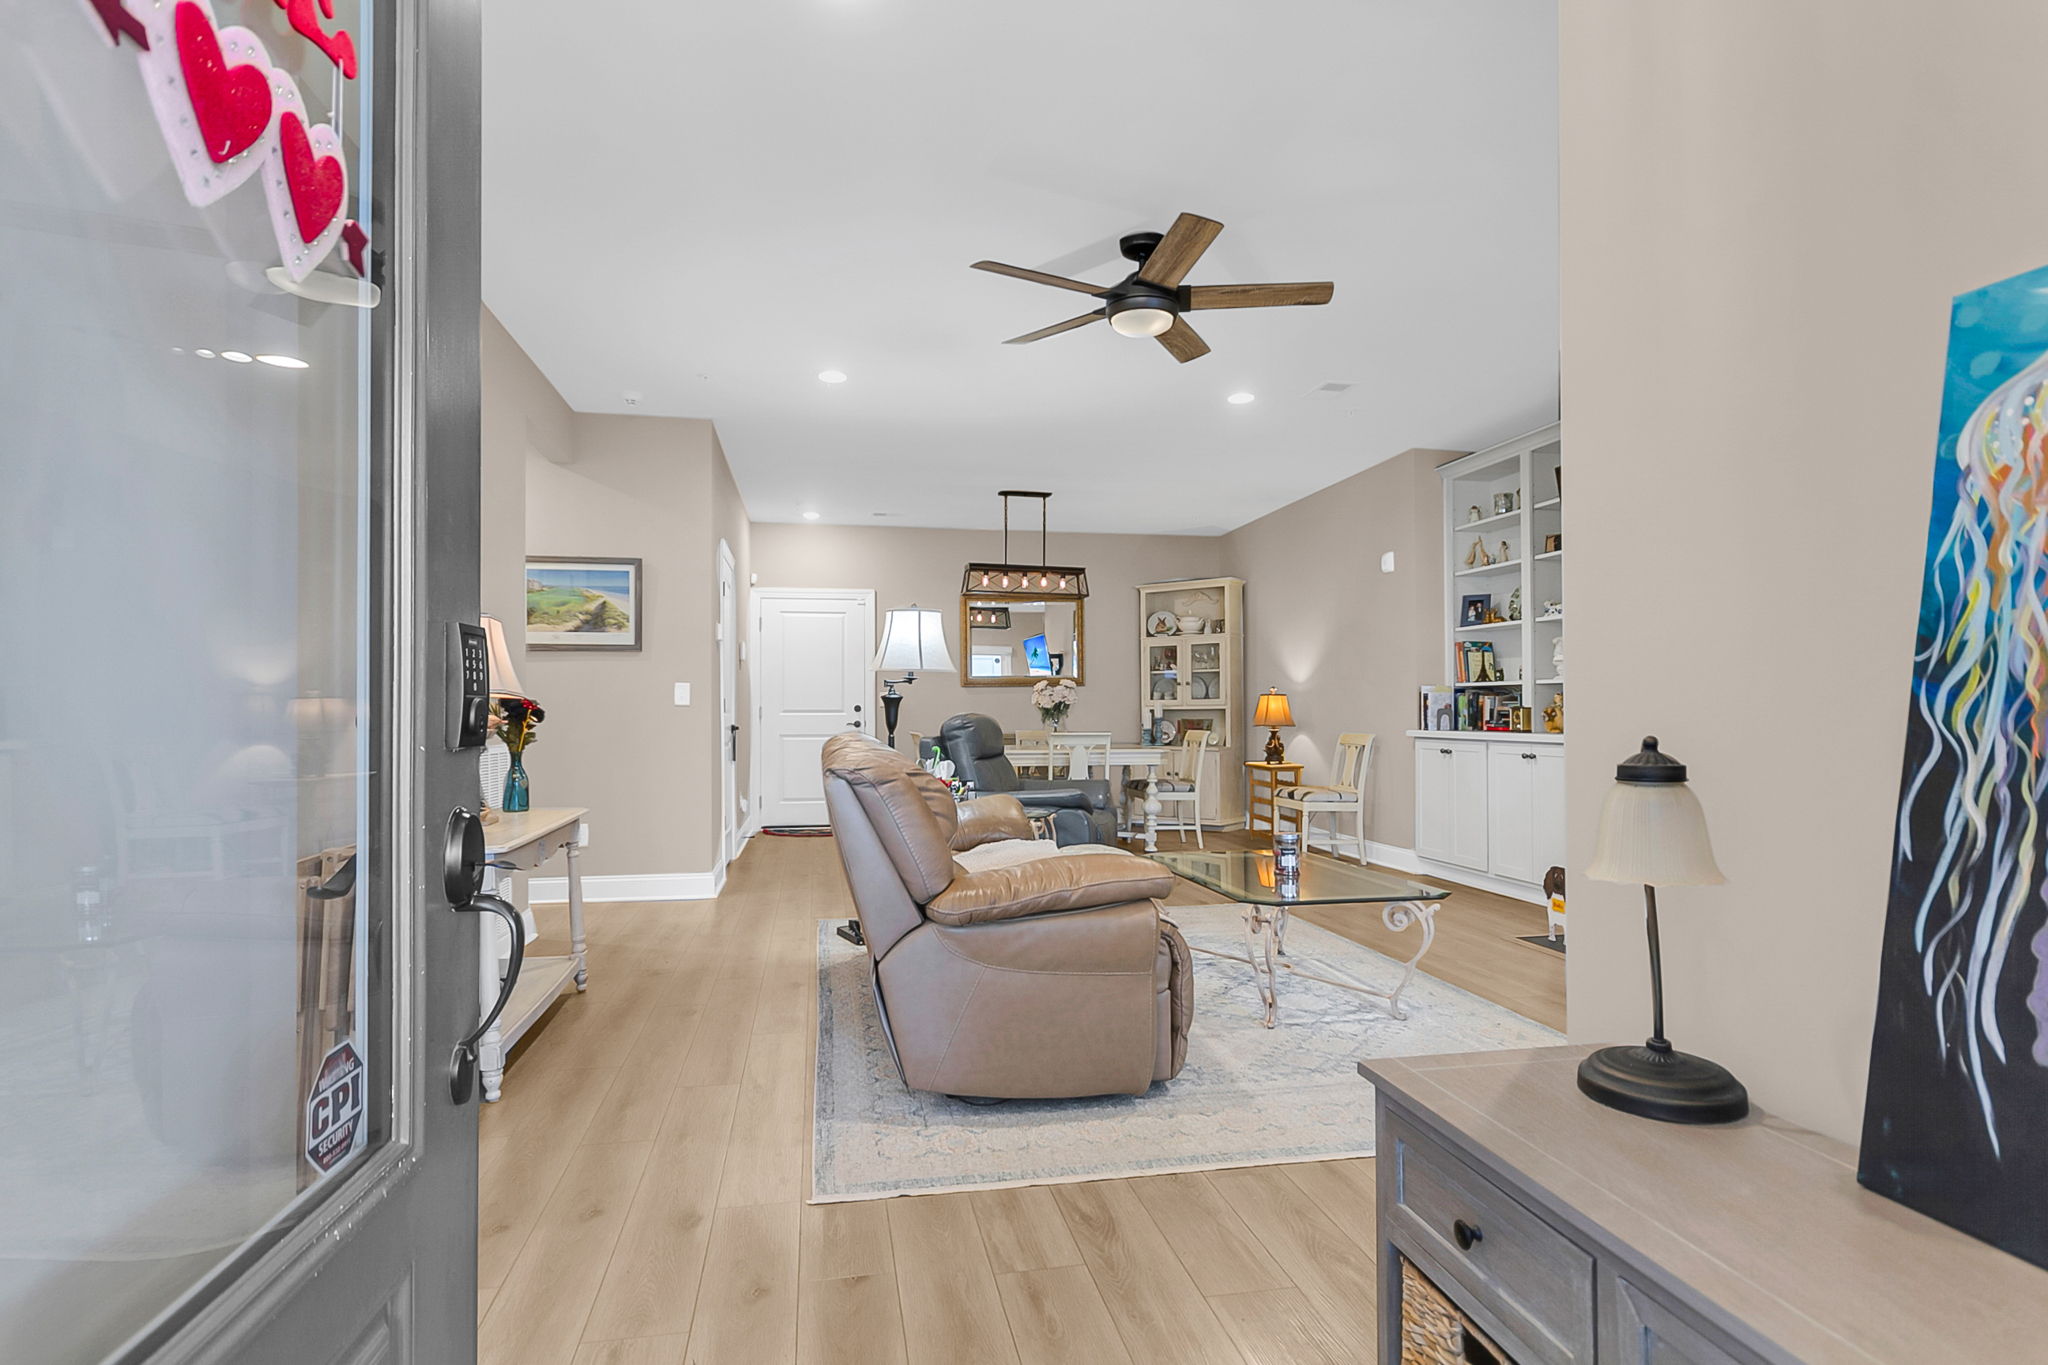
  • Relaxing in living room with ceiling fan in Charleston, SC condo
  • Relaxing on enclosed screened porch with golf view in Charleston, SC
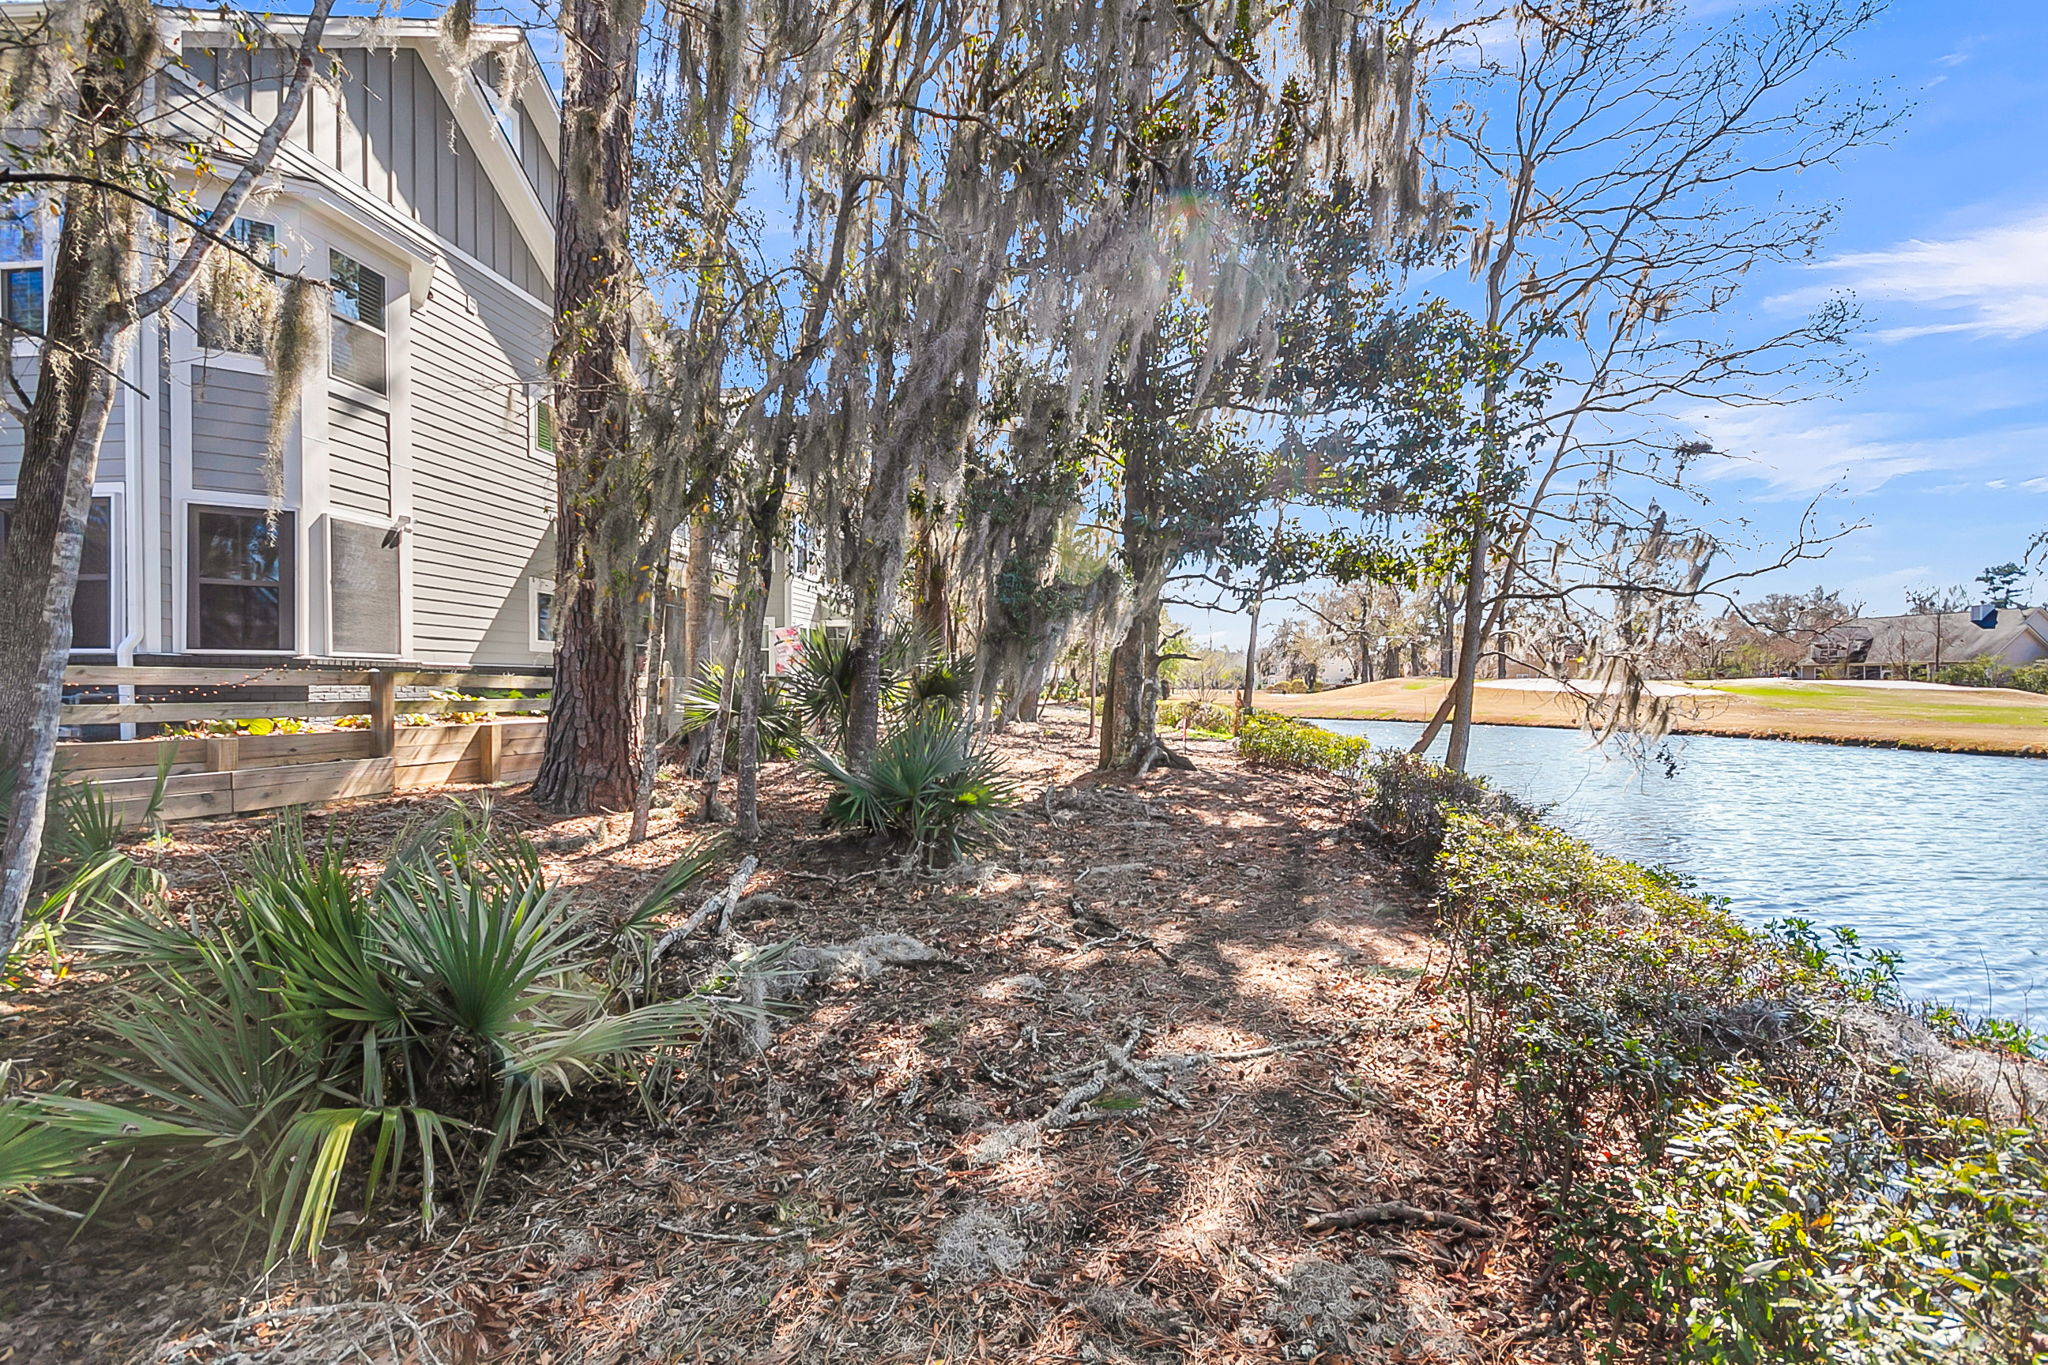
  • Enjoying added green space beside end unit in Charleston, SC
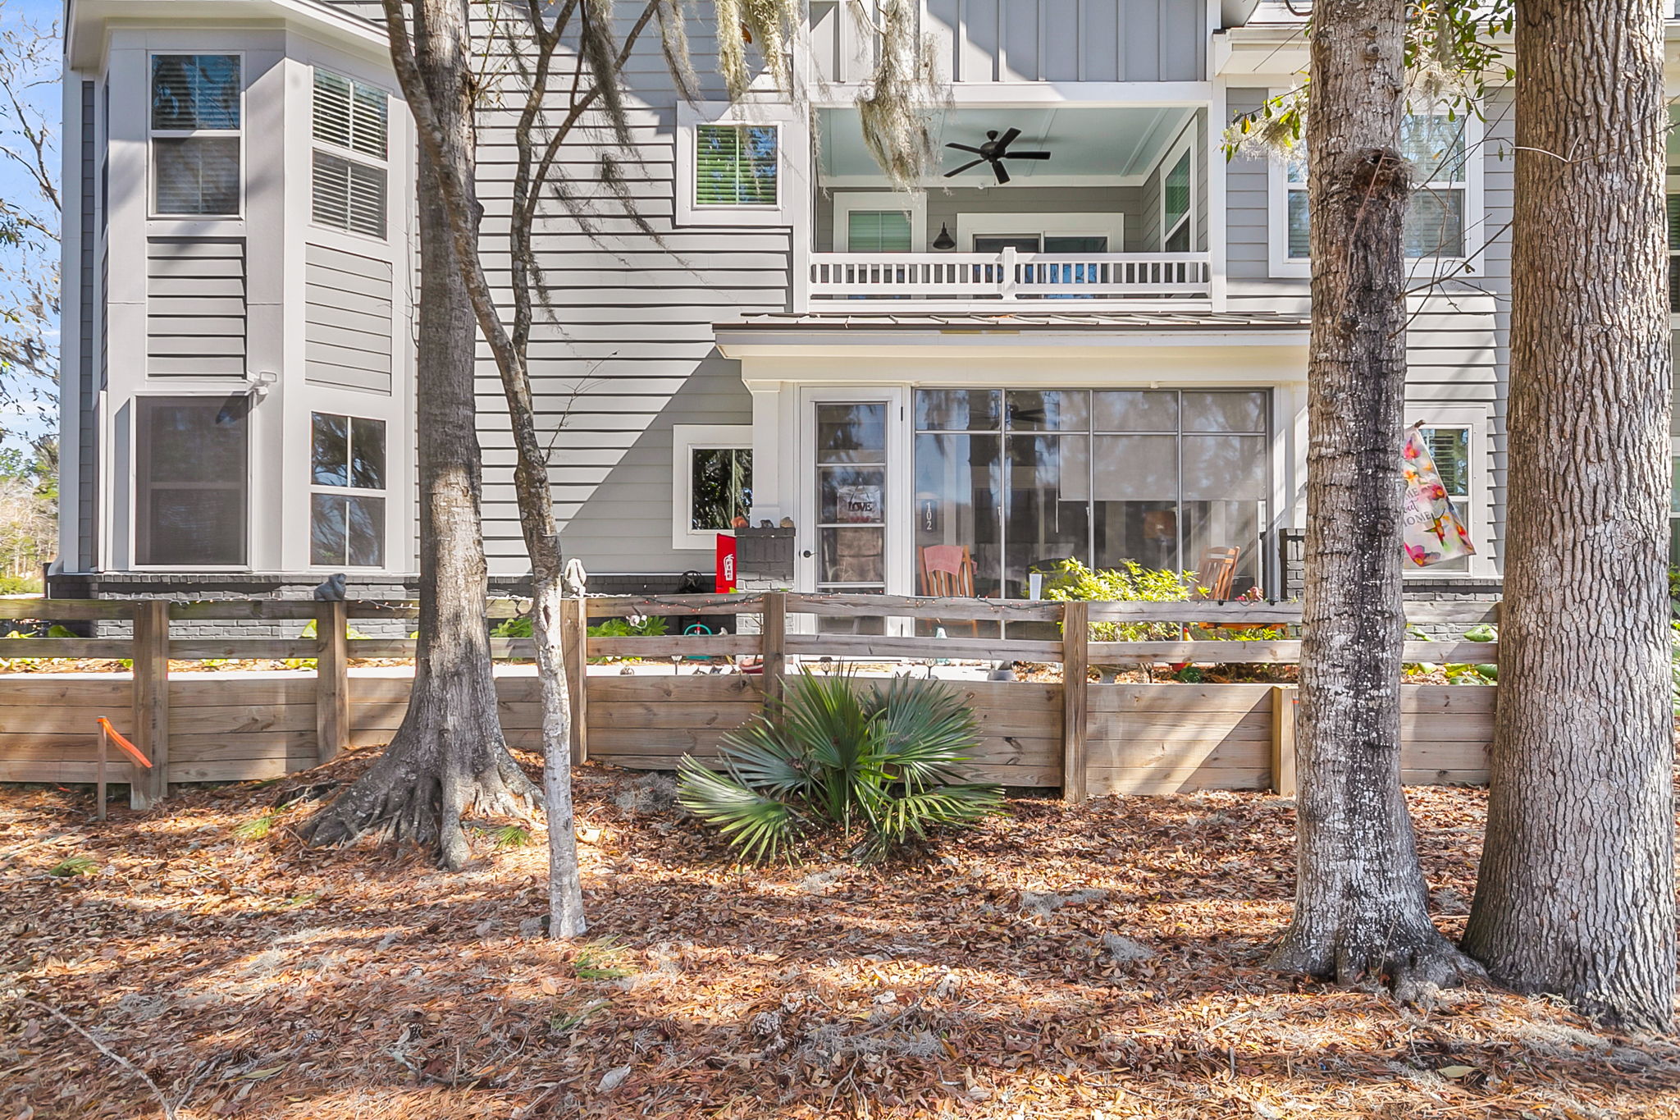
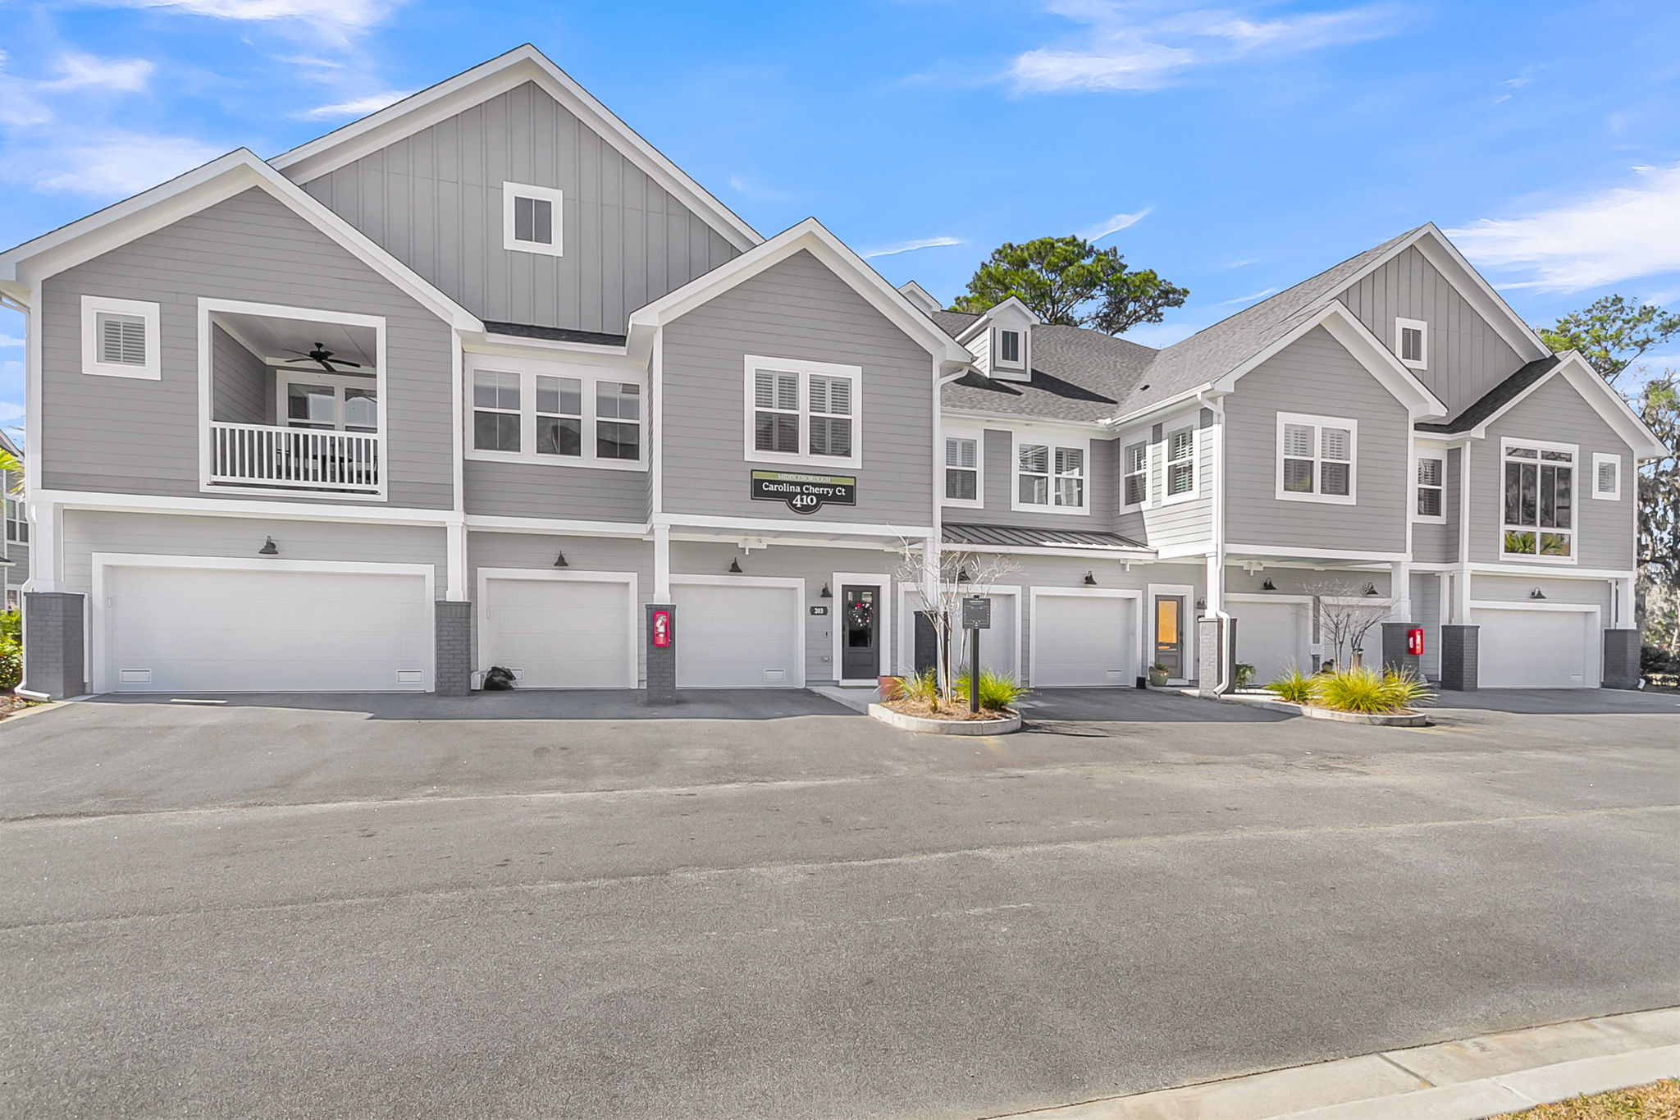
  • Viewing single-level end unit exterior in Charleston, SC community
  • Viewing pond and green space near Carolina Cherry Ct, Charleston, SC

410 Carolina Cherry Ct, 102

By with 0 Comments

Welcome to this beautifully upgraded first-floor, single-level end unit overlooking the 5th fairway of the golf course. This sought-after Huger model offers a thoughtfully designed living space with exceptional privacy thanks to added green space along the end unit. This home features 3 bedrooms and 3 full tiled bathrooms, each equipped with safety handrails. Designed […]

Read More