Chris Facello Group

Archives

1011 Nottingham Drive

By with 0 Comments

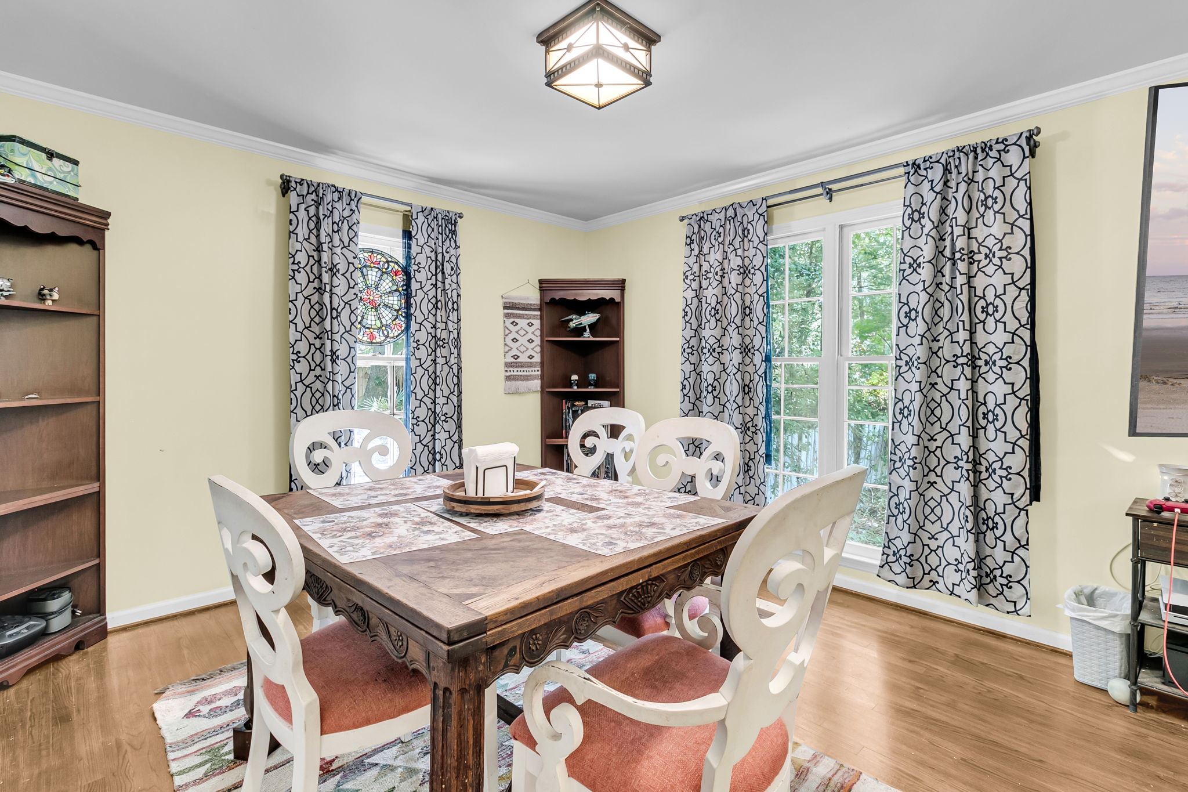
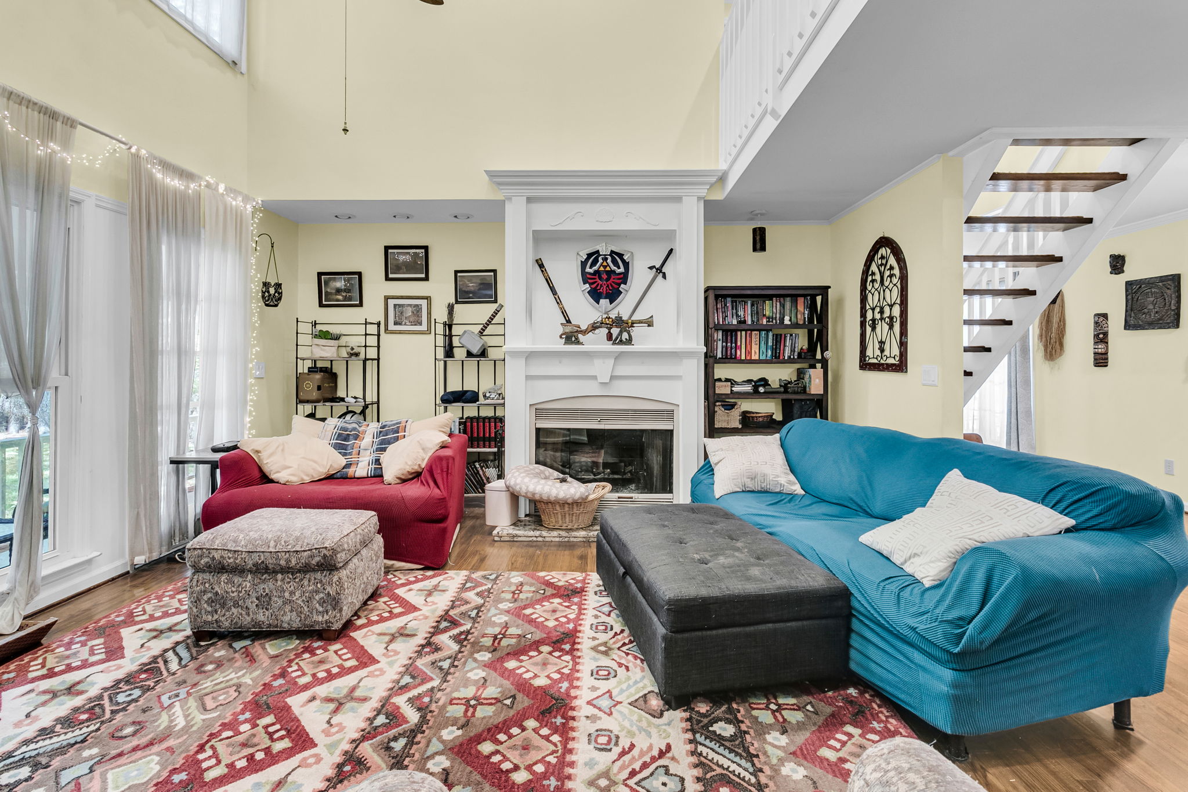
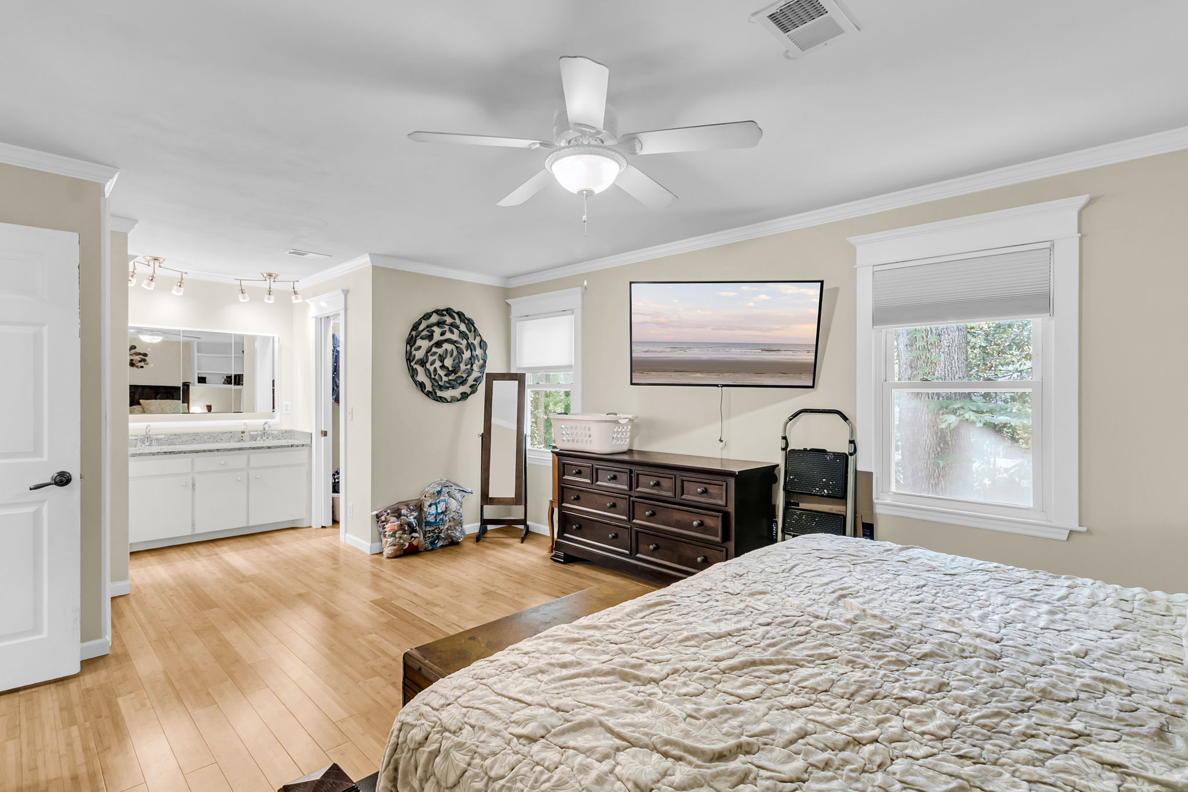
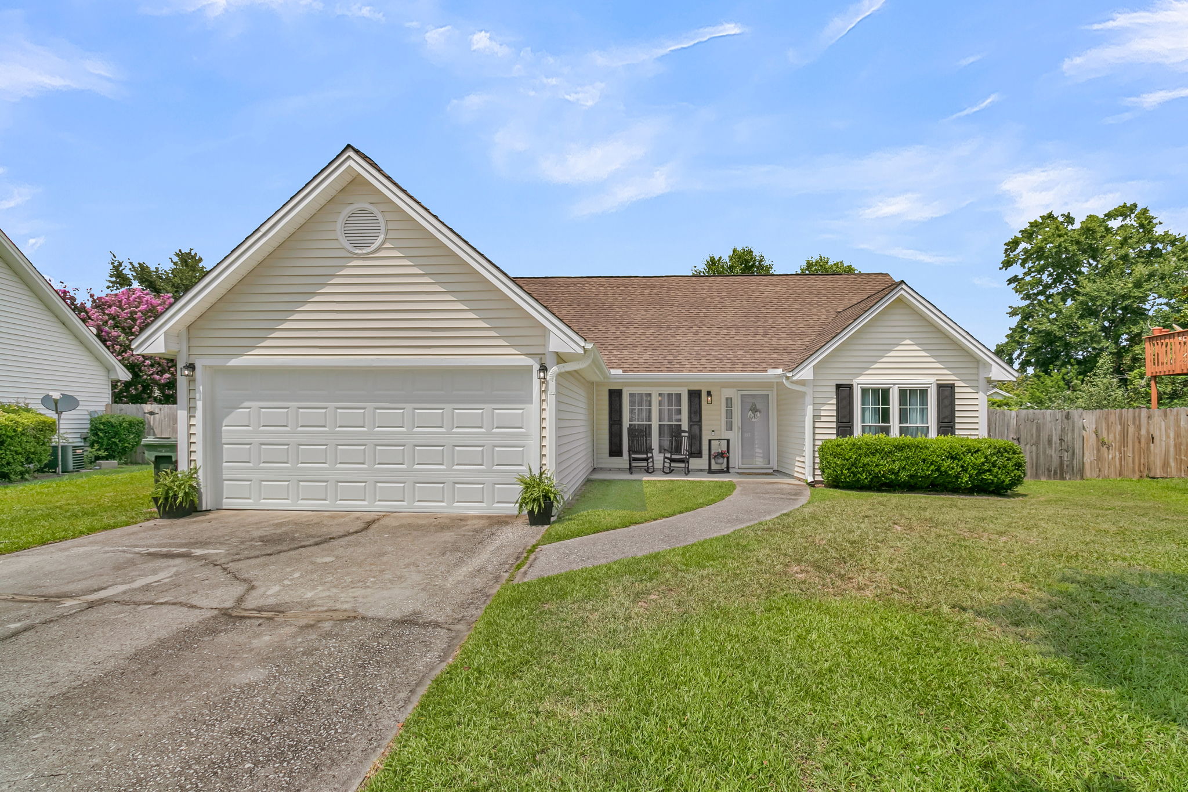
Welcome to 1011 Nottingham Drive, a beautifully renovated 1960s brick ranch ideally situated inside I-526 in Charleston, South Carolina. This convenient location offers easy access to downtown Charleston, Charleston International Airport, premier shopping and dining, and is less than 30 minutes from many of the area’s beautiful beaches. Just minutes from Avondale, downtown Charleston, and […]

Read More

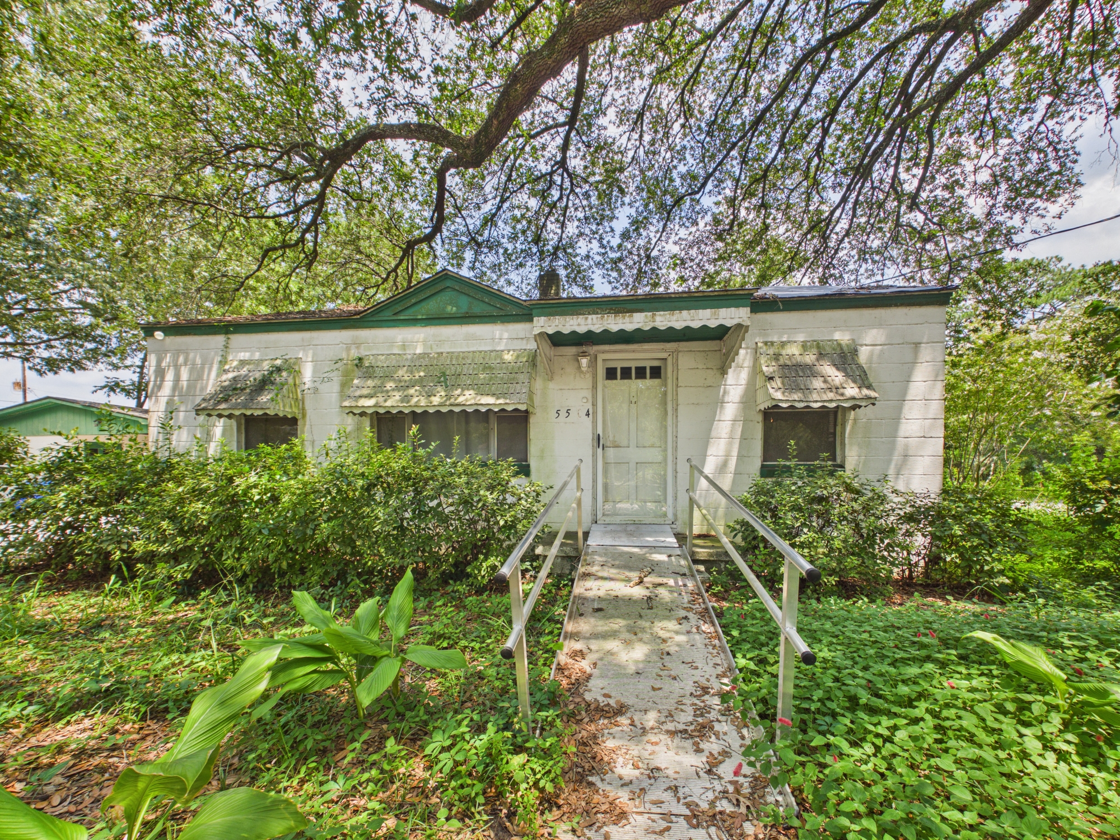
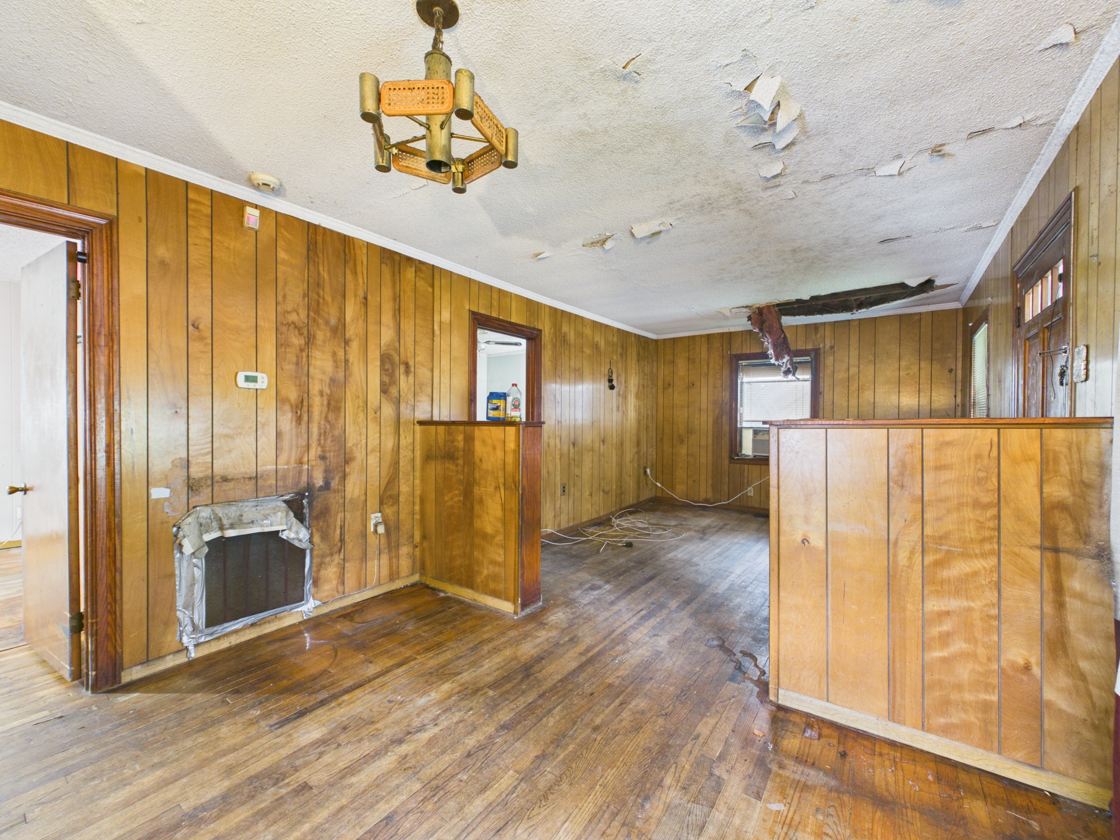
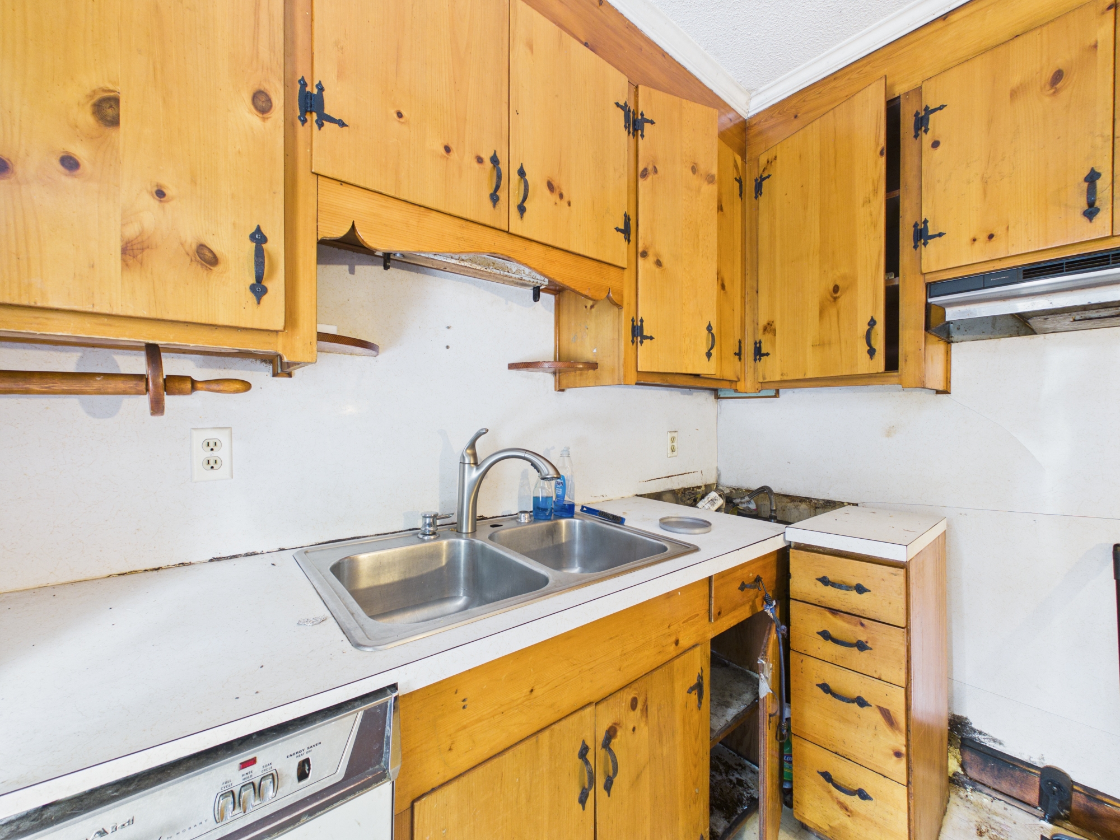
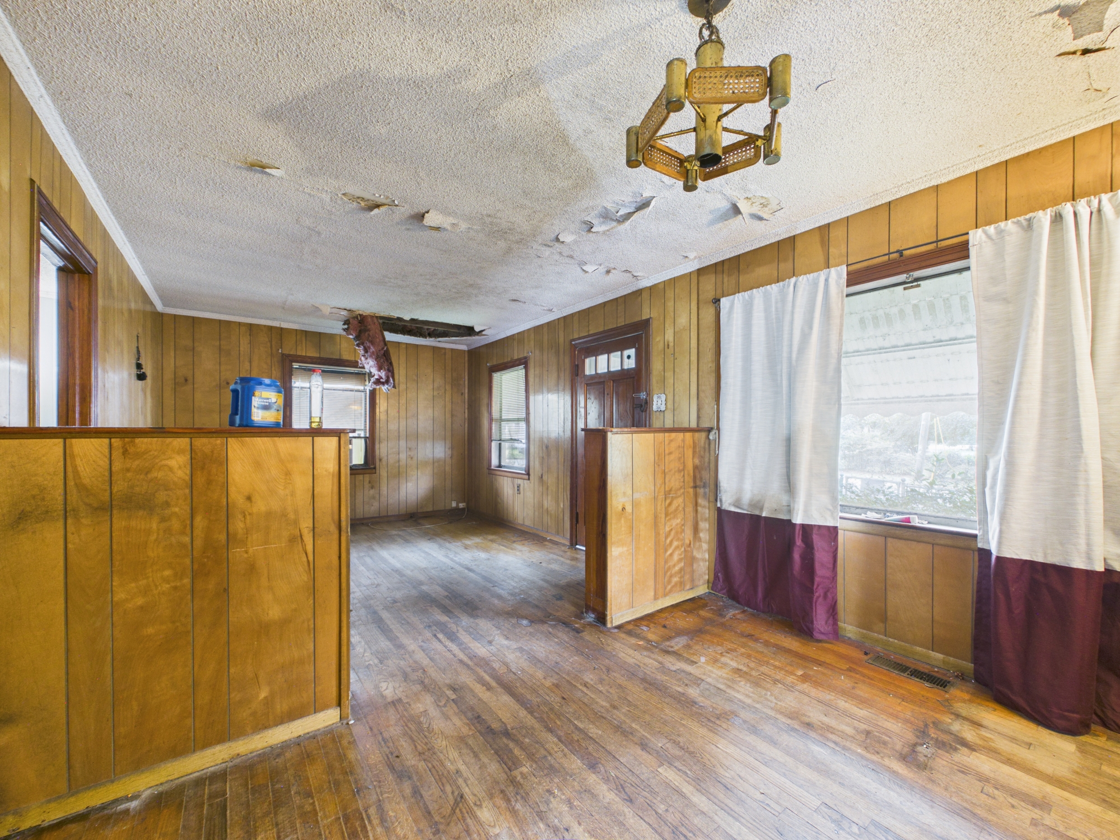
  • Discovering investment potential at this North Charleston home
  • Exploring this single-family home in North Charleston, SC
  • Viewing the mature oak trees surrounding this North Charleston home
  • Exploring the one-bath home at 5504 Dobson Street in SC
  • Discovering this two-bedroom home in North Charleston, SC

5504 Dobson Street

By with 0 Comments

Discover the potential of this 2-bedroom, 1-bath home situated on a lot shaded by beautiful, mature oak trees. Whether you’re looking for a primary residence or an investment opportunity, this property offers endless possibilities and a chance to add your own personal touch.   Located in an area experiencing exciting growth and revitalization, you’ll find […]

Read More

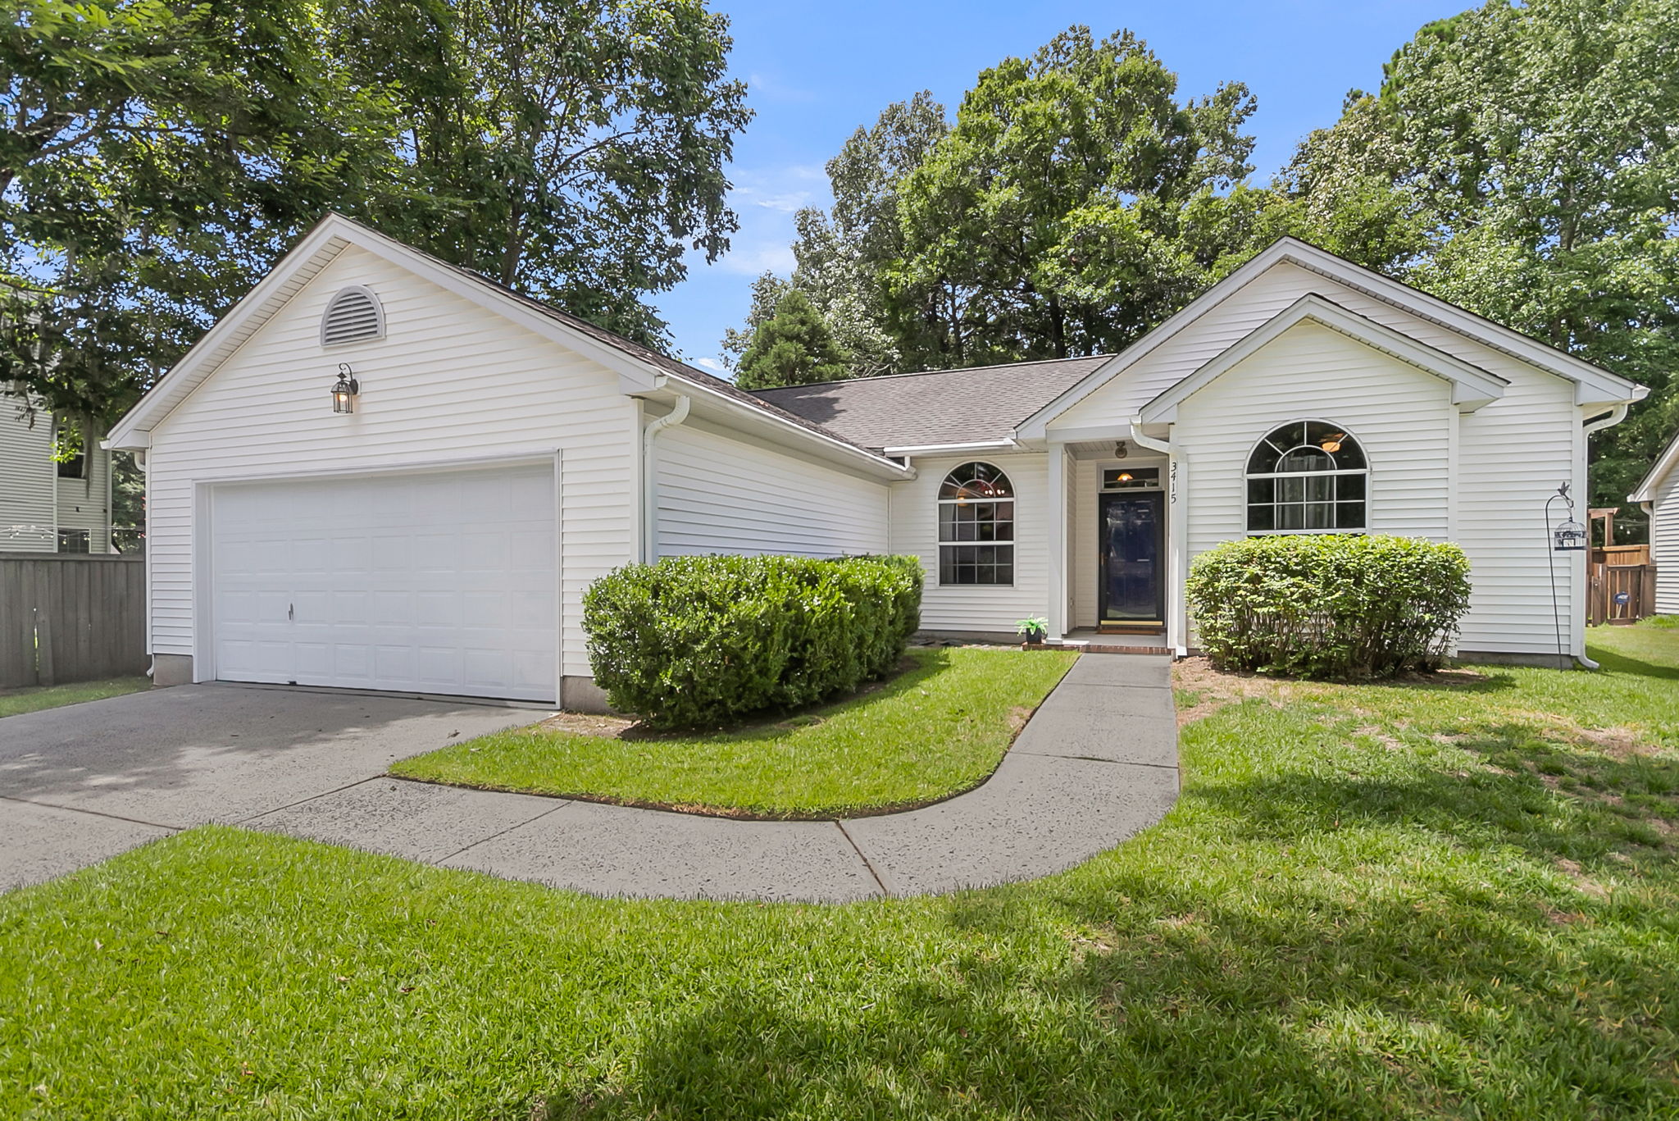
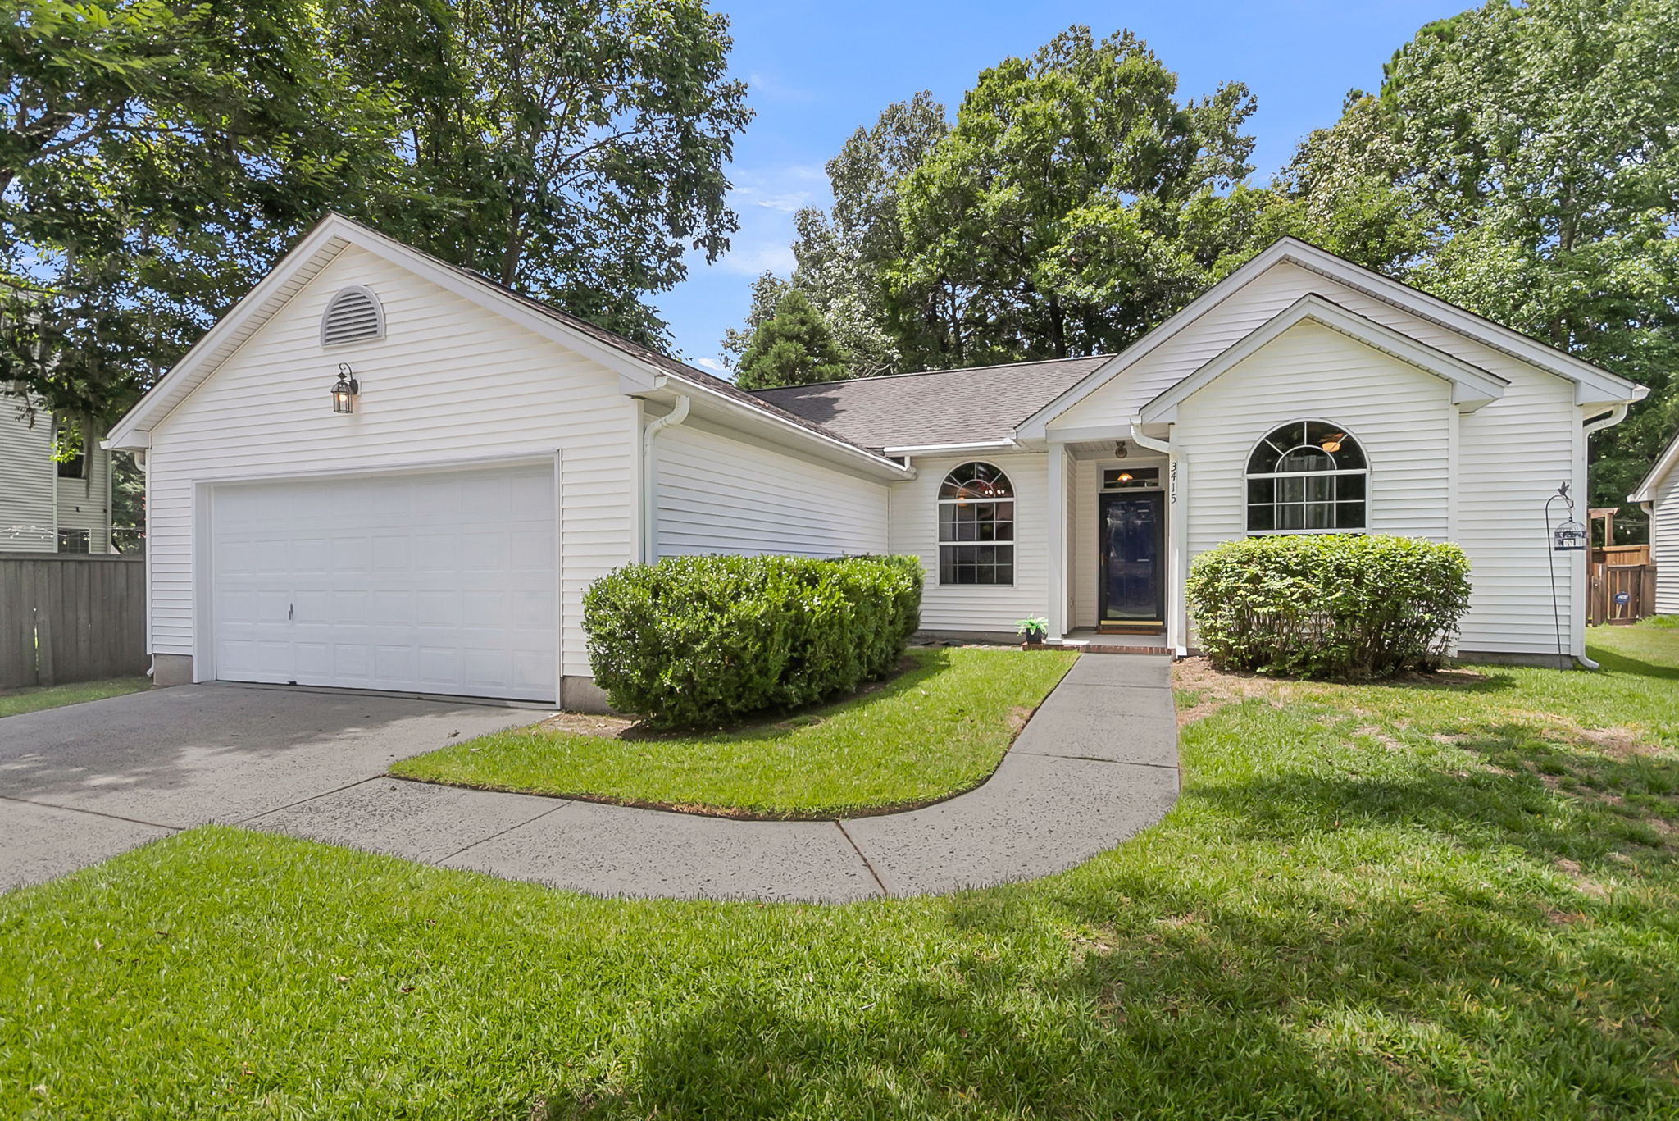
  • Exploring 3415 Pawtucket Street near Historic Downtown Charleston
  • Discovering the single-family detached home in Charleston, SC
  • Viewing the Charleston home with easy access to I-526 and amenities
  • Exploring the West Ashley location near the best of Charleston area
  • Discovering community pool, playground, walking trails, and bike path
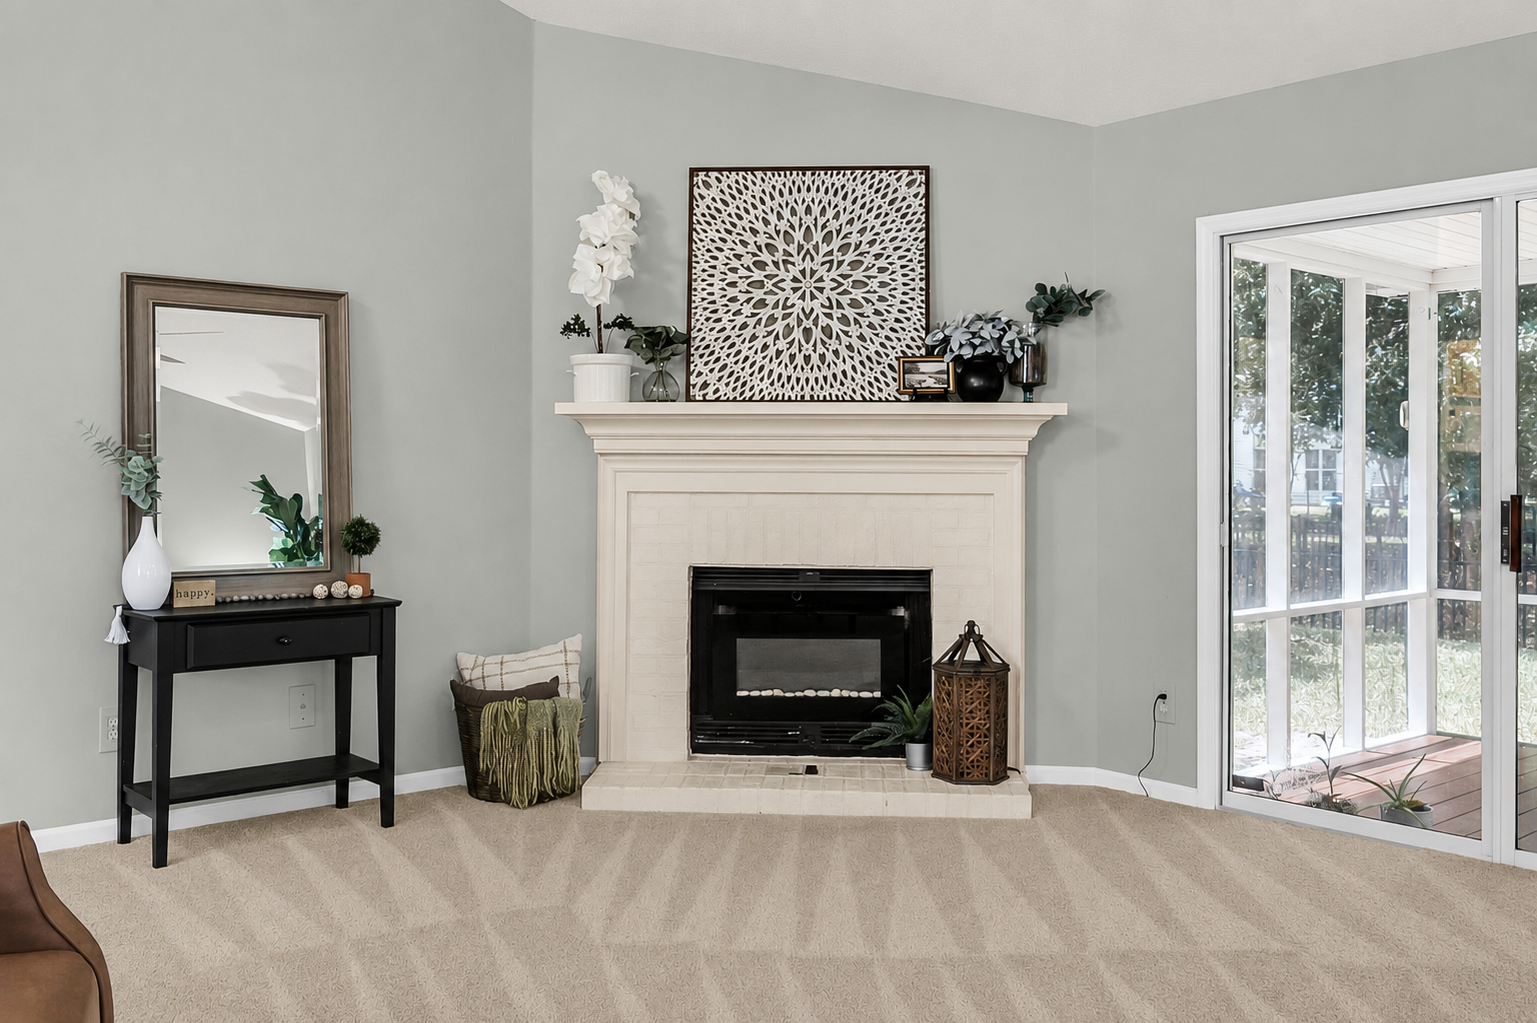
  • Enjoying the screened in porch overlooking the backyard in Charleston
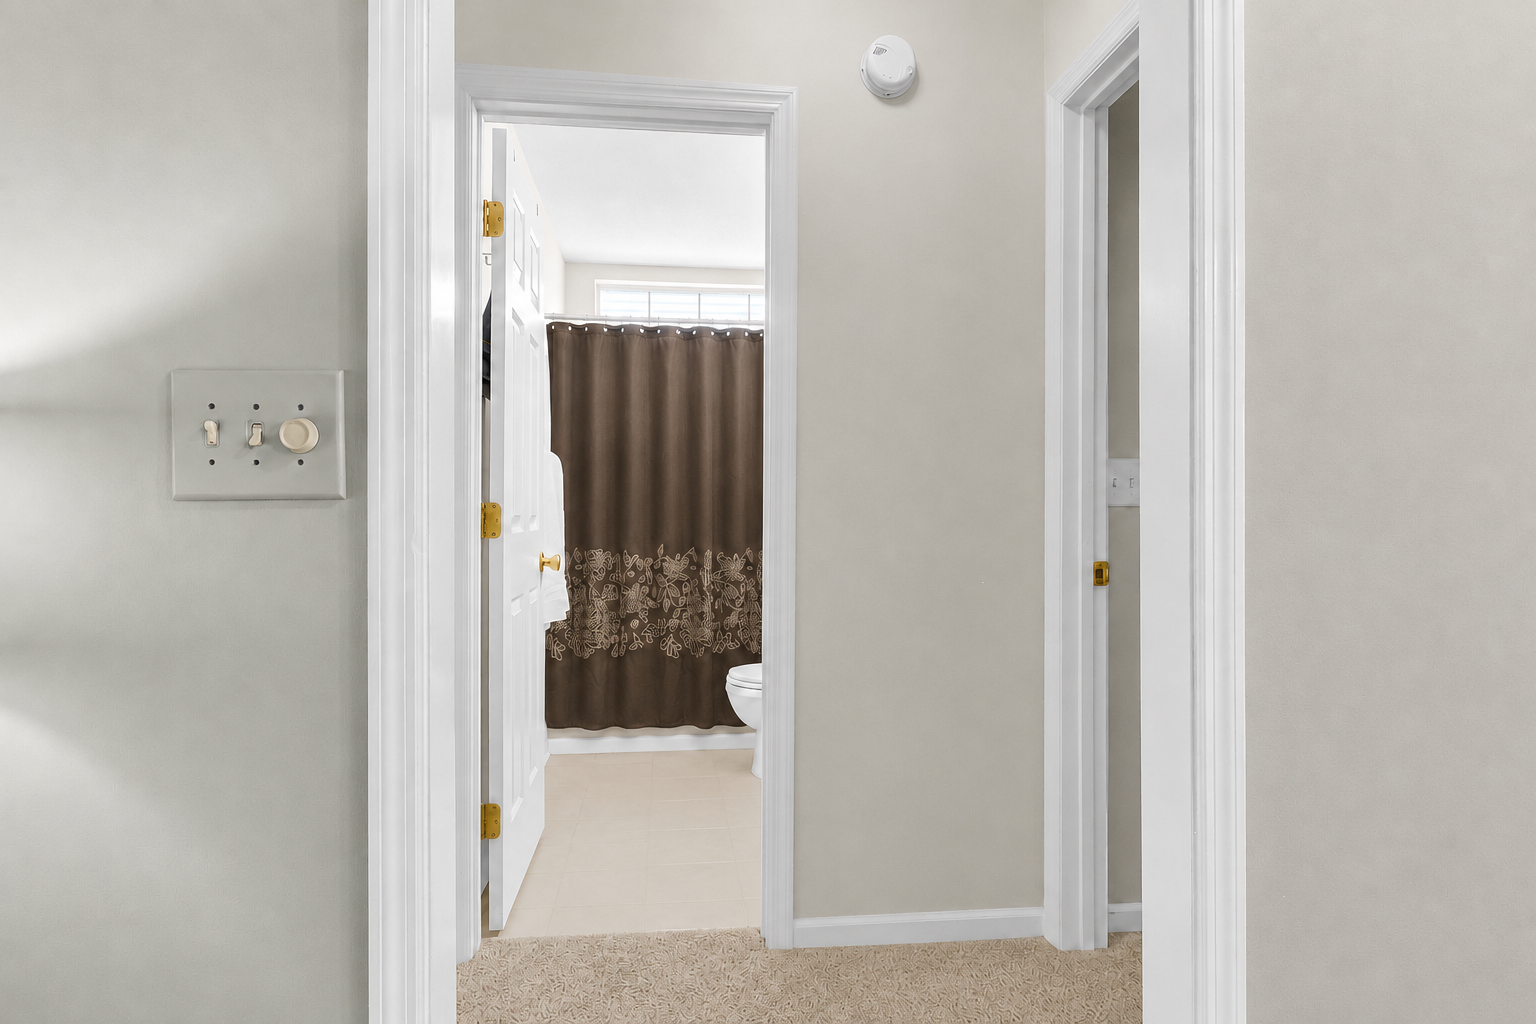
  • Exploring the walk-in closet and en-suite bathroom in Charleston
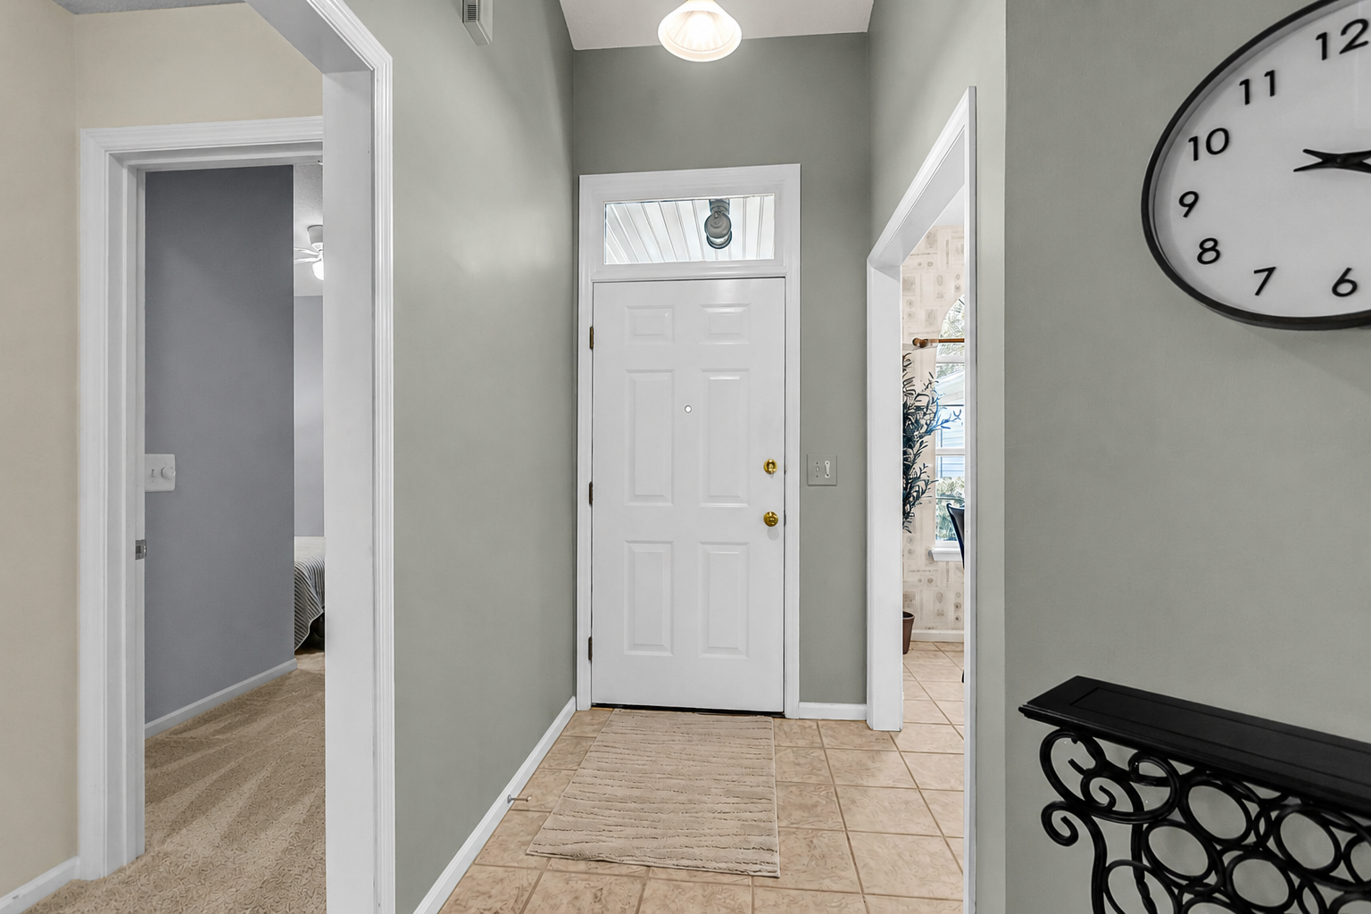
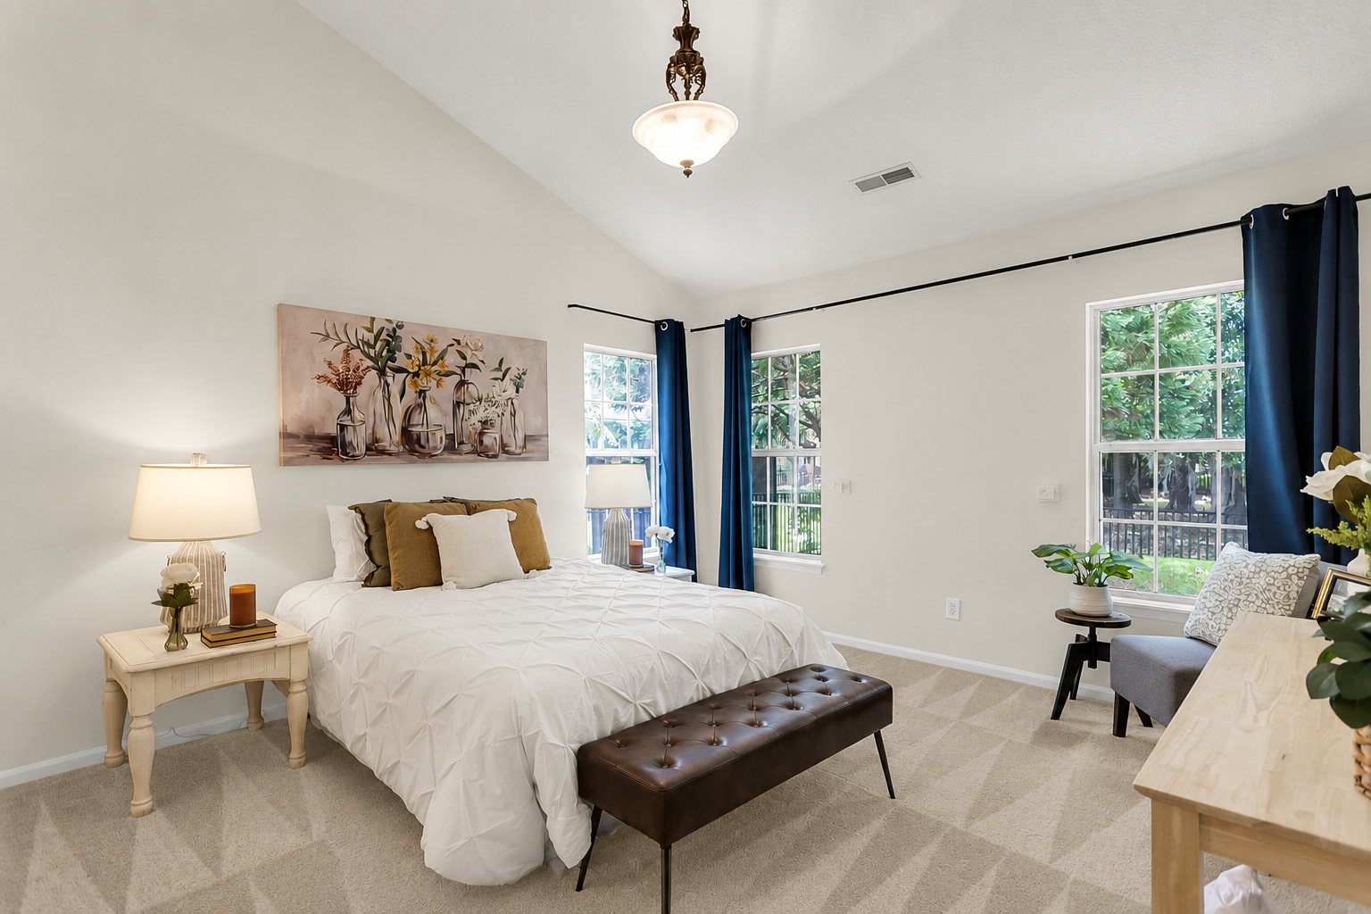
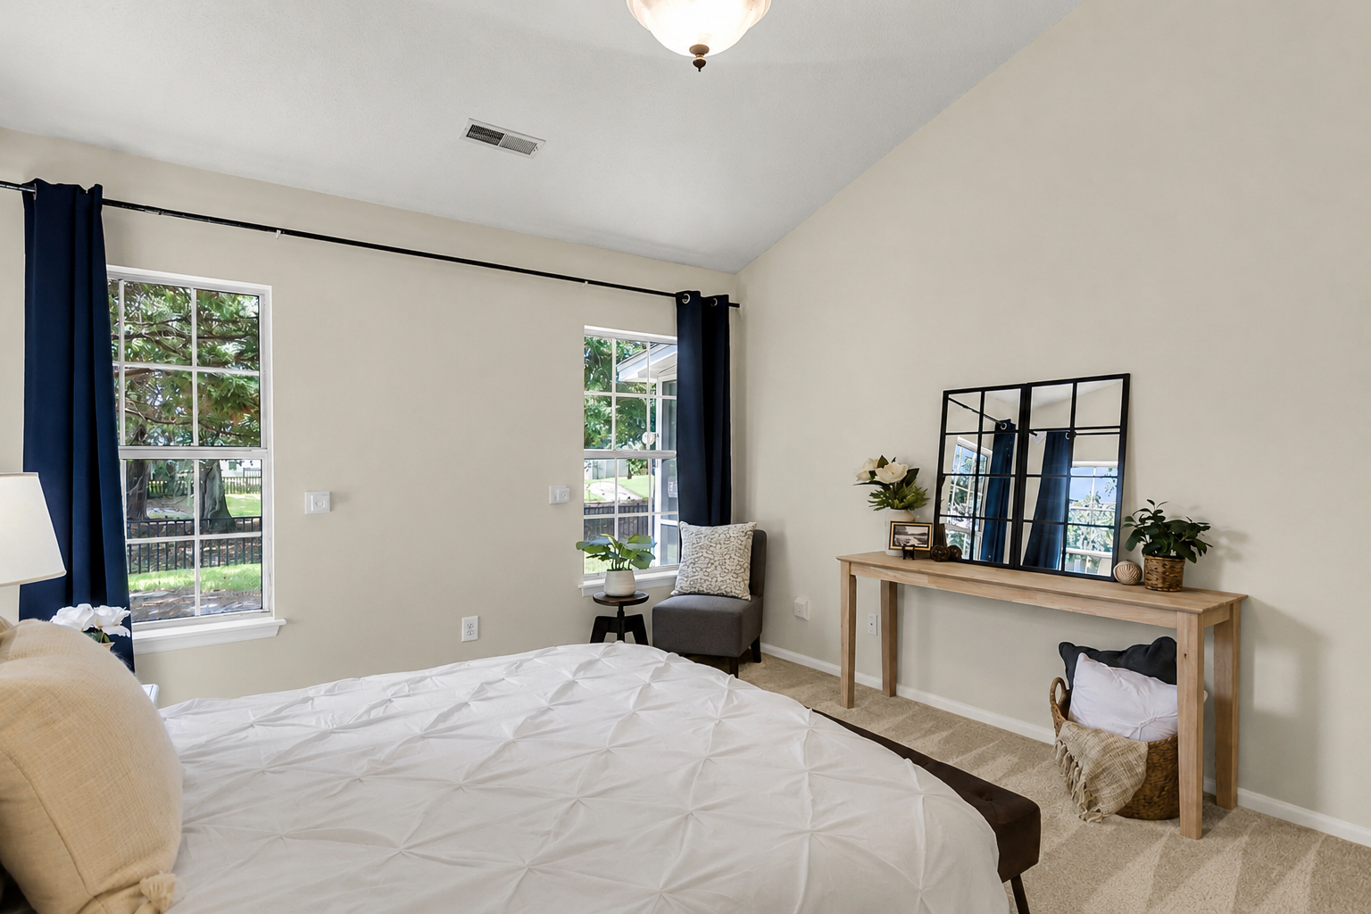
  • Highlighting the spacious primary suite at 3415 Pawtucket Street
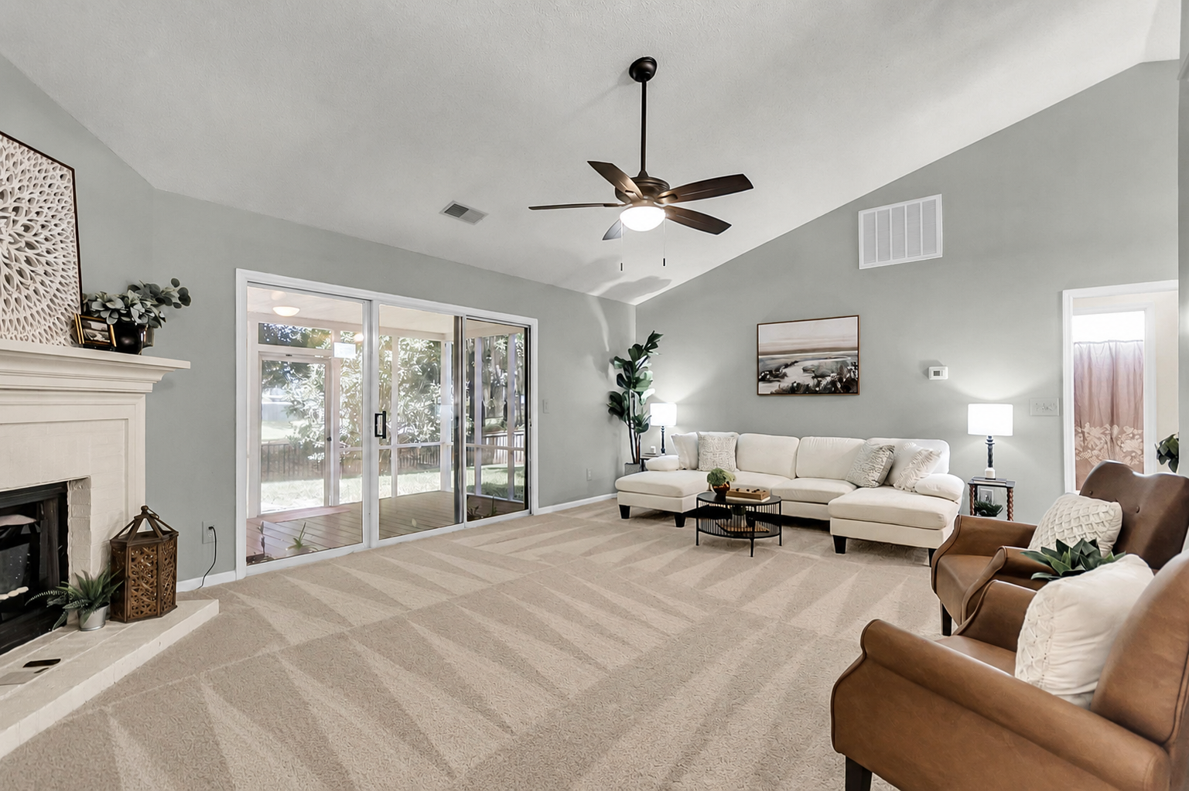
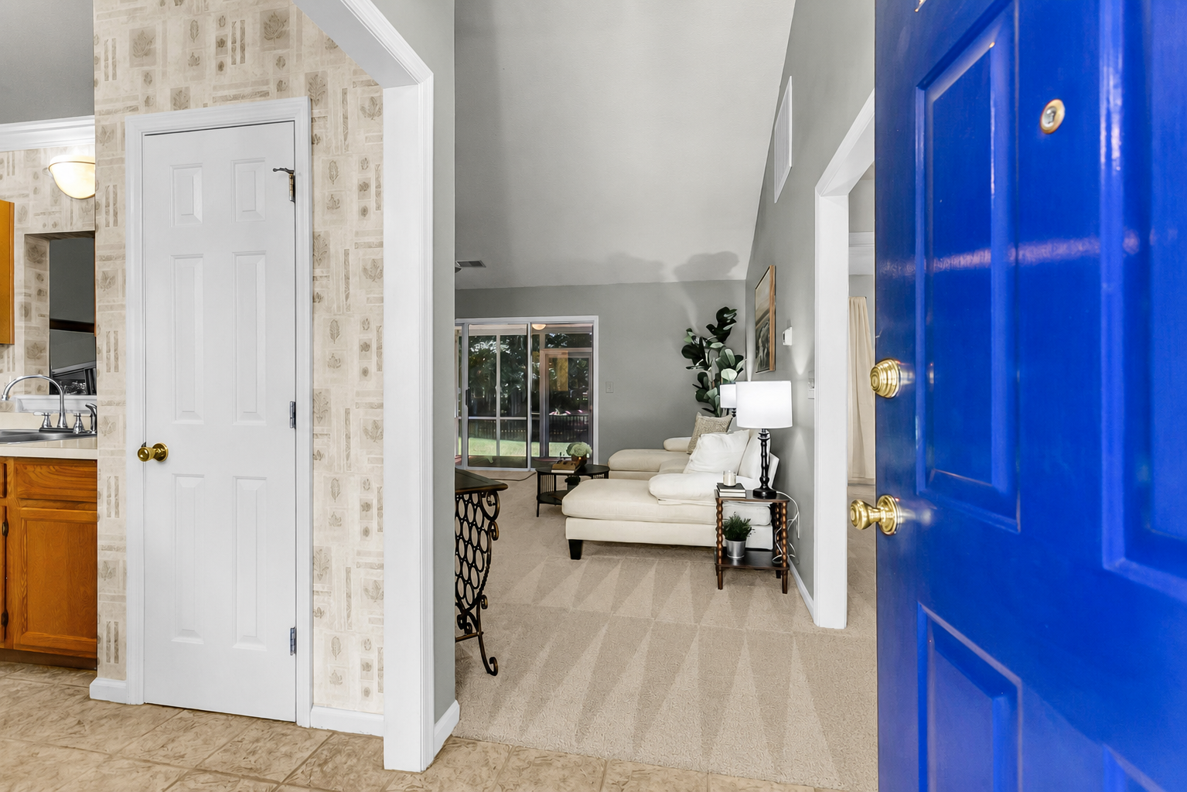
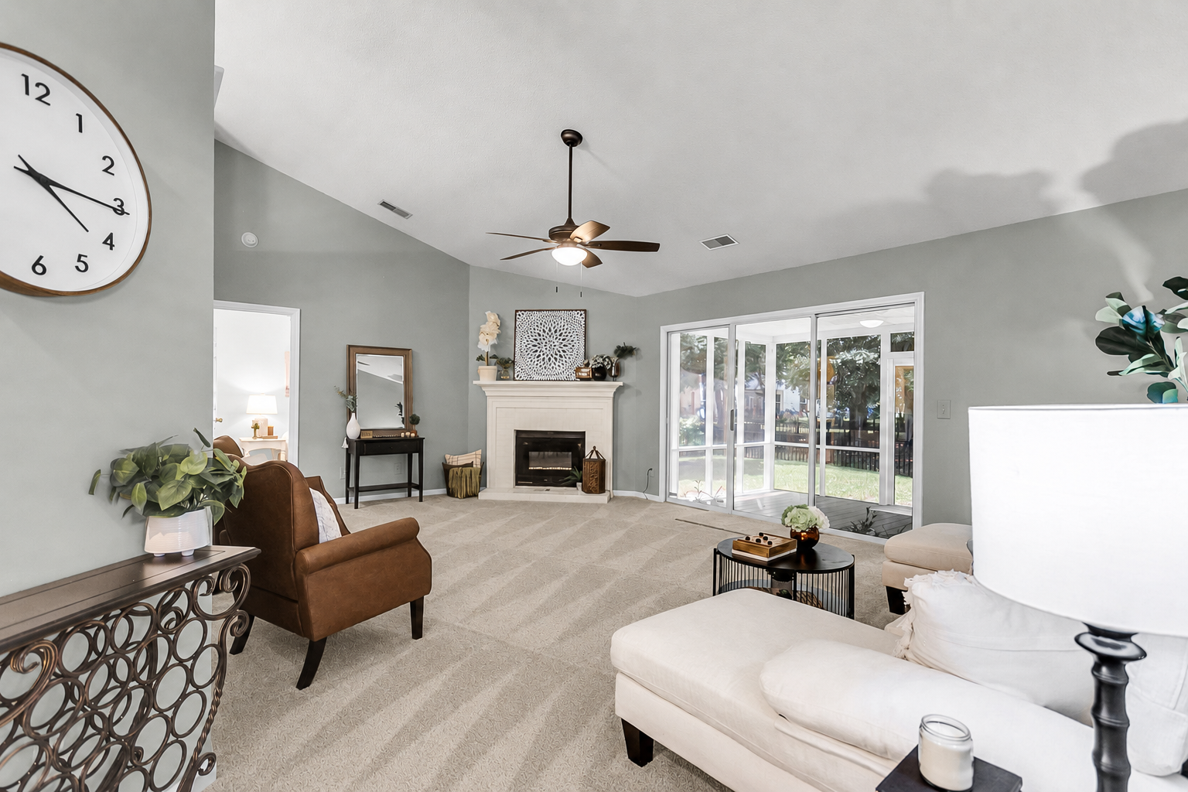
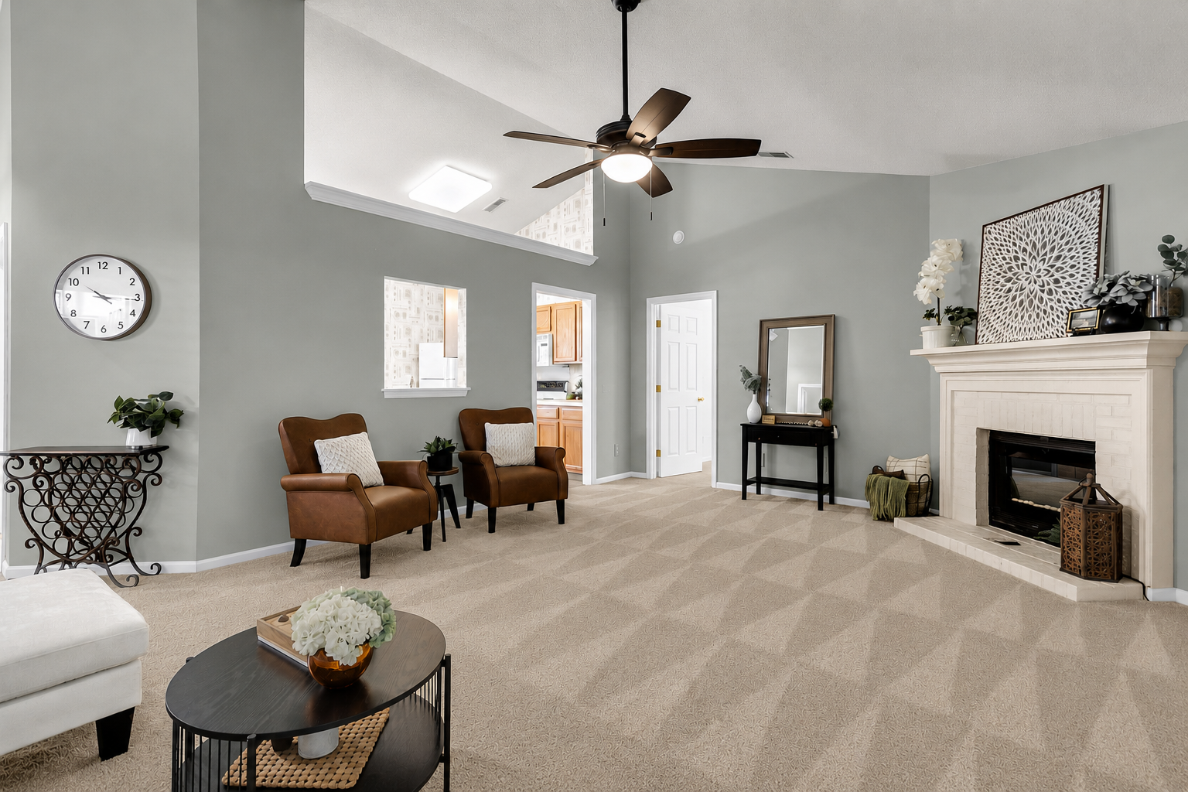
  • Discovering the semi-open floor plan at this Charleston home in SC
  • Viewing the vaulted ceilings and bright airy atmosphere in Charleston
  • Exploring comfortable everyday living at 3415 Pawtucket Street, SC
  • Presenting this beautifully maintained single-story home in Charleston
  • Discovering the Pawtucket Street home in Charleston, South Carolina
  • Exploring comfortable living at this Charleston, SC property
  • Viewing the well-maintained home at Pawtucket Street in Charleston
  • Discovering the single-family property at Pawtucket Street, SC
  • Exploring semi-open floor plan living in Charleston, SC
  • Viewing the vaulted ceilings at this Charleston, SC home
  • Exploring the thoughtfully designed home in Charleston, SC
  • Discovering comfortable everyday living in Charleston, SC
  • Exploring the single-story home at Pawtucket Street in Charleston
  • Viewing the two-bathroom home at 3415 Pawtucket Street, SC
  • Exploring this three-bedroom home in Charleston, South Carolina
  • Discovering the single-family home at Pawtucket Street in Charleston

3415 Pawtucket Street

By with 0 Comments

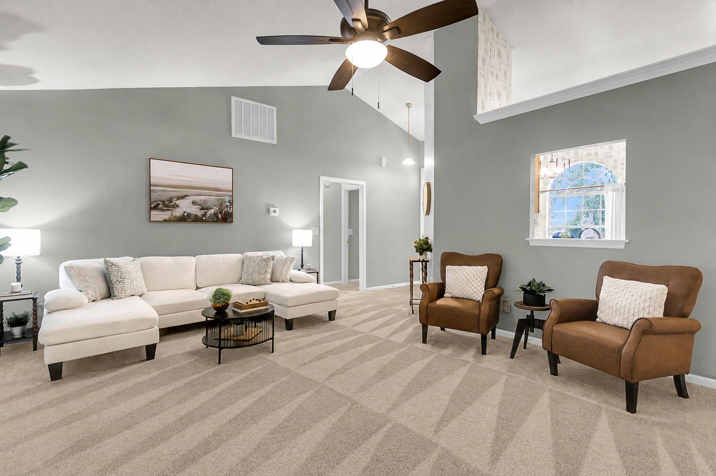
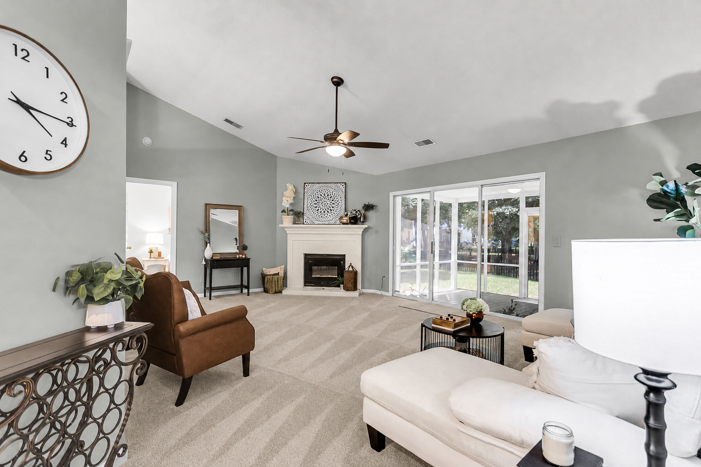
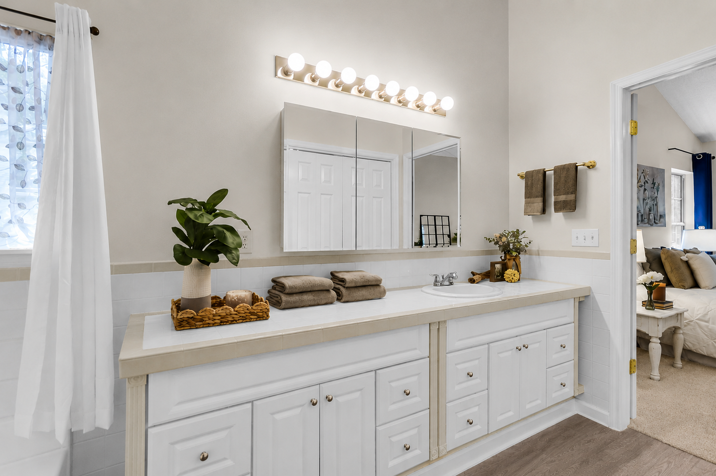
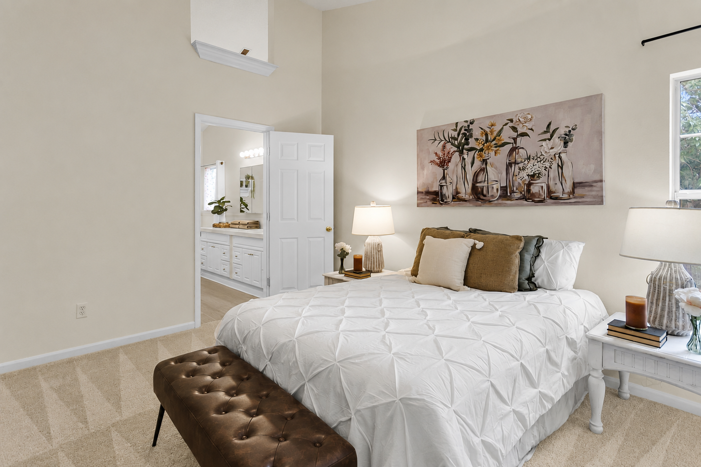
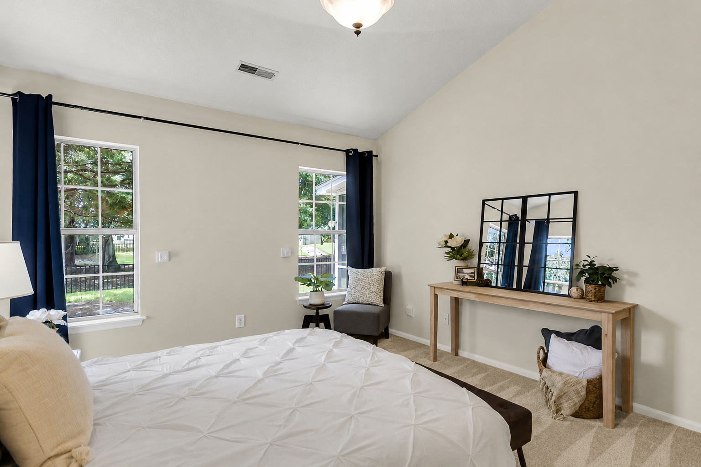
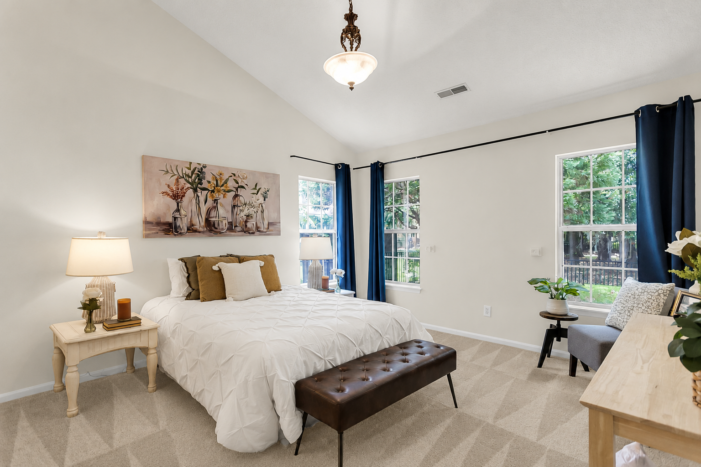
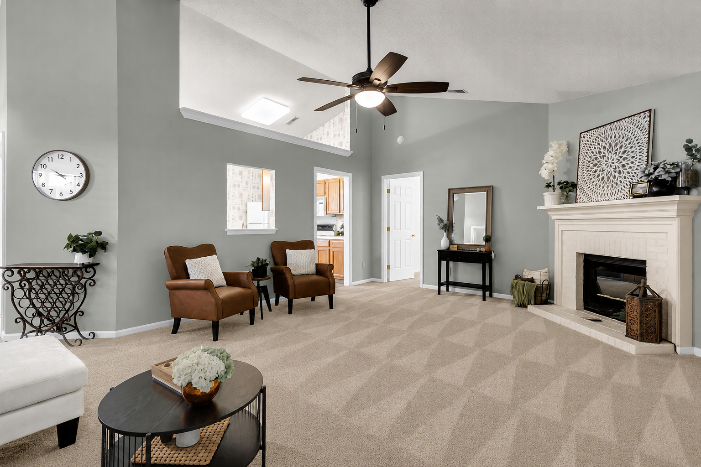
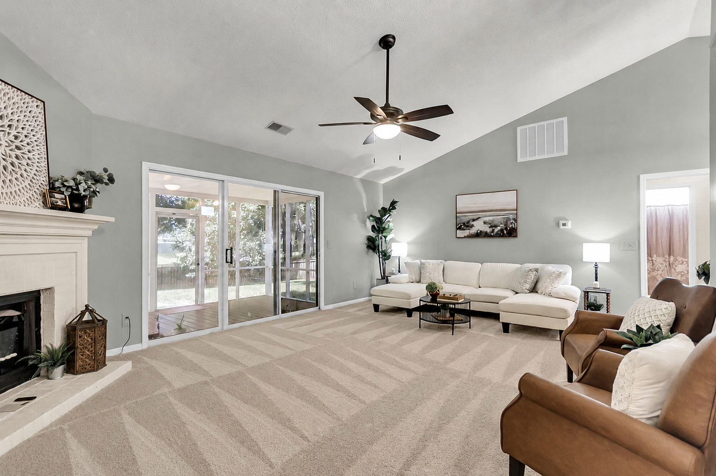
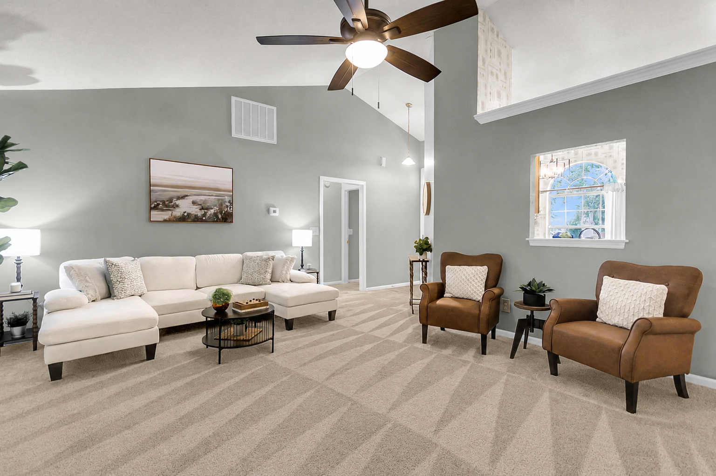
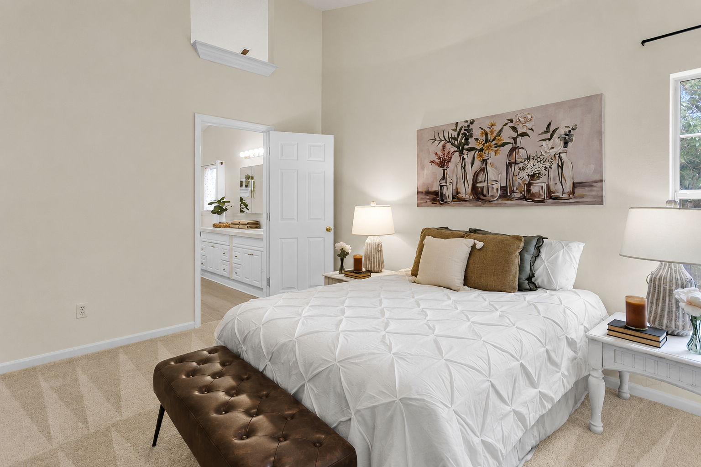
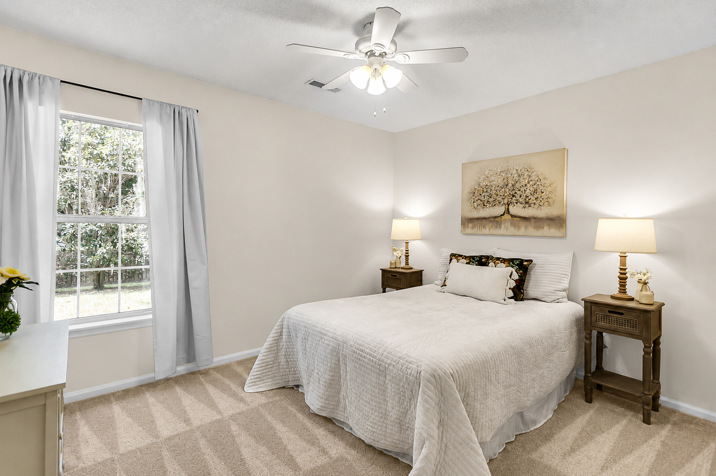
Welcome home to this beautifully maintained, single-story 3 bedrooms and 2 bathroom home, thoughtfully designed for comfortable everyday living. Vaulted ceilings and semi-open floor plan creates a bright, airy atmosphere that’s perfect for both relaxing and entertaining. The spacious primary suite serves as a private retreat, complete with a walk-in closet and an en-suite bathroom. […]

Read More

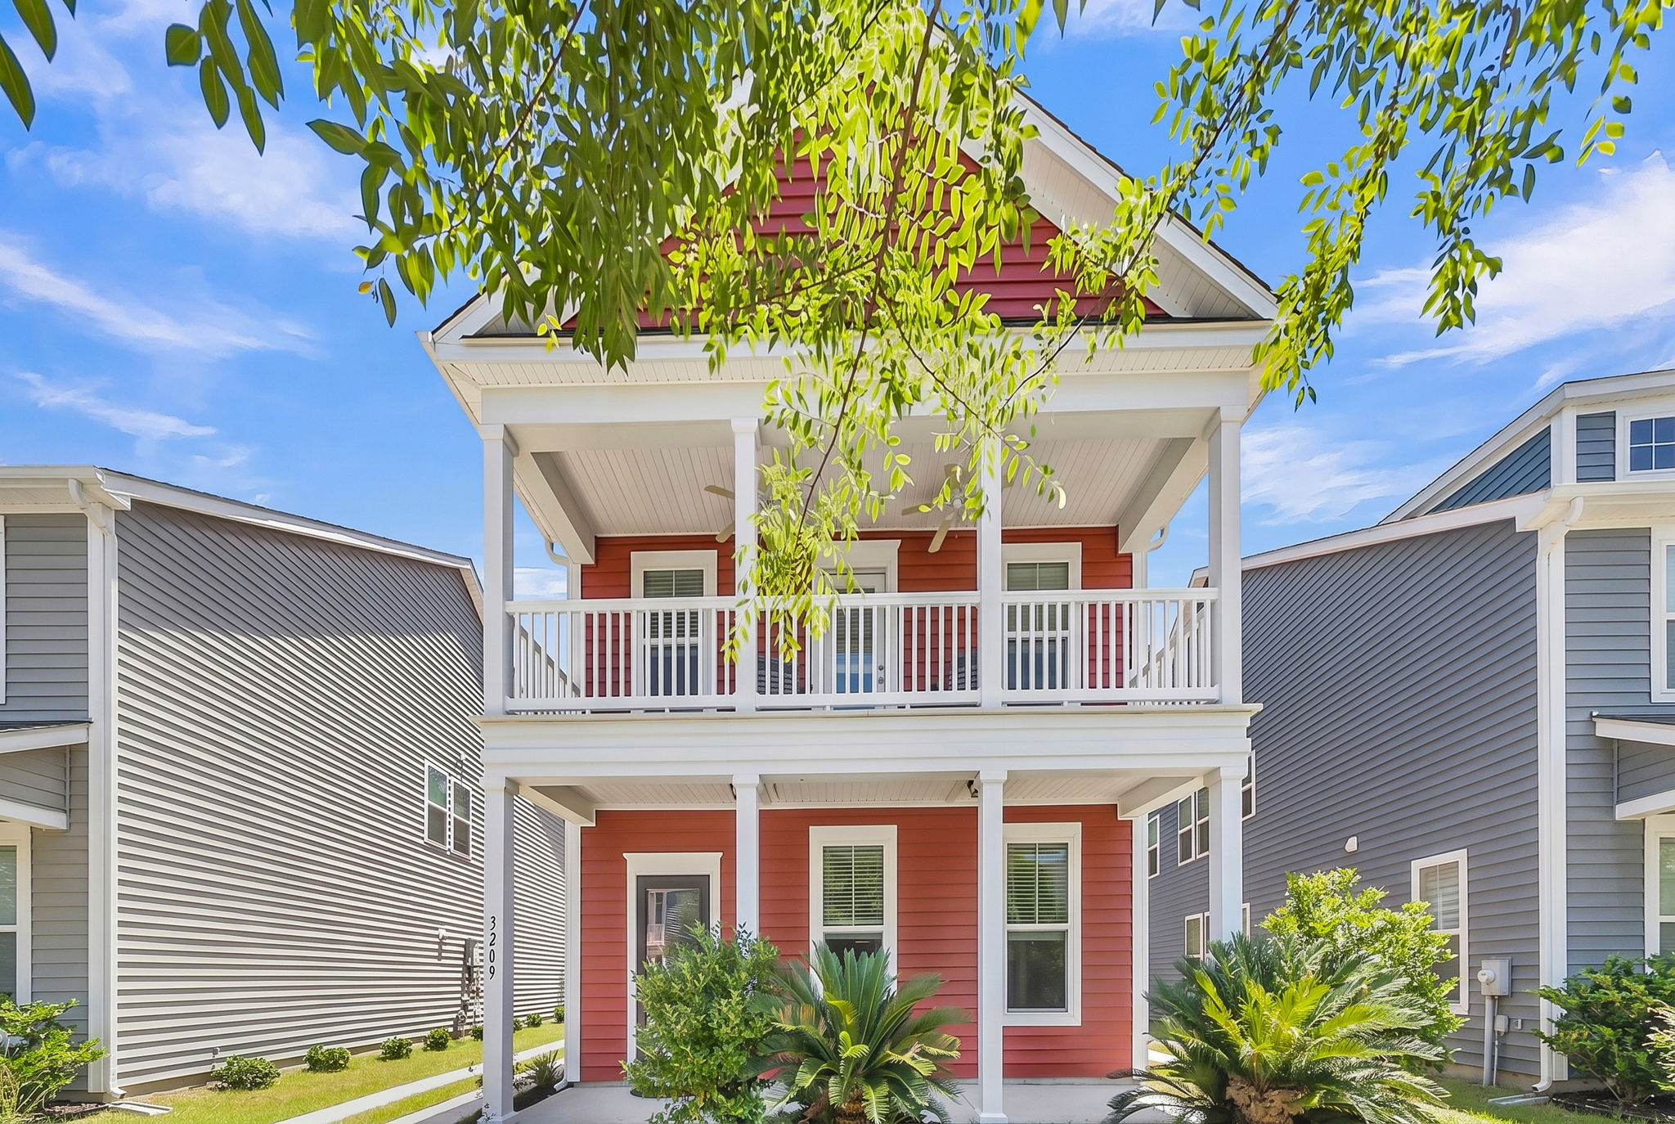
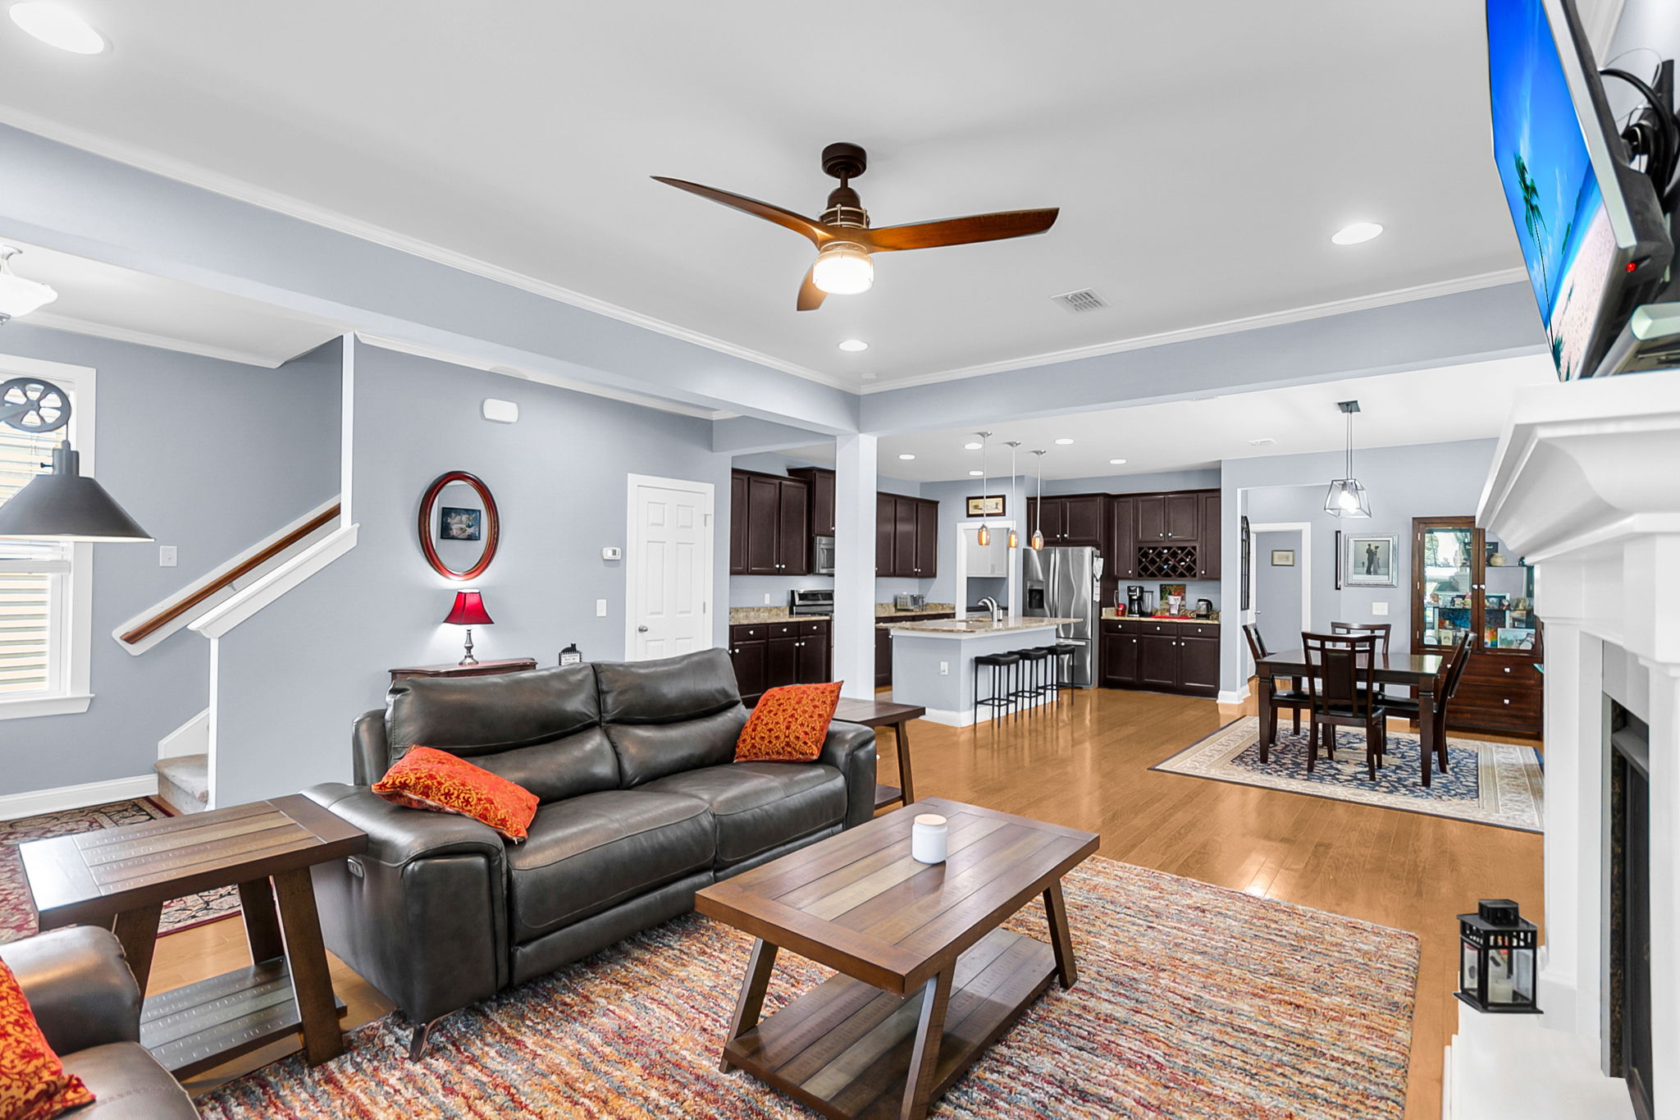
  • Exploring hardwood floors at 3209 Moonlight Drive in Charleston
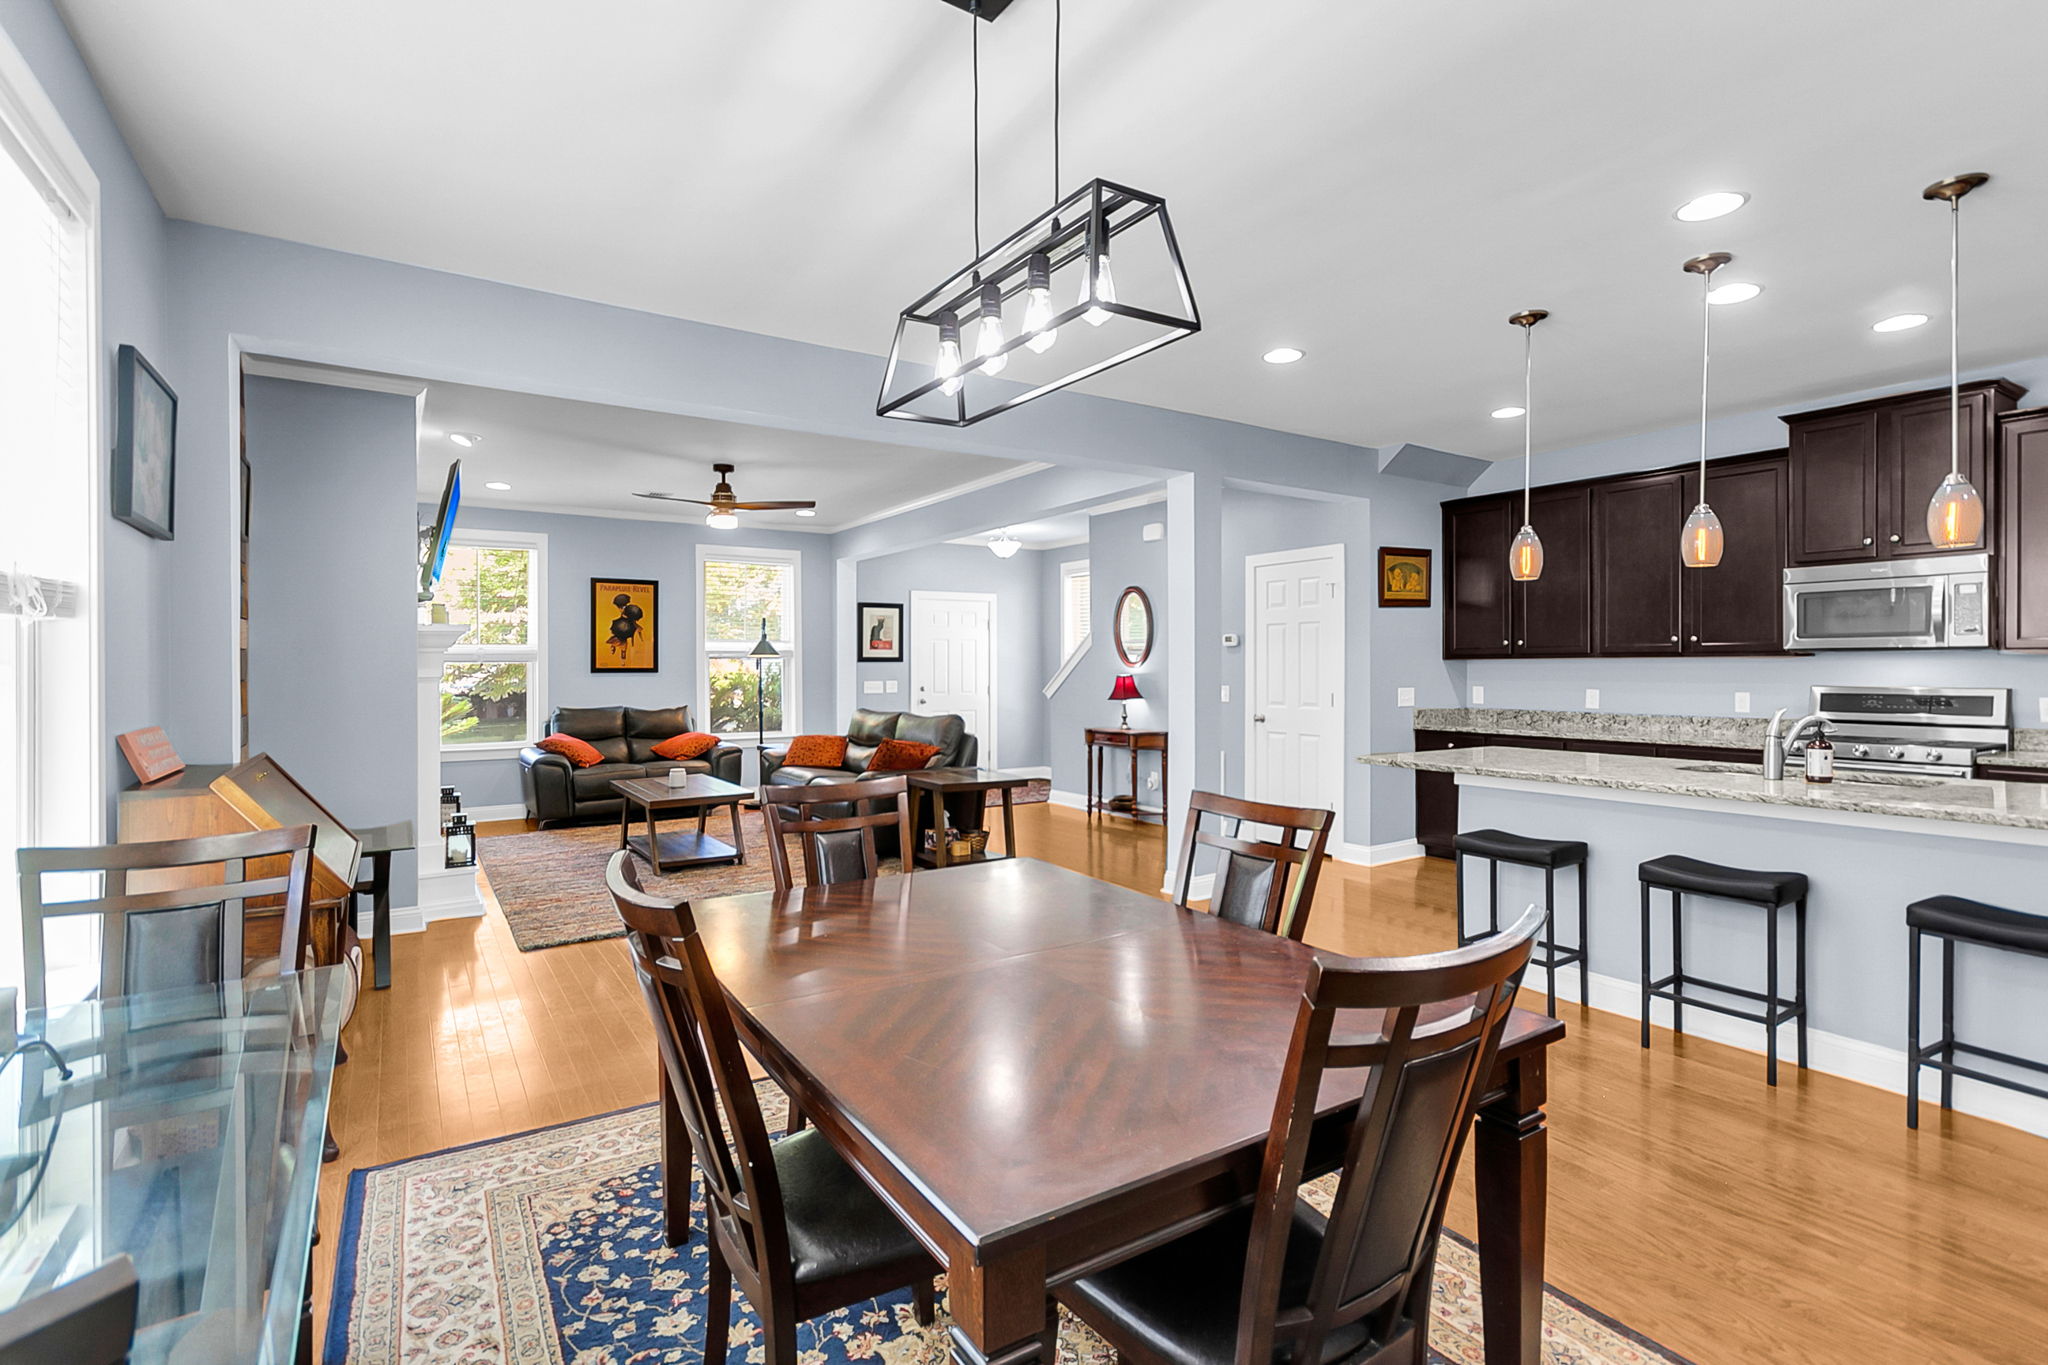
  • Showcasing the walk-in pantry and large island in Charleston, SC
  • Highlighting granite counters and stainless steel appliances in SC
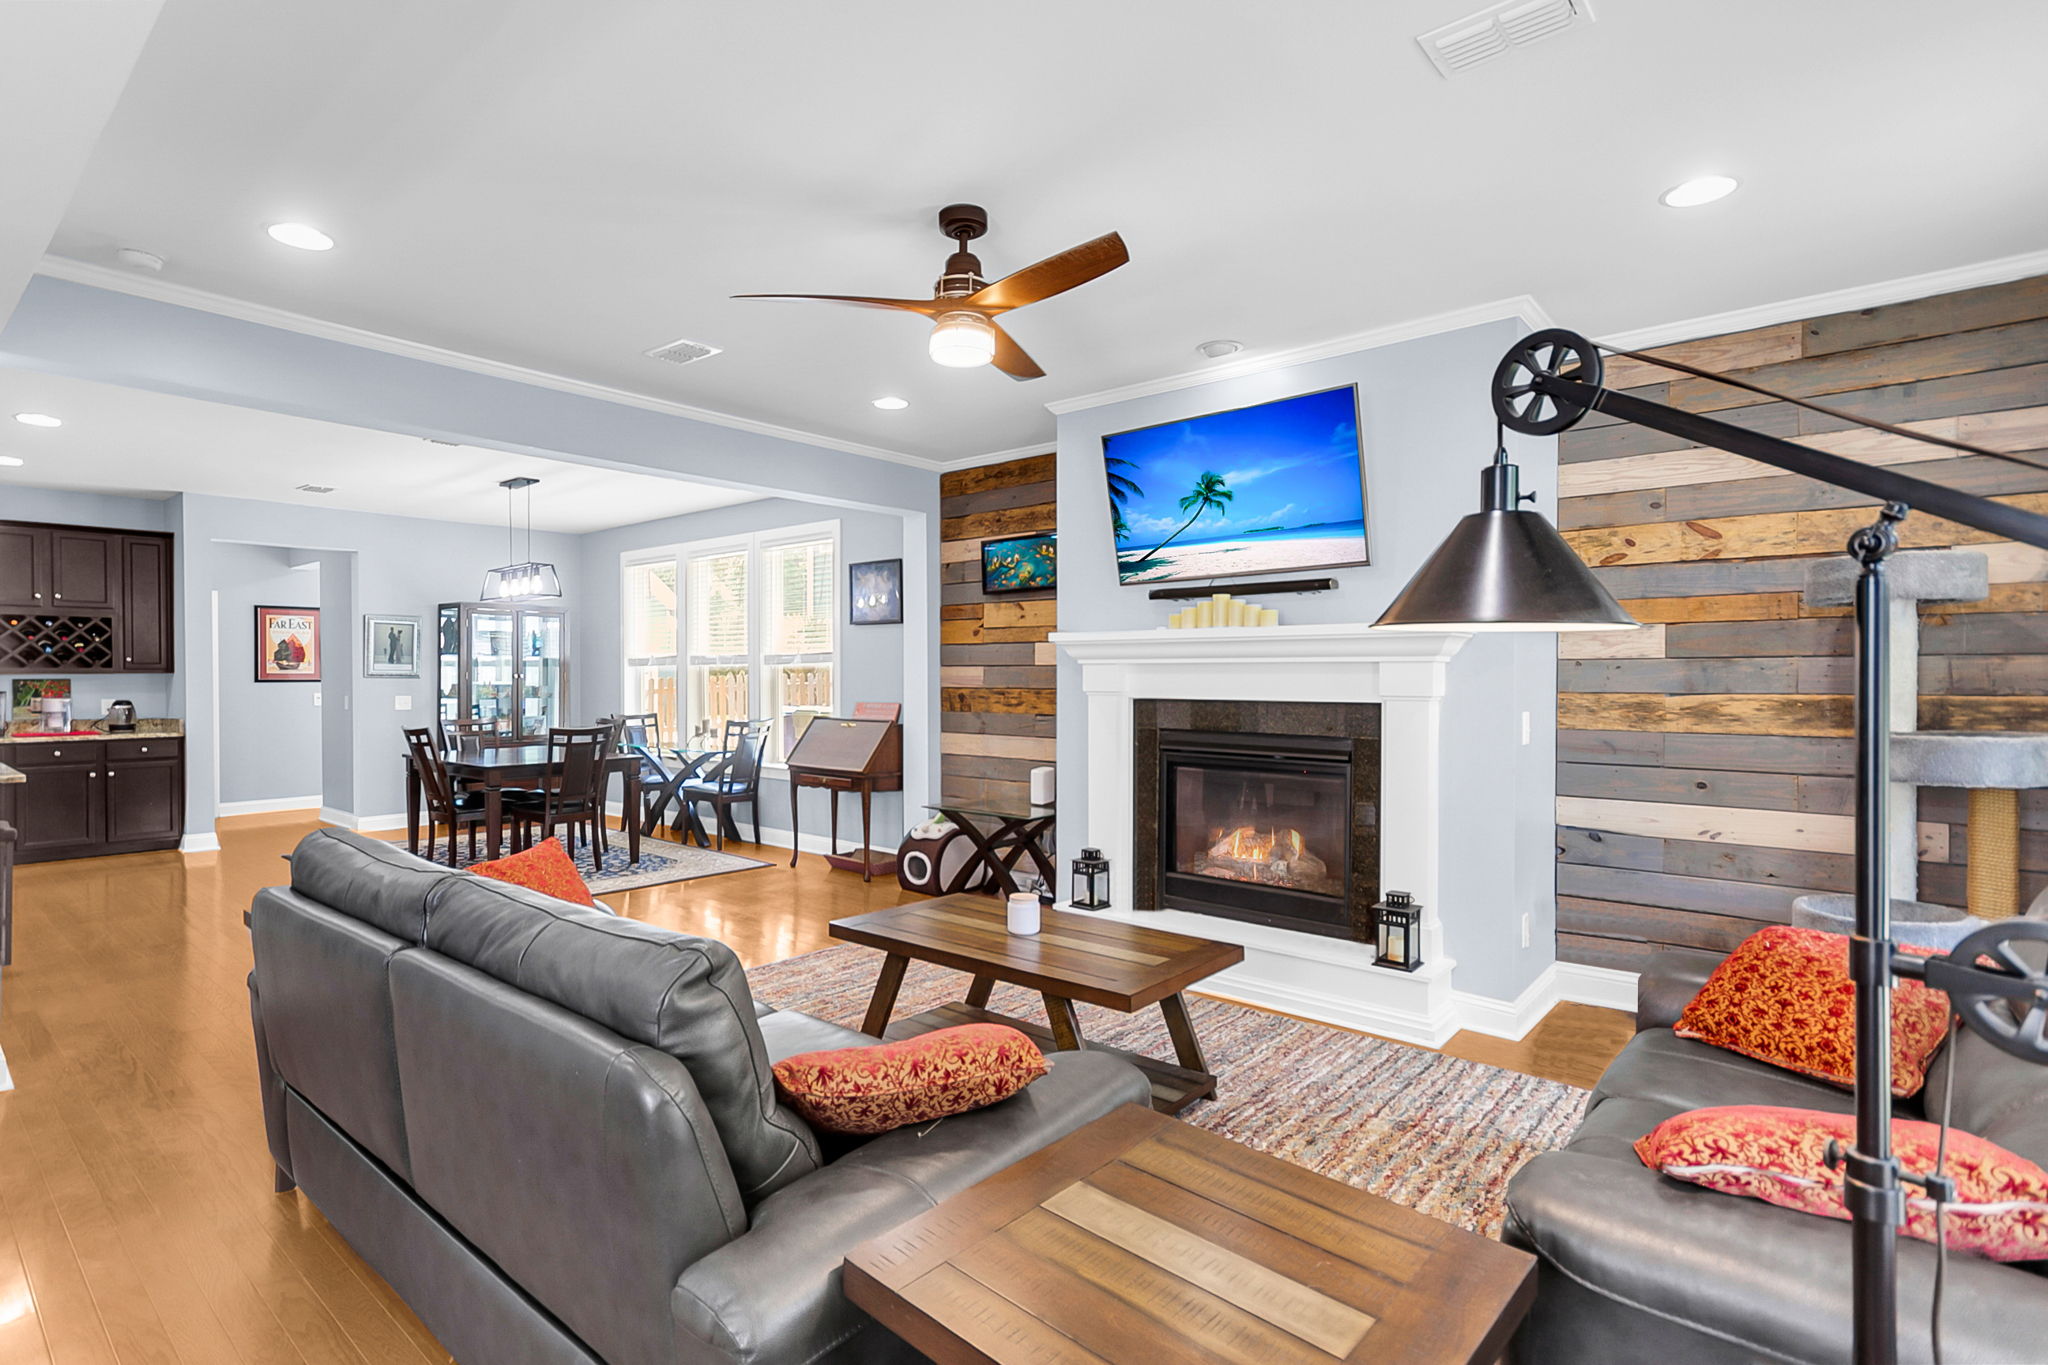
  • Exploring the gas fireplace at 3209 Moonlight Drive in Charleston
  • Presenting the fabulous open concept living at Moonlight Drive

3209 Moonlight Drive

By with 0 Comments

Motivated sellers! This fabulous home is open concept living at it’s finest! It features a gas fireplace, granite counters, stainless steel appliances, walk-in pantry, hardwood floors, a large island and more. Perfect for entertaining! The downstairs bedroom would work well for guests, an office or a home gym. Need a place for shoes and bookbags? […]

Read More

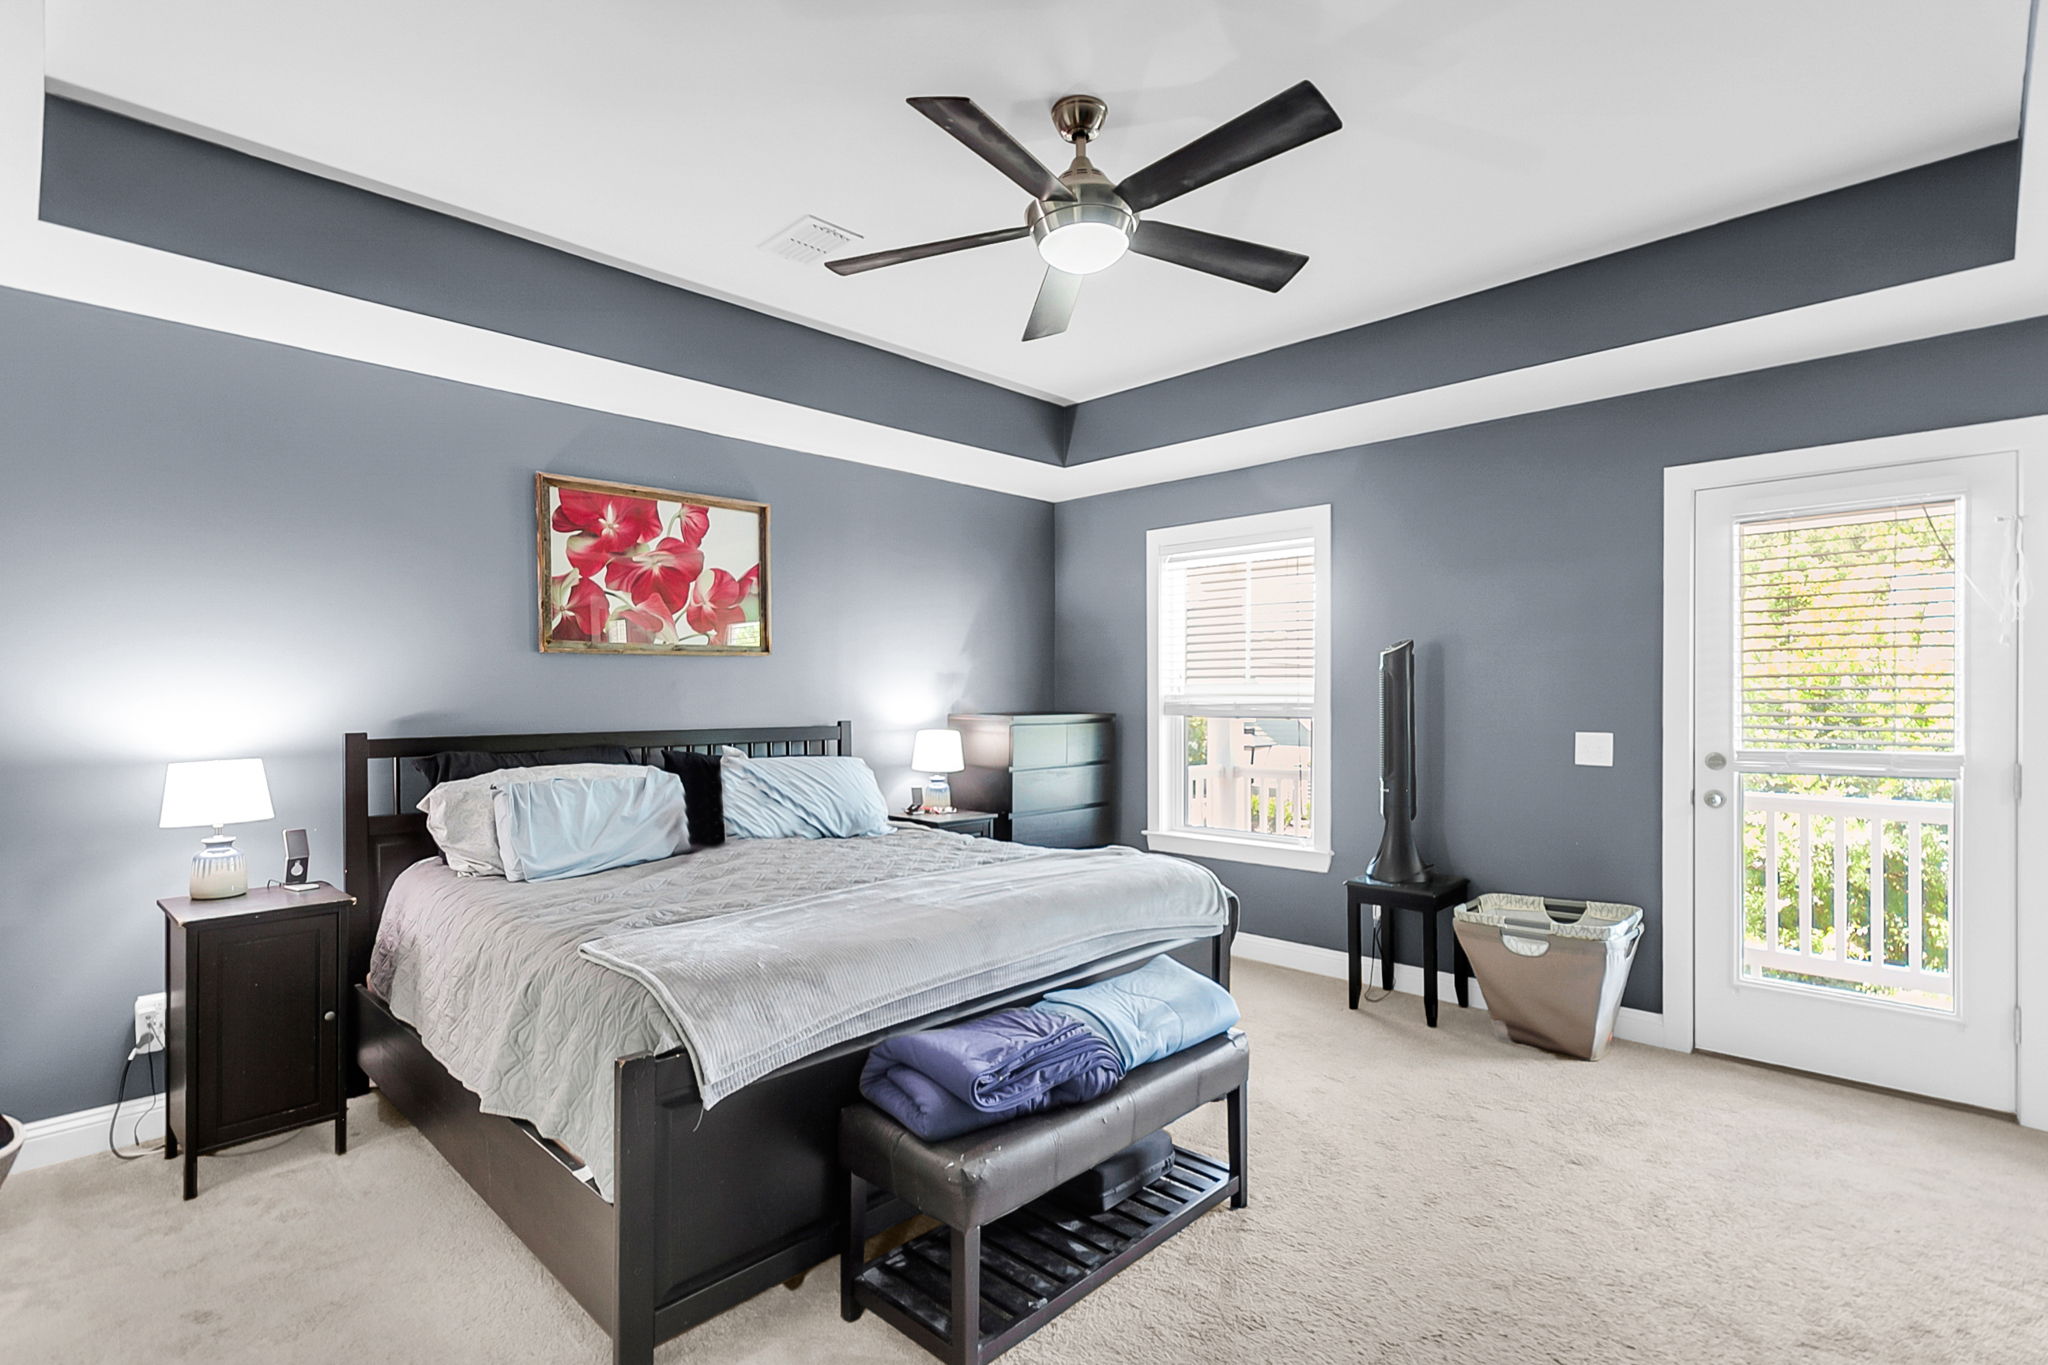
  • Showing primary bedroom with natural light in Hanahan, SC home
  • Showing living area with elegant archways in Hanahan, SC
  • Highlighting separate living room and tall windows in Hanahan, SC home
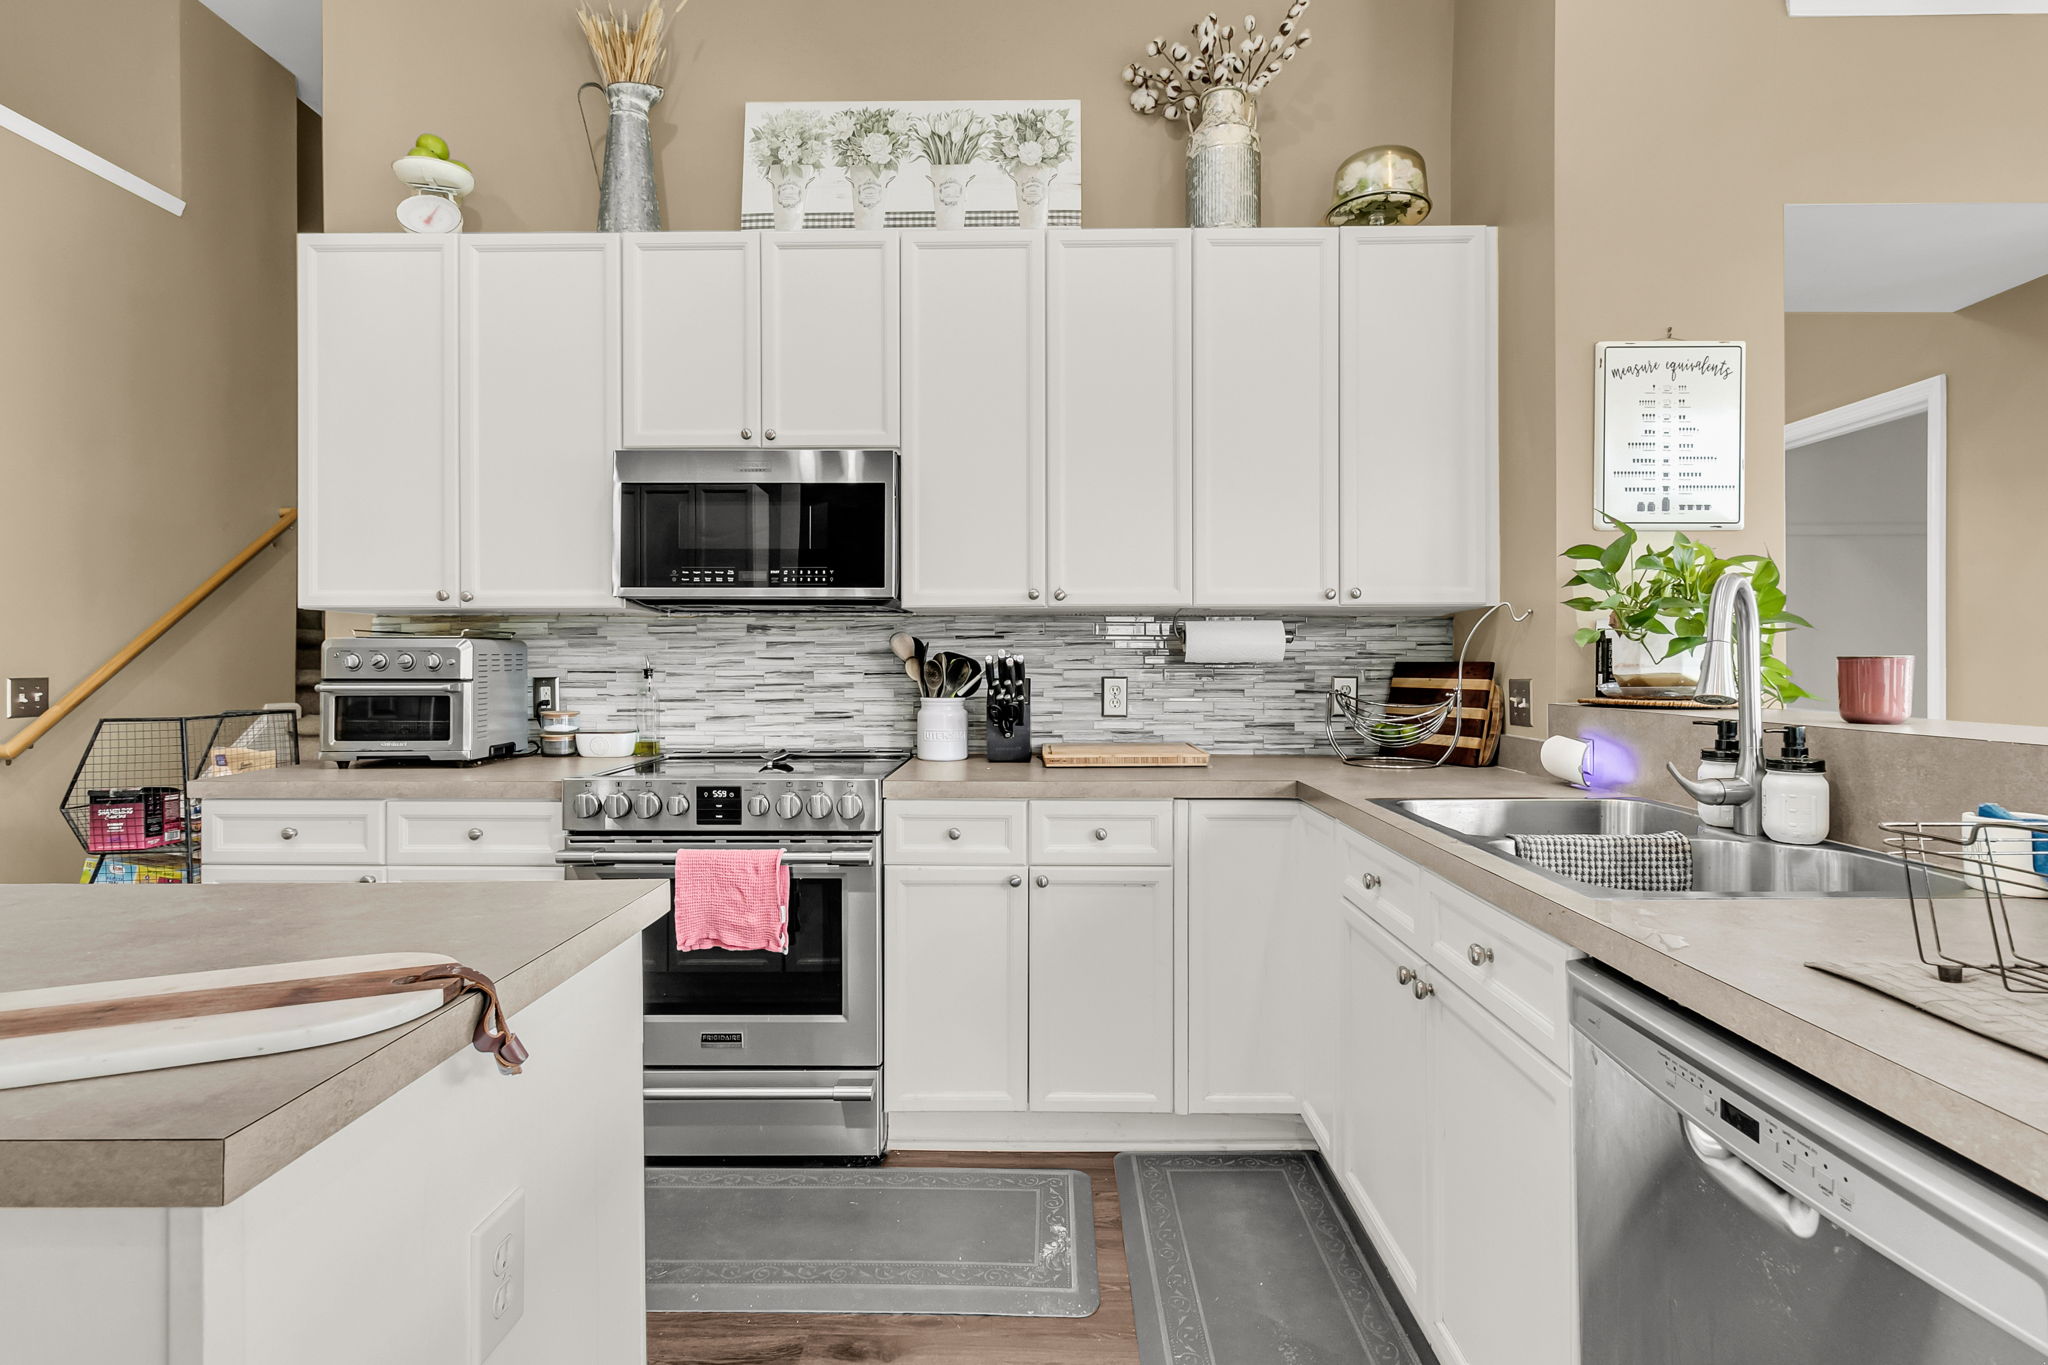
  • Featuring kitchen island and 42-inch cabinets in Hanahan, SC home
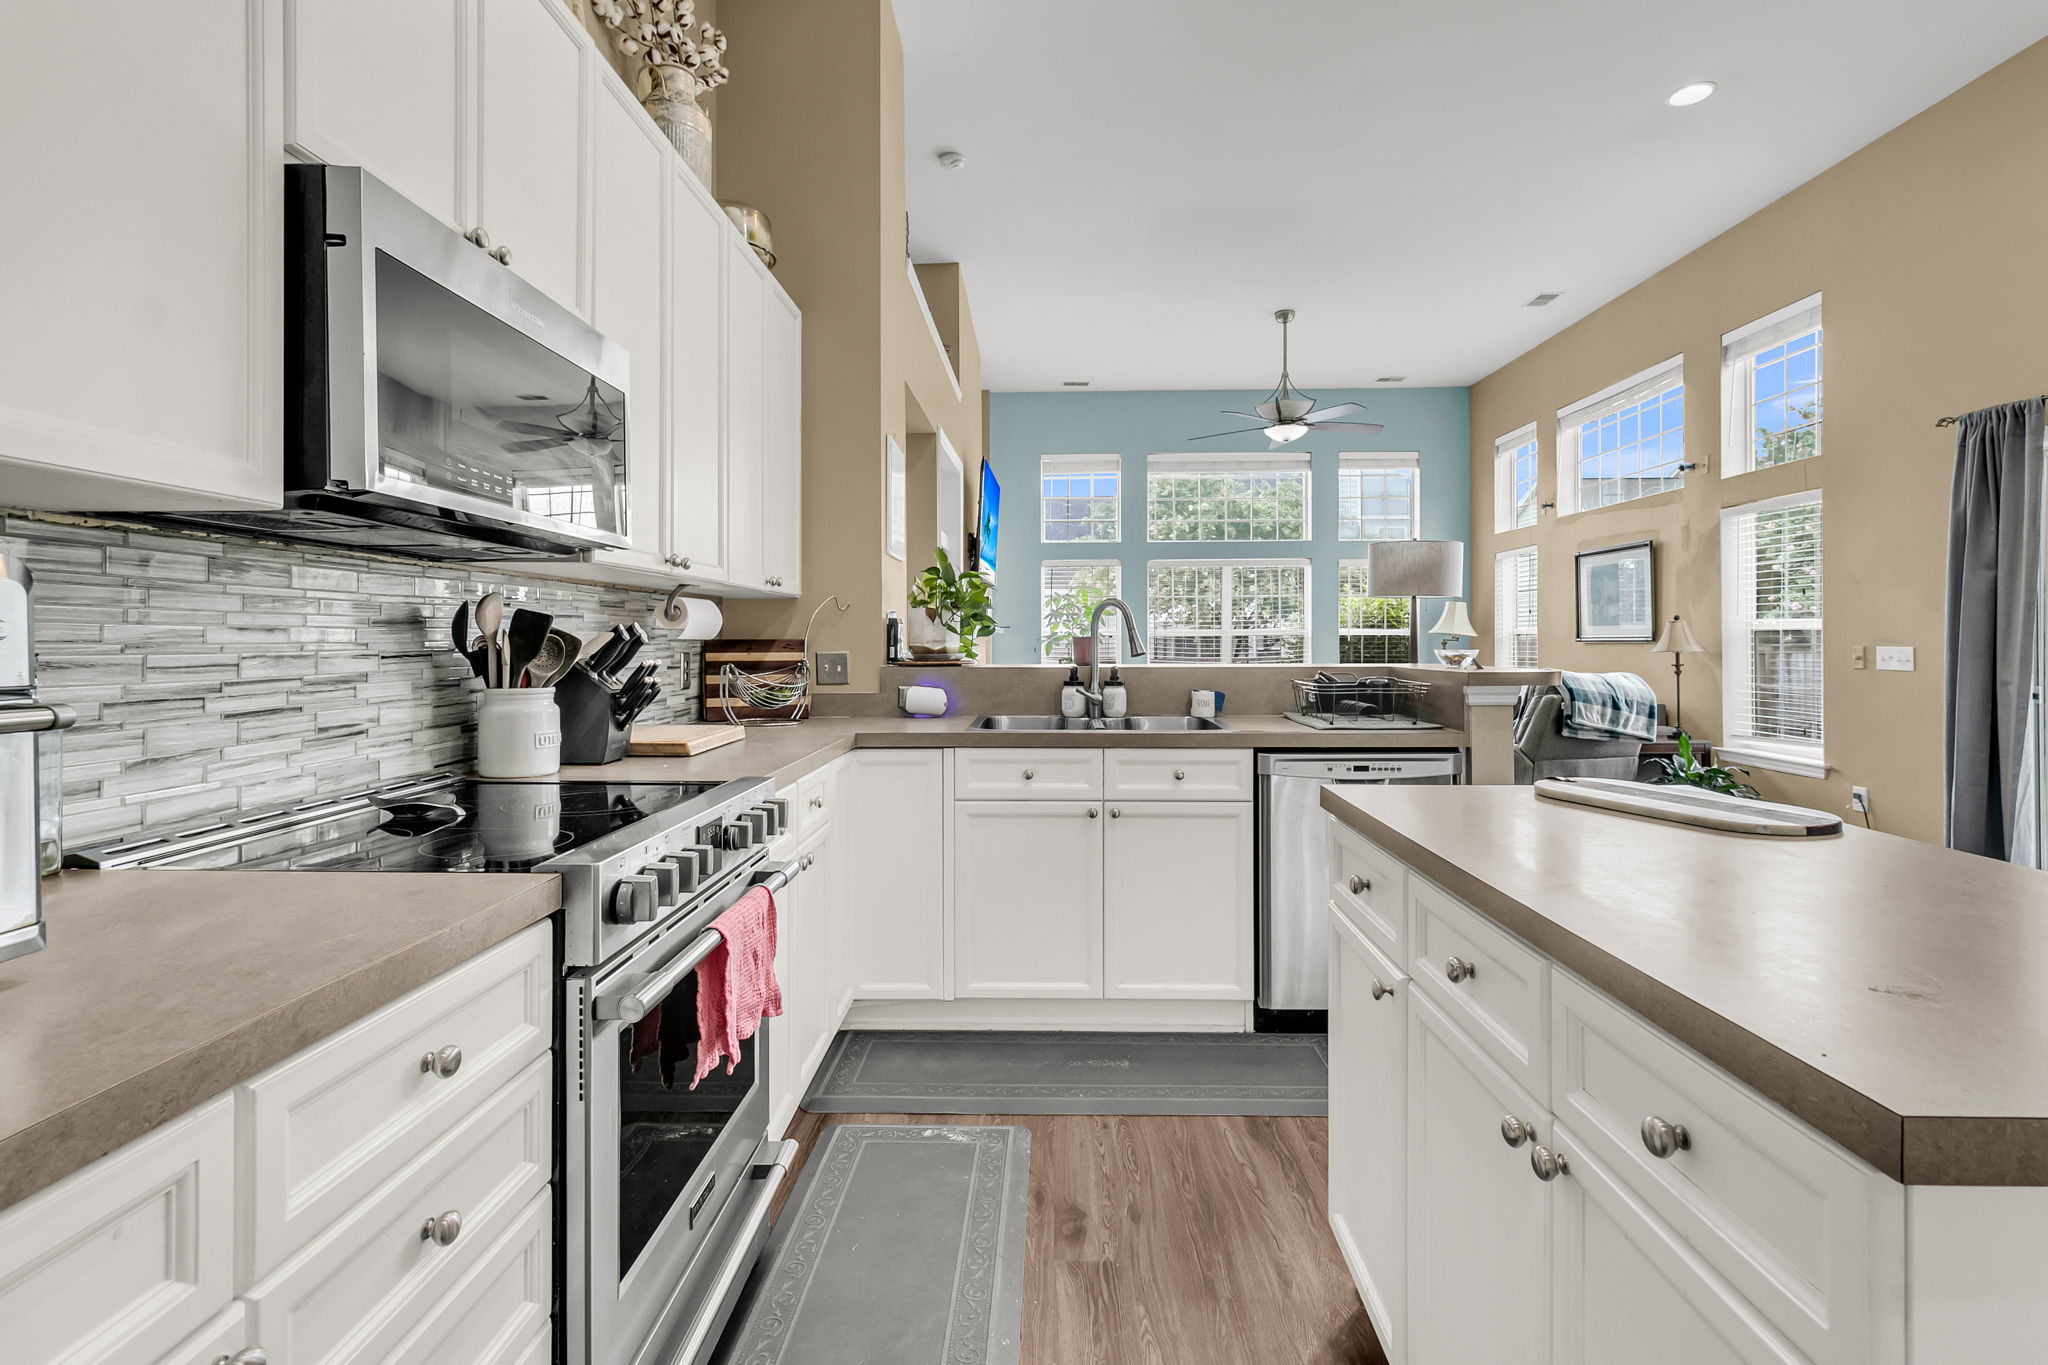
  • Presenting kitchen island with appliances in Hanahan, SC home
  • Showing kitchen island and stainless appliances in Hanahan, SC home
  • Highlighting separate dining room and tall windows in Hanahan, SC home
  • Showing bathroom vanity and shower at Crossbill Traill in Hanahan, SC
  • Showing primary bedroom with natural light in Hanahan, SC home
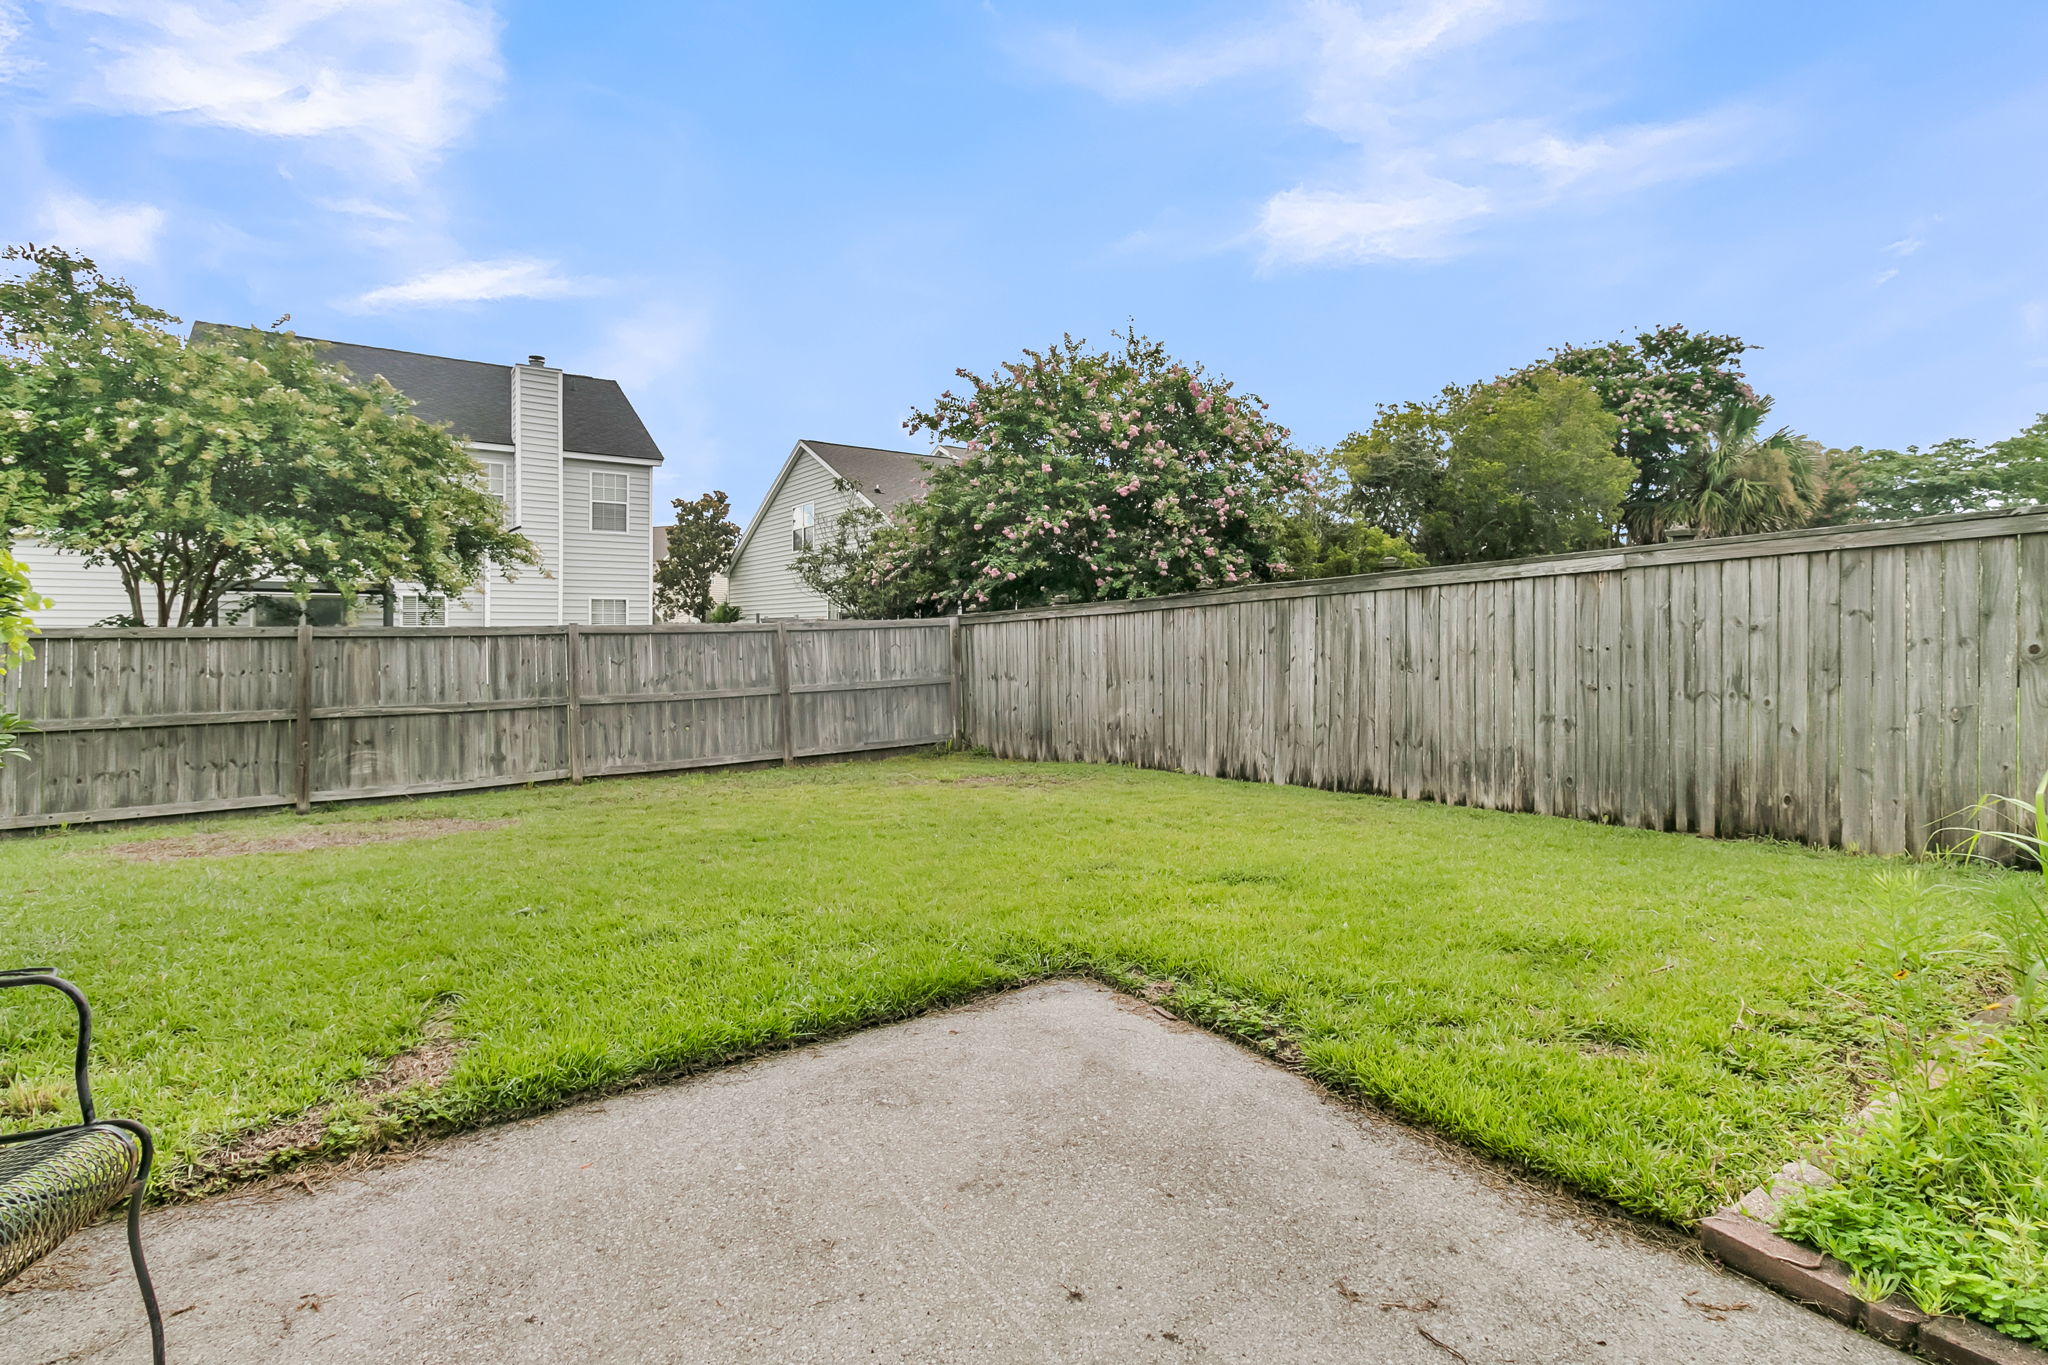
  • Featuring fenced backyard with double gate access in Hanahan, SC home
  • Exploring abundant natural light at the Hanahan home traill in SC
  • Discovering Ibis Glade in the sought-after Tanner Plantation, SC

1434 Crossbill Traill

By with 0 Comments

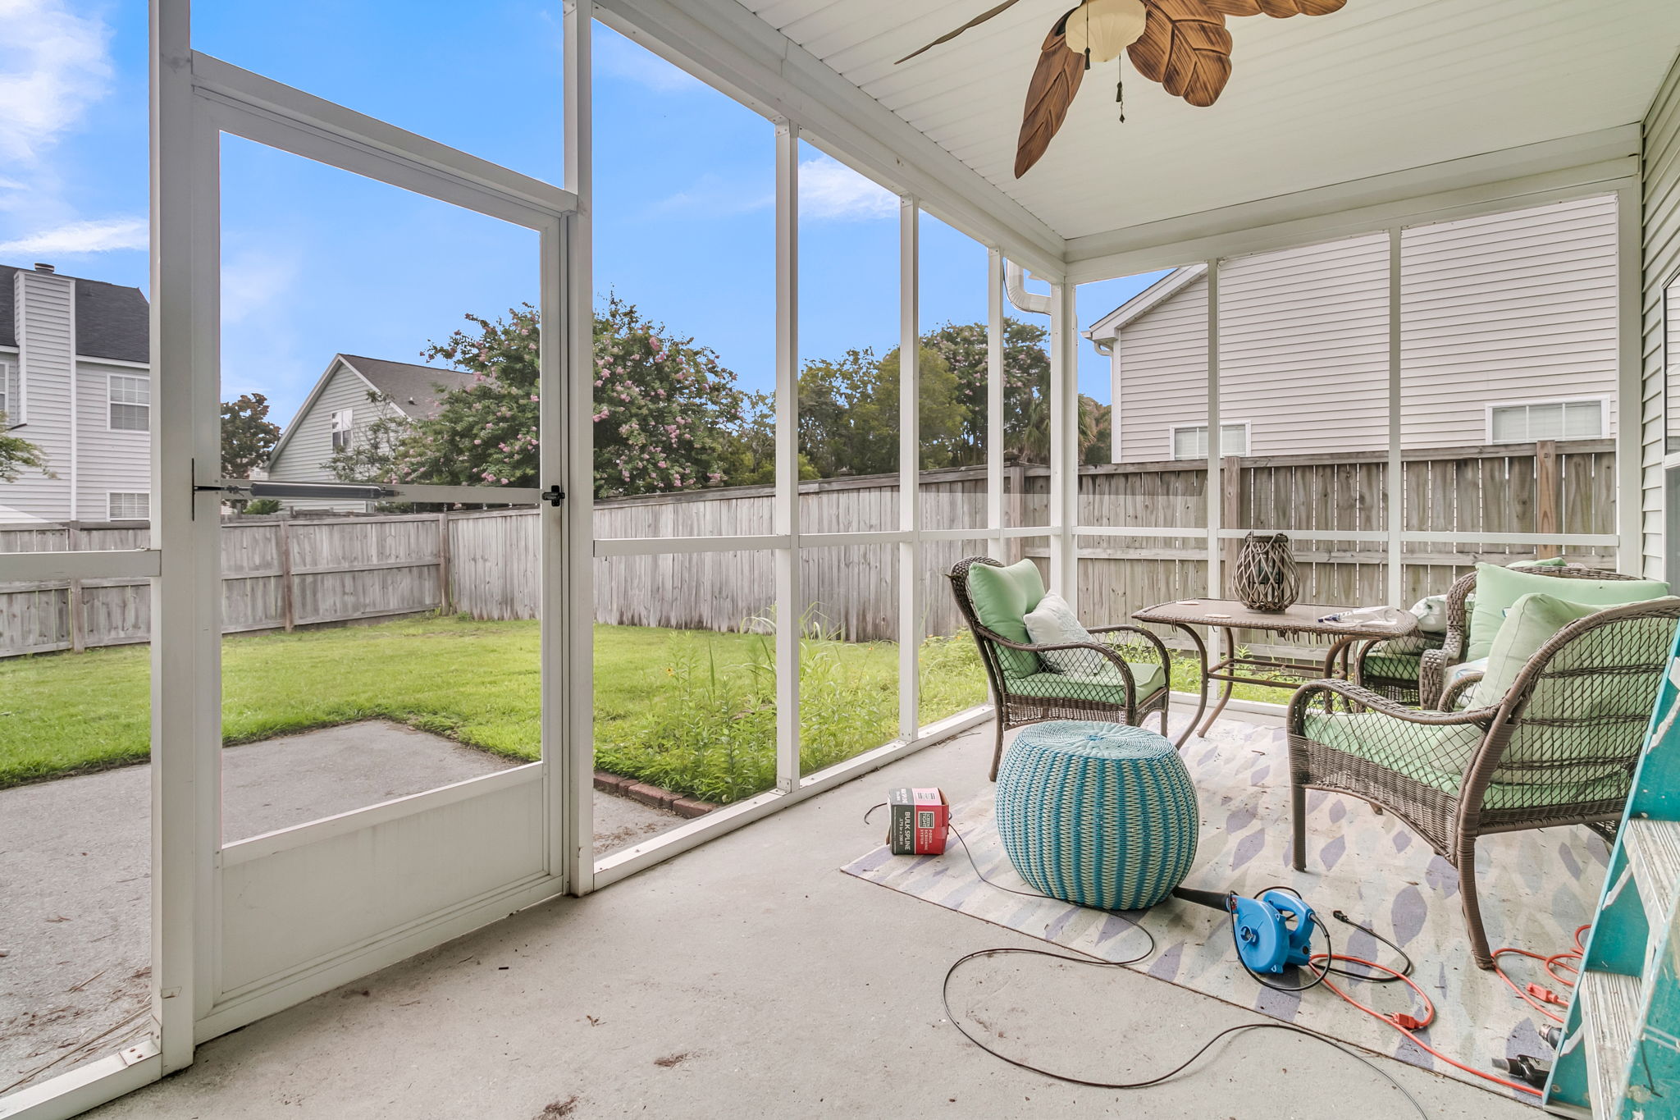
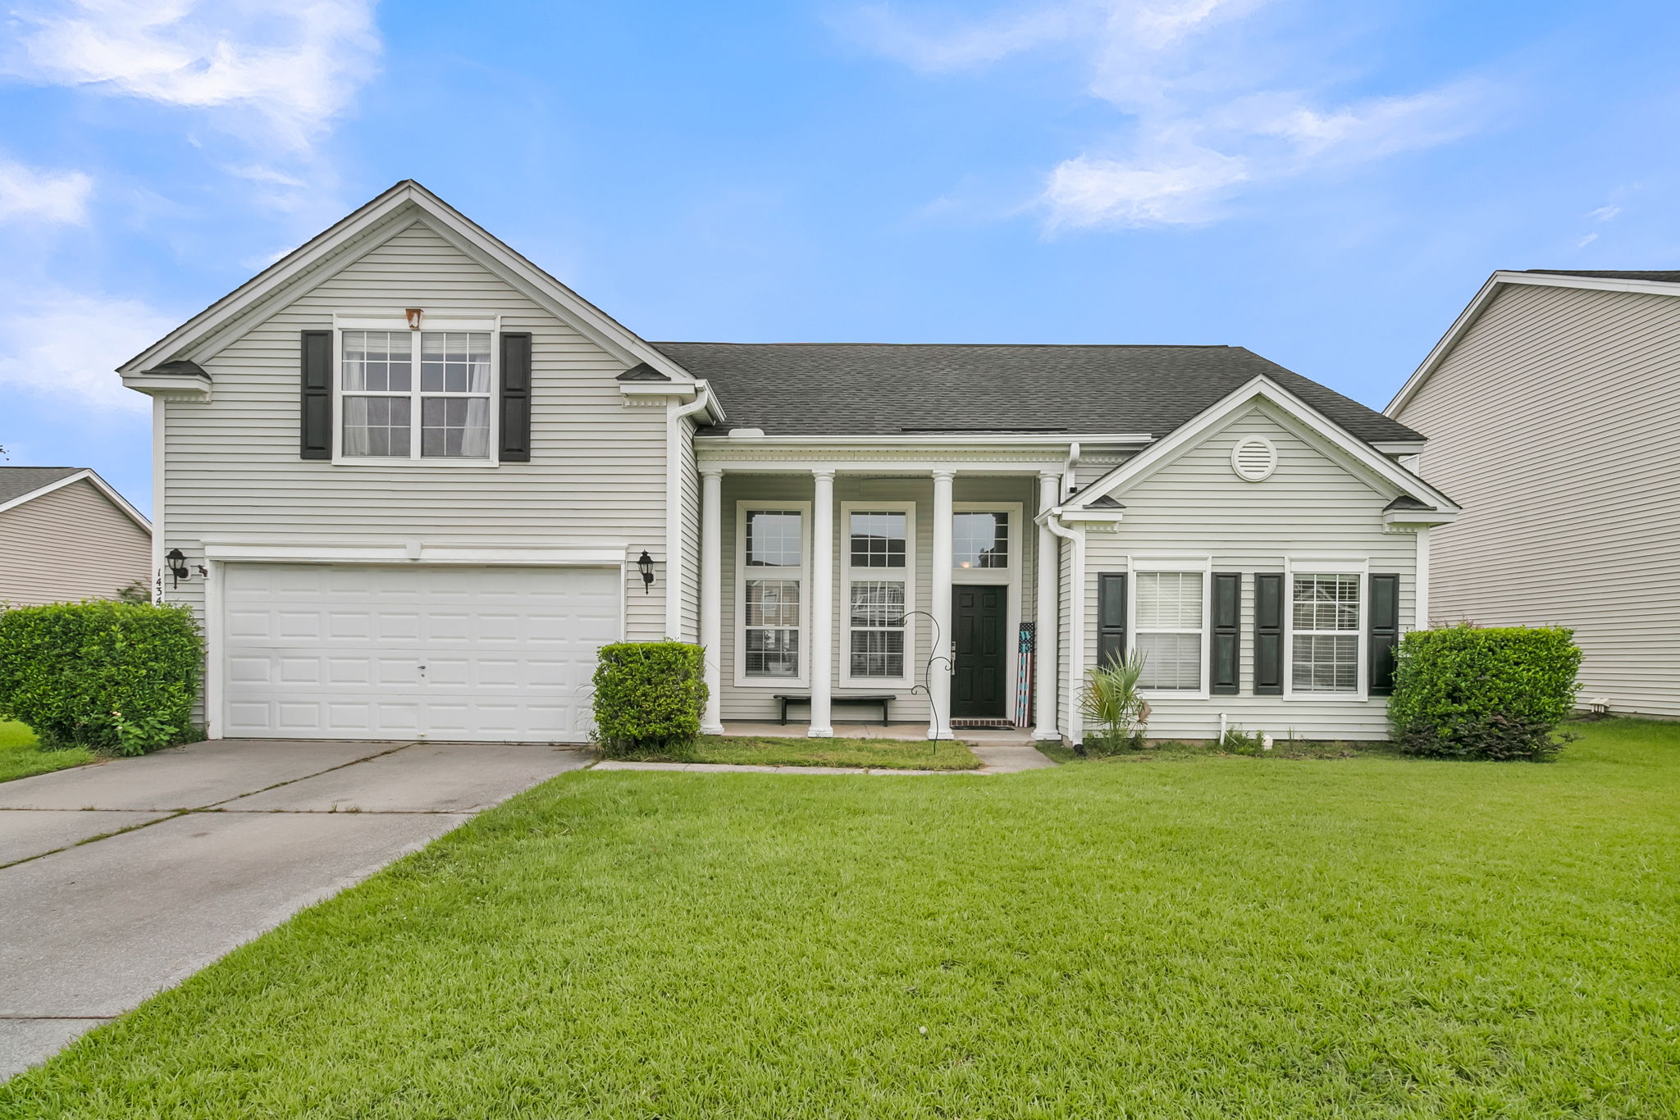
Welcome to Ibis Glade in the sought-after Tanner Plantation! This beautiful Beazer built Augusta floor plan offers abundant natural light, main-level primary suite, soaring 12-foot ceilings, and elegant archways. The main level features COREtec black walnut flooring, while the spacious living room includes custom built-ins, a wood-burning fireplace, and surround sound wiring. The kitchen boasts […]

Read More
  • View the primary beautiful home offering a peaceful escape
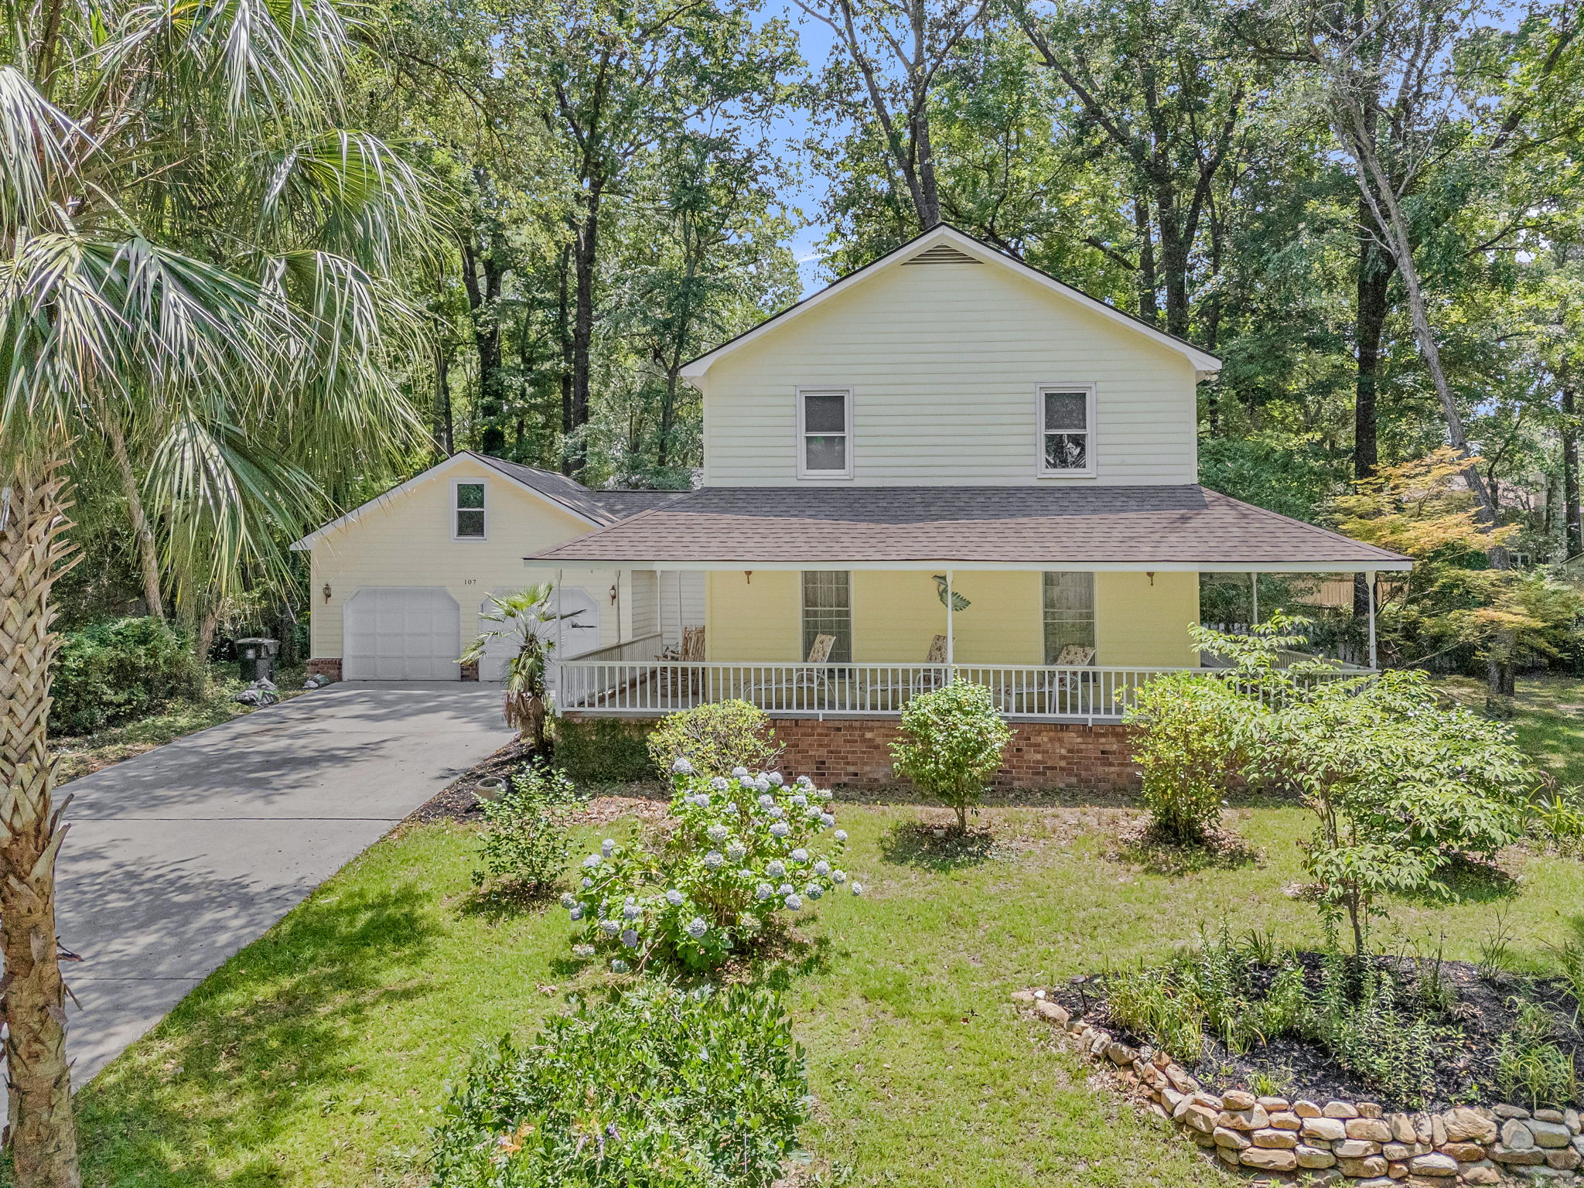
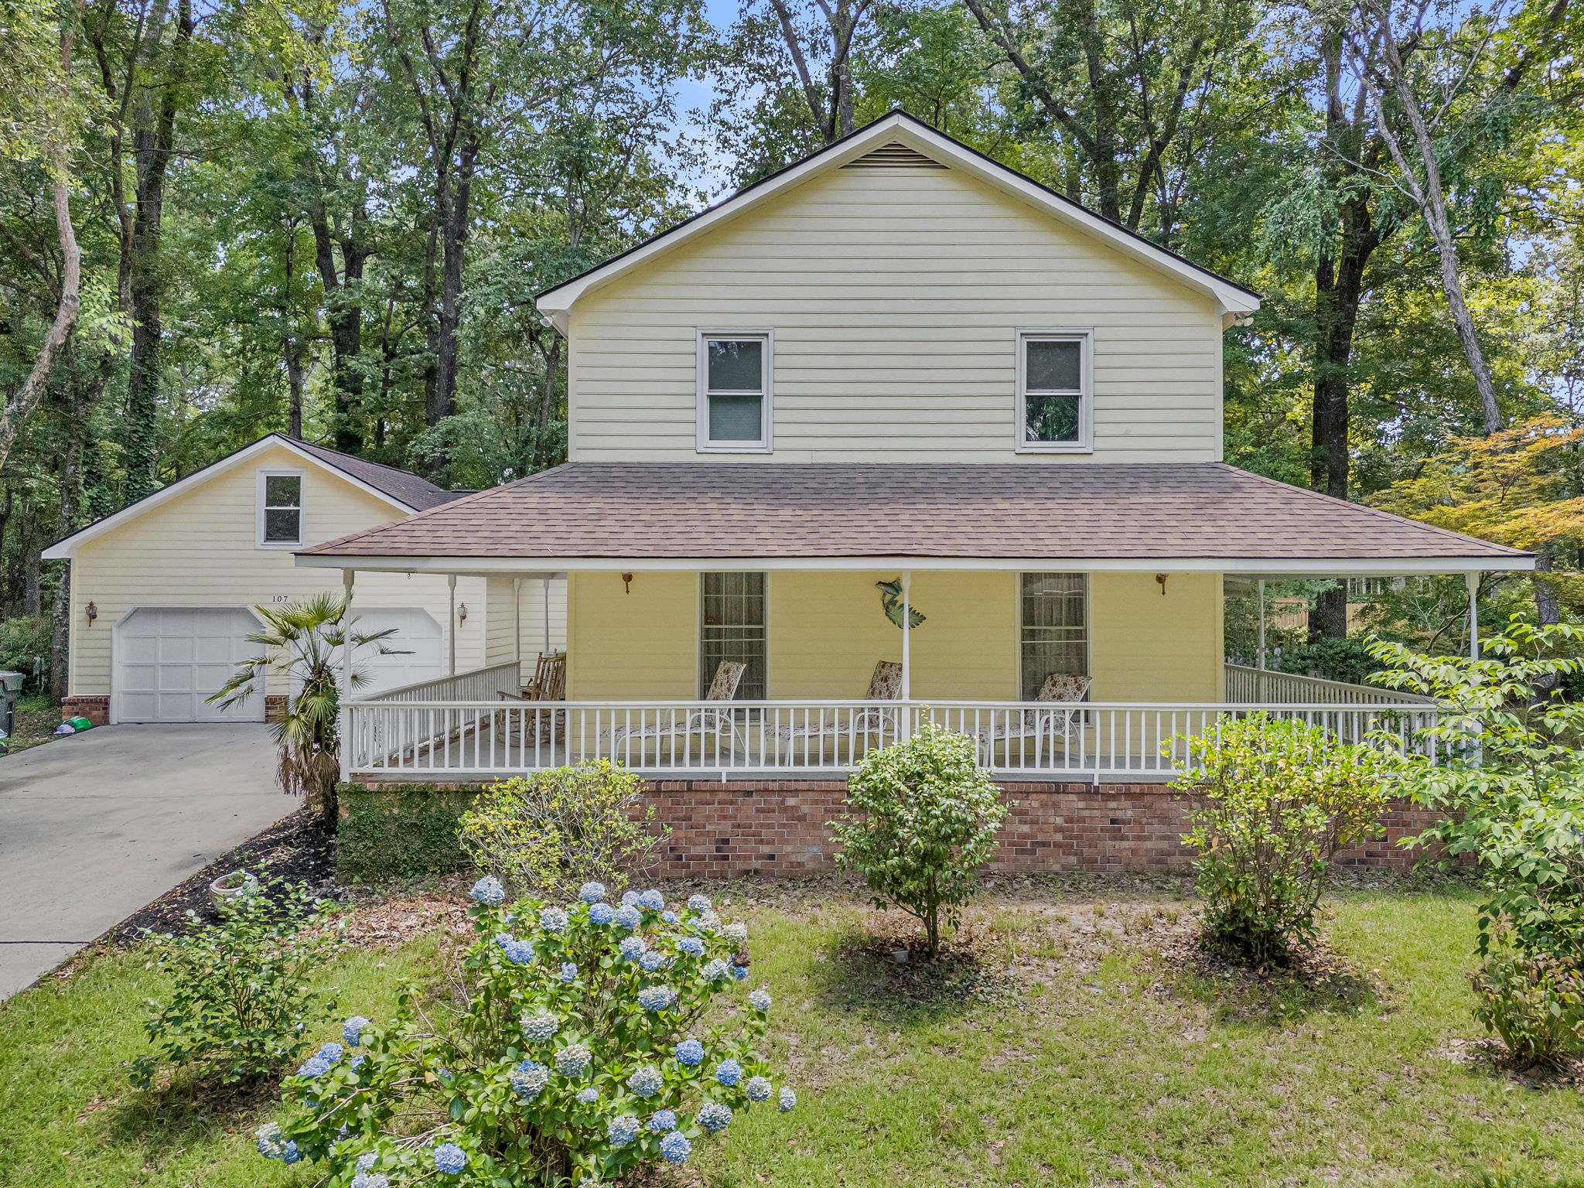
  • Welcome guests at the full front porch and attached two-car garage
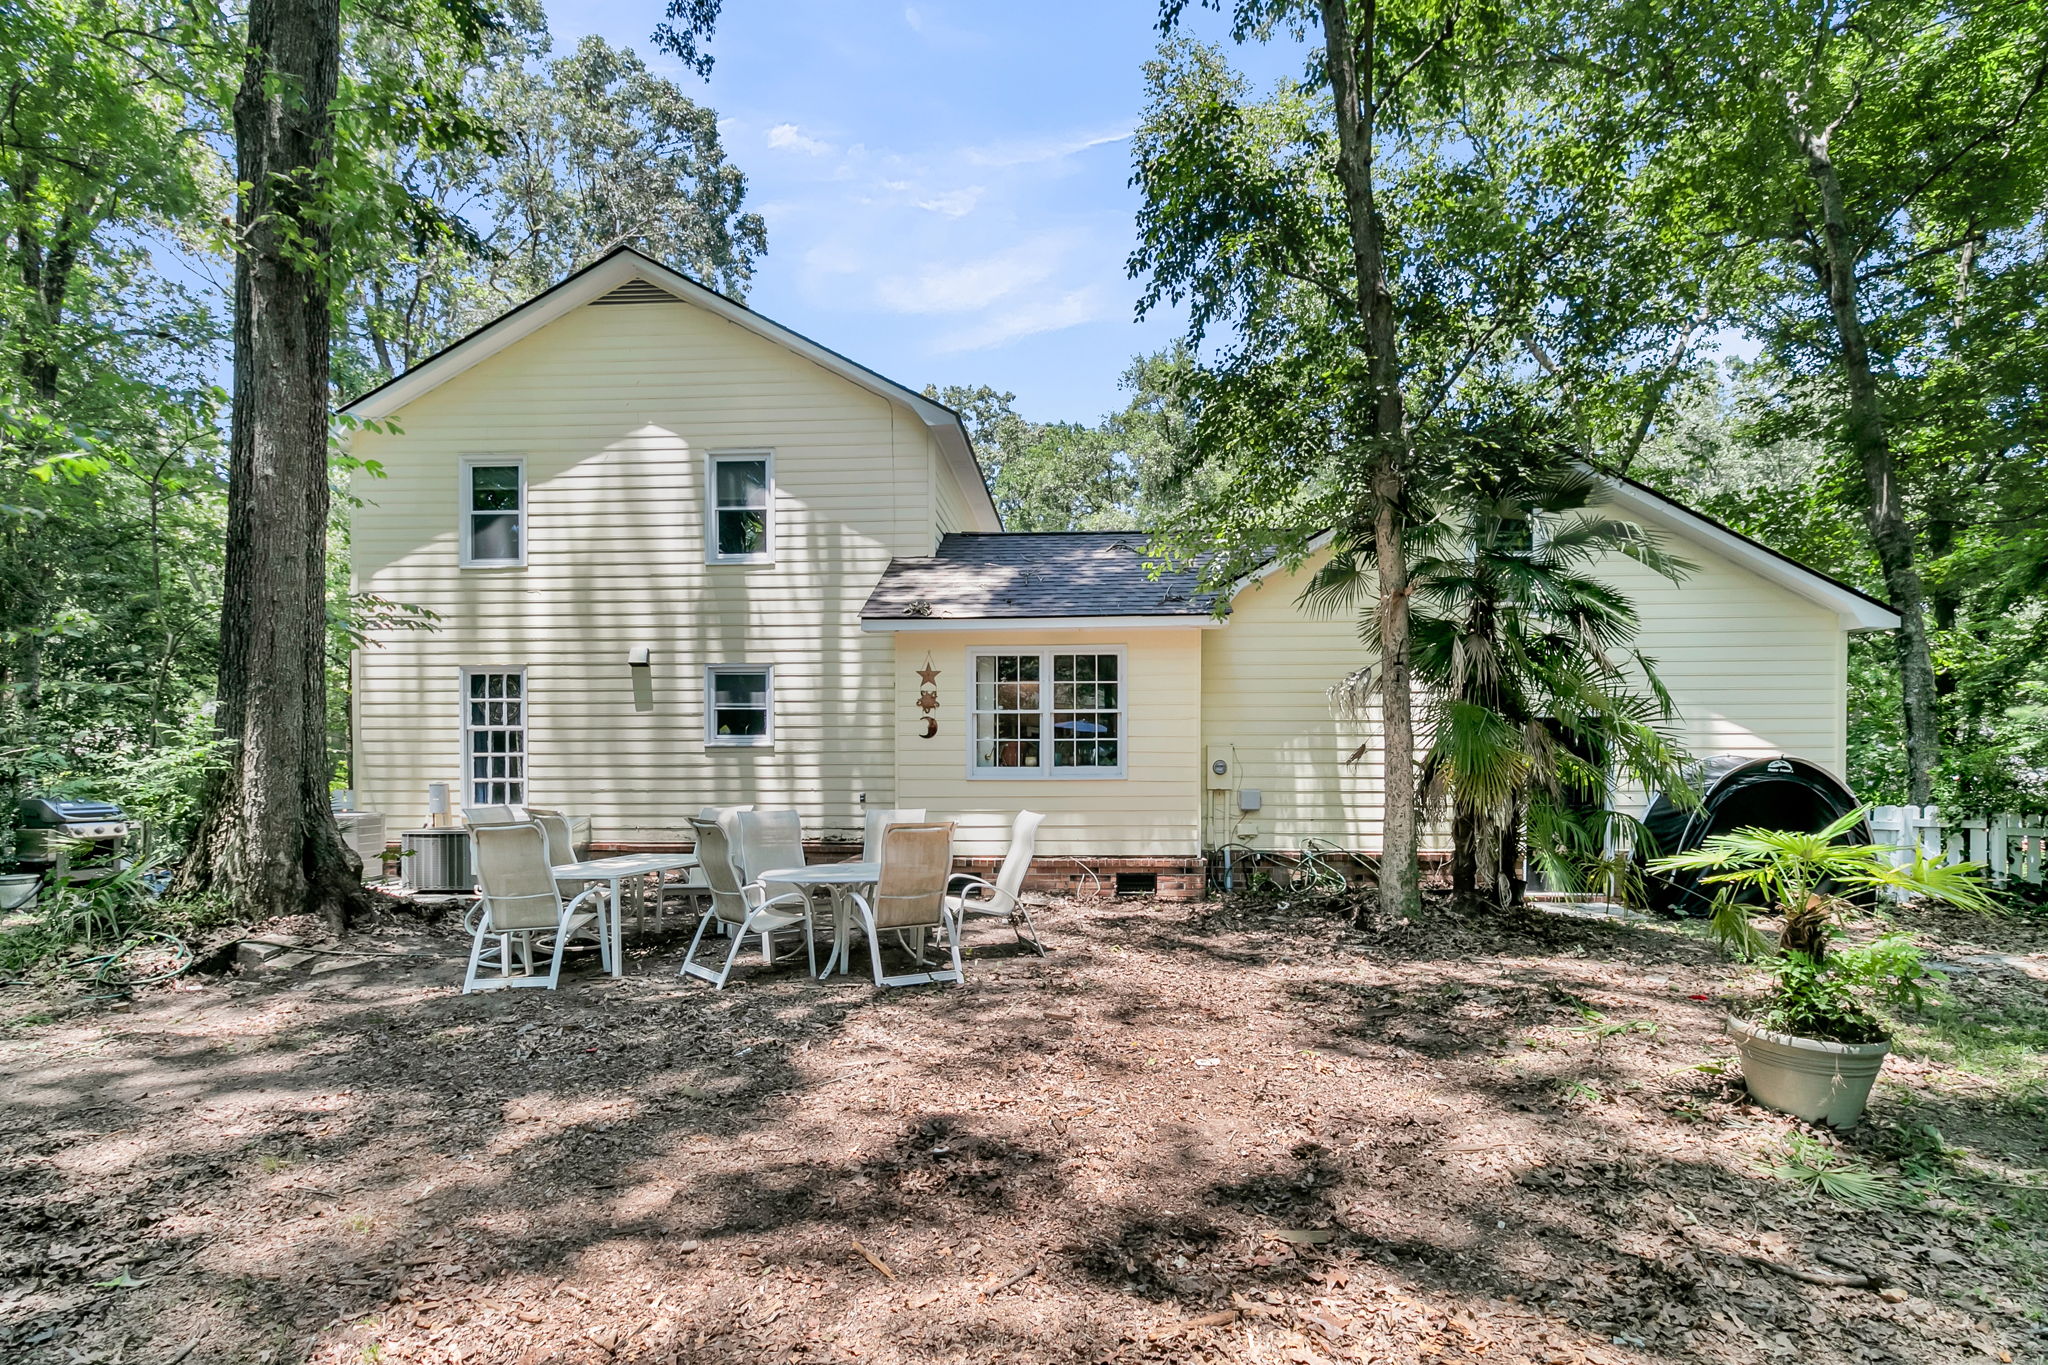
  • Enjoy the wooded lot and covered porch with scenic outdoor space
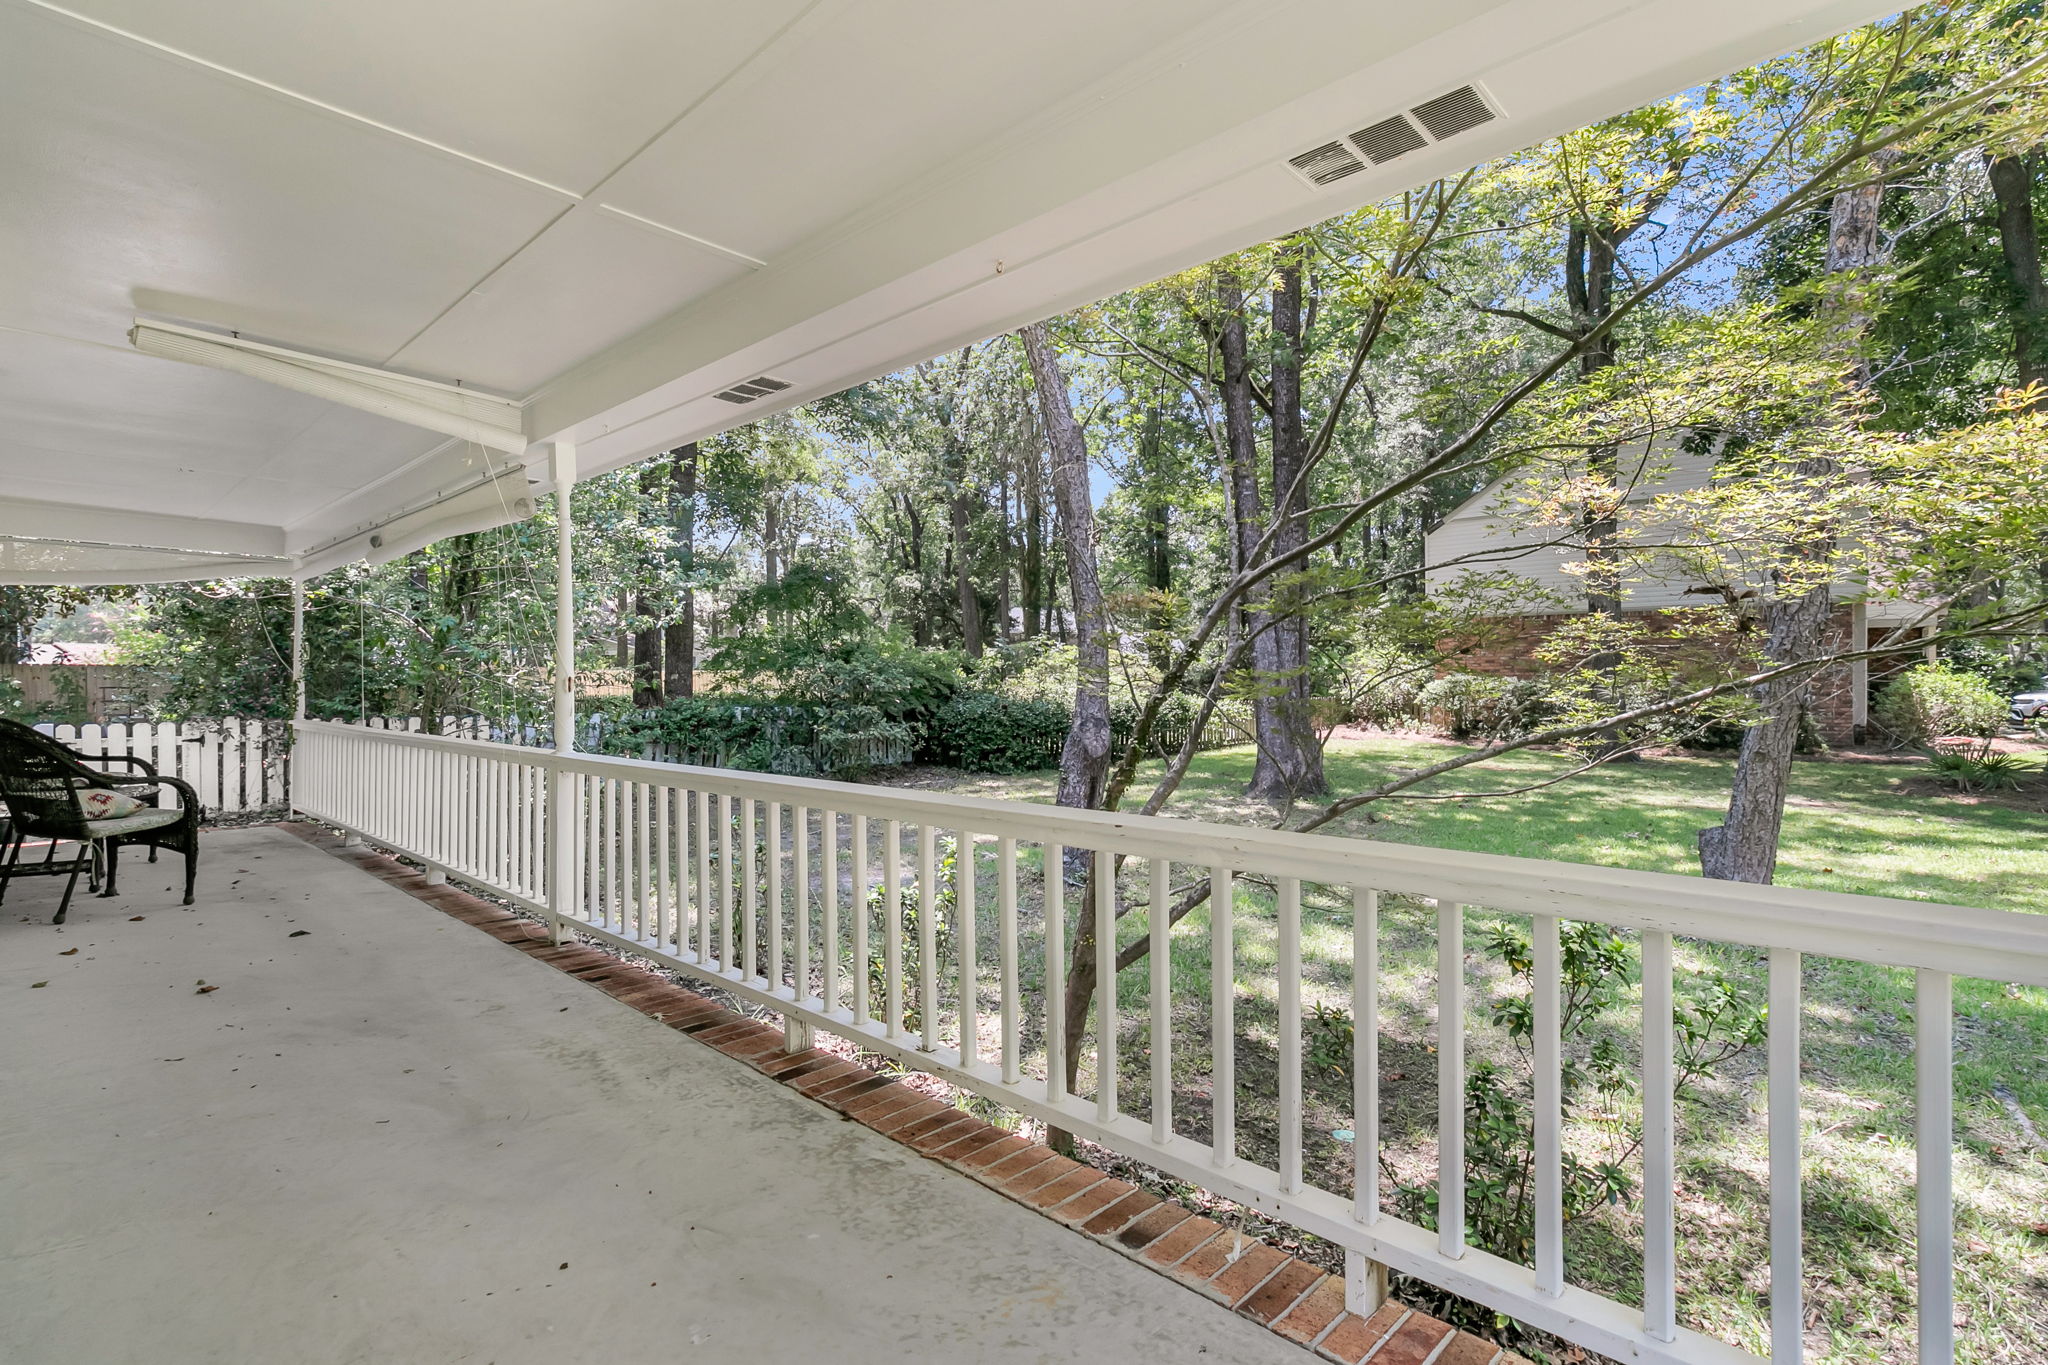
  • Relax on the sweeping wrap-around porch during relaxing evenings
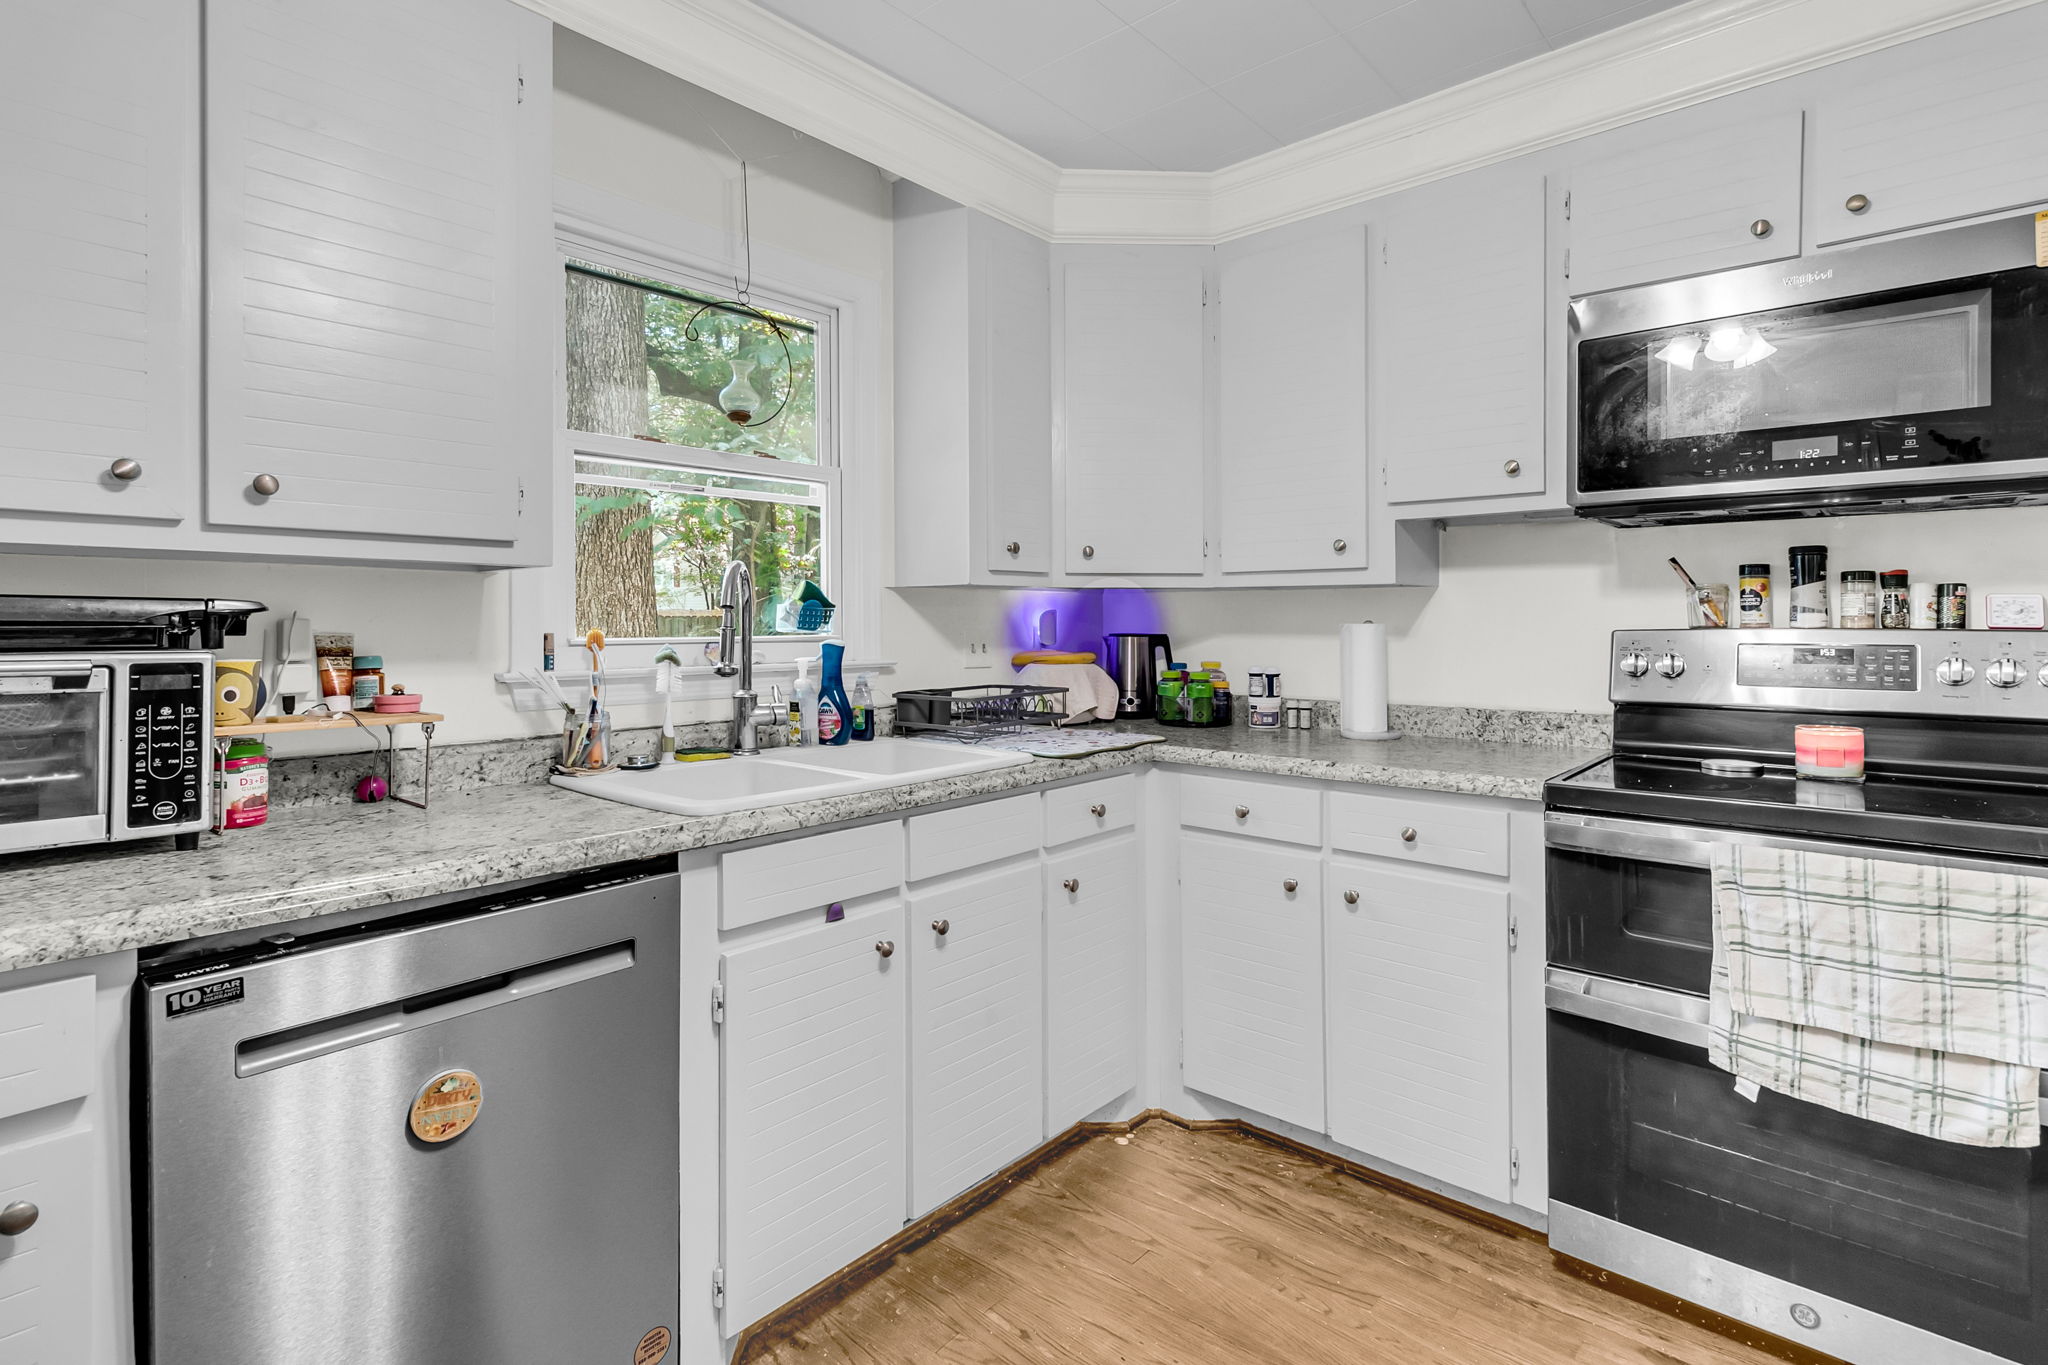
  • Prepare meals in the kitchen with abundant cabinetry and counters
  • Gather in the separate dining area with beautiful wood floors
  • Enjoy the soaring two-story family room with beautiful wood floors
  • View the expansive primary suite with a peaceful escape upstairs

107 Westminster Avenue

By with 0 Comments

This stunning home welcomes you with a sweeping wrap-around porch perfect for relaxing evenings. Beautiful wood floors flow seamlessly throughout the main level, drawing you into a soaring two-story family room complete with a wet bar, wood-burning fireplace, and custom entertainment cabinets. A flexible den/study on the main floor offers the perfect private retreat, while […]

Read More
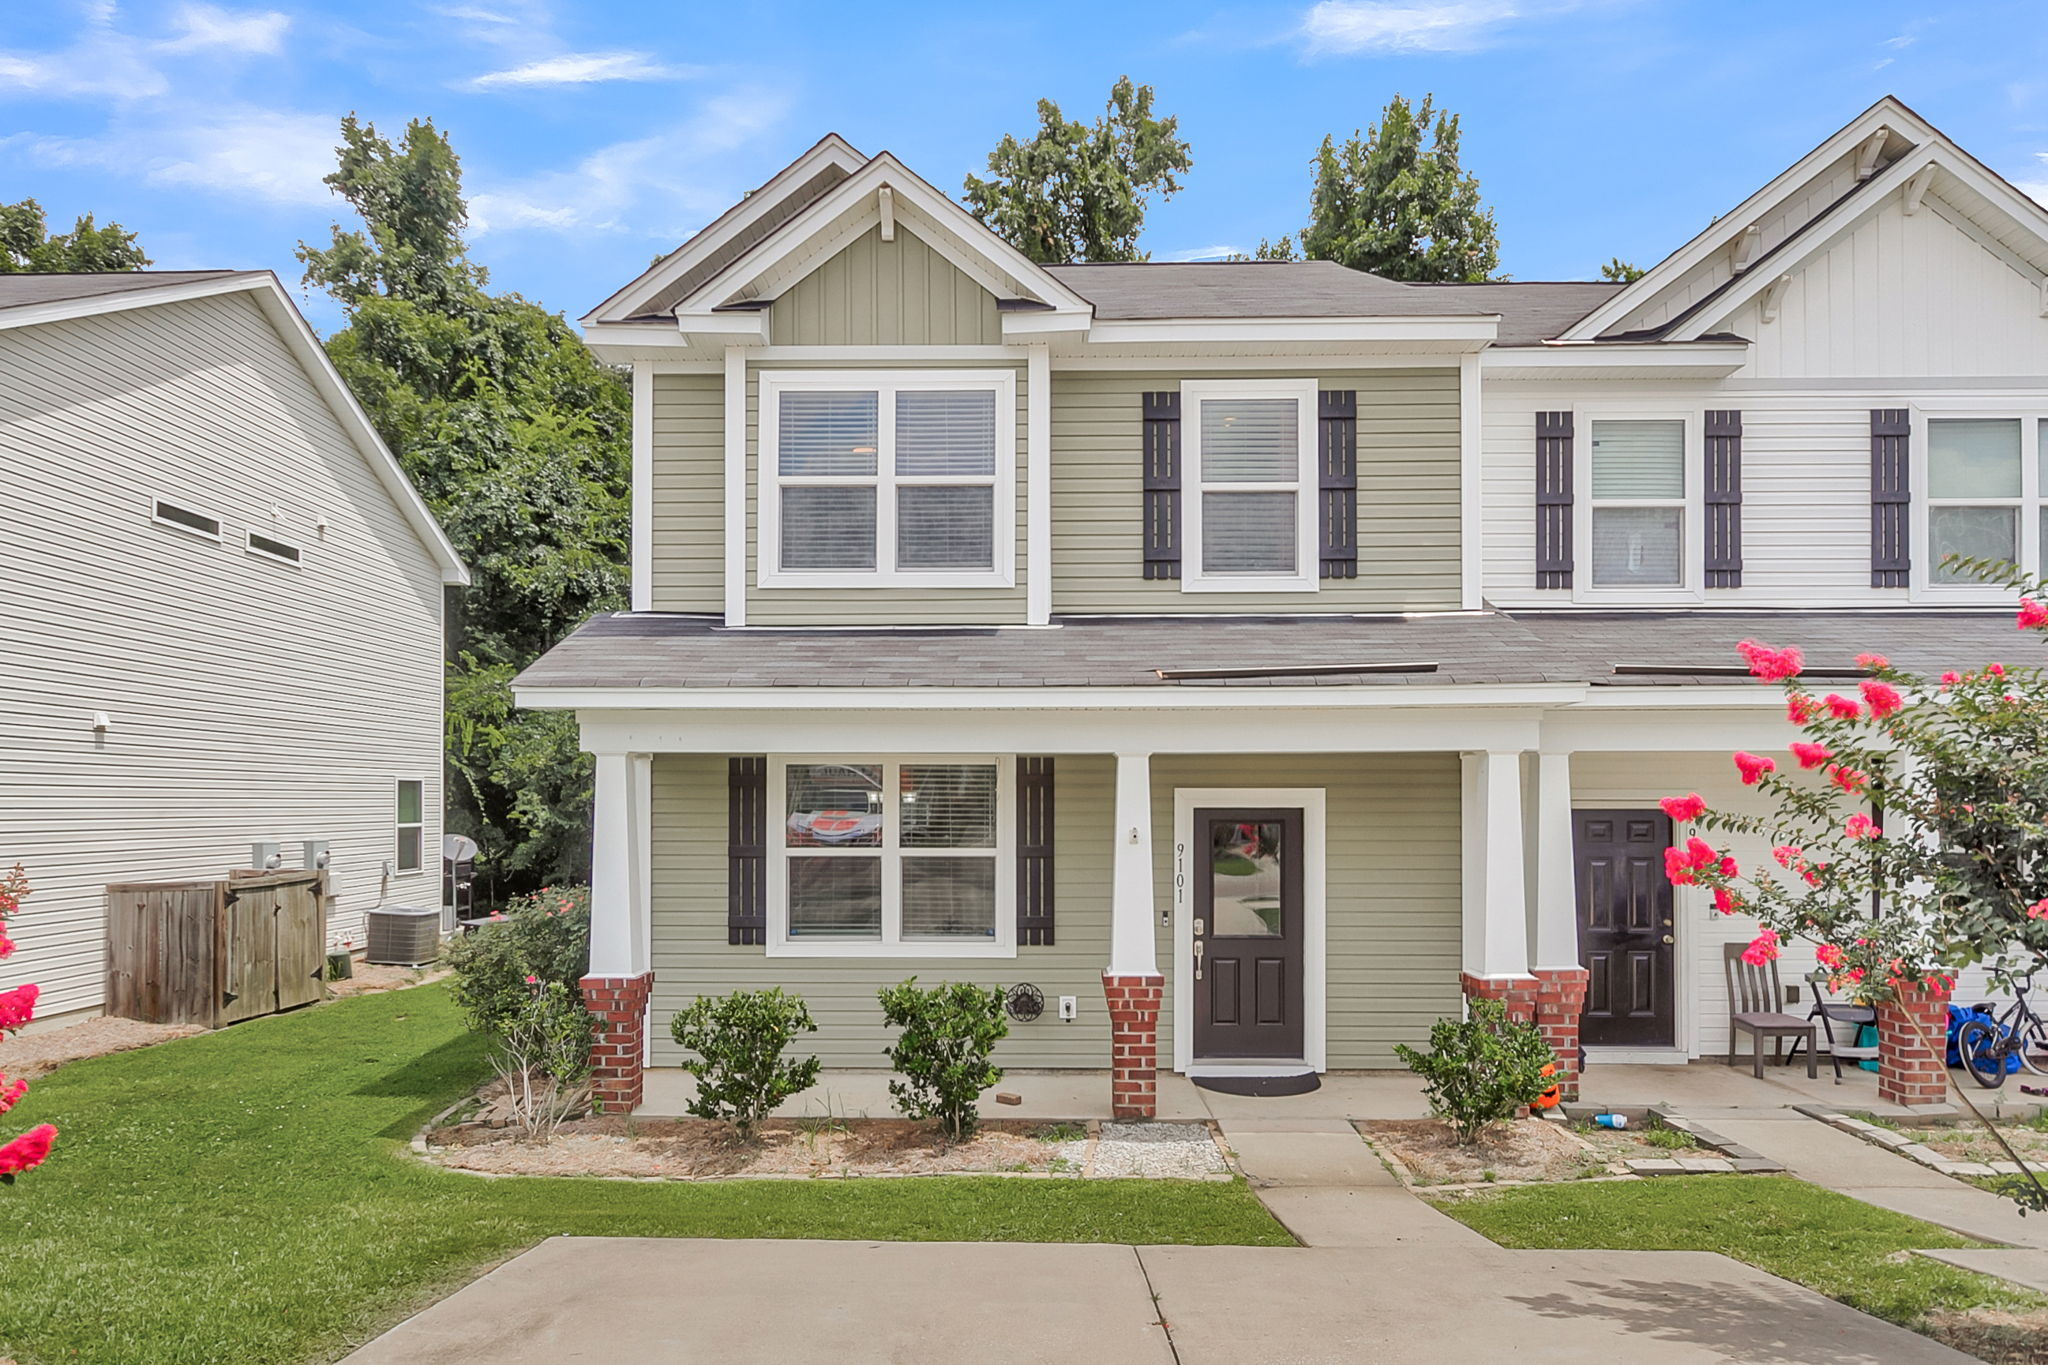
  • Viewing end-unit townhome exterior at 9101 Parlor Drive in Ladson, SC
  • Featuring private primary living room at Hopper Drive in Summerville, SC
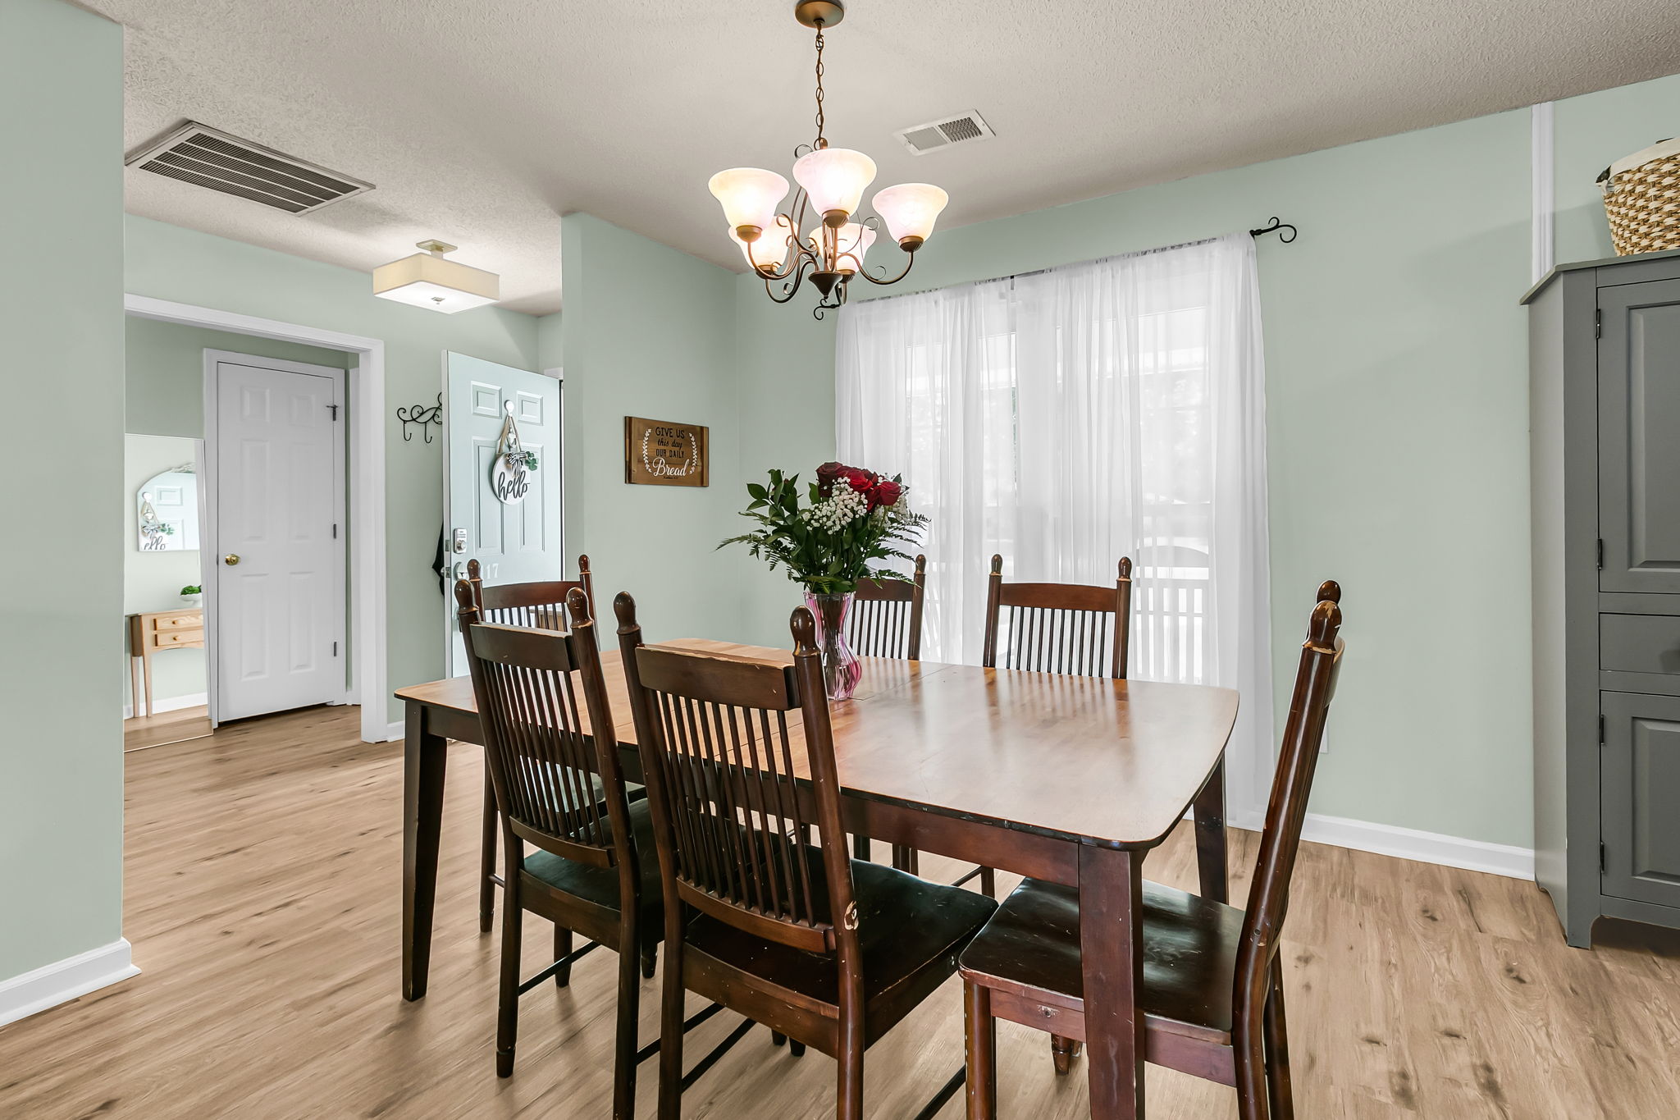
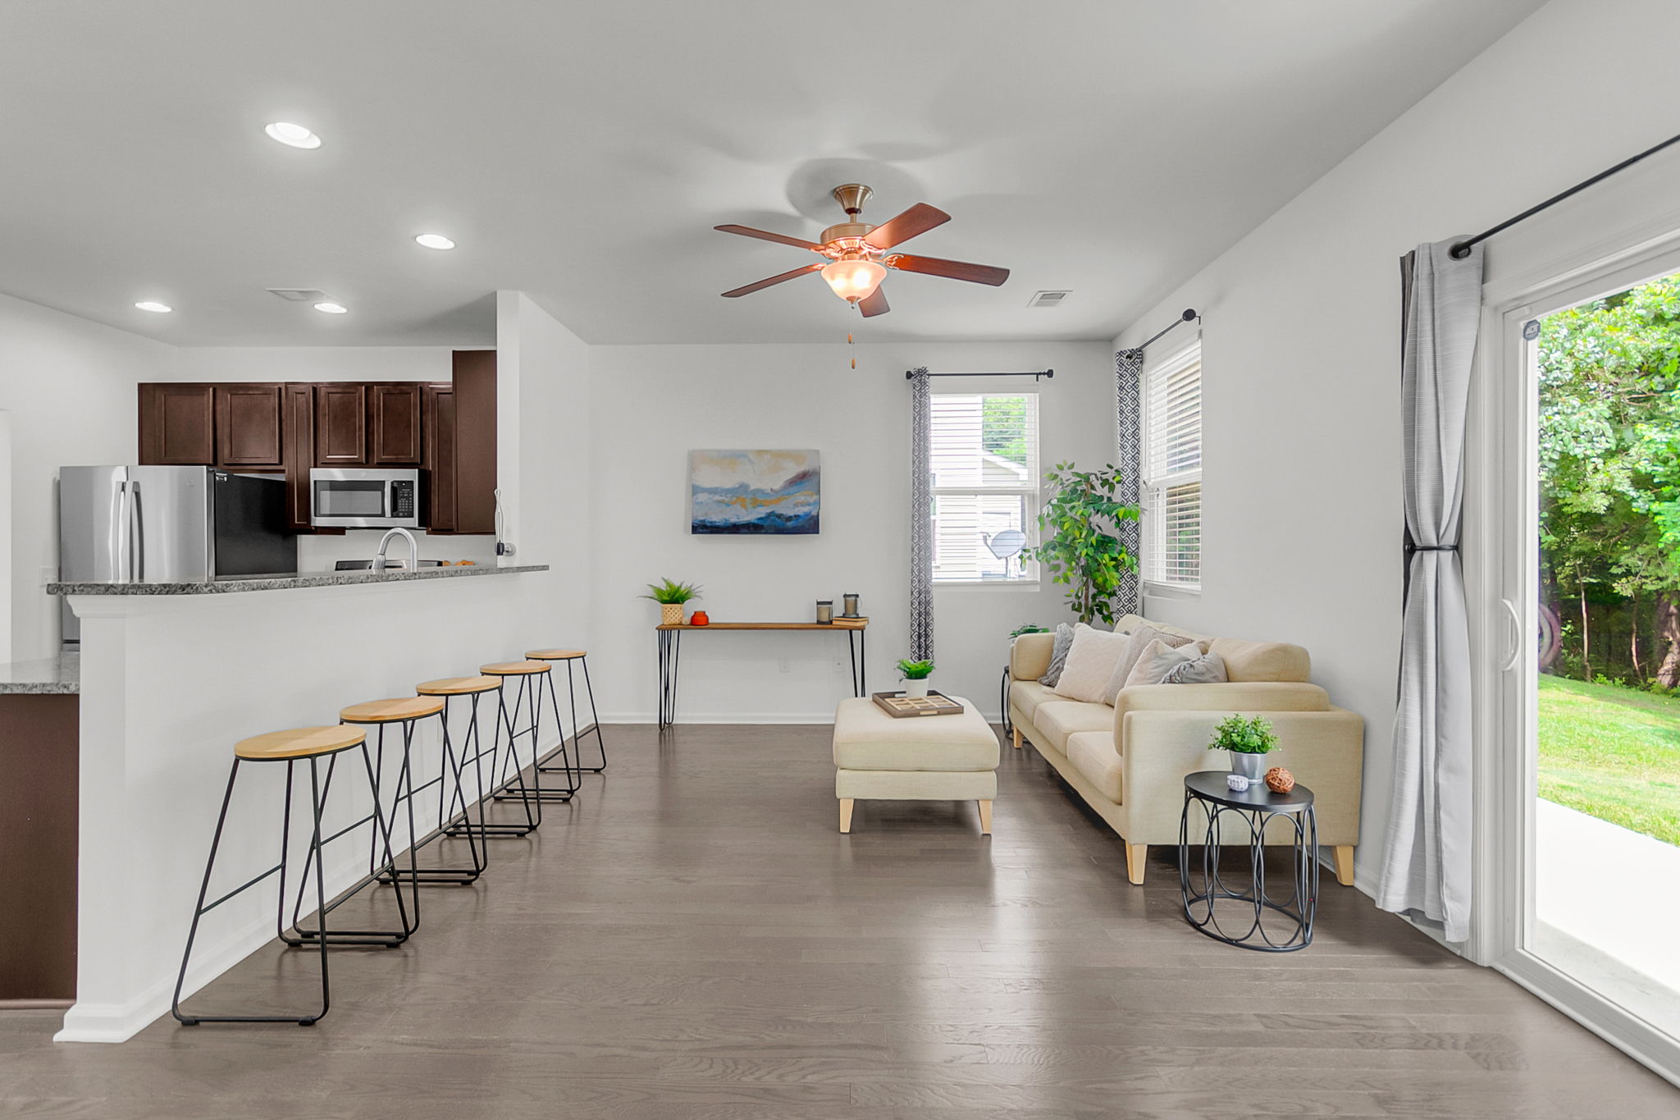
  • Showing updated dining area at Hopper Drive in Summerville, SC
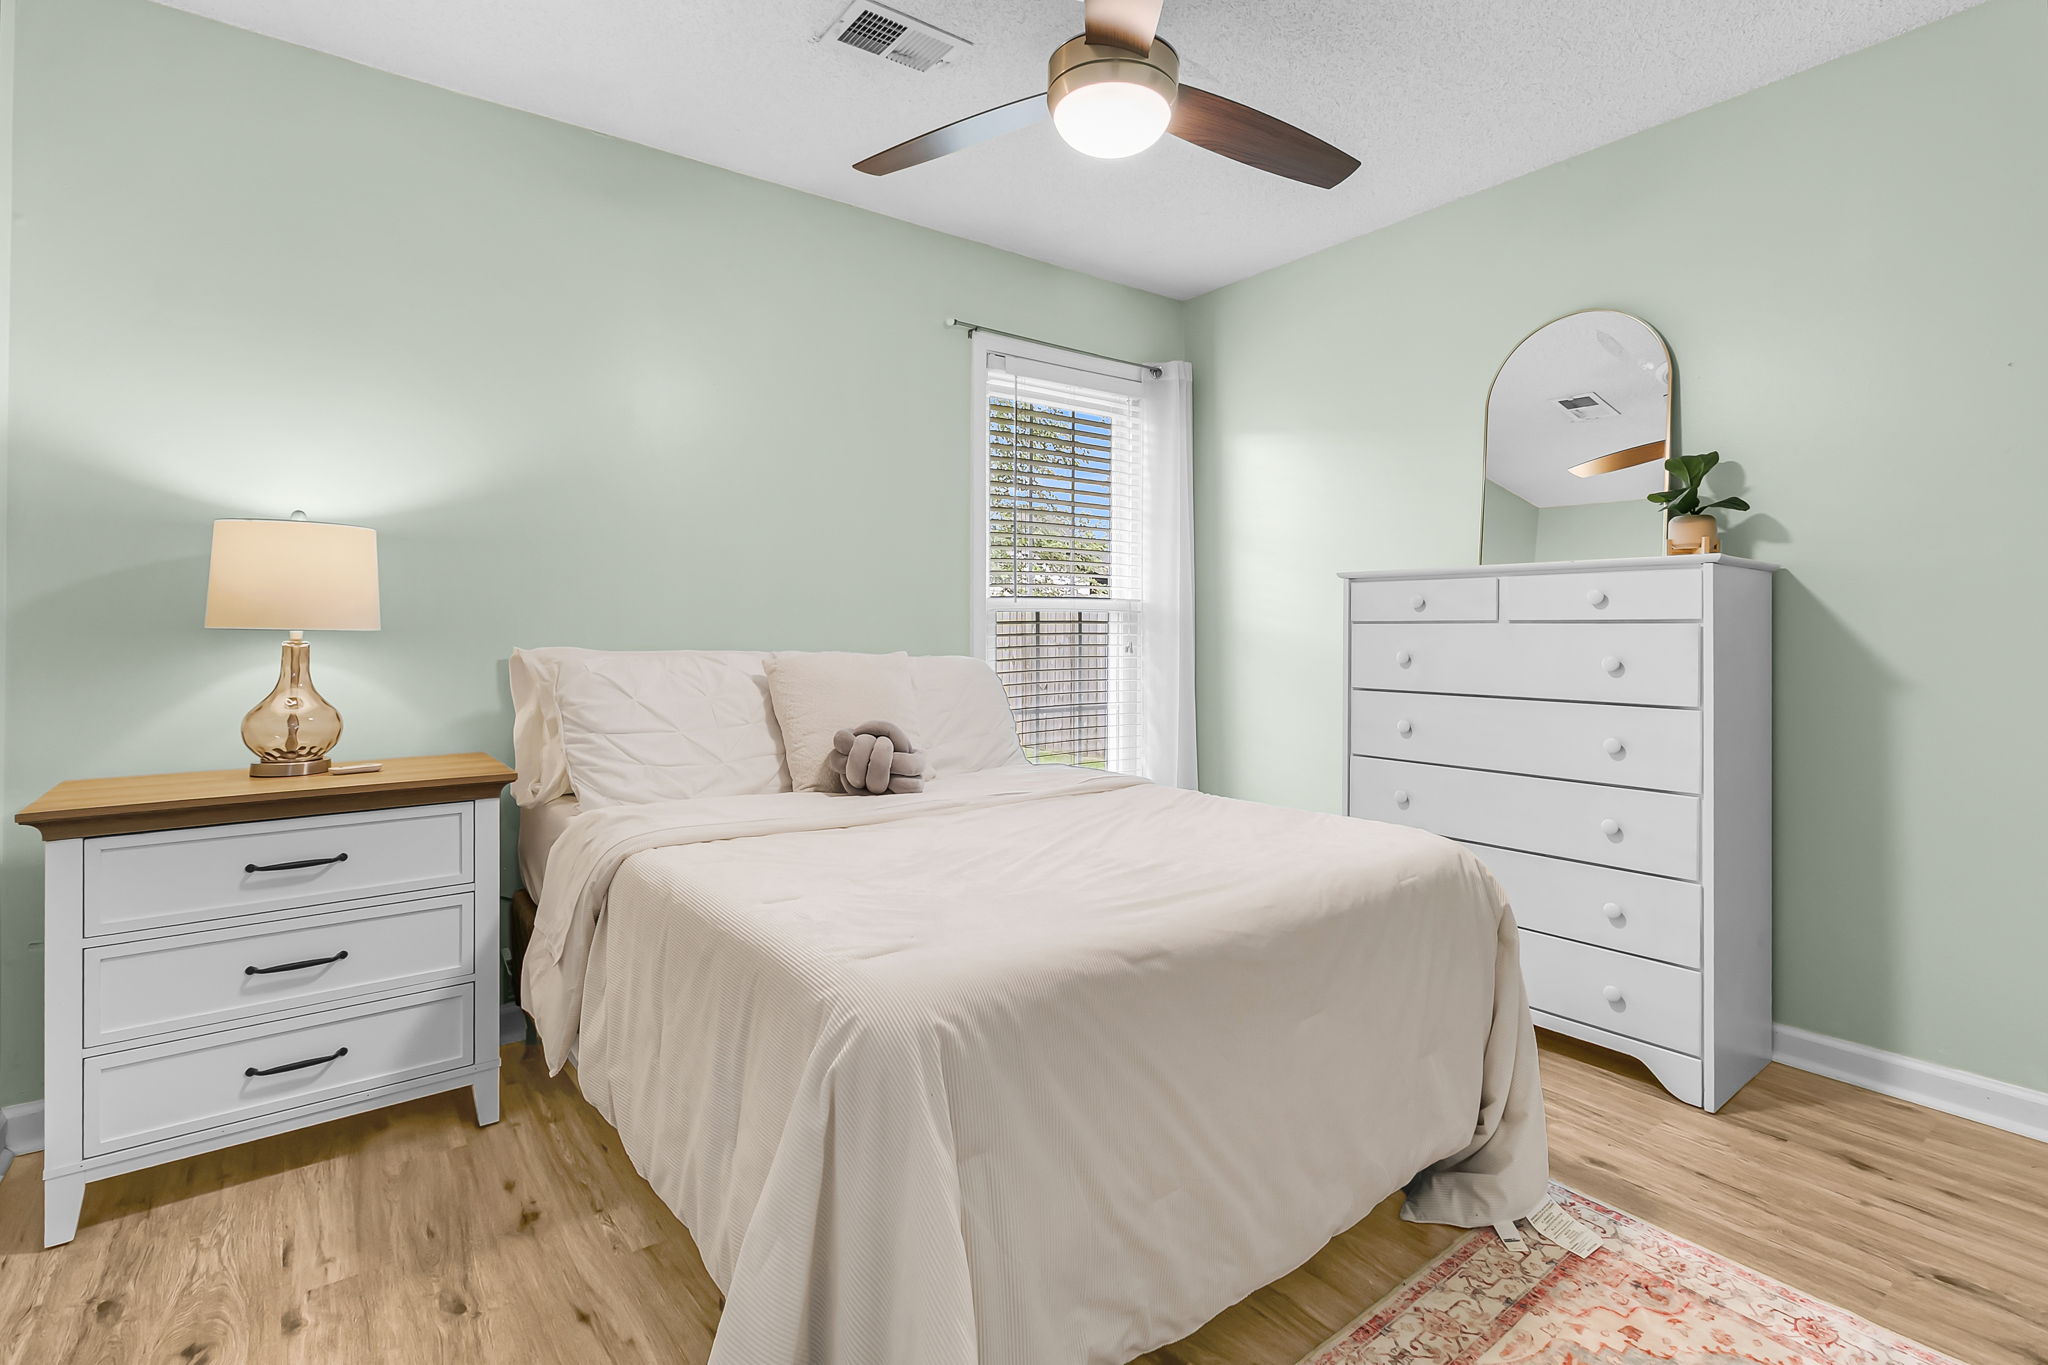
  • Relax in the primary suite with a Chris Facello Group
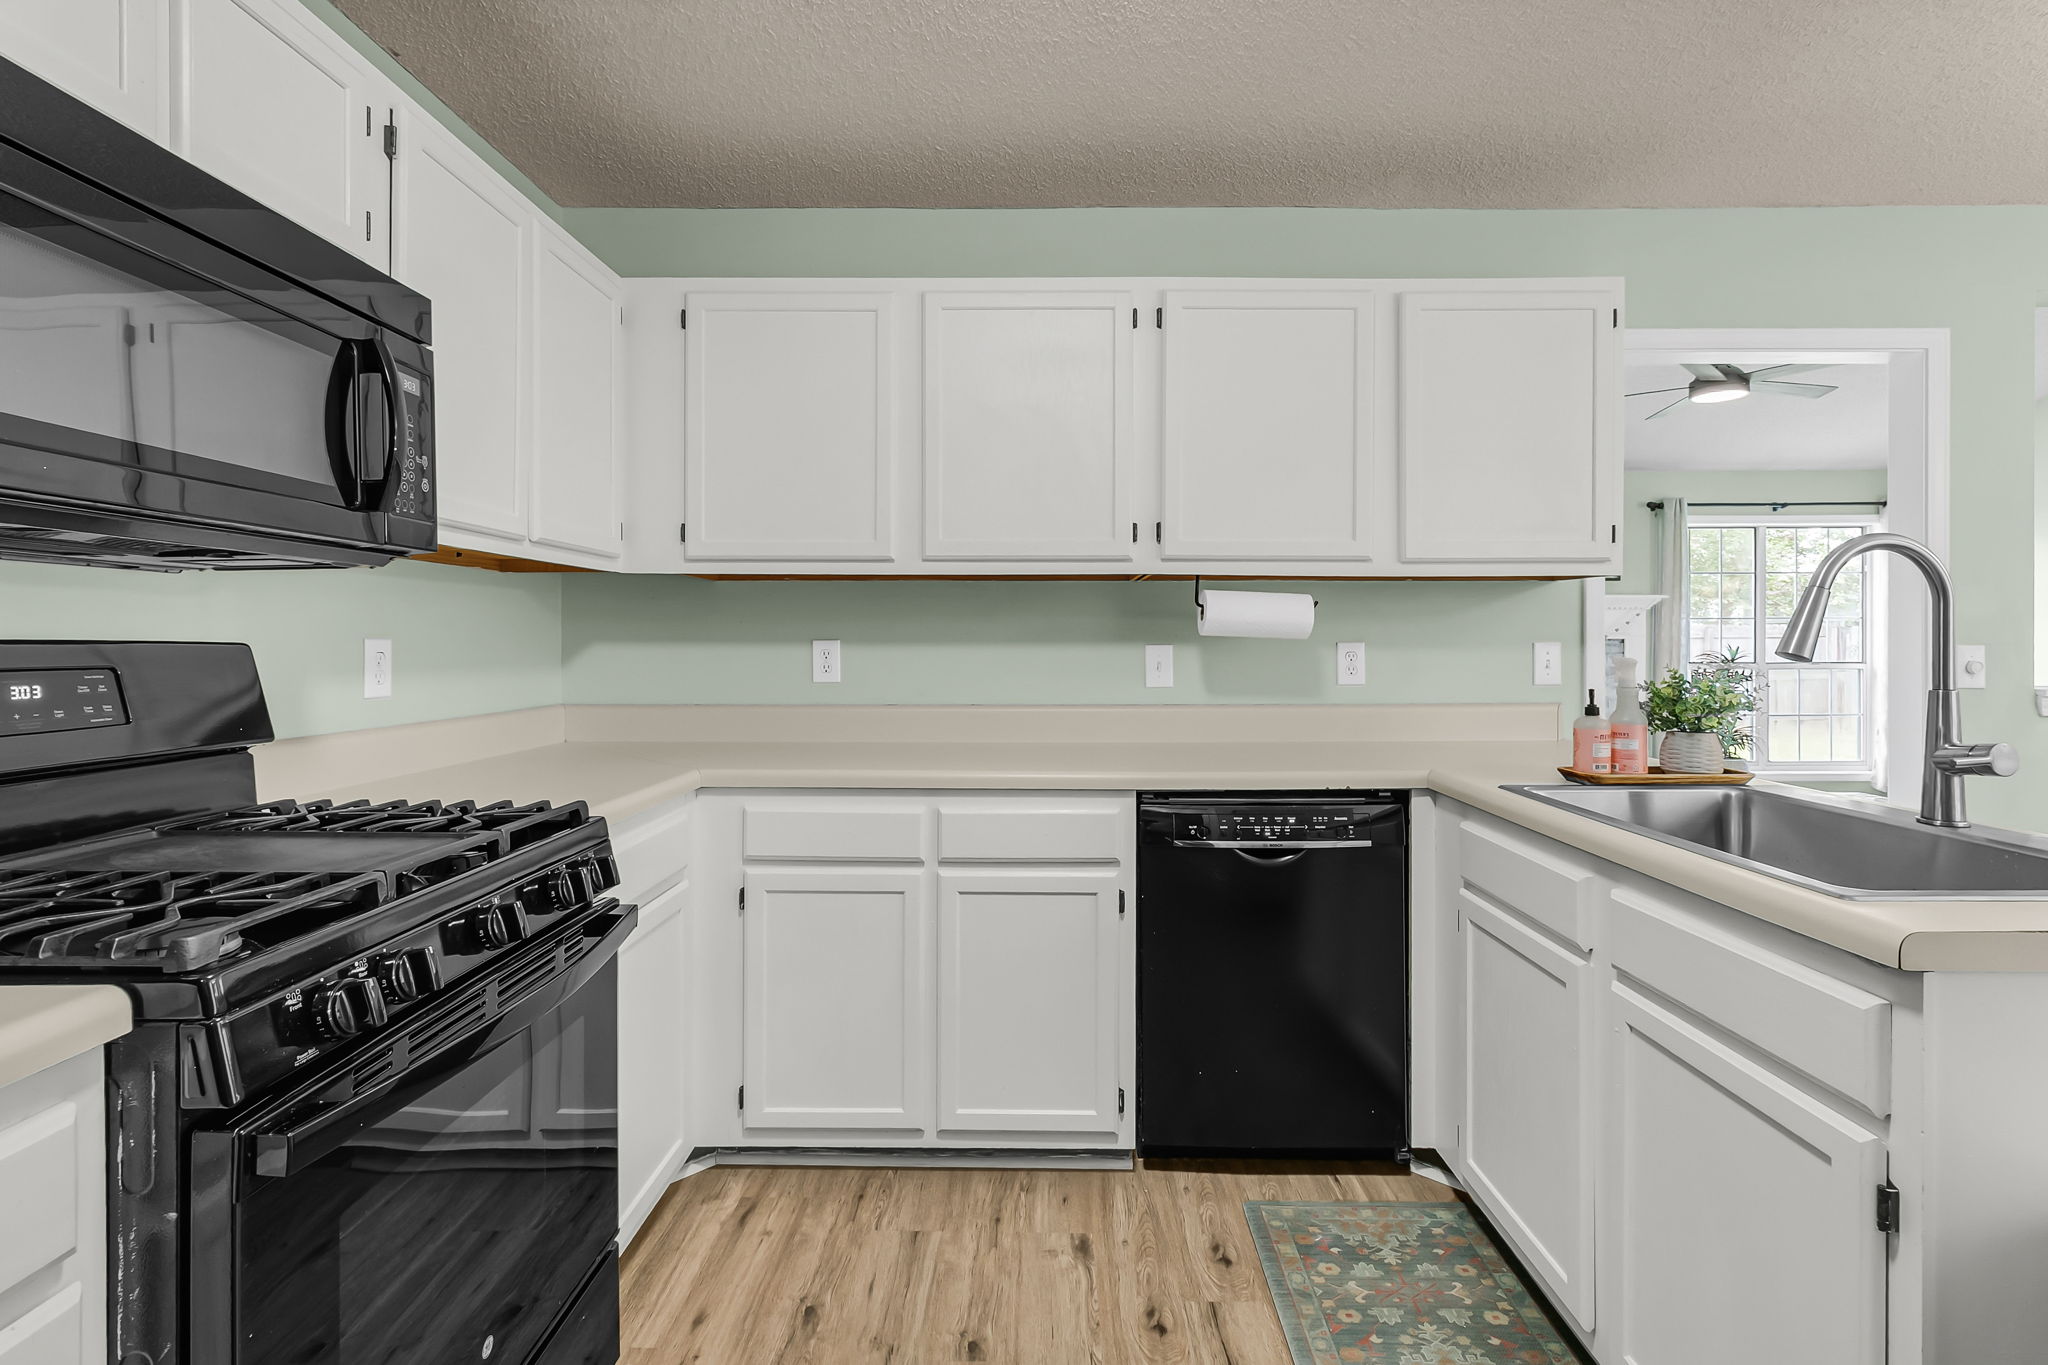
  • Showcasing abundant cabinetry and generous counter space
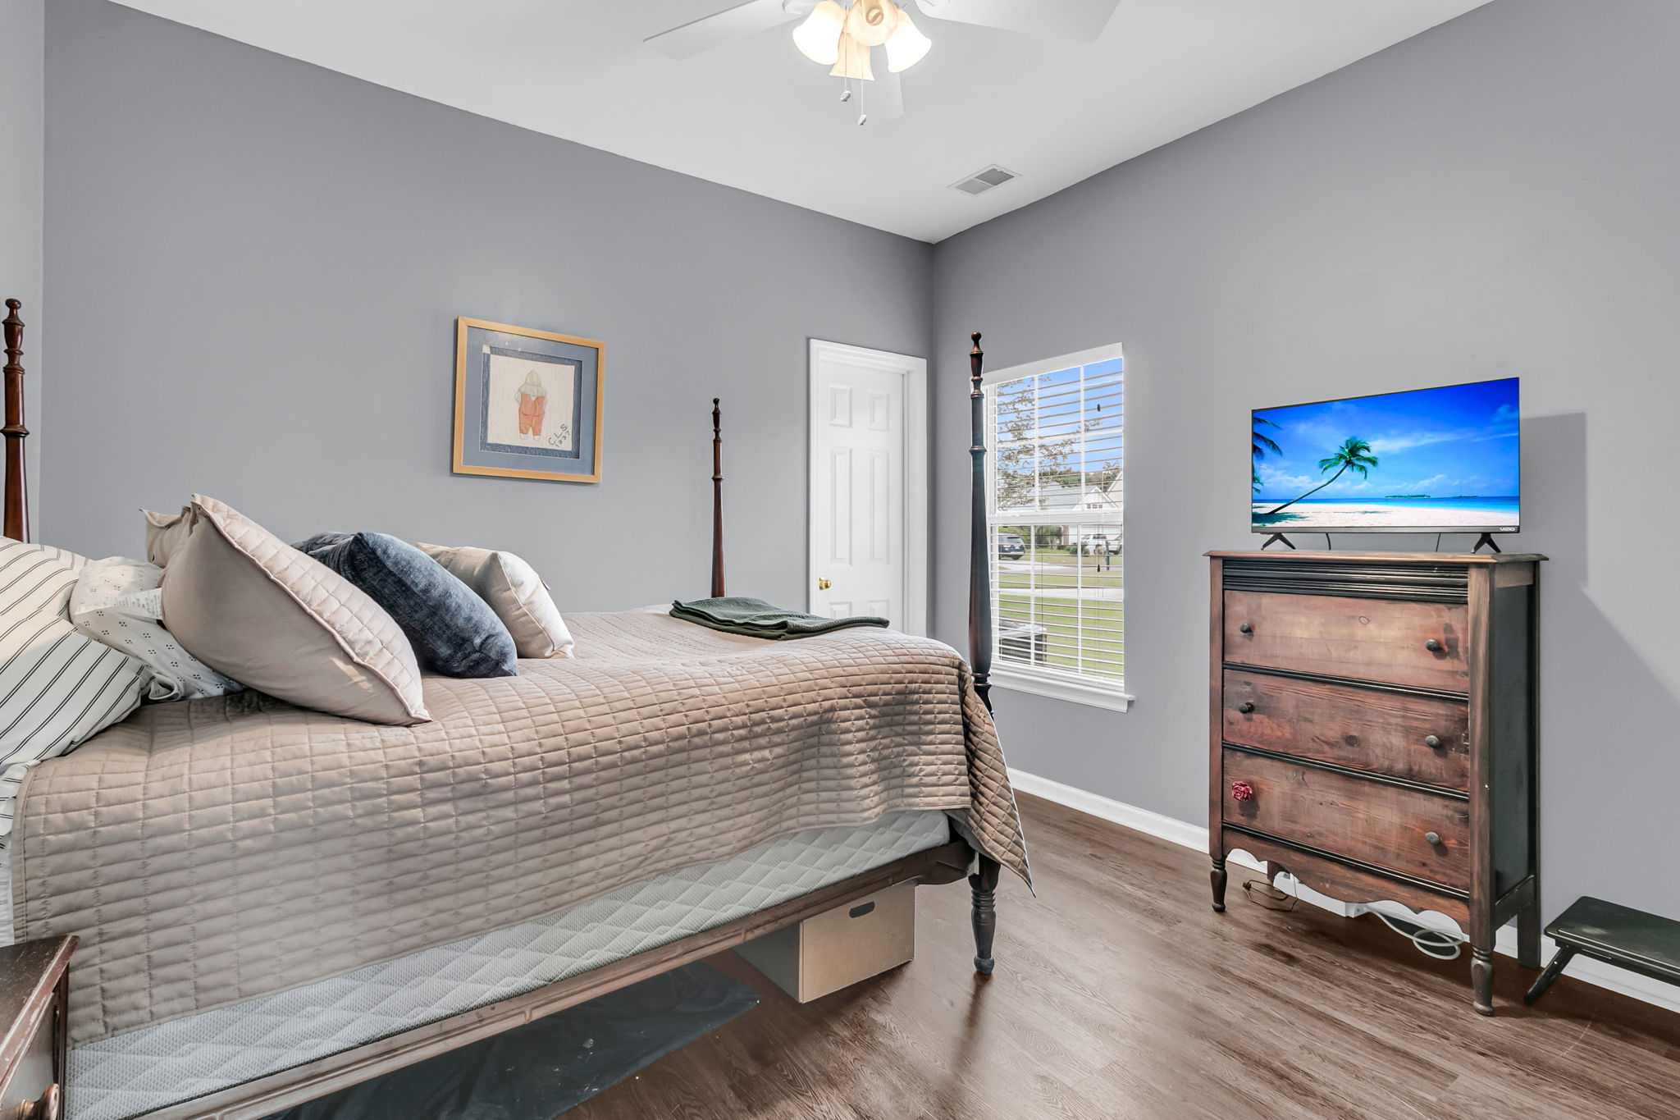
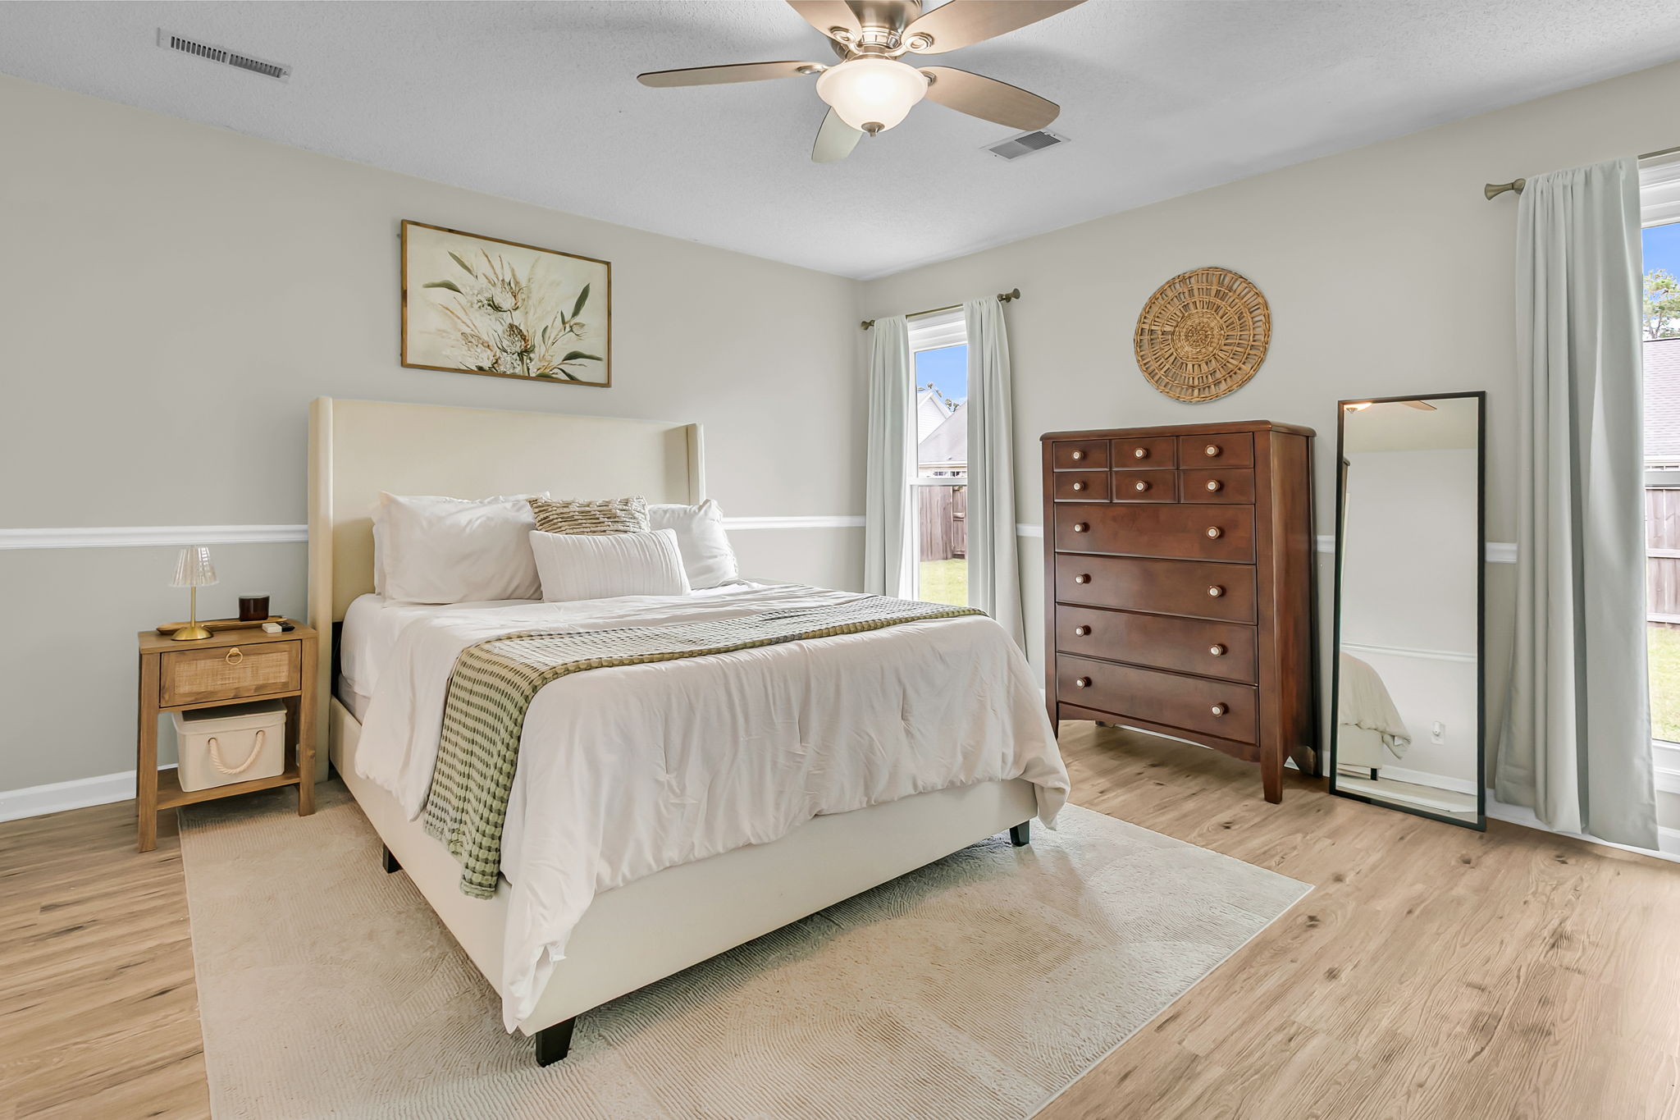
  • Enjoy the bedroom with updated flooring and a ceiling fan

117 Hopper Drive

By with 0 Comments

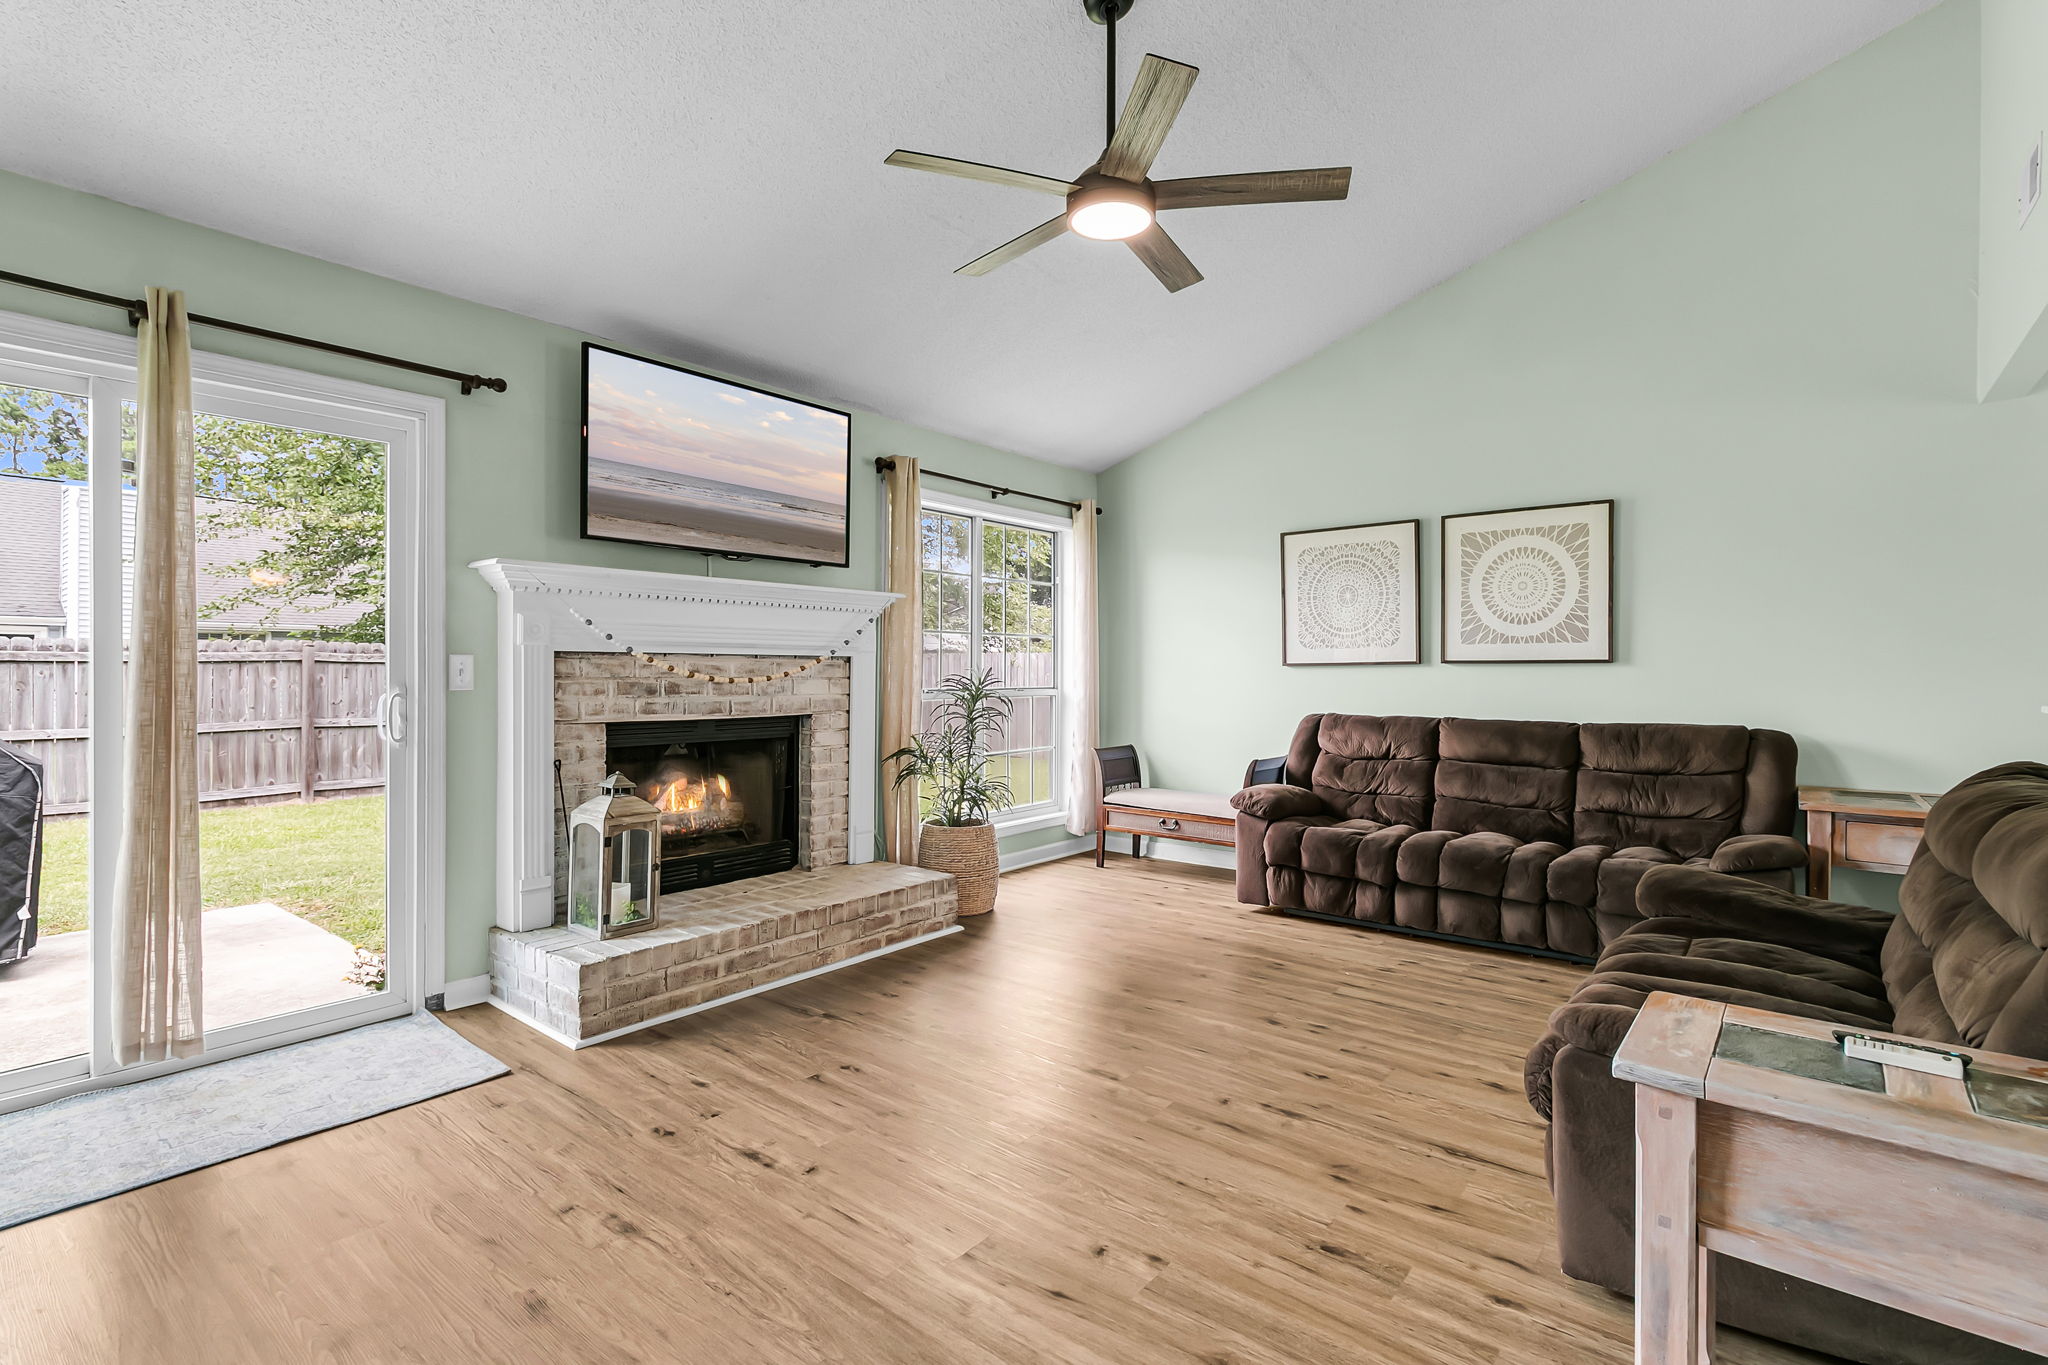
This exceptional home showcases meticulous care and pride of ownership, both inside and out, with updated flooring throughout installed within the last three years. The kitchen impresses with abundant cabinetry and generous counter space, perfect for everyday living and entertaining. The spacious dining area flows into a great room, anchored by a cozy gas log […]

Read More
  • Viewing end-unit townhome exterior at 9101 Parlor Drive in Ladson, SC
  • Featuring granite kitchen at 9101 Parlor Drive townhome in Ladson, SC
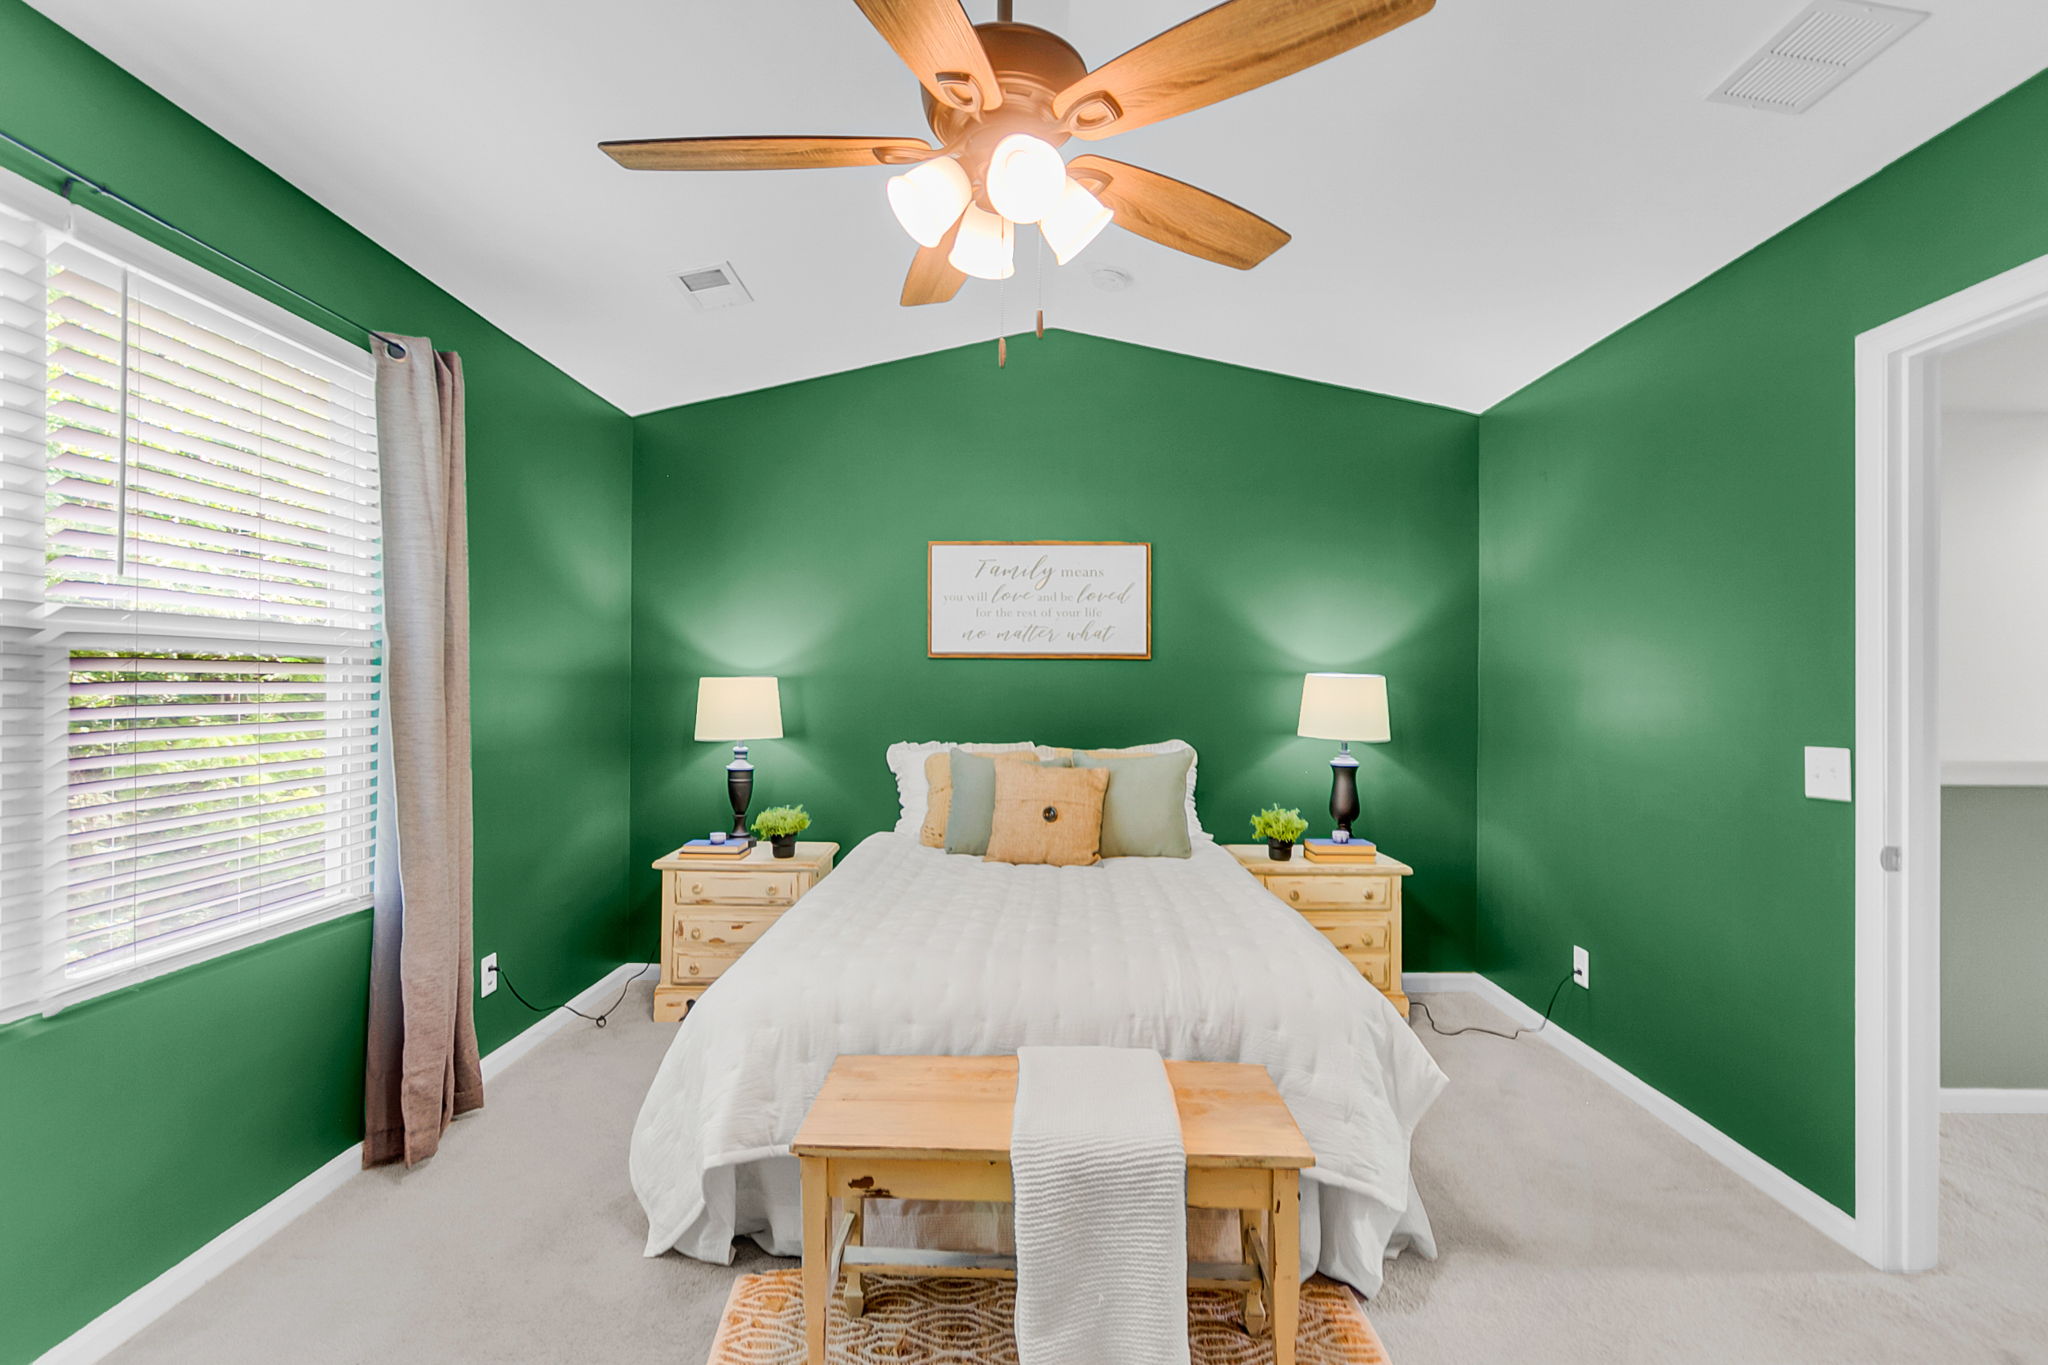
  • Showing private bedroom at 9101 Parlor Drive townhome in Ladson, SC
  • Showing dining area and great room at Hopper Drive in Summerville, SC

9101 Parlor Drive

By with 0 Comments

Don’t miss this rare end-unit townhome for sale in Charleston, SC, offering 3 bedrooms, 2.5 baths, and an open-concept floor plan. Located in a quaint, well-maintained townhome community within the highly sought-after Dorchester District II school zone, this home is ideally positioned near Charleston Air Force Base, Charleston International Airport, Boeing, shopping, and top-rated schools; […]

Read More
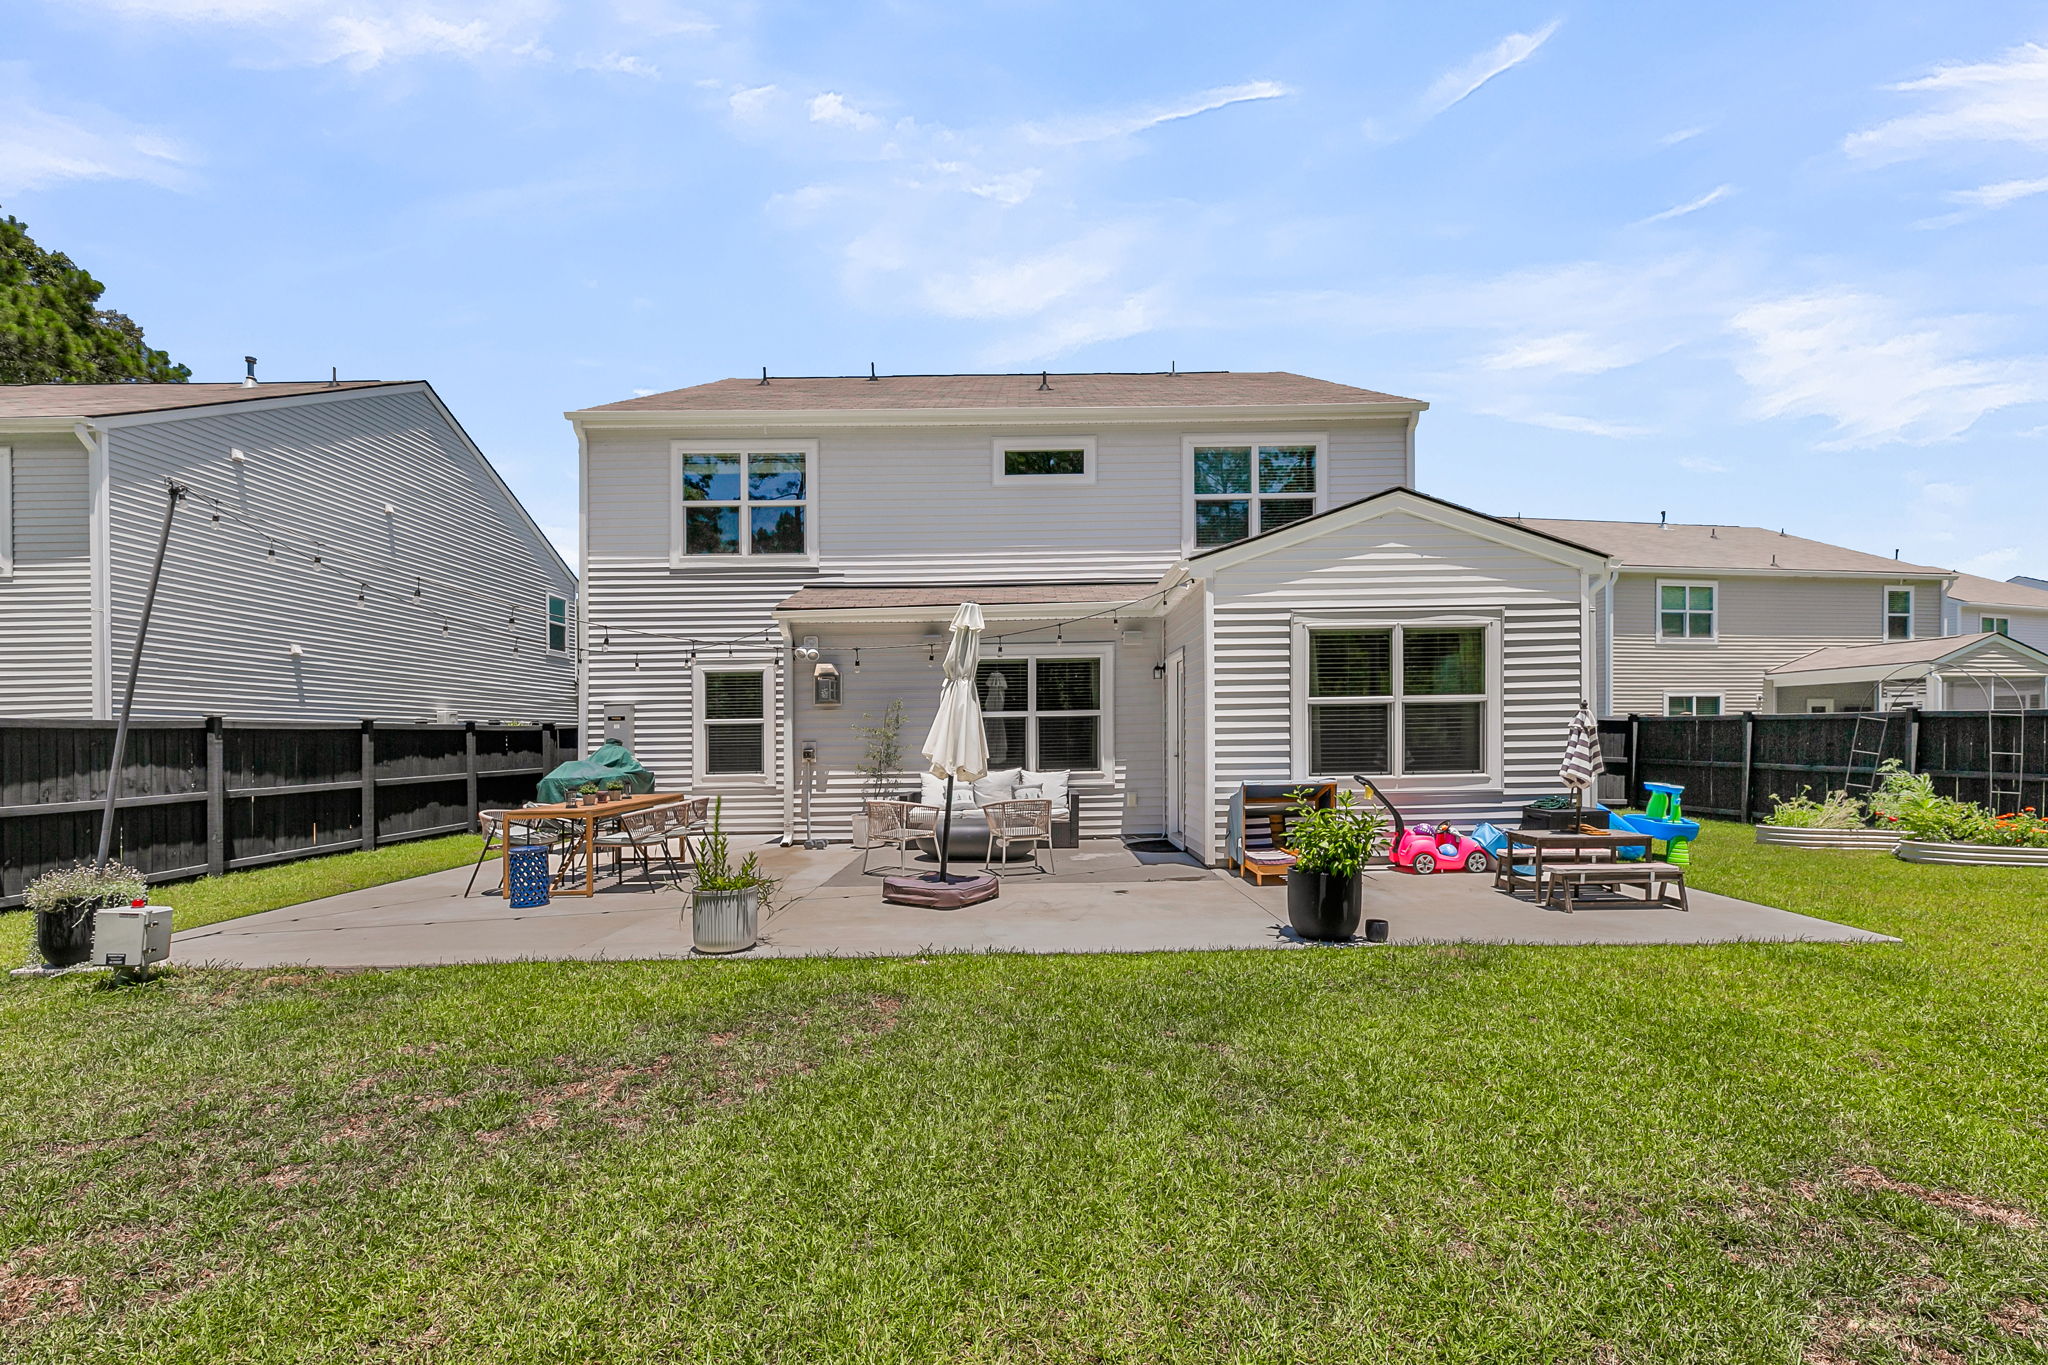
  • Showing rear exterior and backyard at a Johns Island, SC home
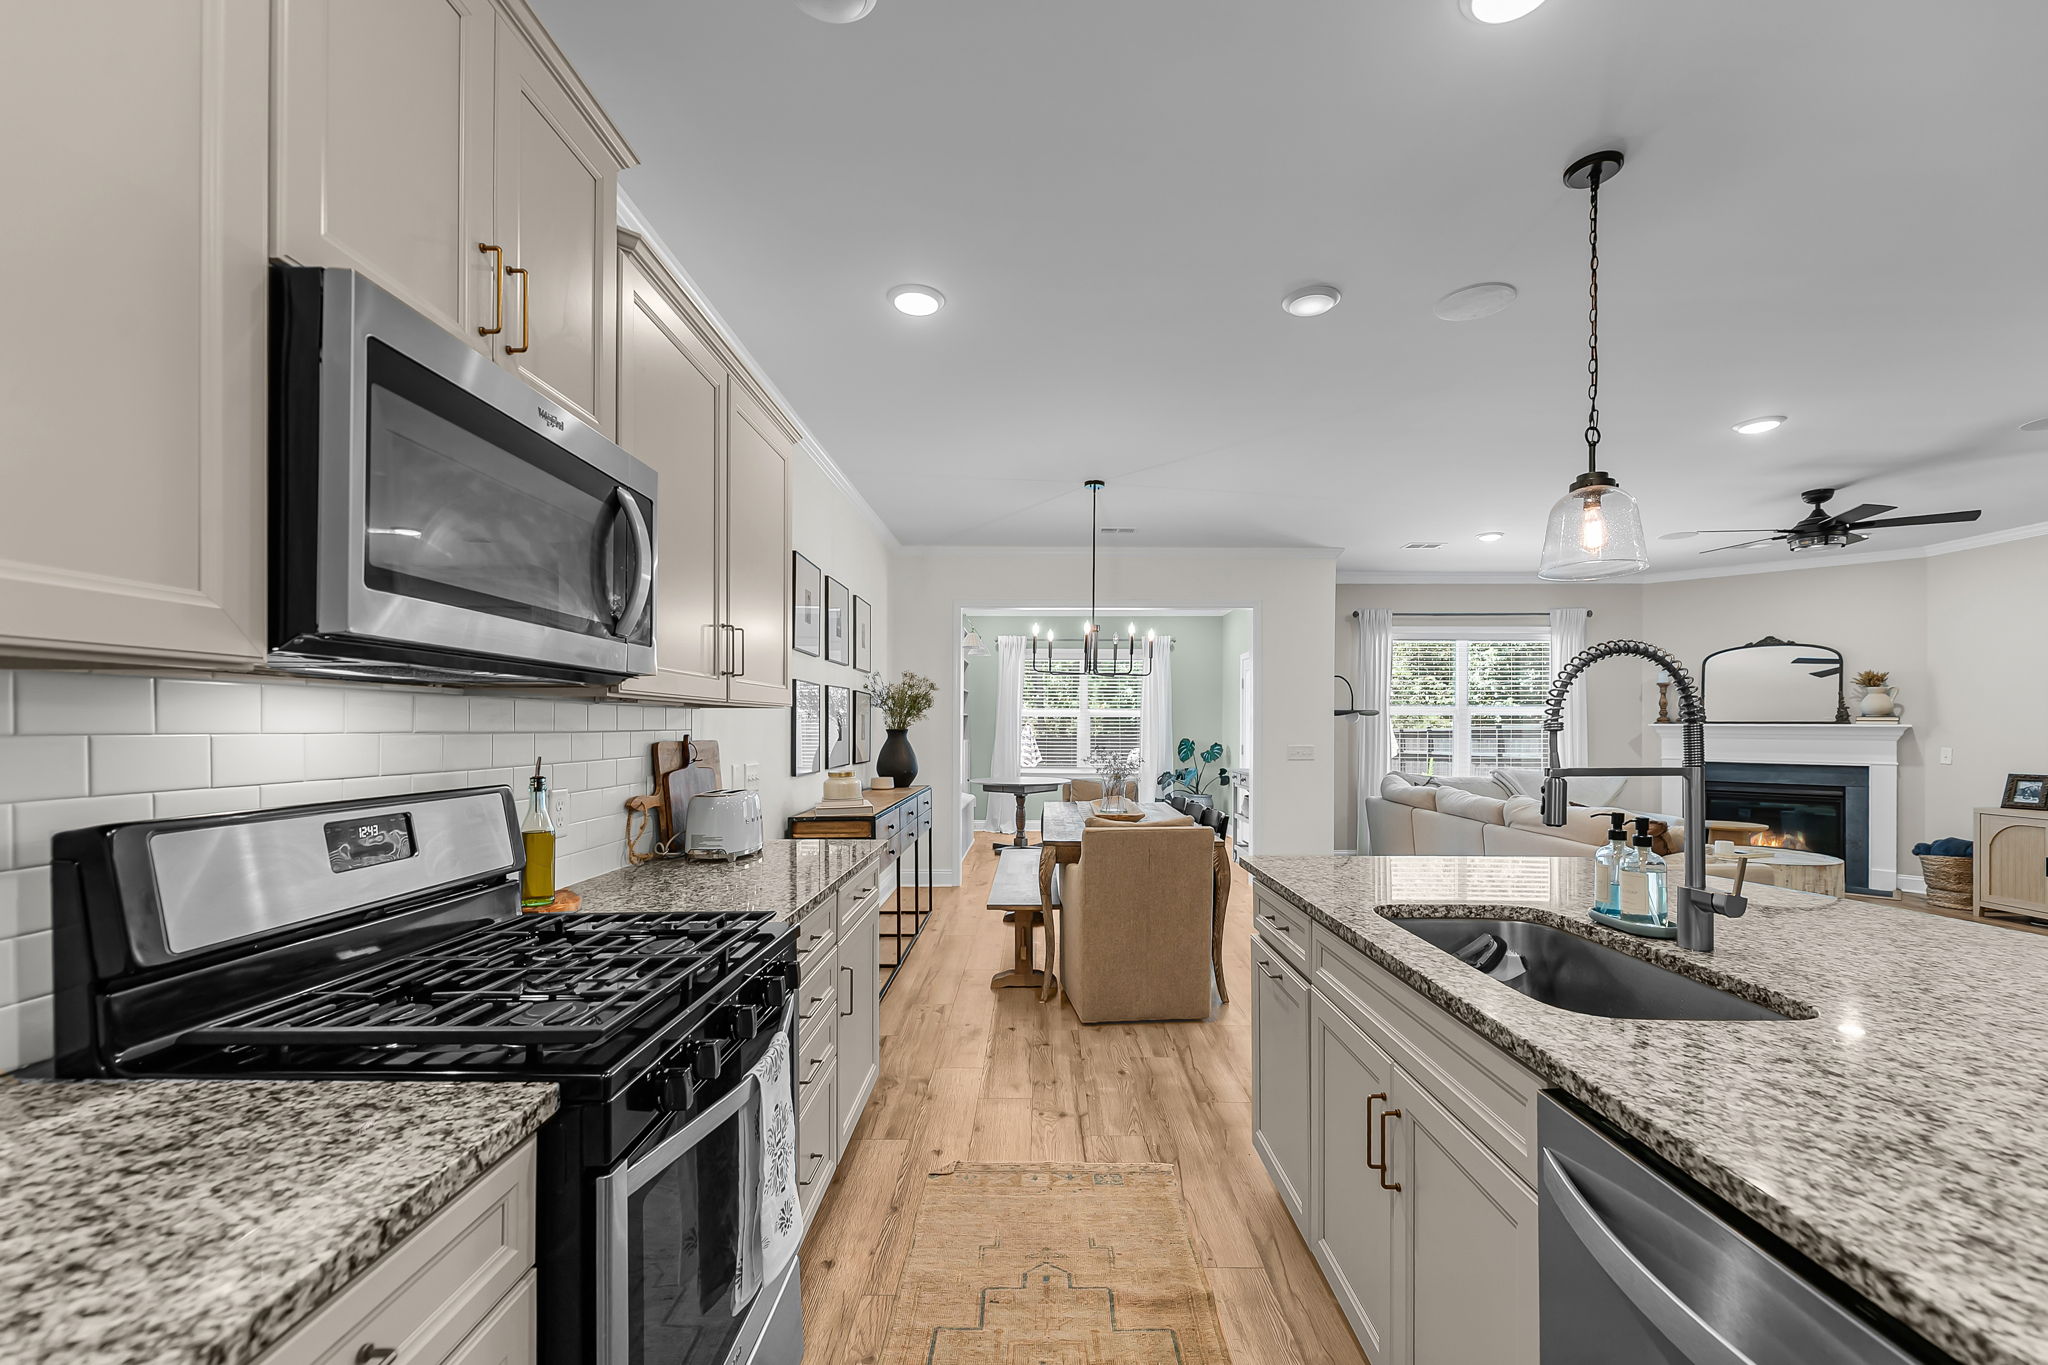
  • Viewing open kitchen and dining area in Johns Island, SC home
  • Showing kitchen island and pendant lights in Johns Island, SC home
  • Dining beside large windows in bright Johns Island living space
  • Relaxing in bright living room with ceiling fan on Johns Island
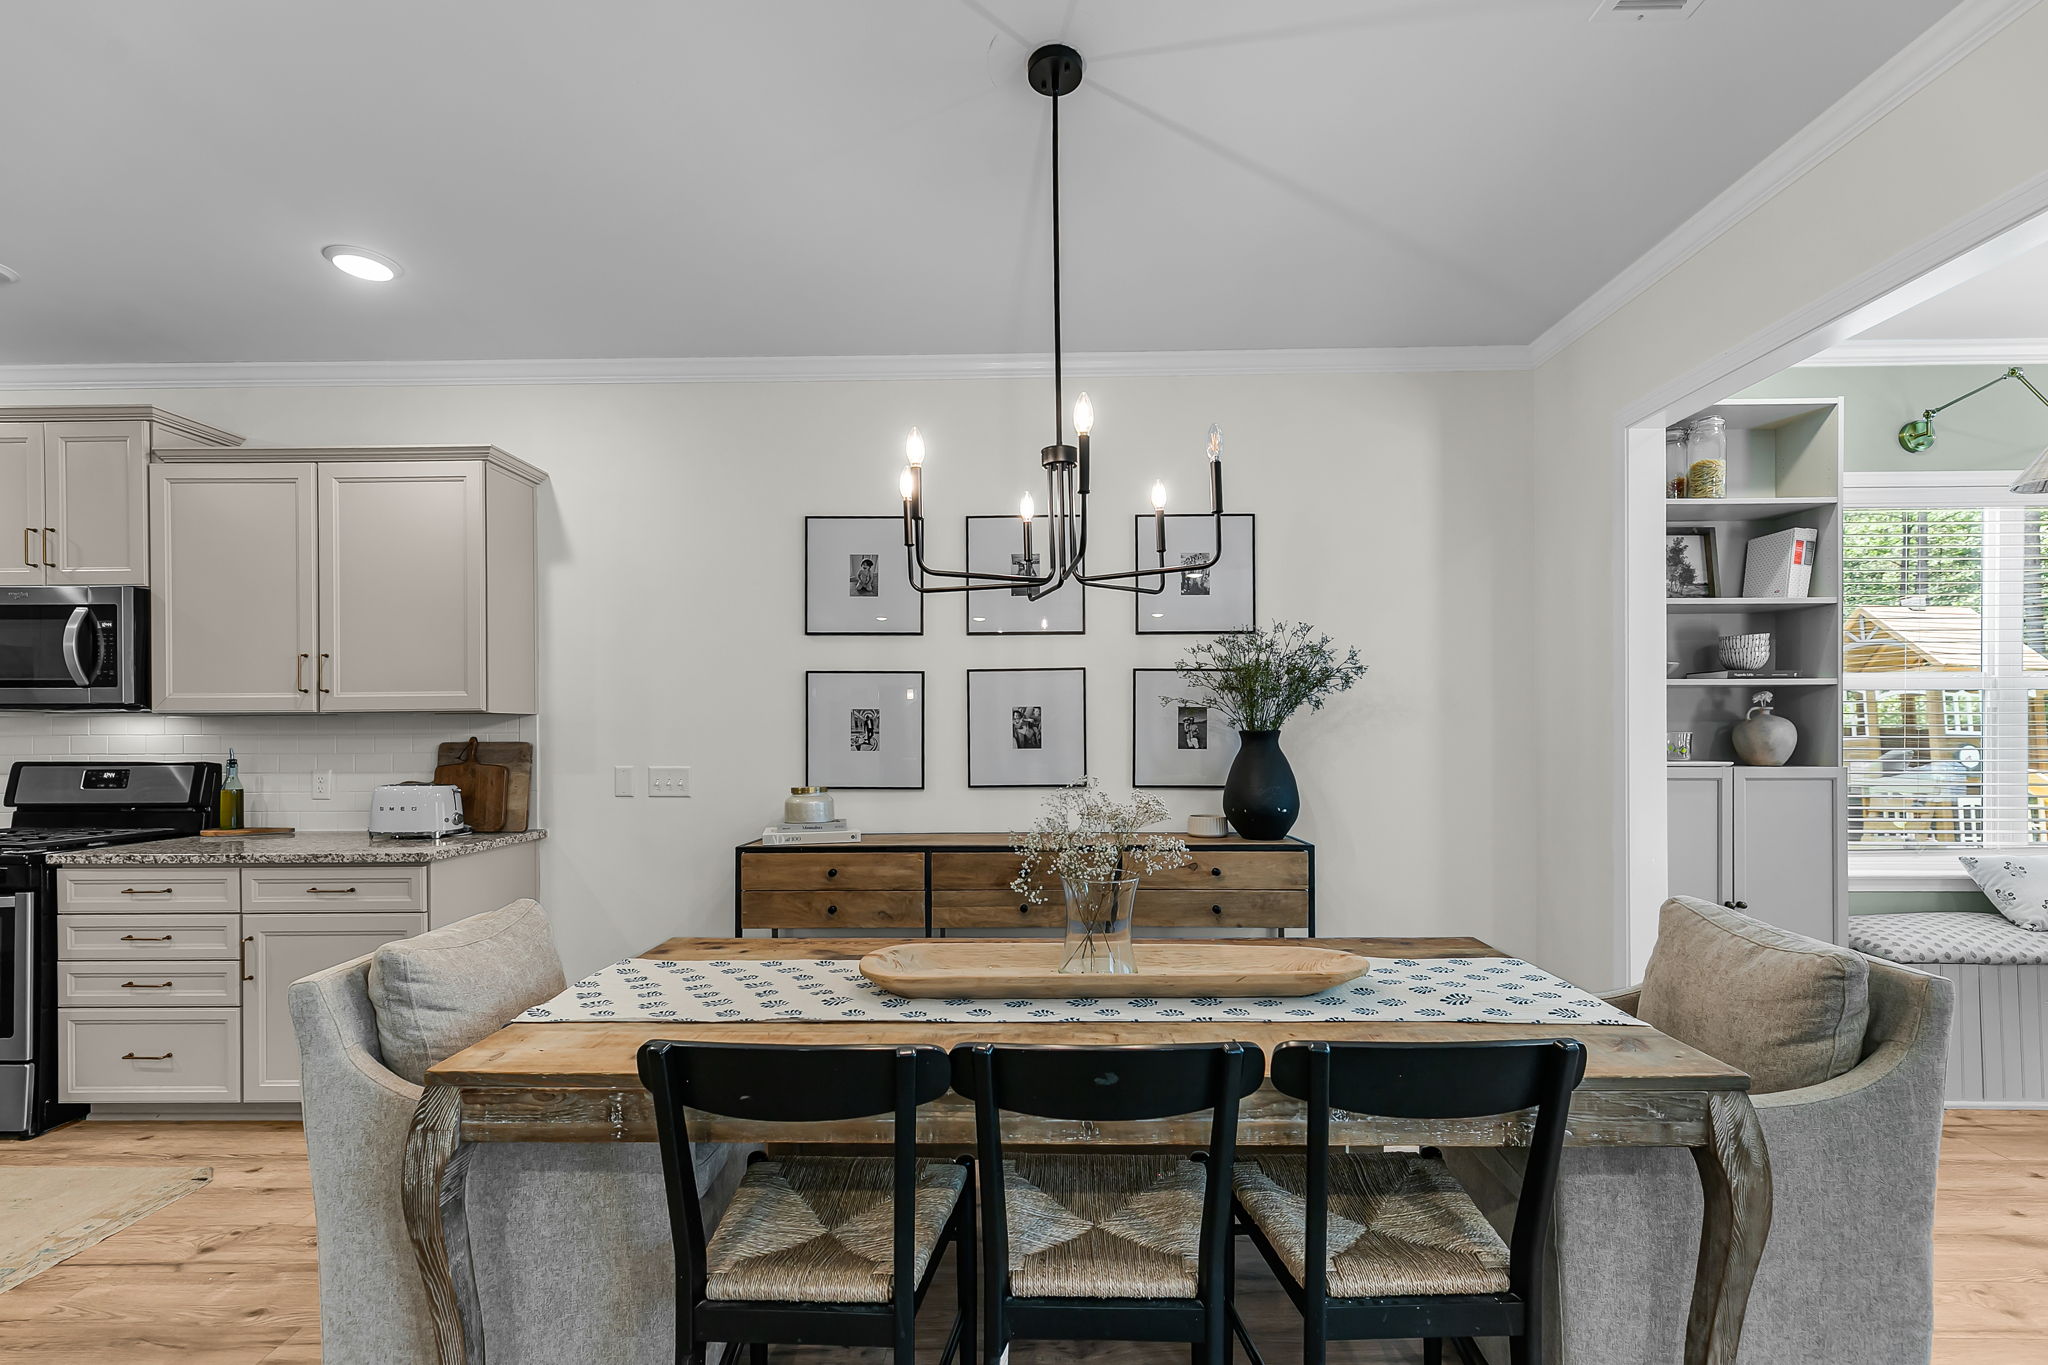
  • Gathering in dining area with dark accent wall on Johns Island
  • Relaxing in spacious bedroom with ceiling fan on Johns Island
  • Showing bright bathroom with double vanity in Johns Island home
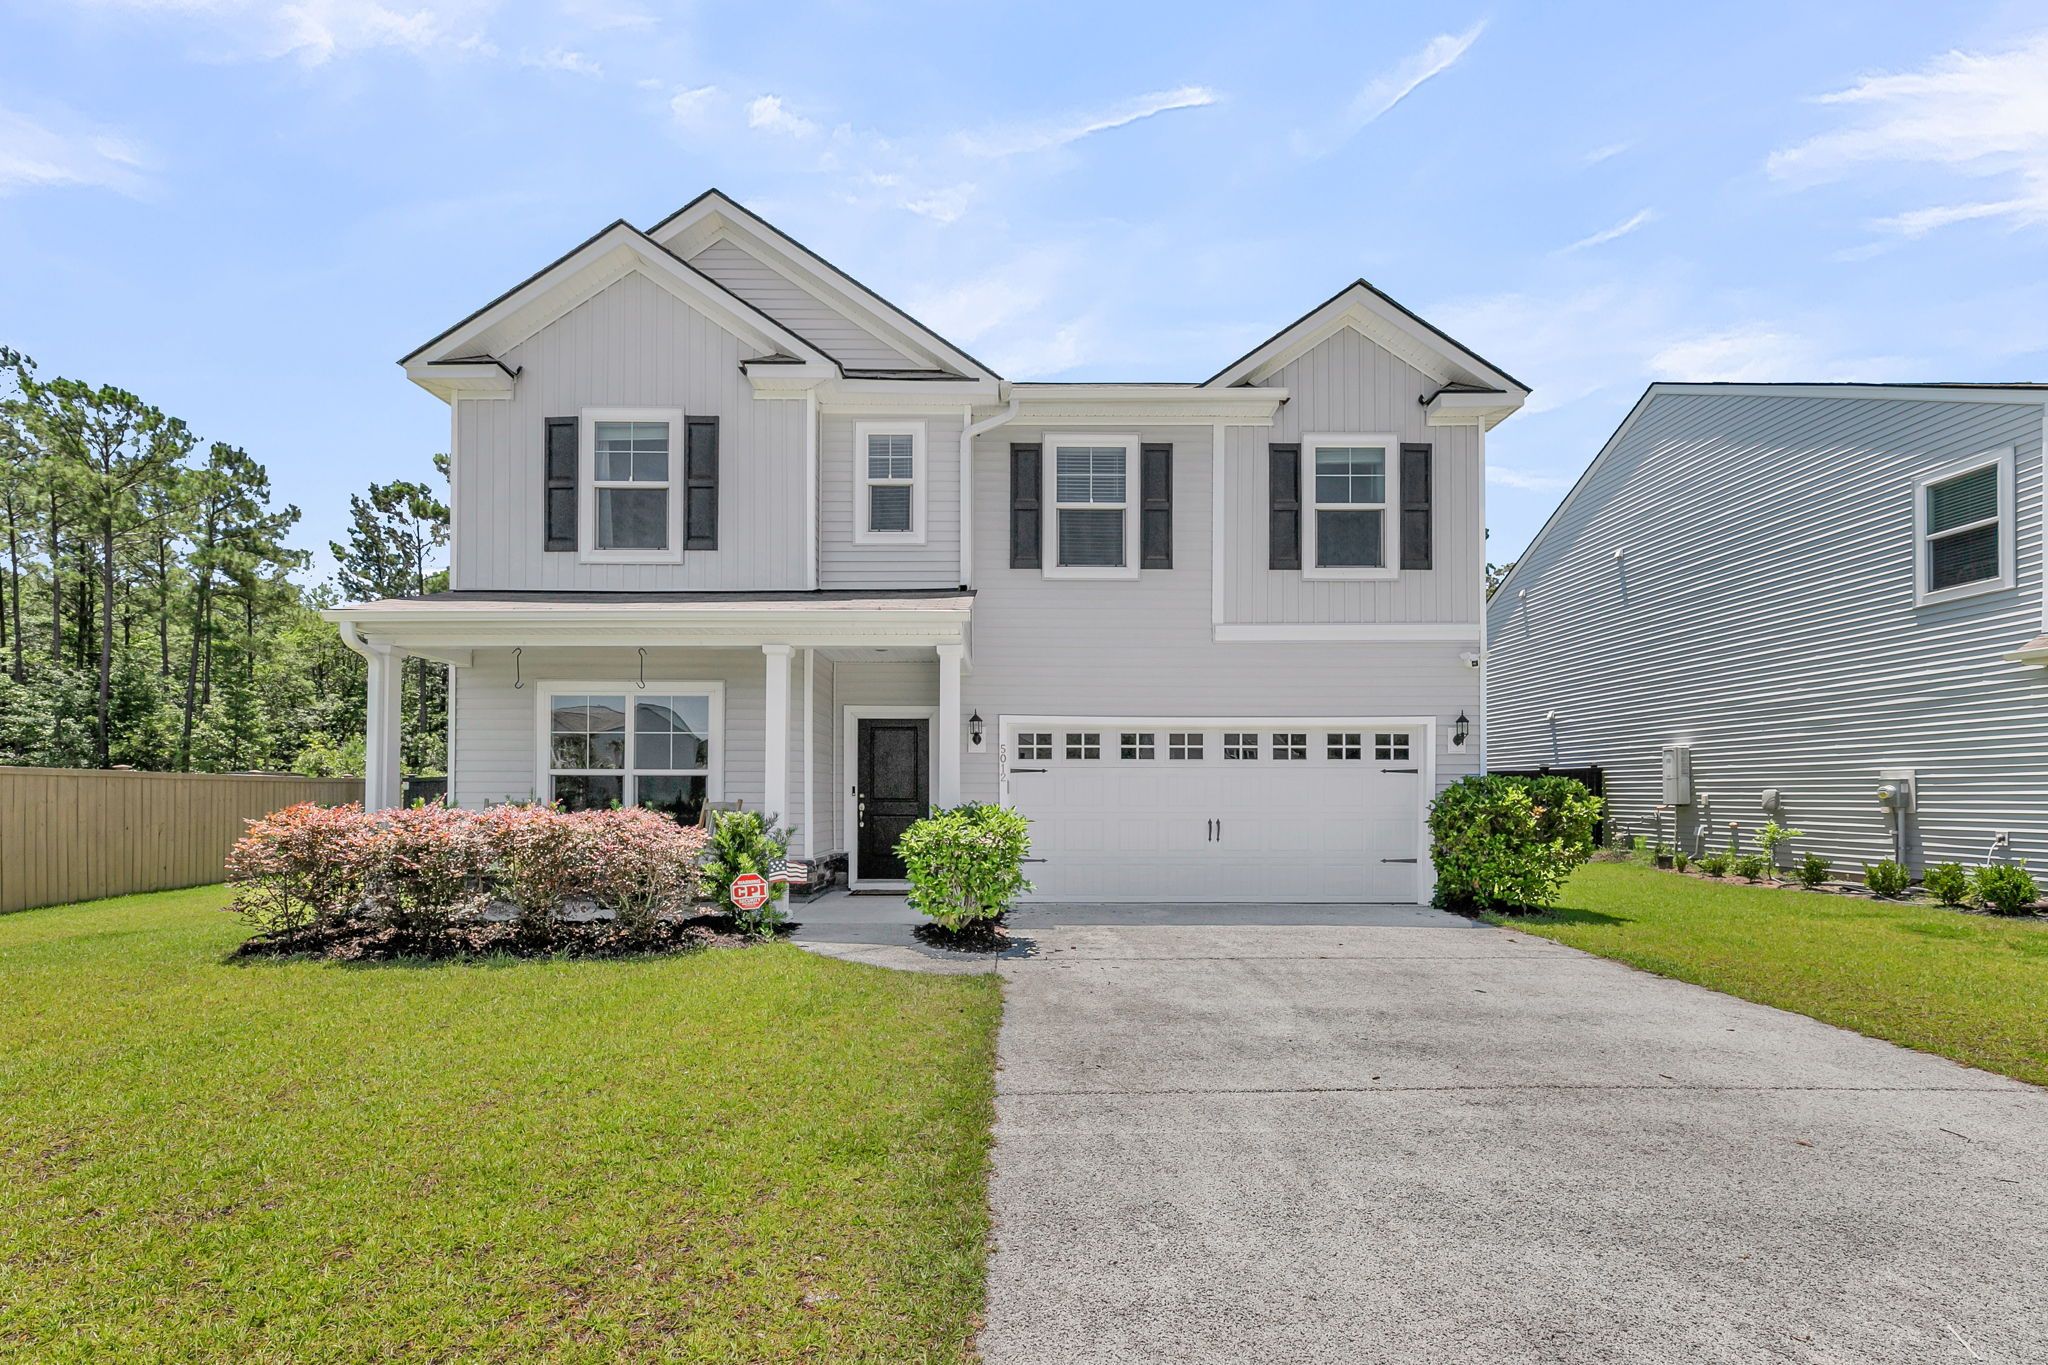
  • Showing rear exterior and yard at 5012 Cranesbill Way, Johns Island
  • Viewing generous 0.37-acre lot at 5012 Cranesbill Way, Johns Island

5012 Cranesbill Way

By with 0 Comments

Warm, airy and welcoming from the moment you walk in. Built in 2022, this thoughtfully designed home sits on a generous 0.37-acre lot and is ideal for entertaining and everyday living alike. The sweeping open-concept main level flows effortlessly between the kitchen, living room, dining area and gorgeous sunroom; all connecting seamlessly to the outdoor […]

Read More
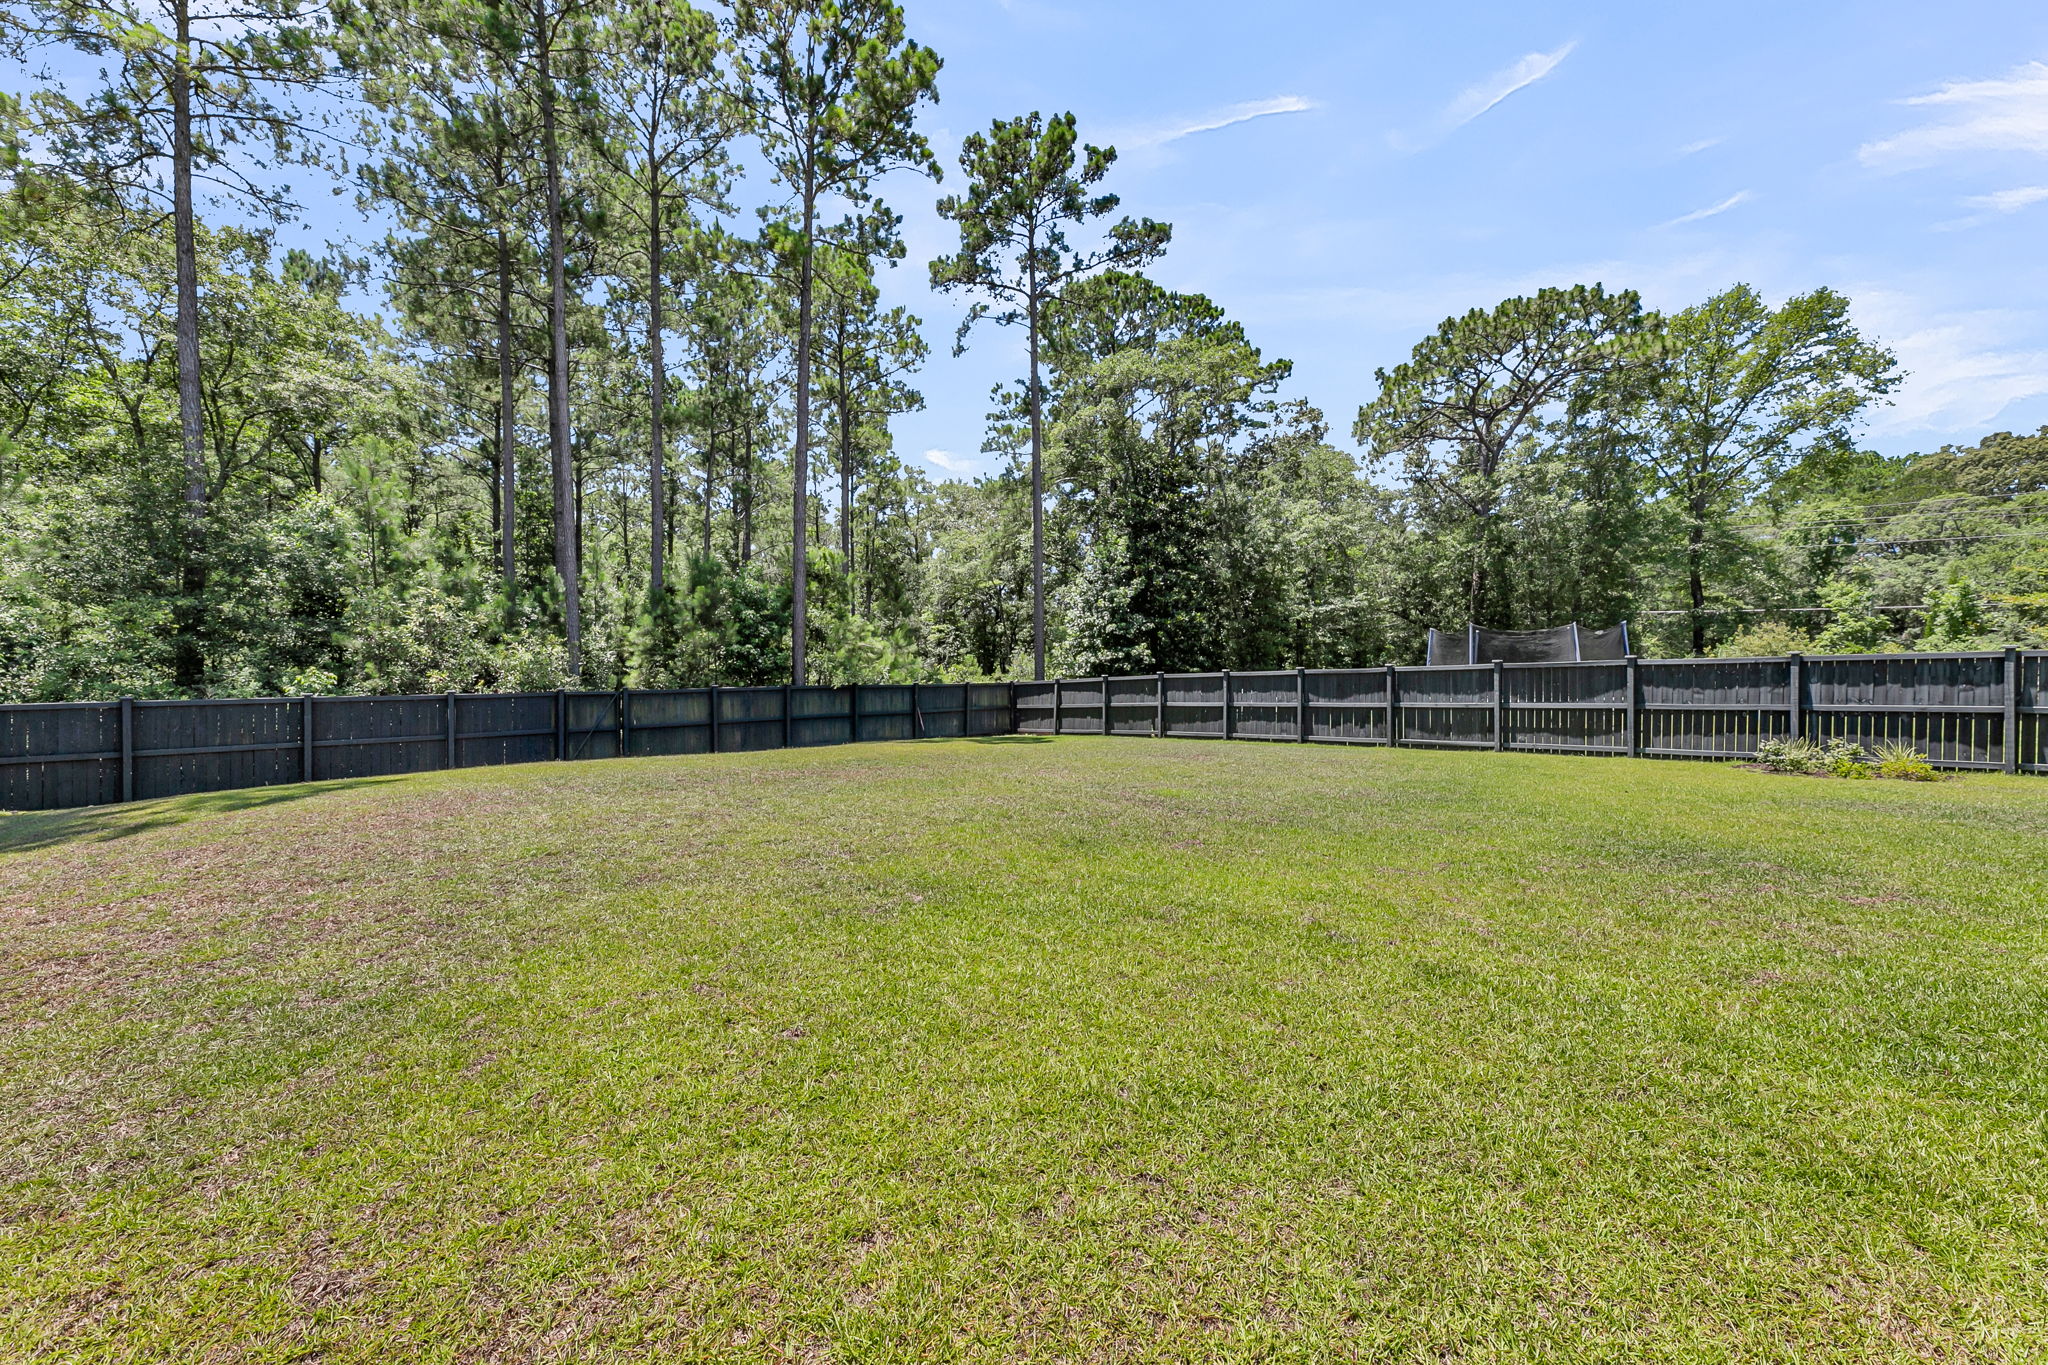
  • Viewing large backyard with natural views at Charleston, SC home
  • Entering foyer with staircase and vaulted ceiling in Charleston, SC
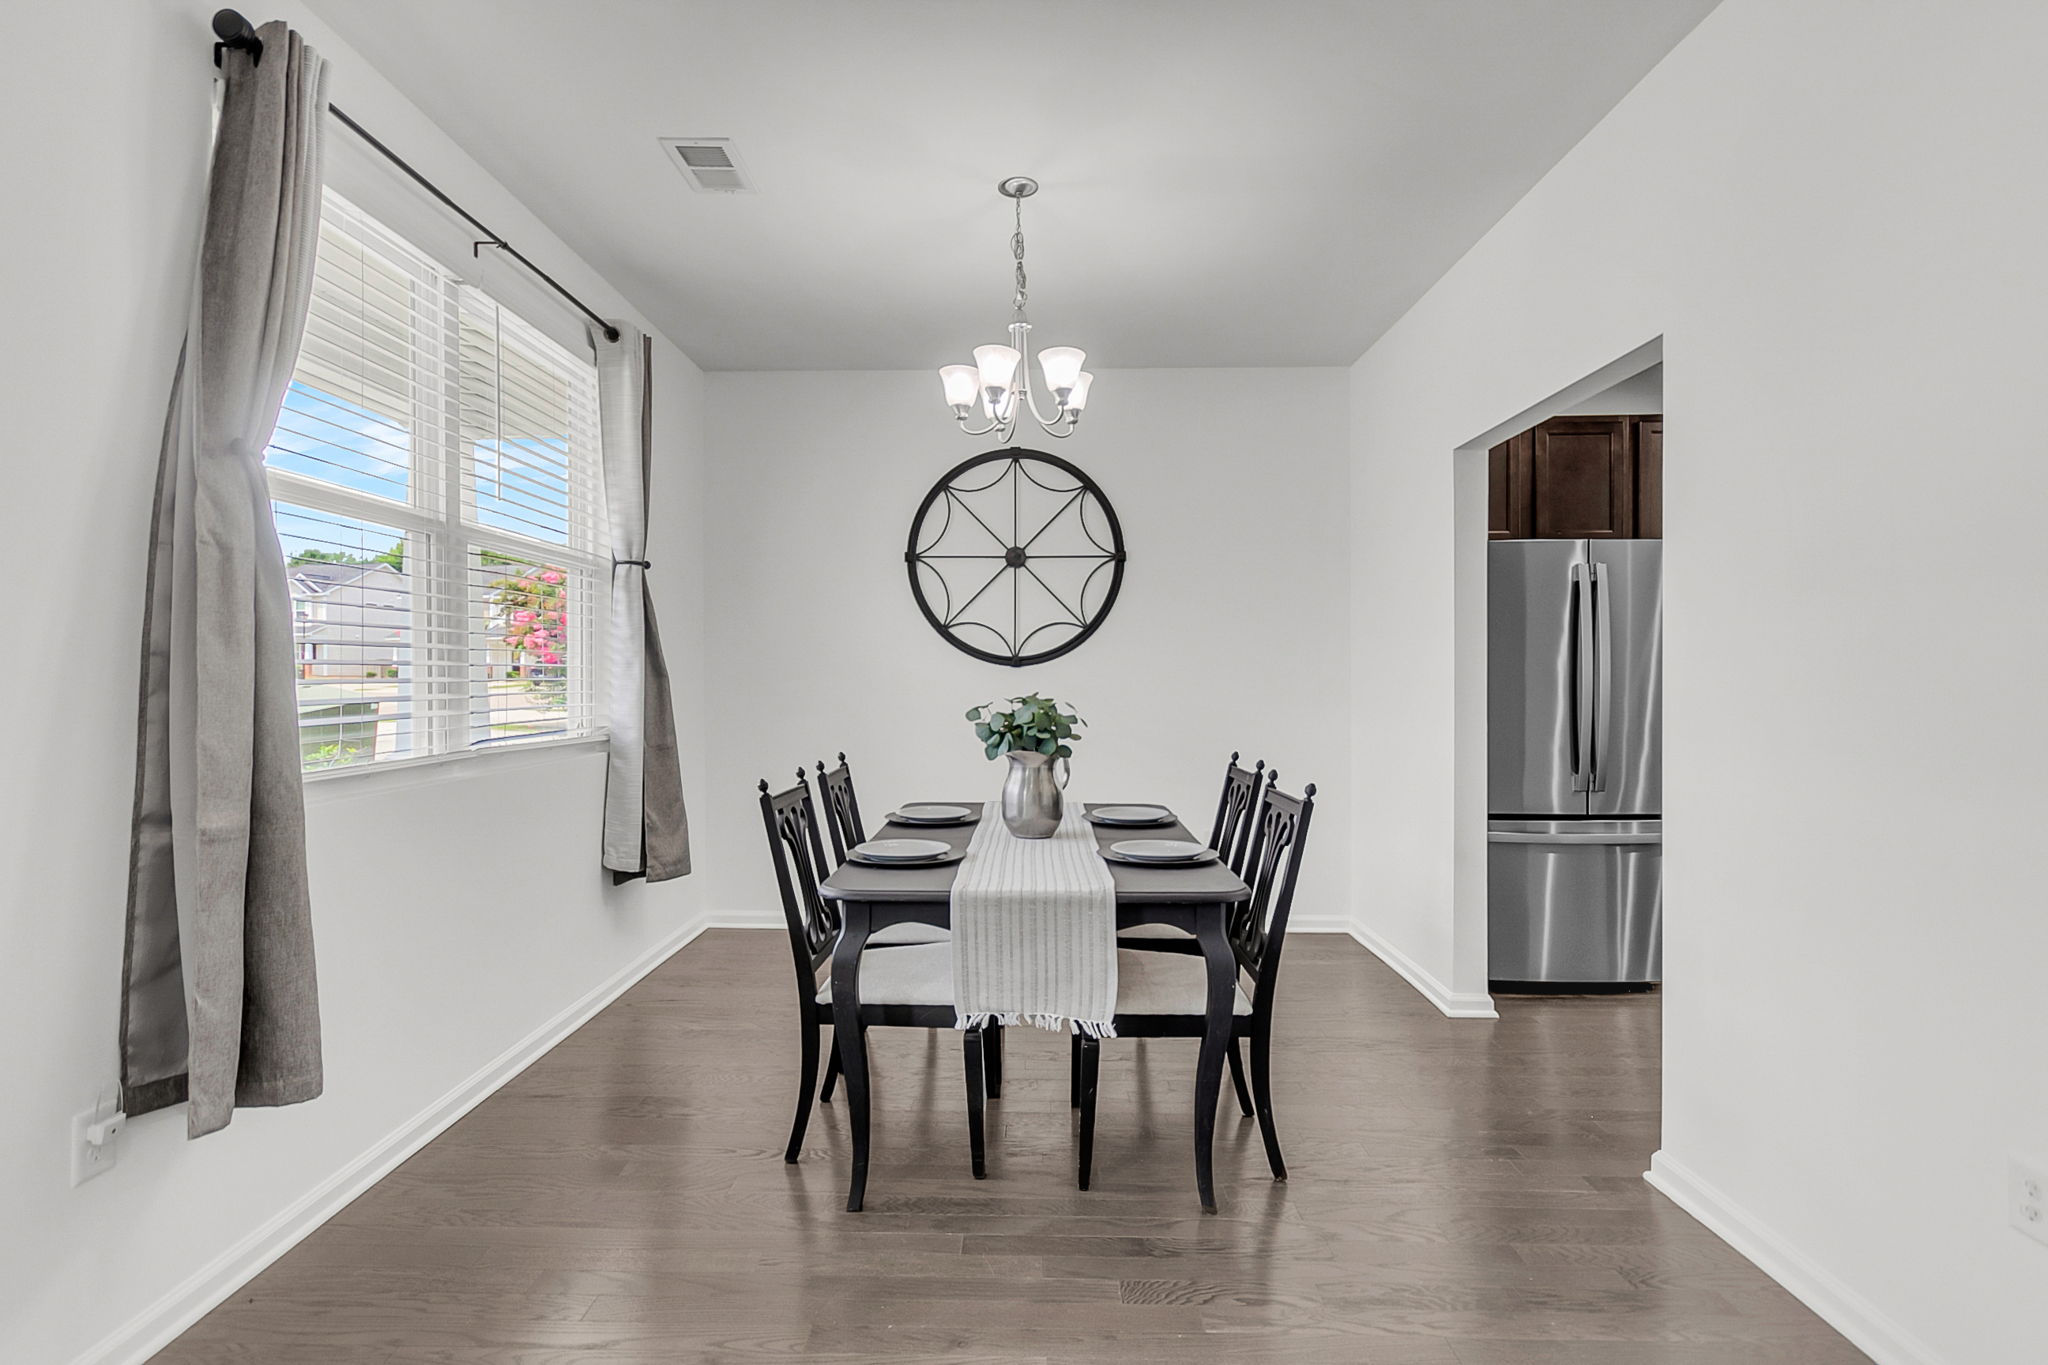
  • Gathering in formal dining room with hardwood floors in Charleston
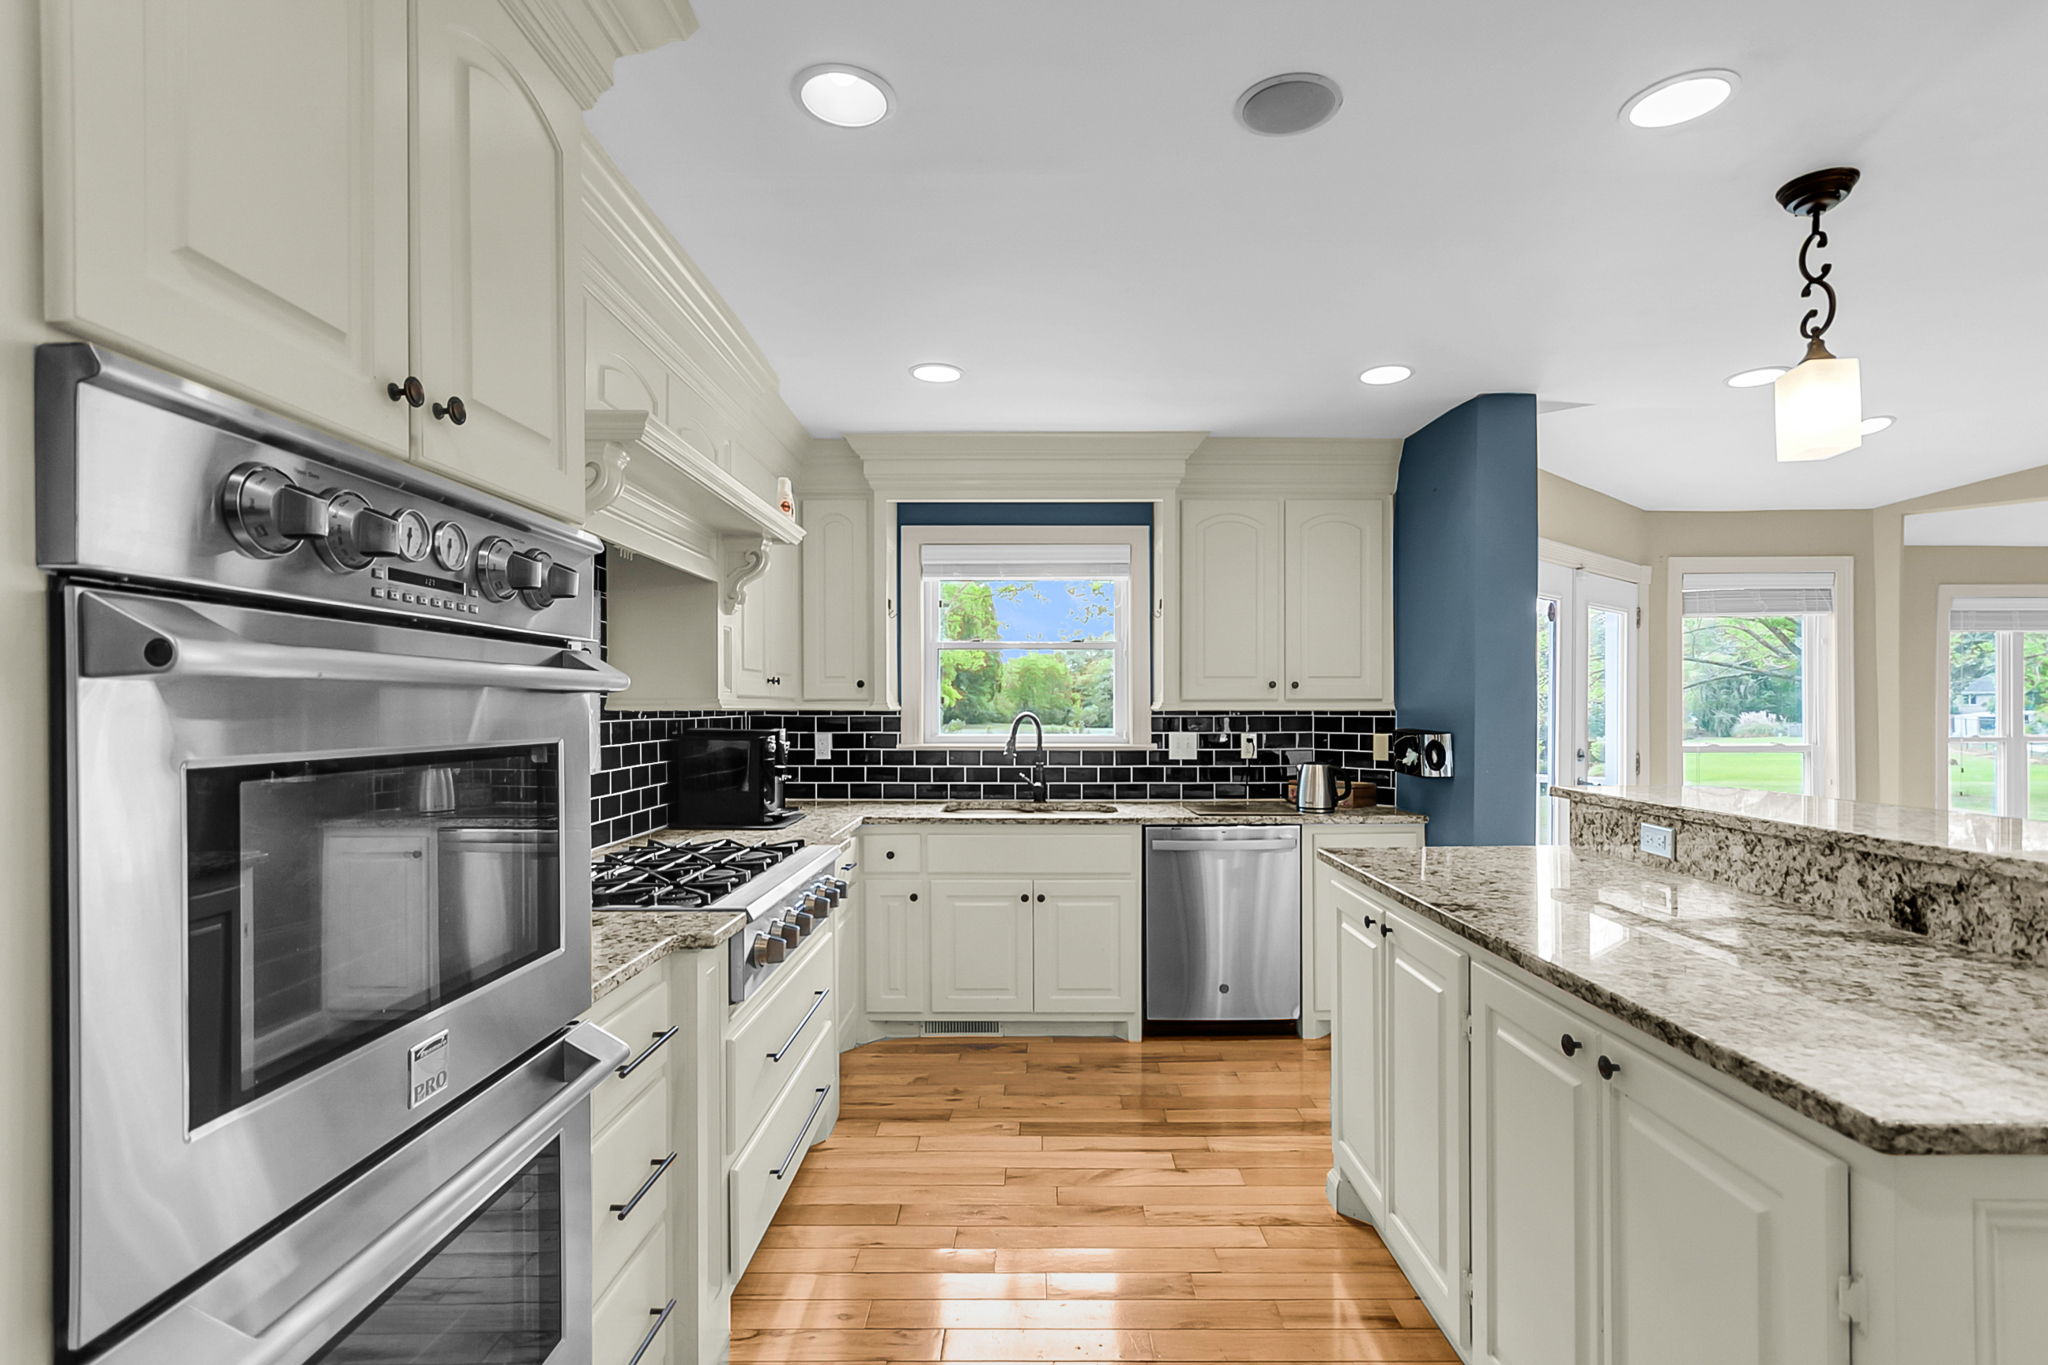
  • Cooking with gas range and white cabinetry in Charleston, SC kitchen
  • Preparing meals in modern island kitchen at Charleston, SC home
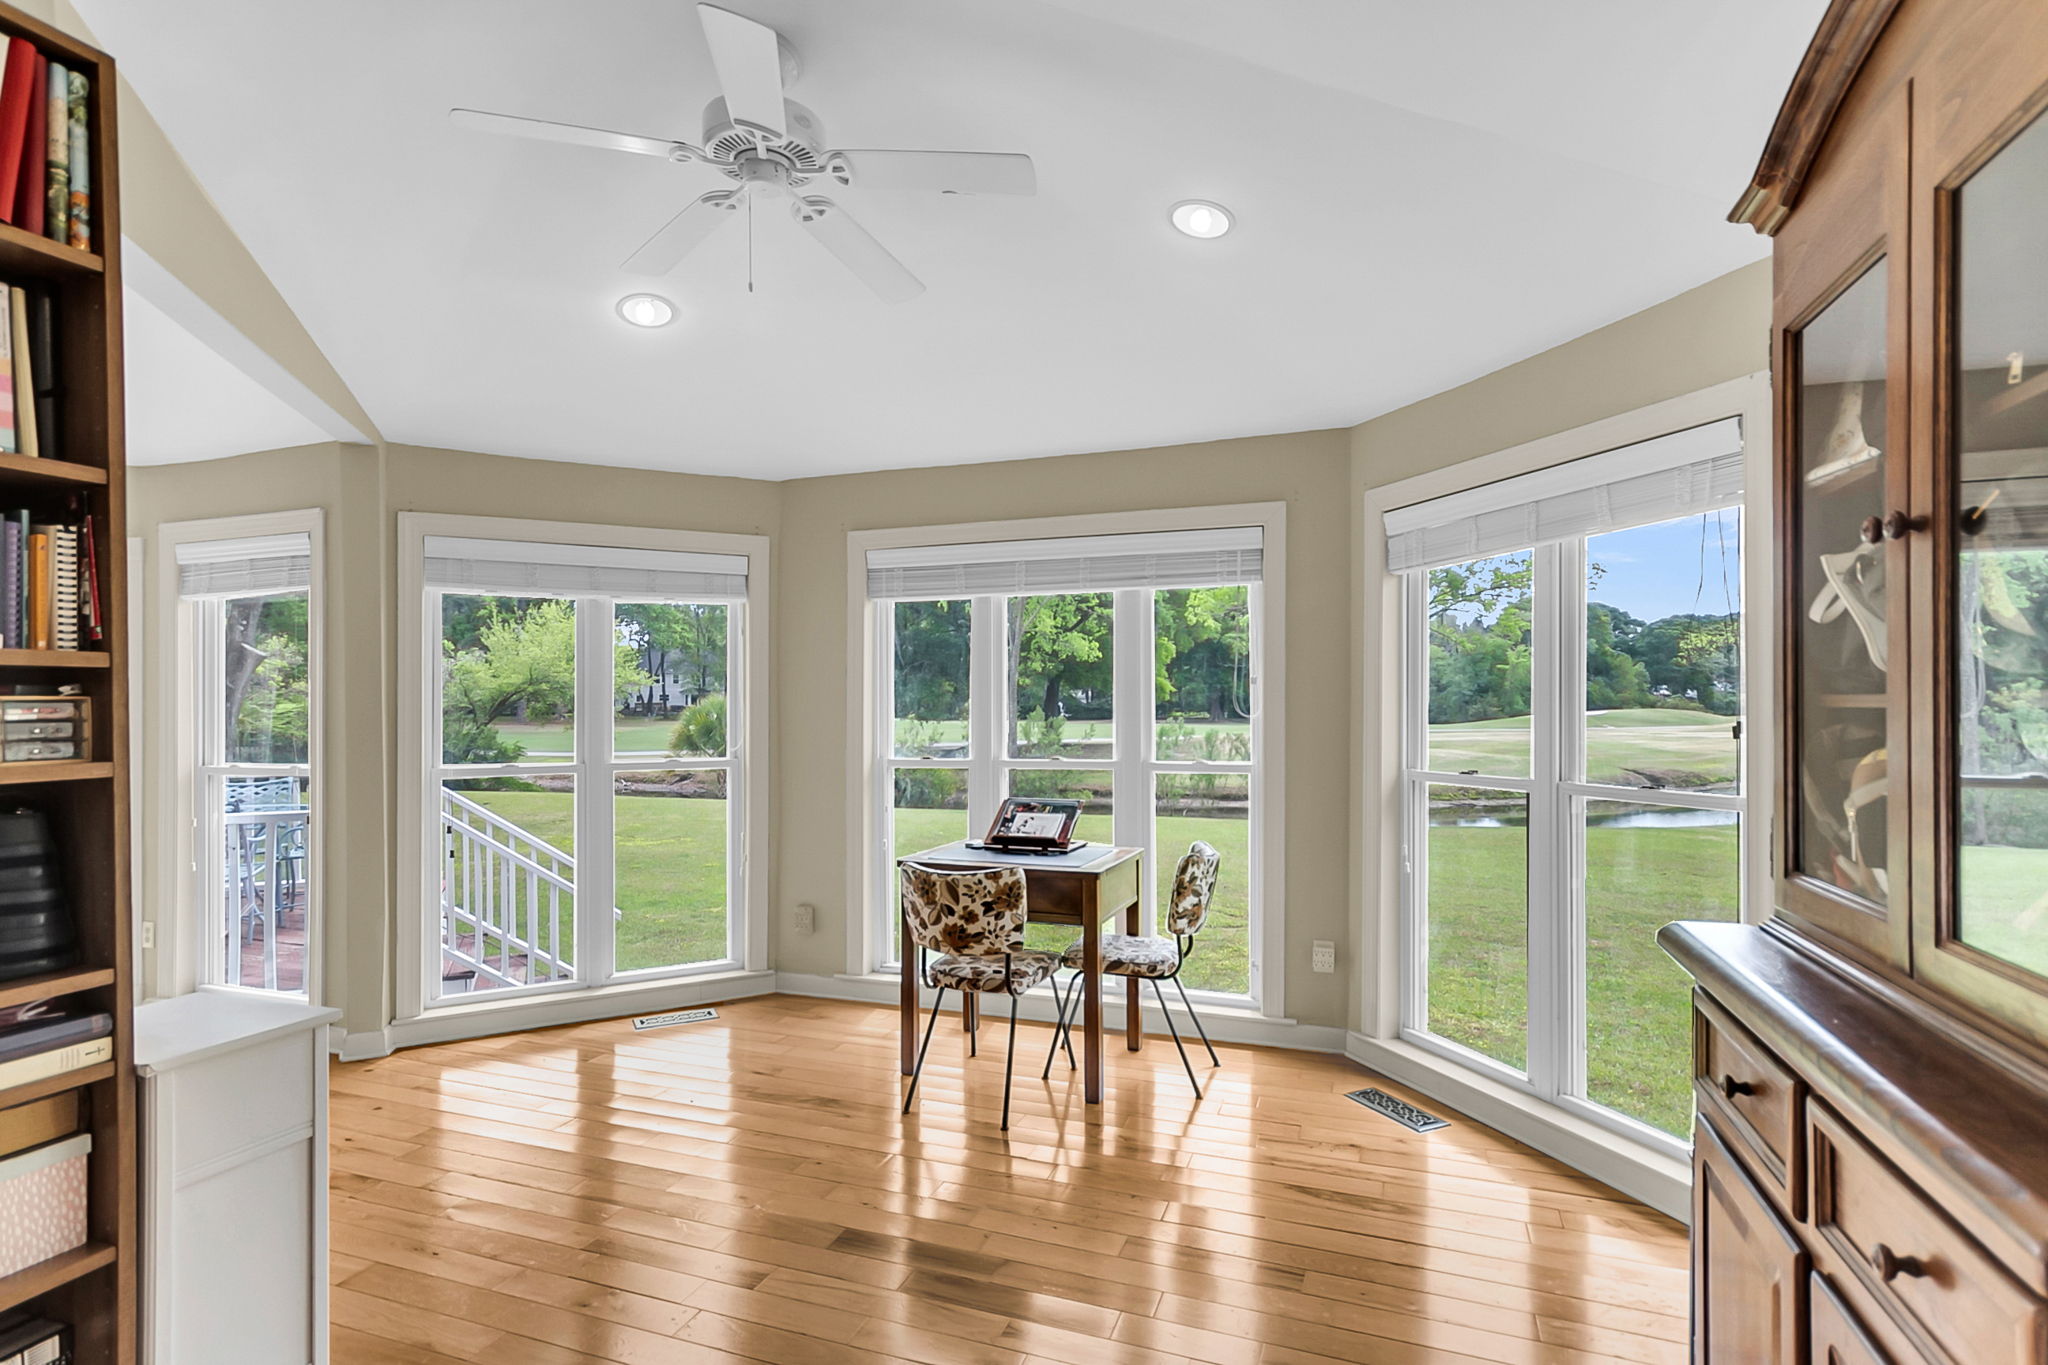
  • Enjoying sunroom with abundant windows overlooking Charleston views
  • Entering bright foyer with staircase and hardwood floors in Charleston
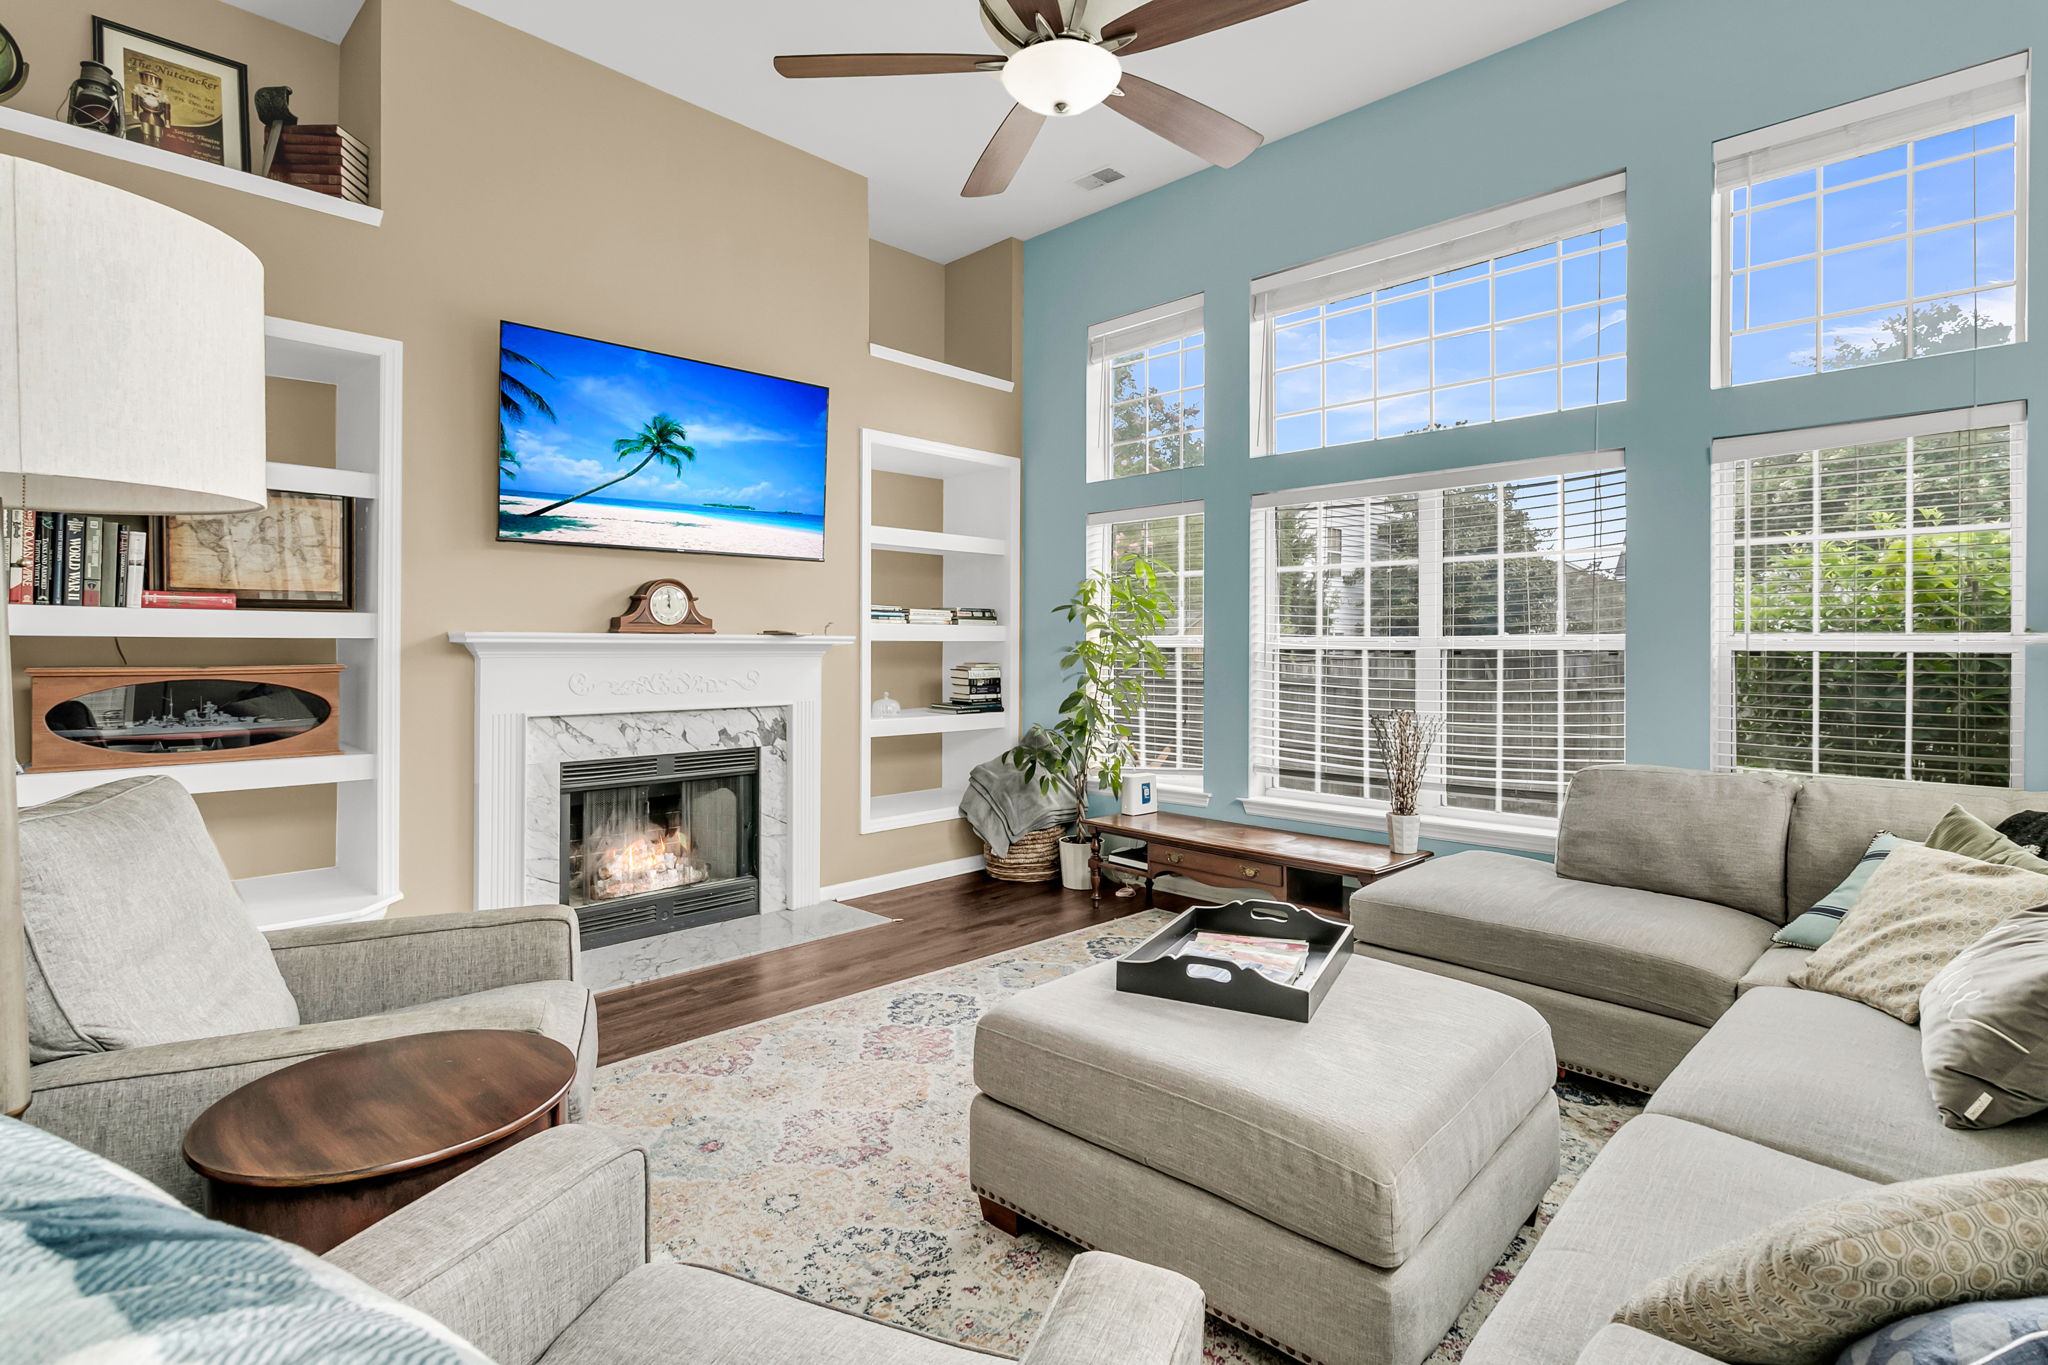
  • Viewing built-in shelving and fireplace in Charleston, SC living room
  • Relaxing in family room with fireplace at Charleston, SC home
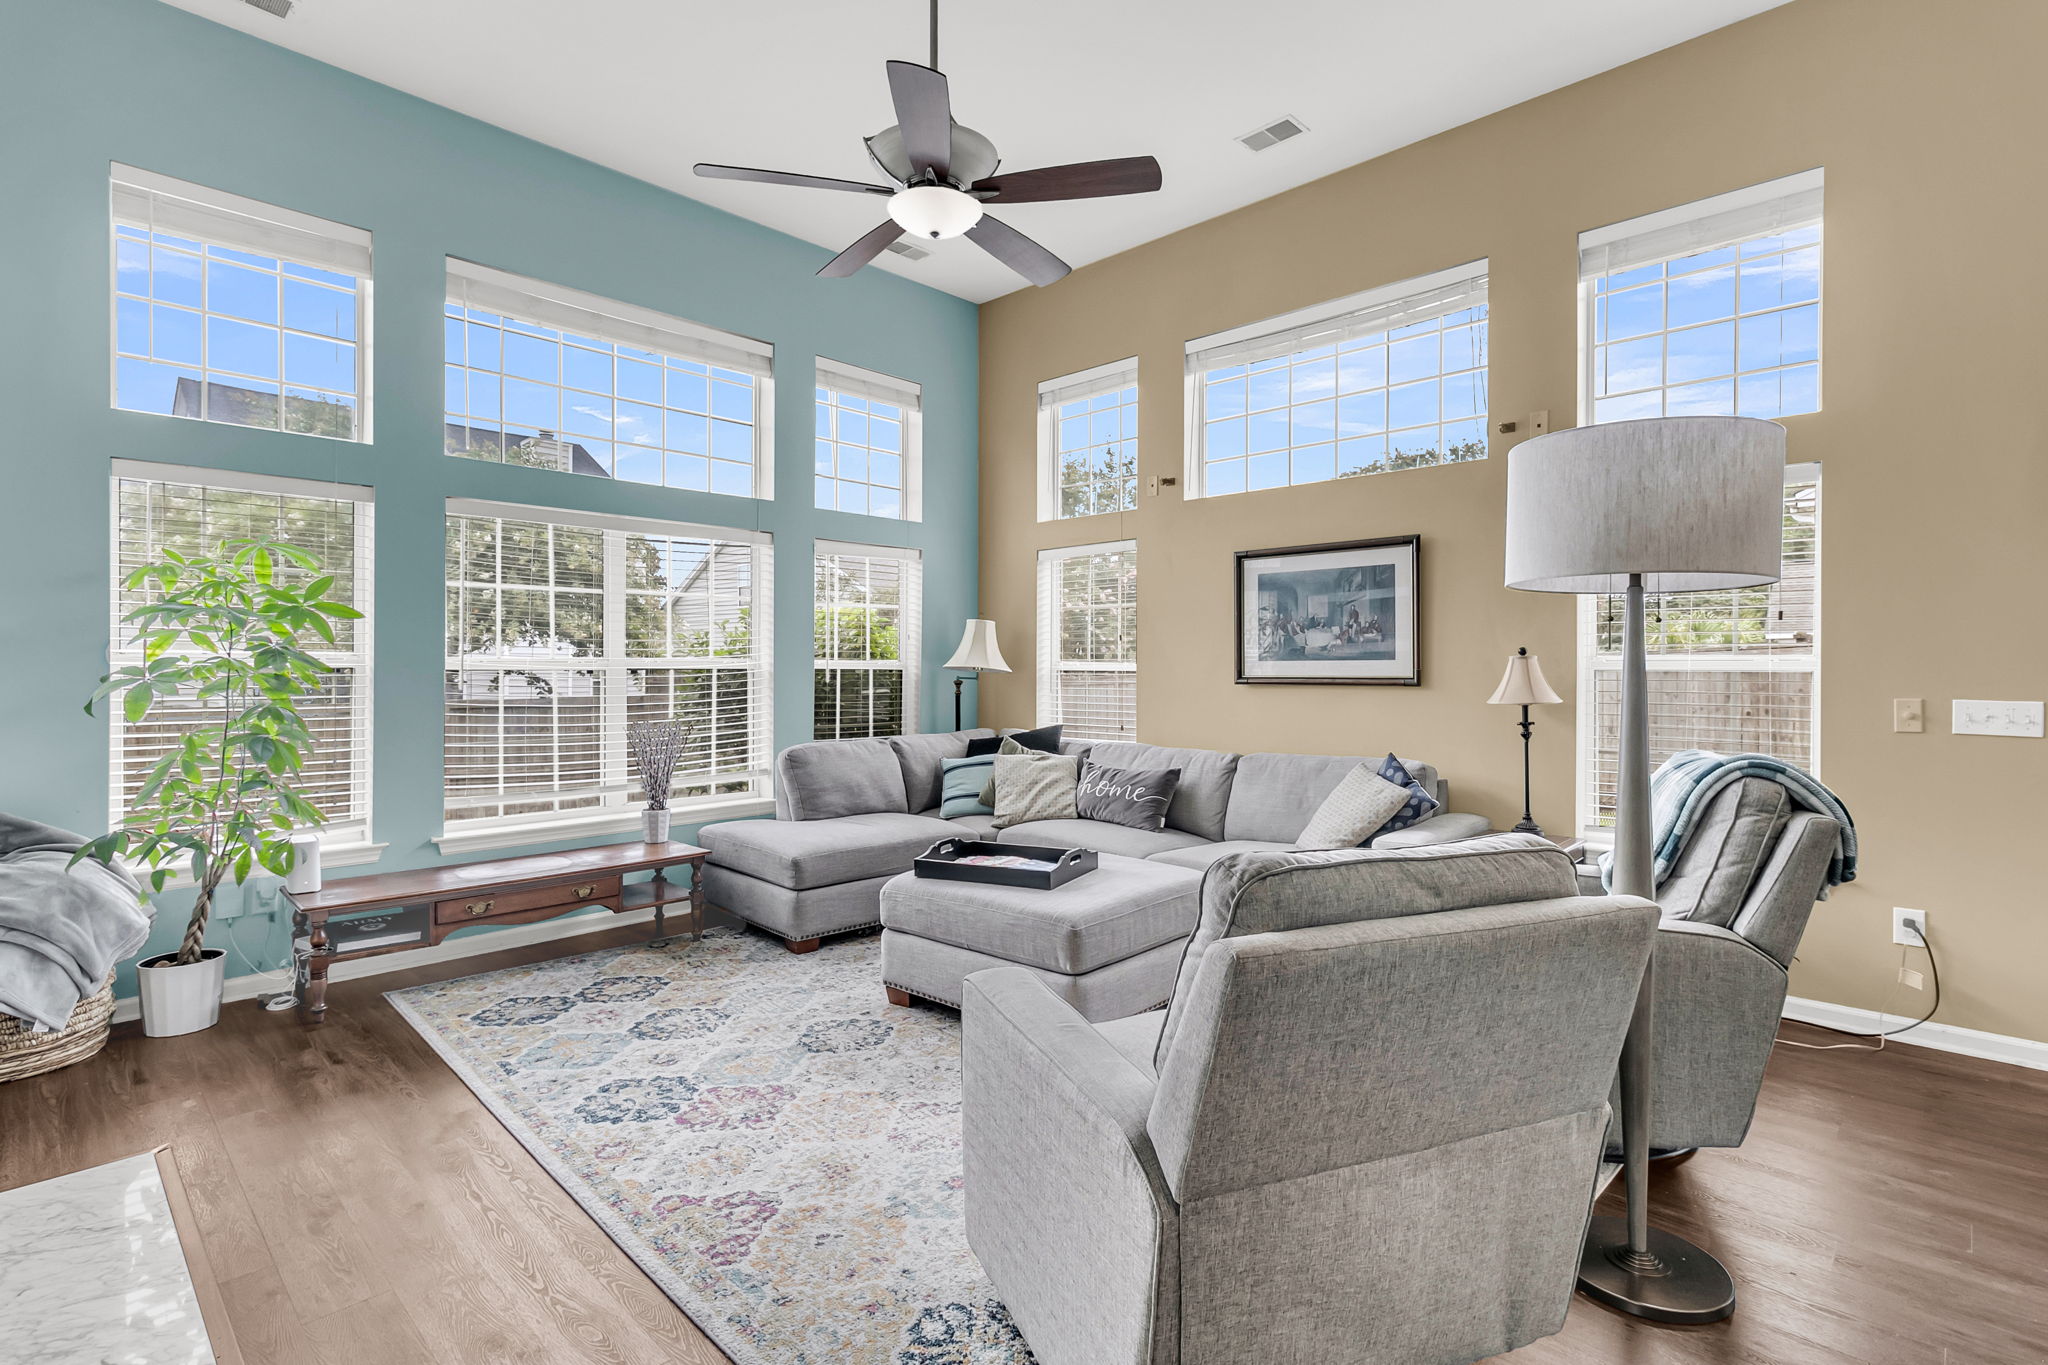
  • Showing hardwood living area with natural light in Charleston, SC home
  • Entering bright interior with hardwood floors in Charleston, SC home
  • Working in home office with built-in shelving in Charleston, SC
  • Opening white interior door beside hardwood floors in Charleston, SC
  • Viewing bedroom with hardwood flooring in Charleston, SC home
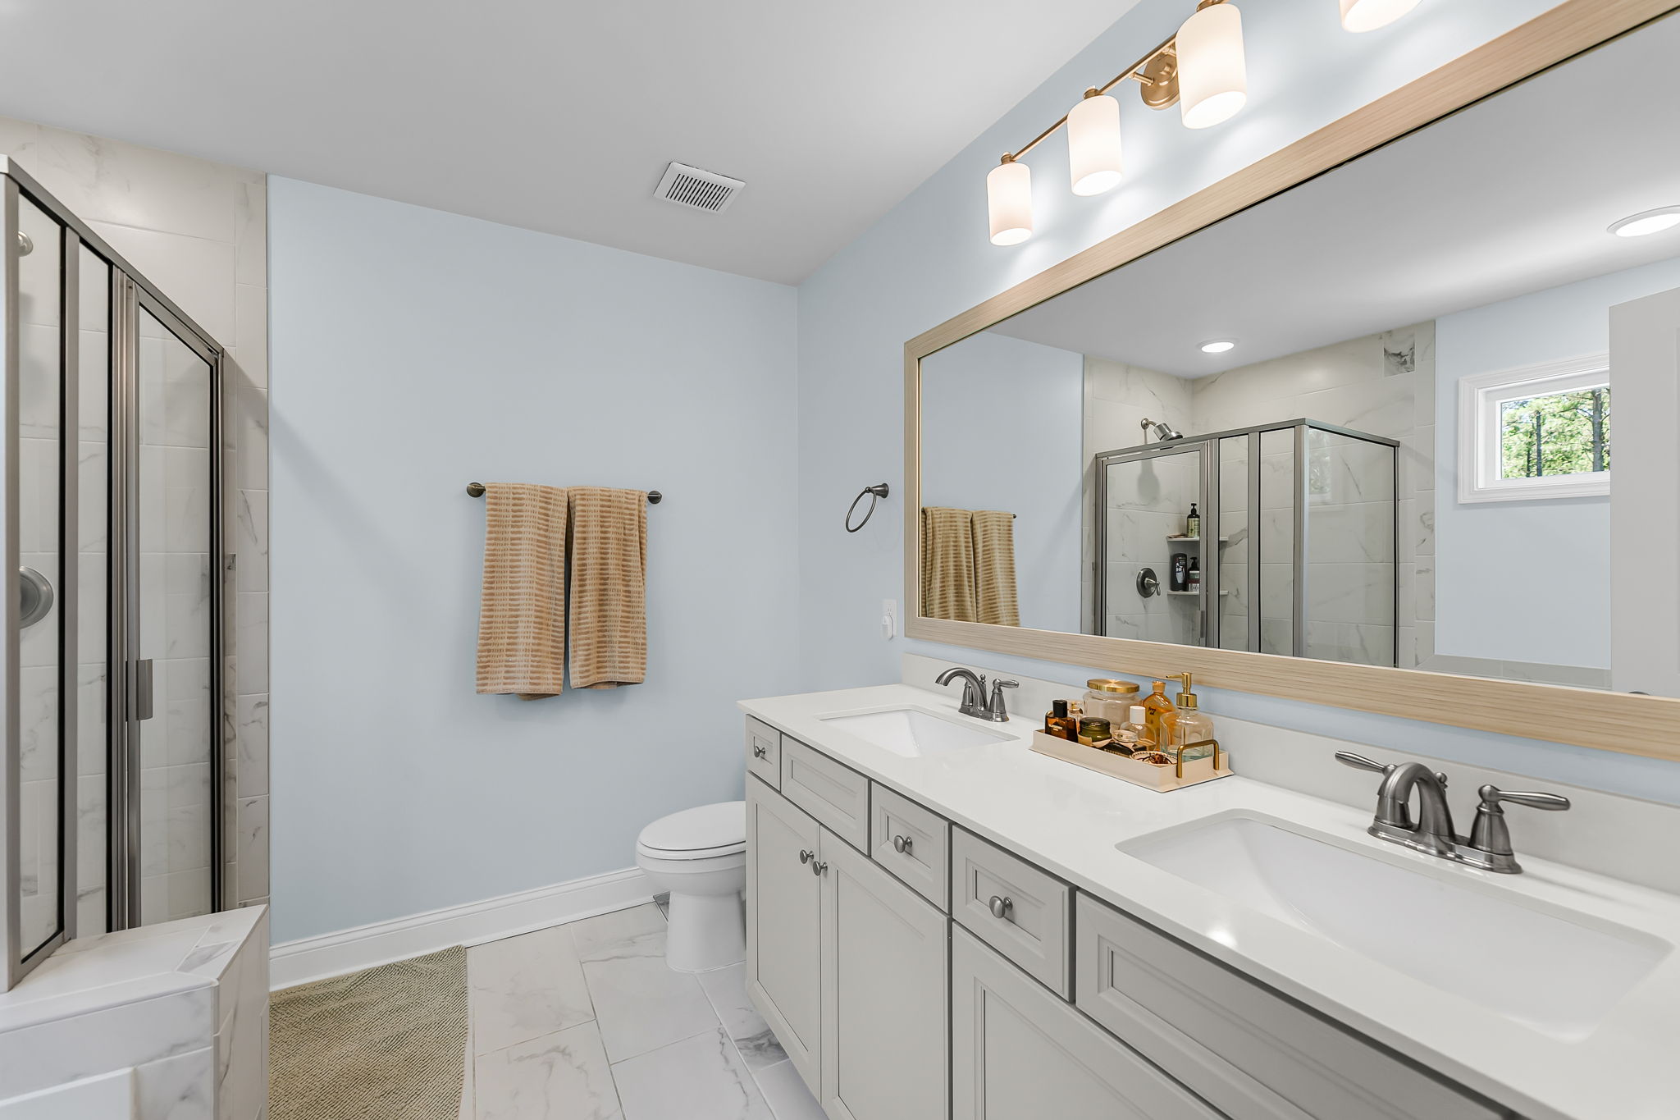
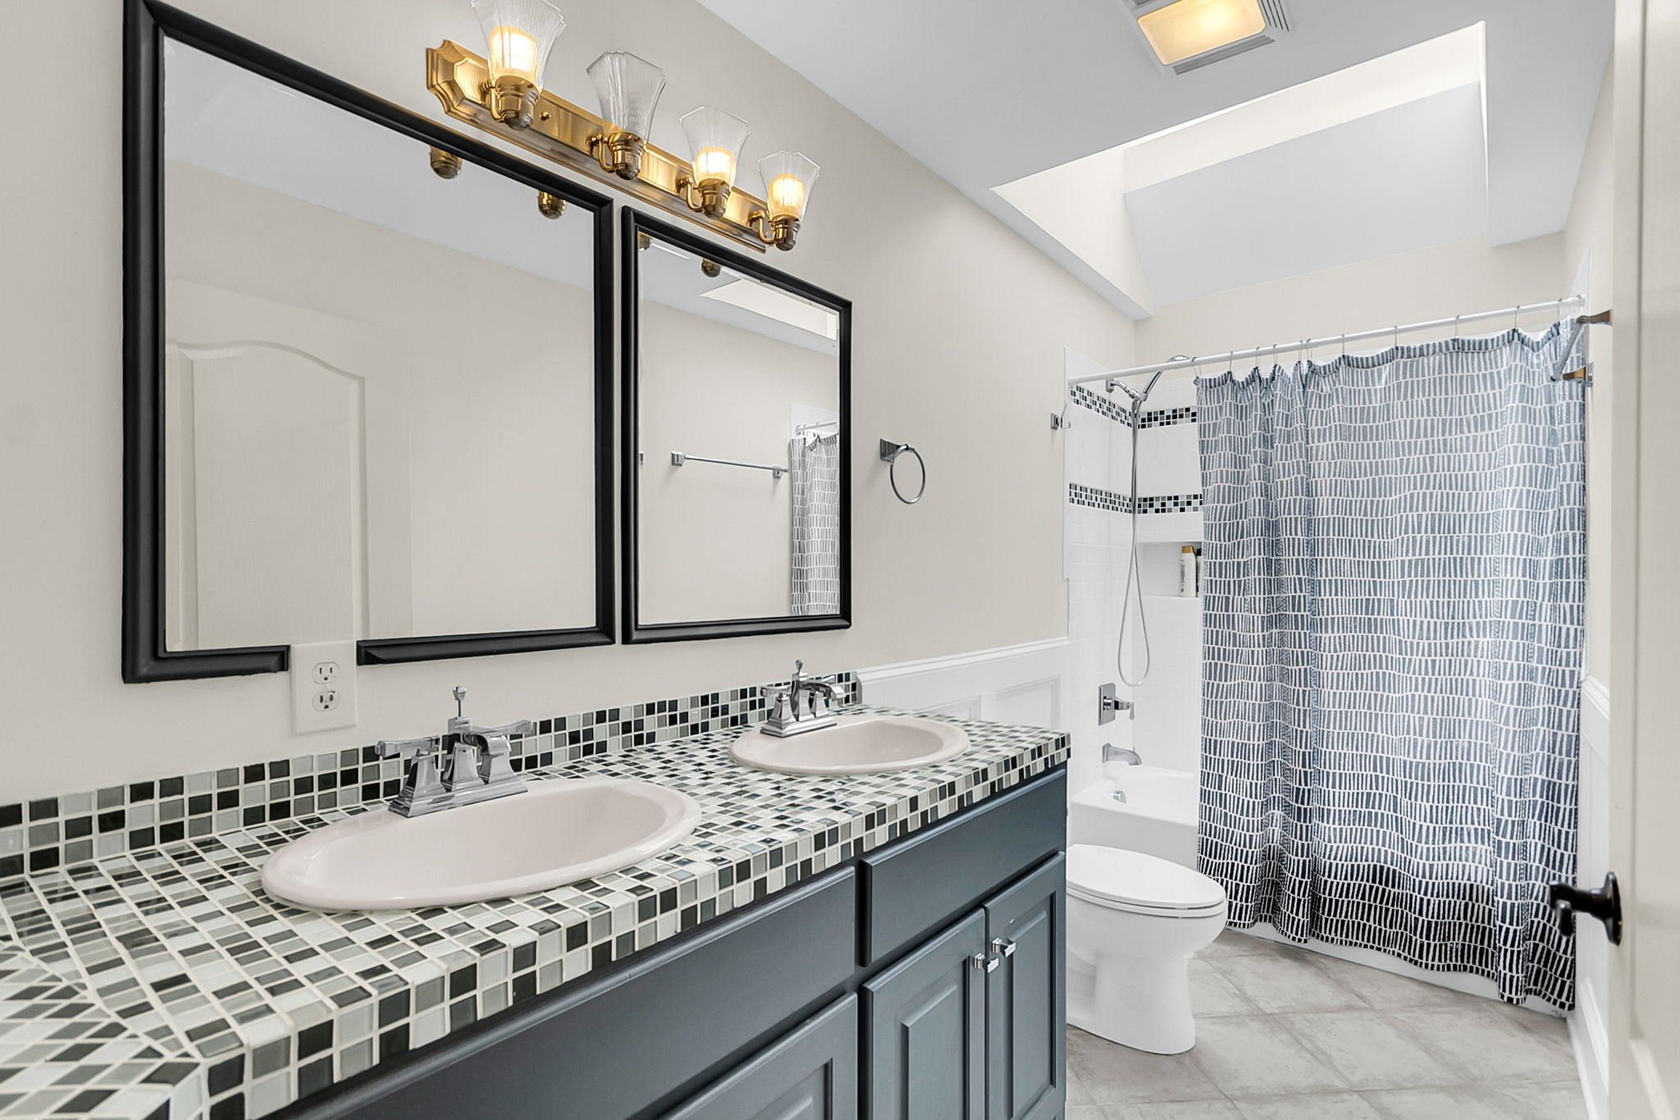
  • Using double vanity and large mirror in Charleston, SC bathroom
  • Viewing bright bedroom with hardwood floors in Charleston, SC home
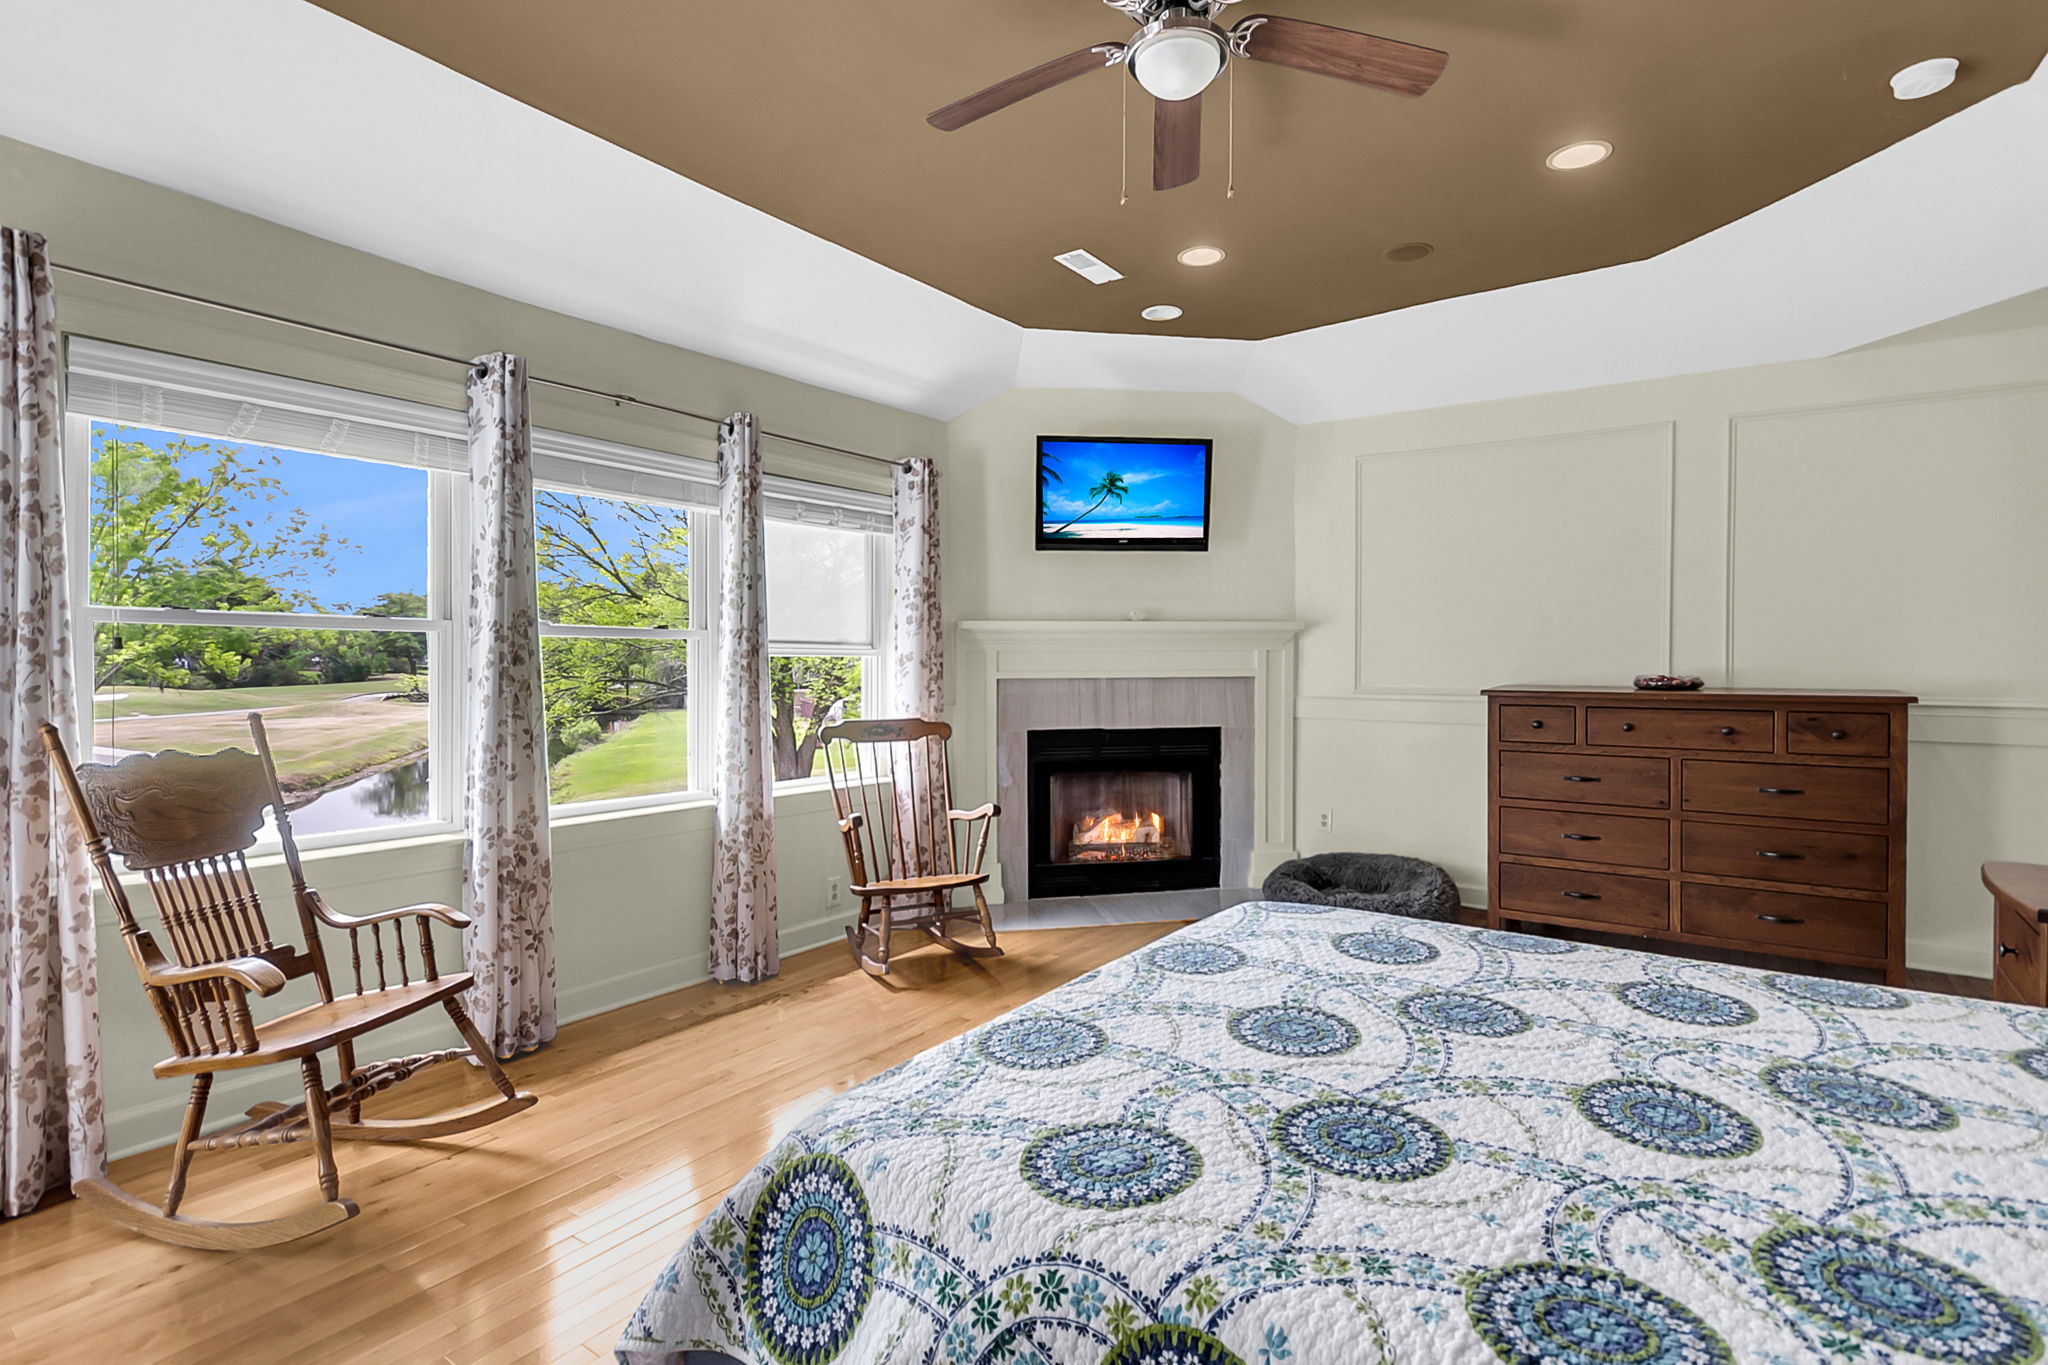
  • Relaxing in bright bedroom with ceiling fan in Charleston, SC home
  • Using double vanity with bright mirrors in Charleston, SC bathroom
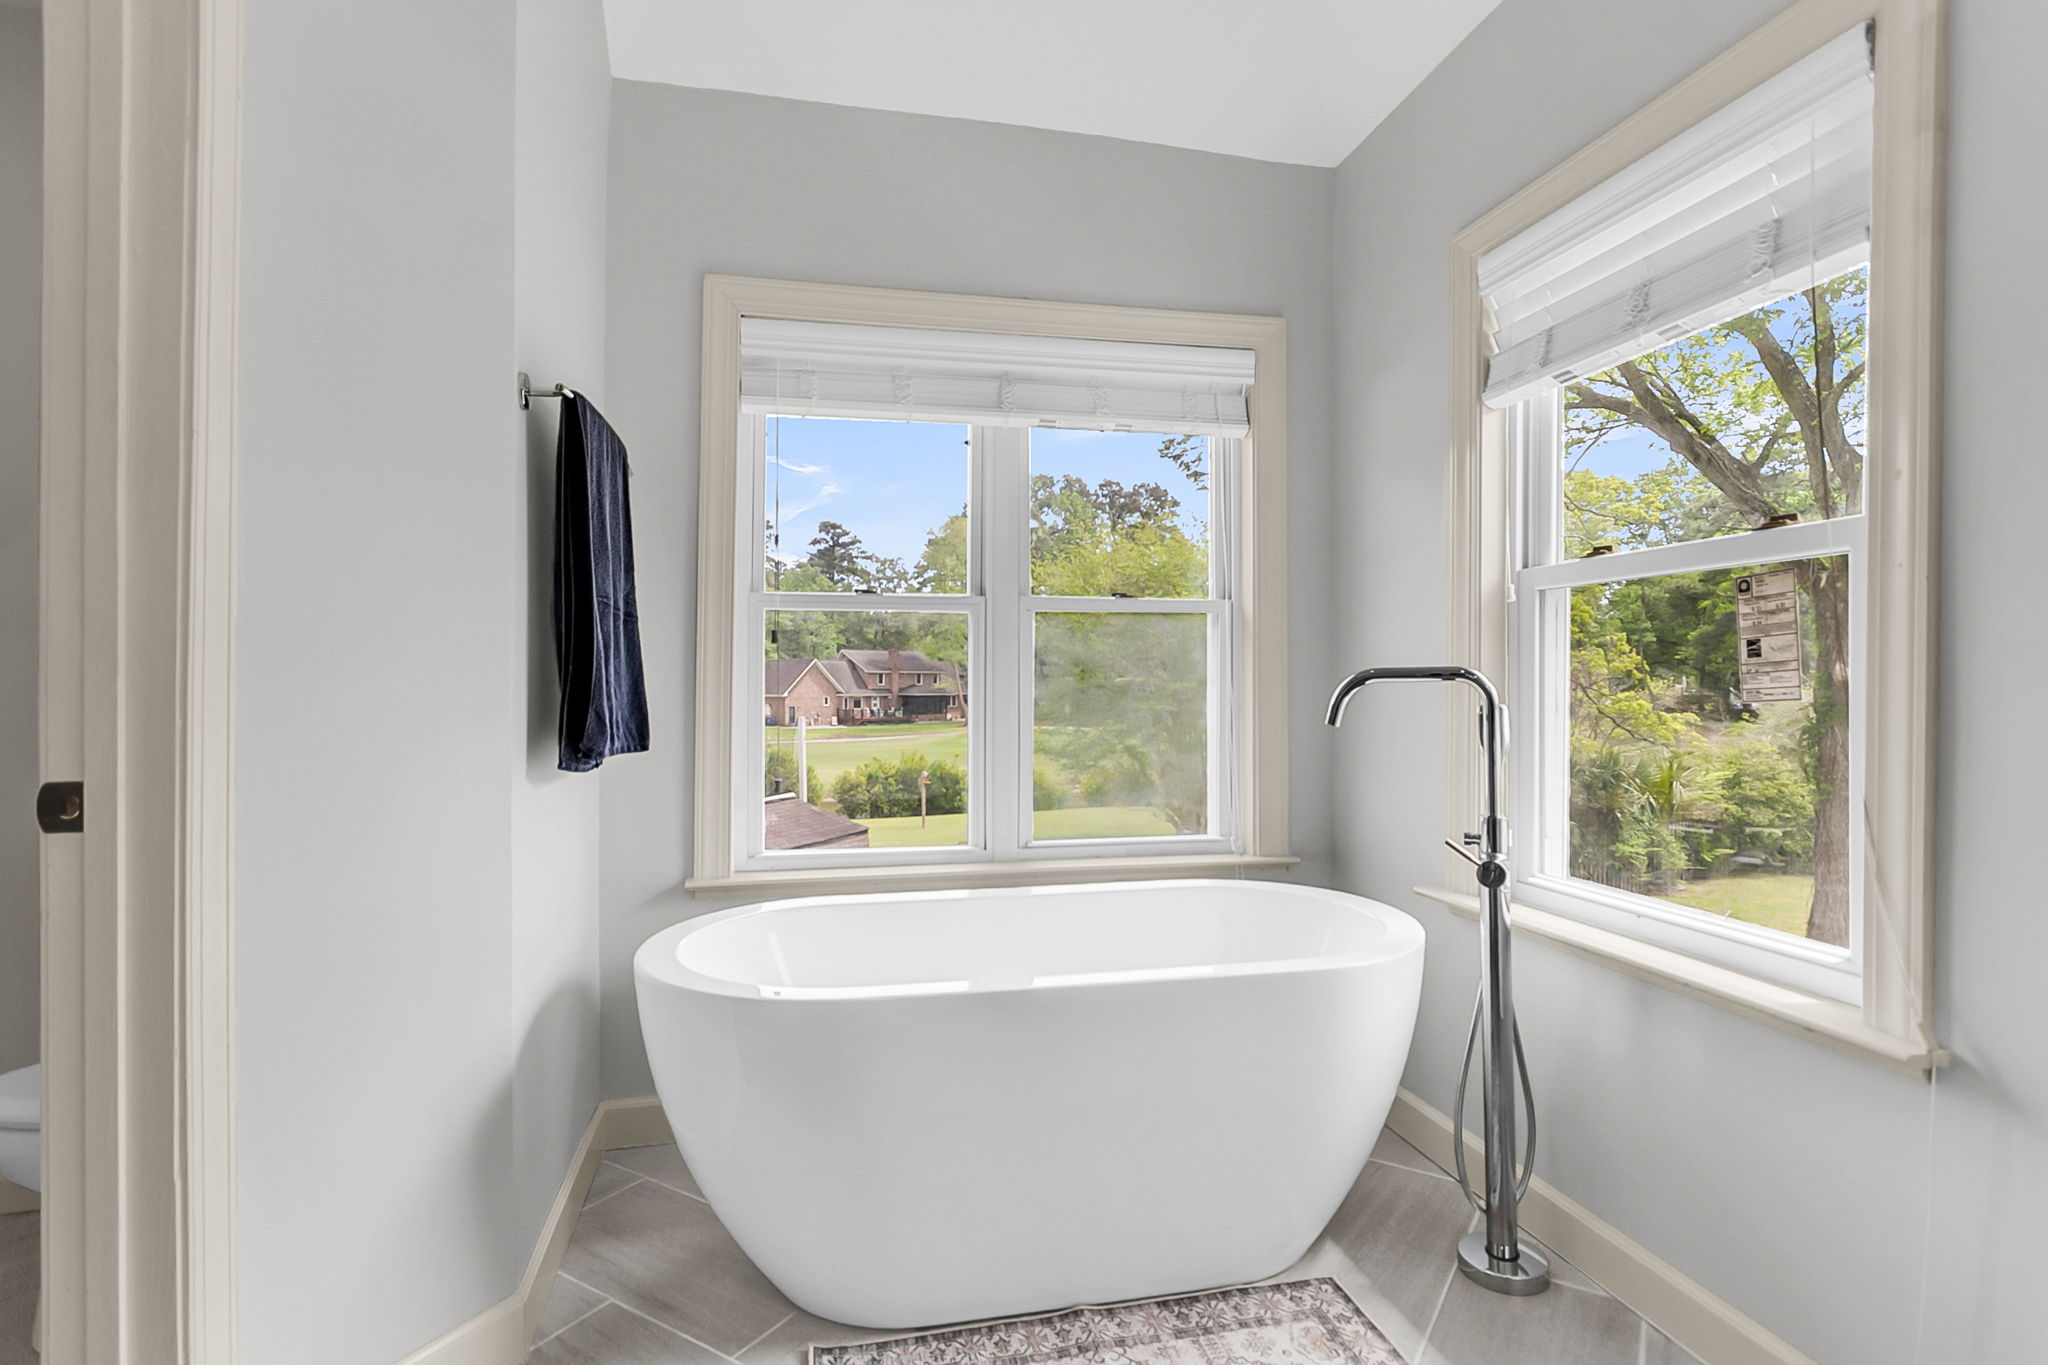
  • Relaxing in bathroom with freestanding tub in Charleston, SC home
  • Viewing front exterior of 7 Forest Creek Court in Charleston, SC
  • Showing full front exterior of two-story residential home
  • Viewing front exterior with attached garage and driveway
  • Viewing two-story home with front lawn and covered entry

7 Forest Creek Ct

By with 0 Comments

Here is your chance to have that large backyard with natural VIEWS and a home that is as SPACIOUS as it is BEAUTIFUL! Welcome to 7 Forest Creek in Shadowmoss, one of West Ashley’s most sought-after neighborhoods! Upon entry you will be won over by the stunning foyer and gorgeous staircase framed by vaulted ceilings […]
Read More