Chris Facello Group

Archives

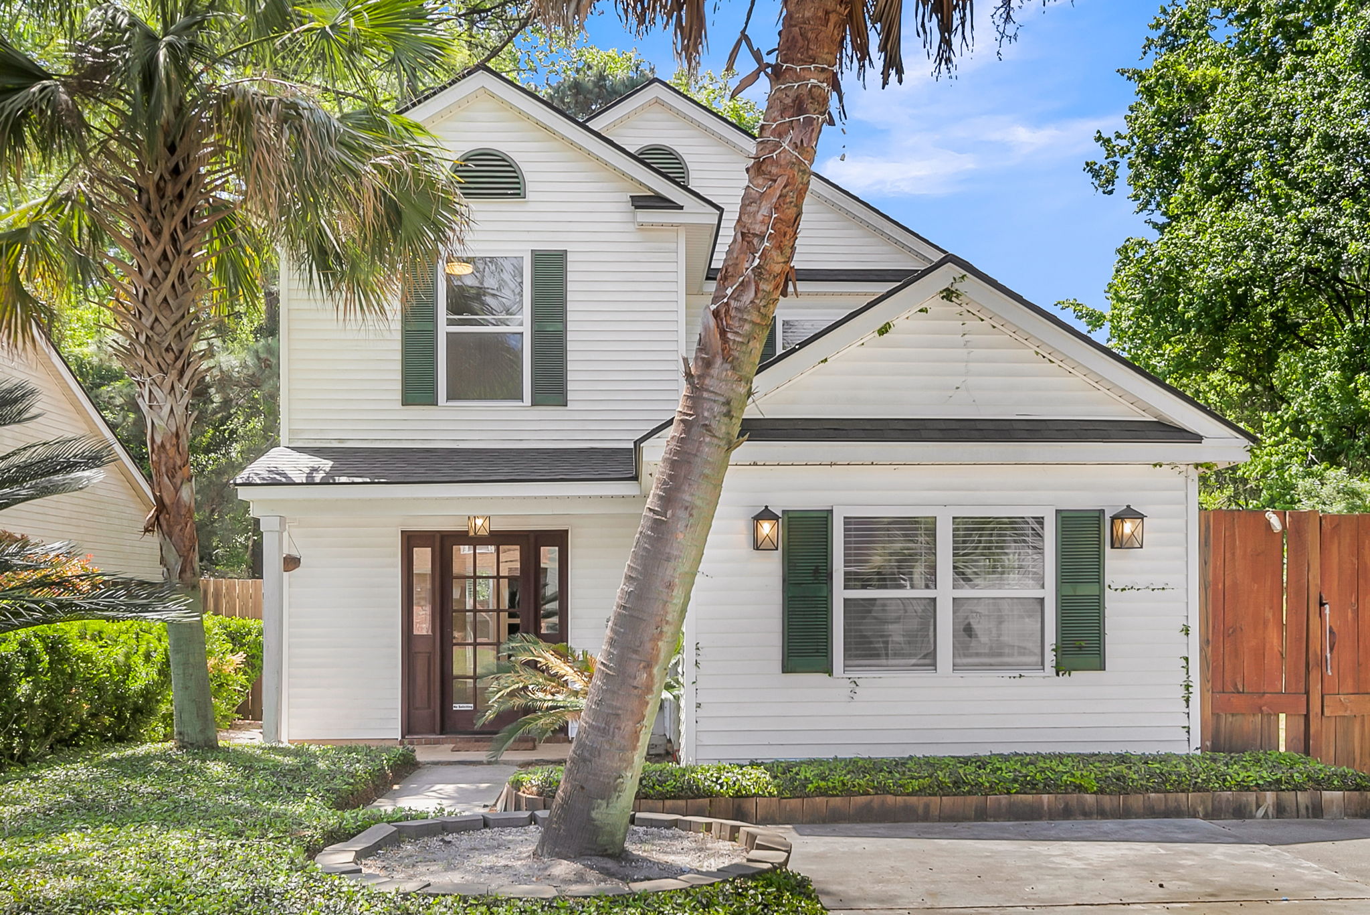
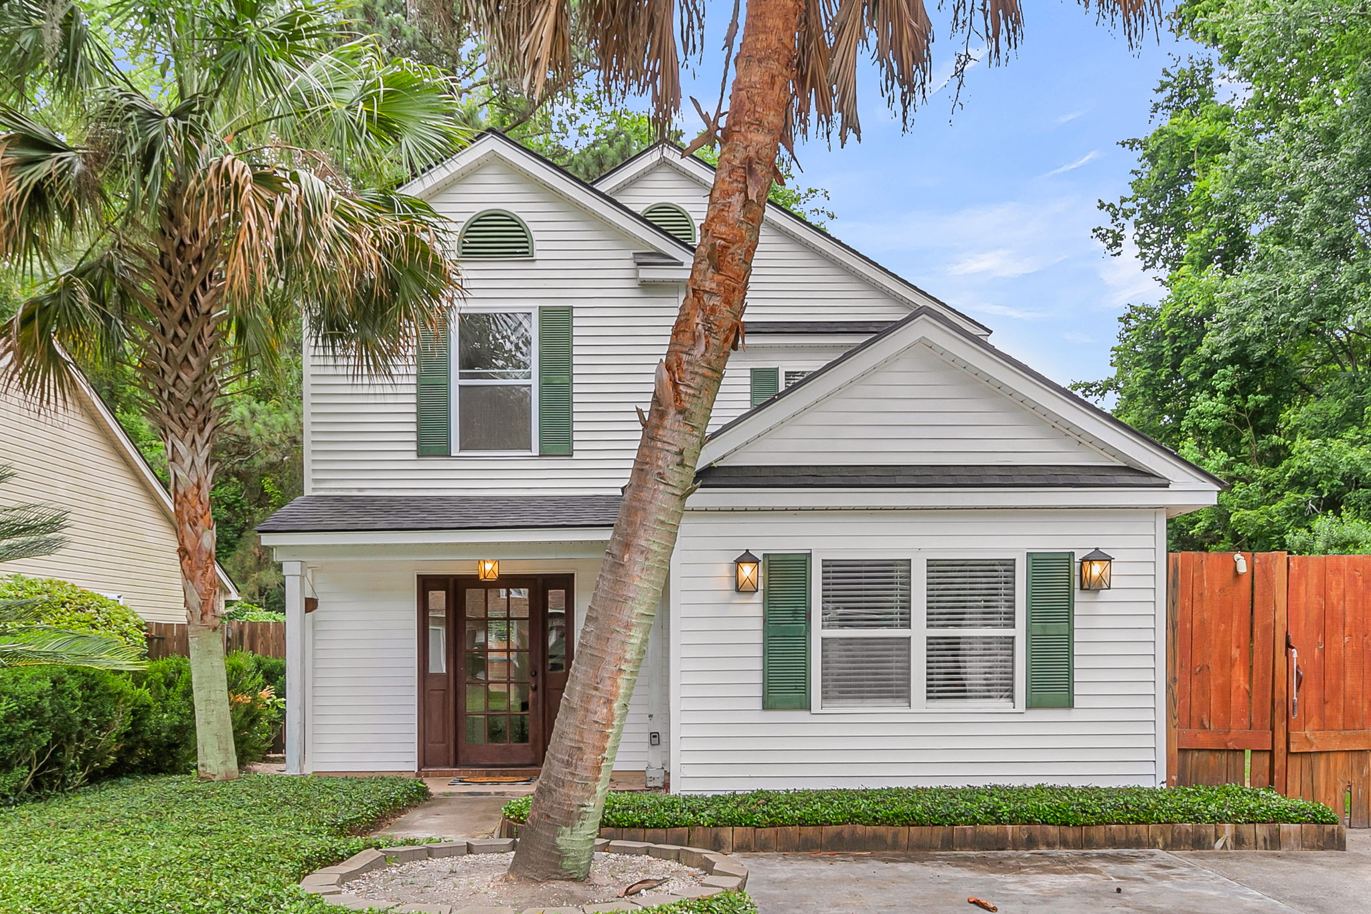
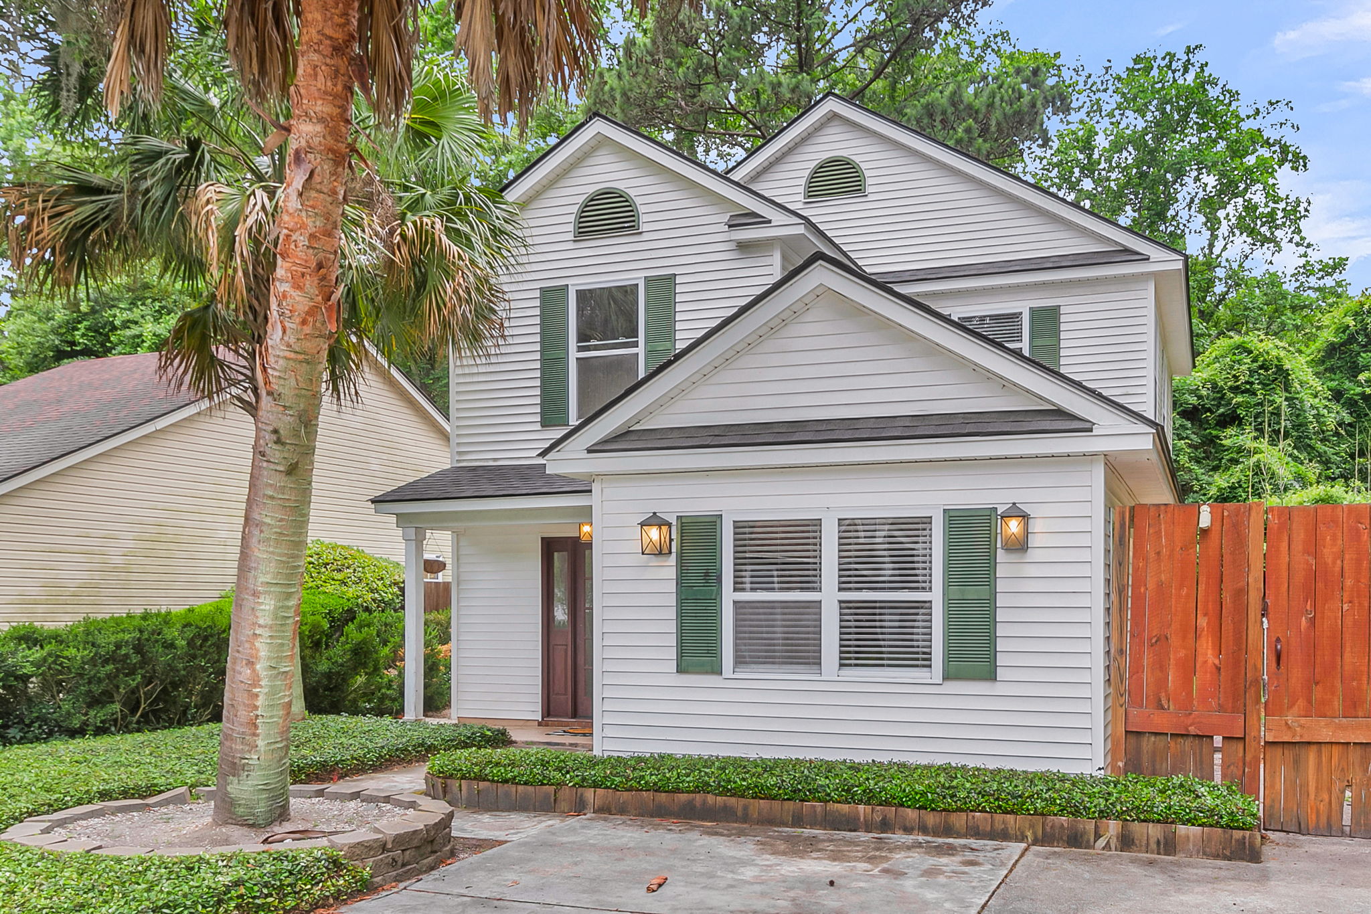
  • Viewing front exterior of Hemmingwood home in Charleston, SC
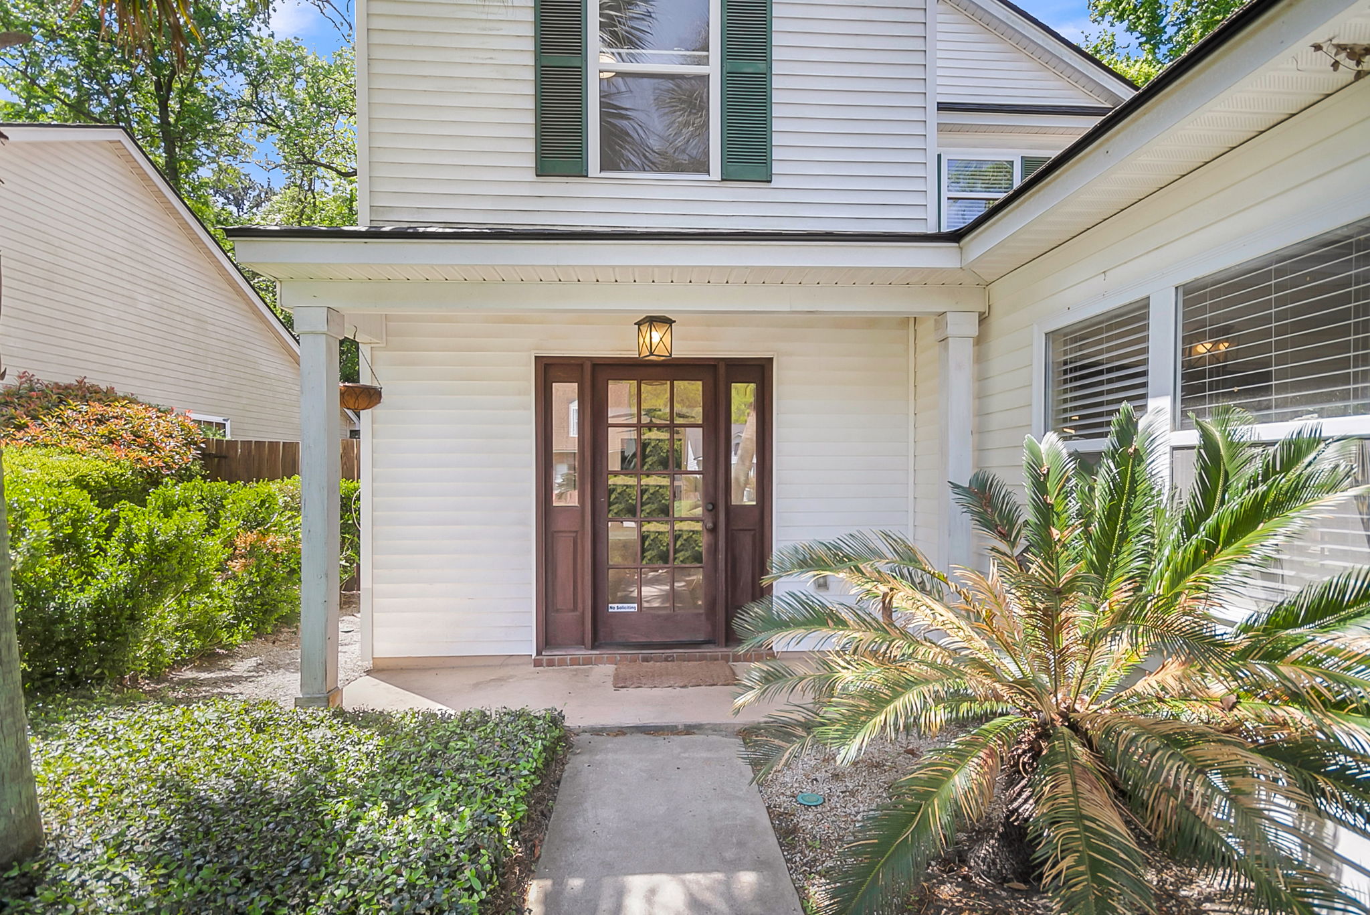
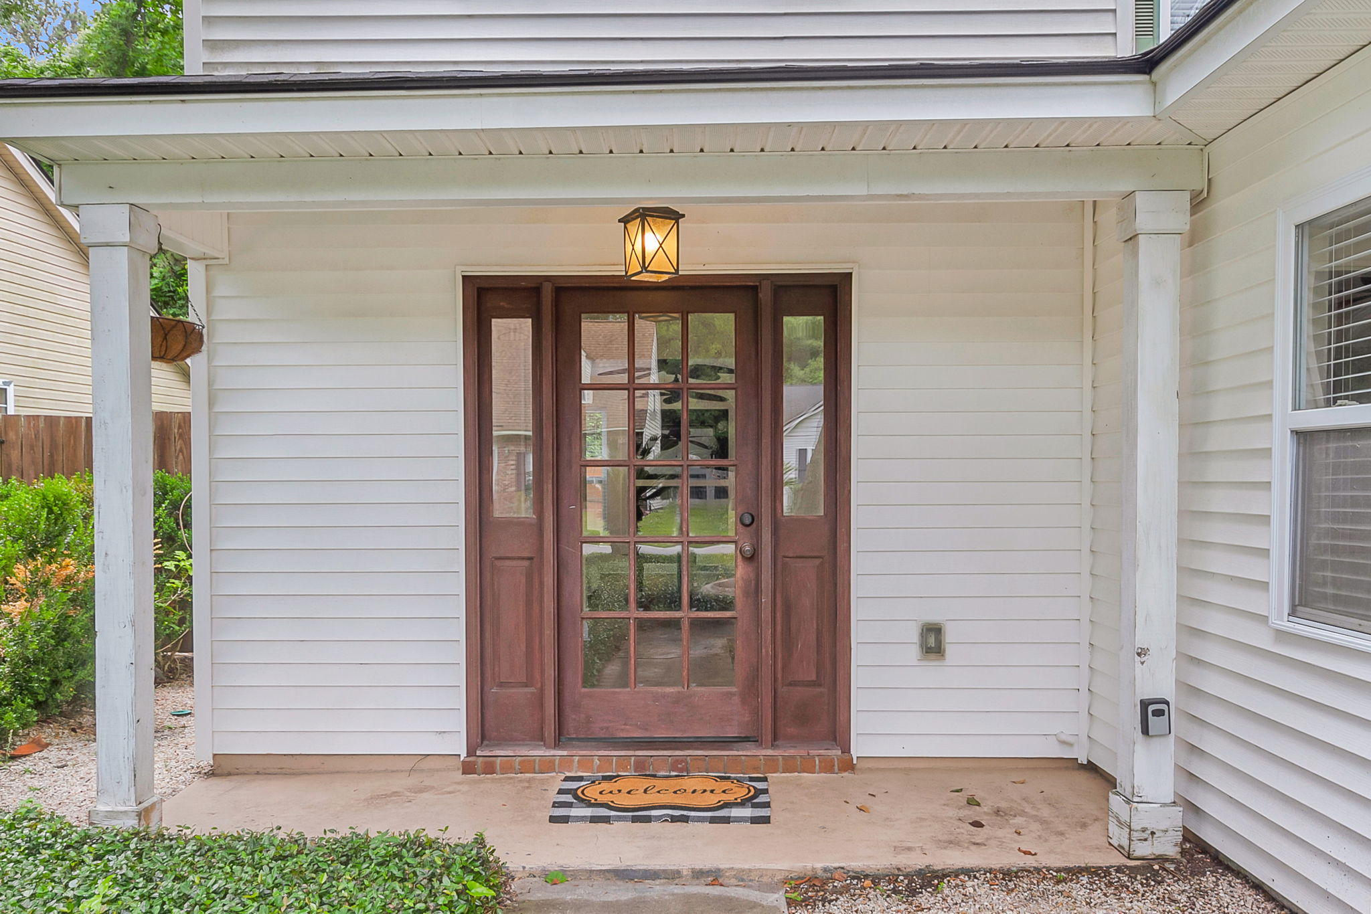
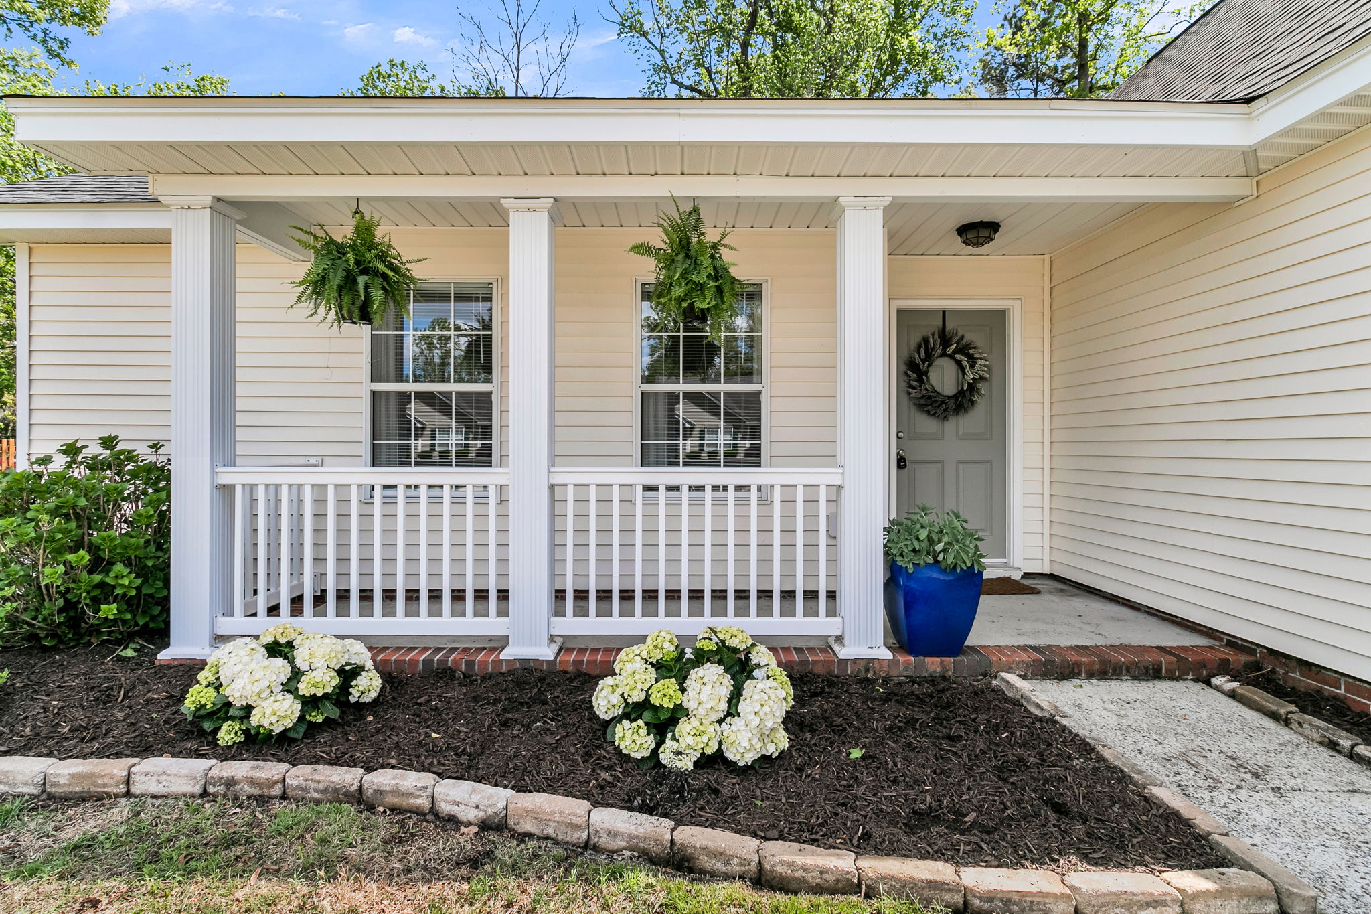
  • Entering covered front porch at Charleston, SC Hemmingwood home
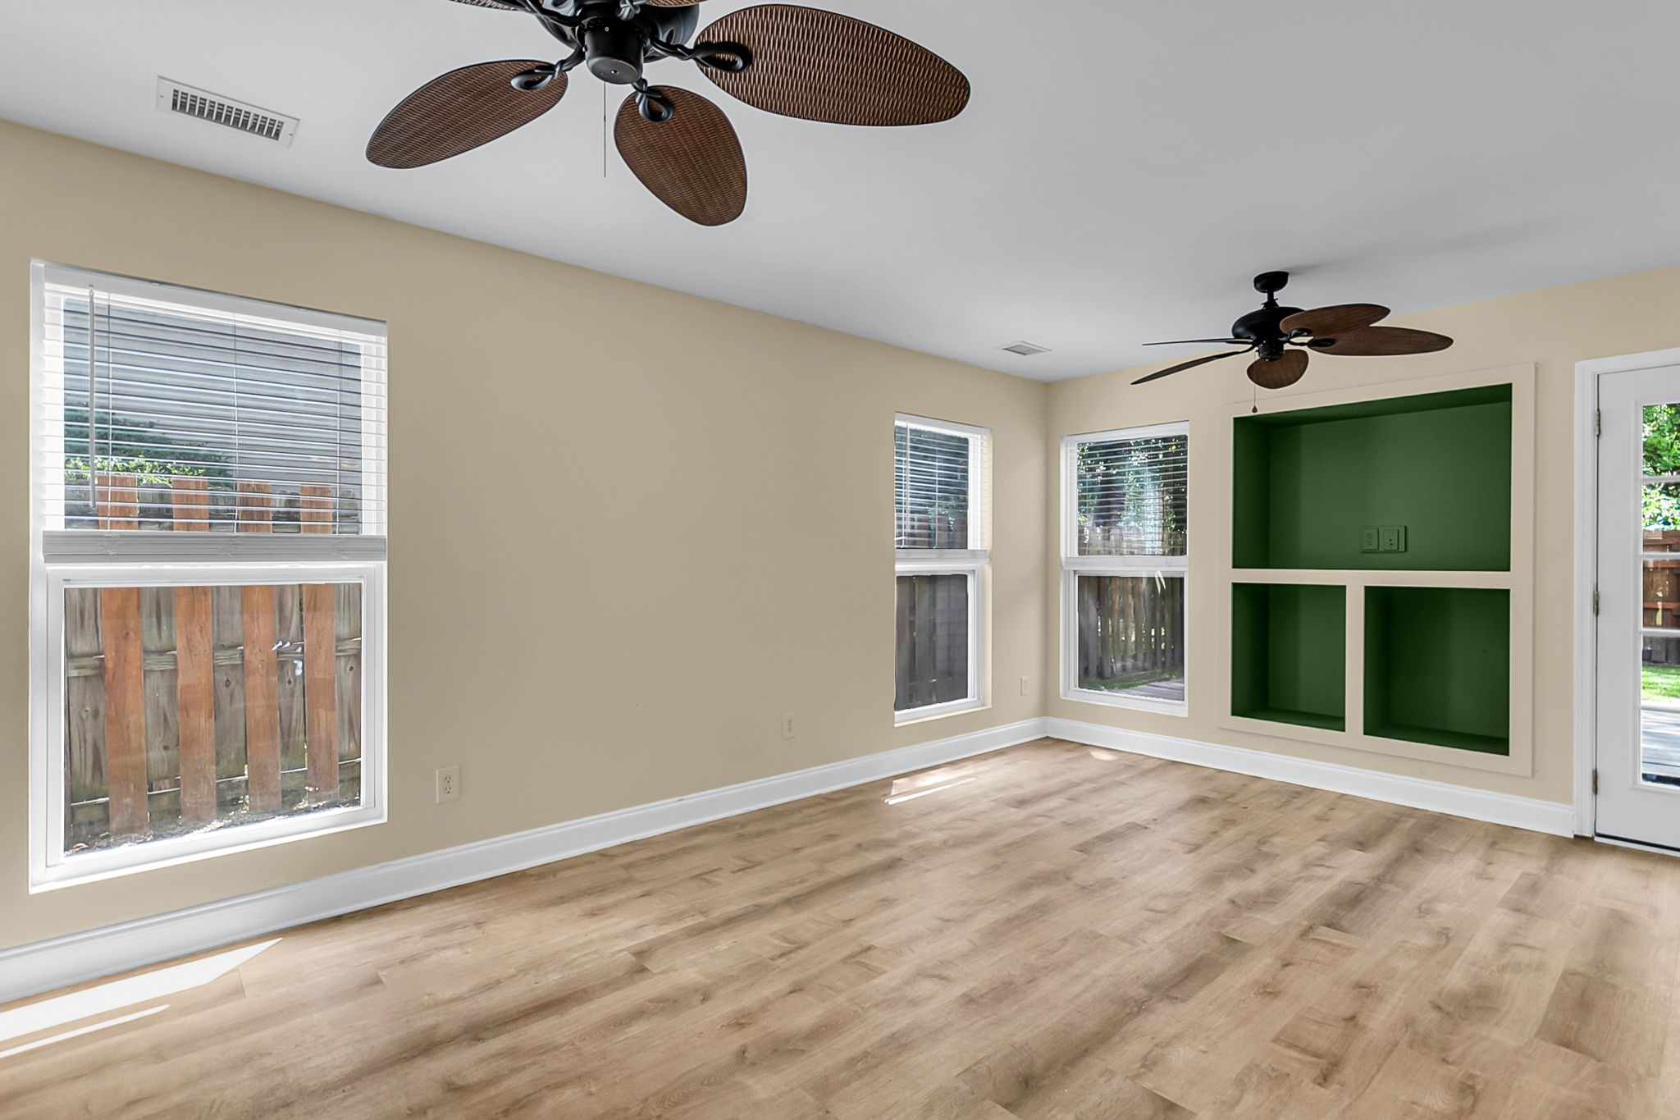
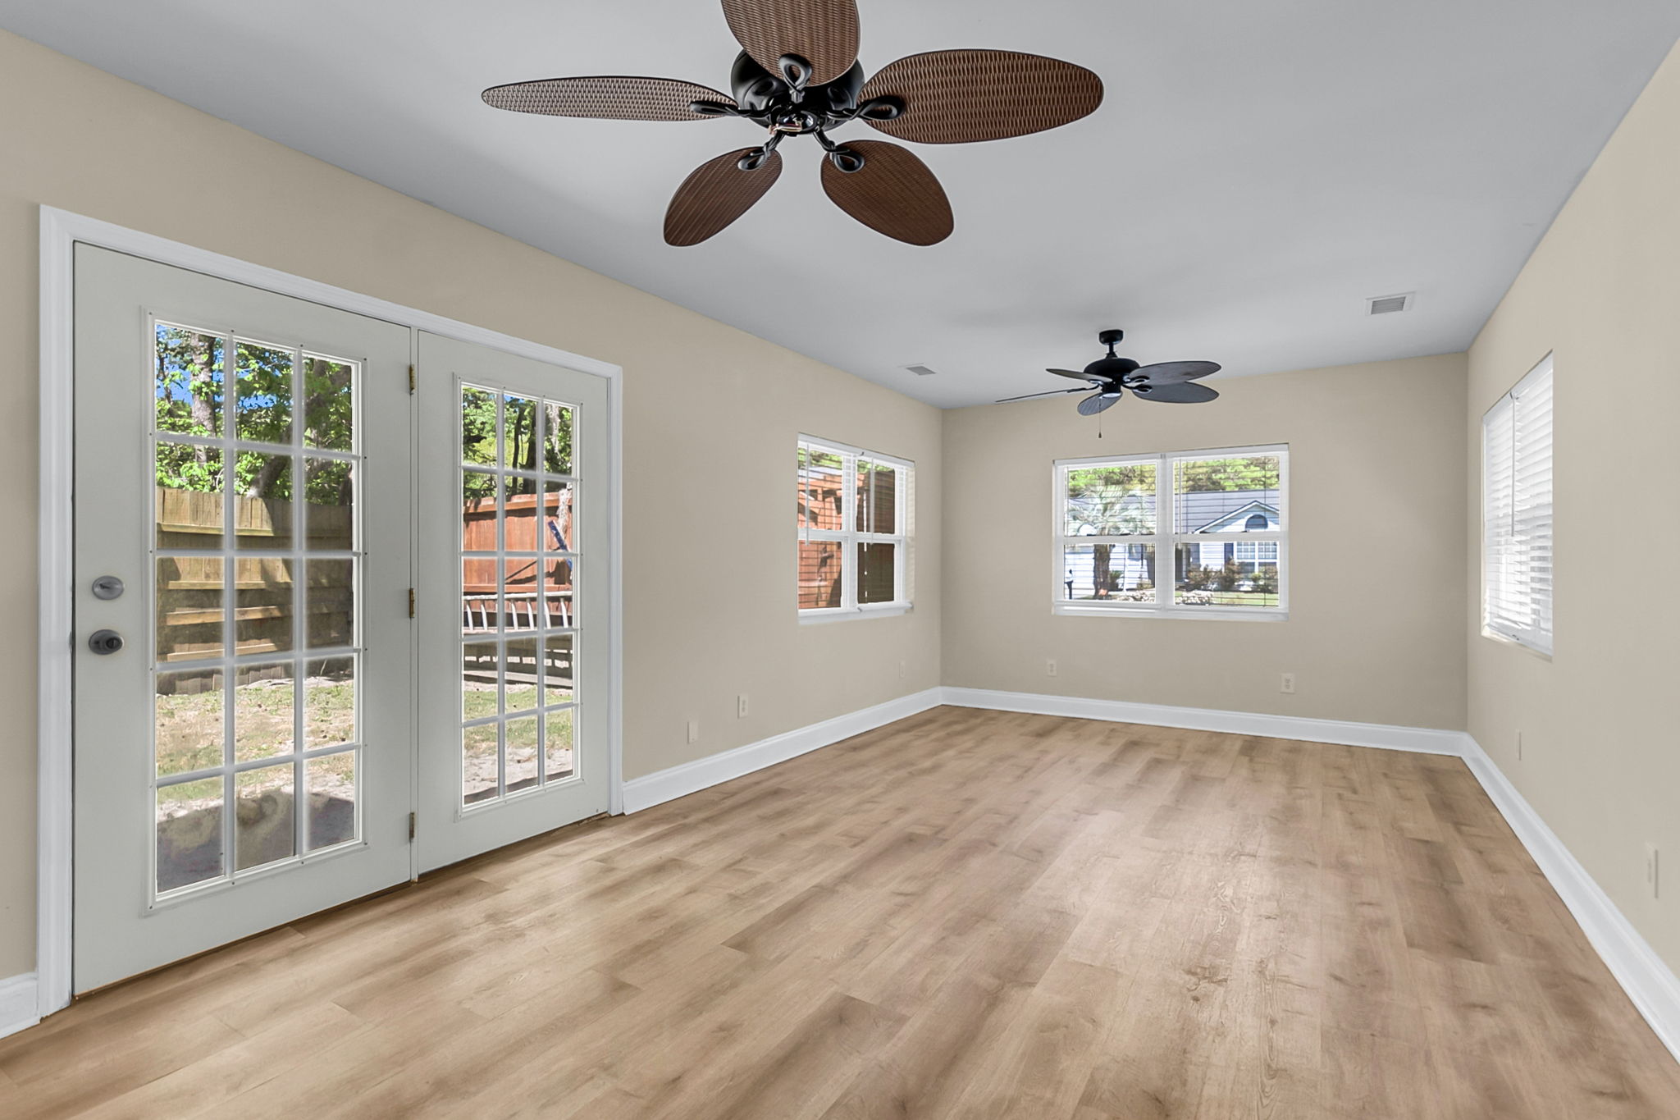

  • Relaxing in flexible sunroom with ceiling fan in Charleston, SC
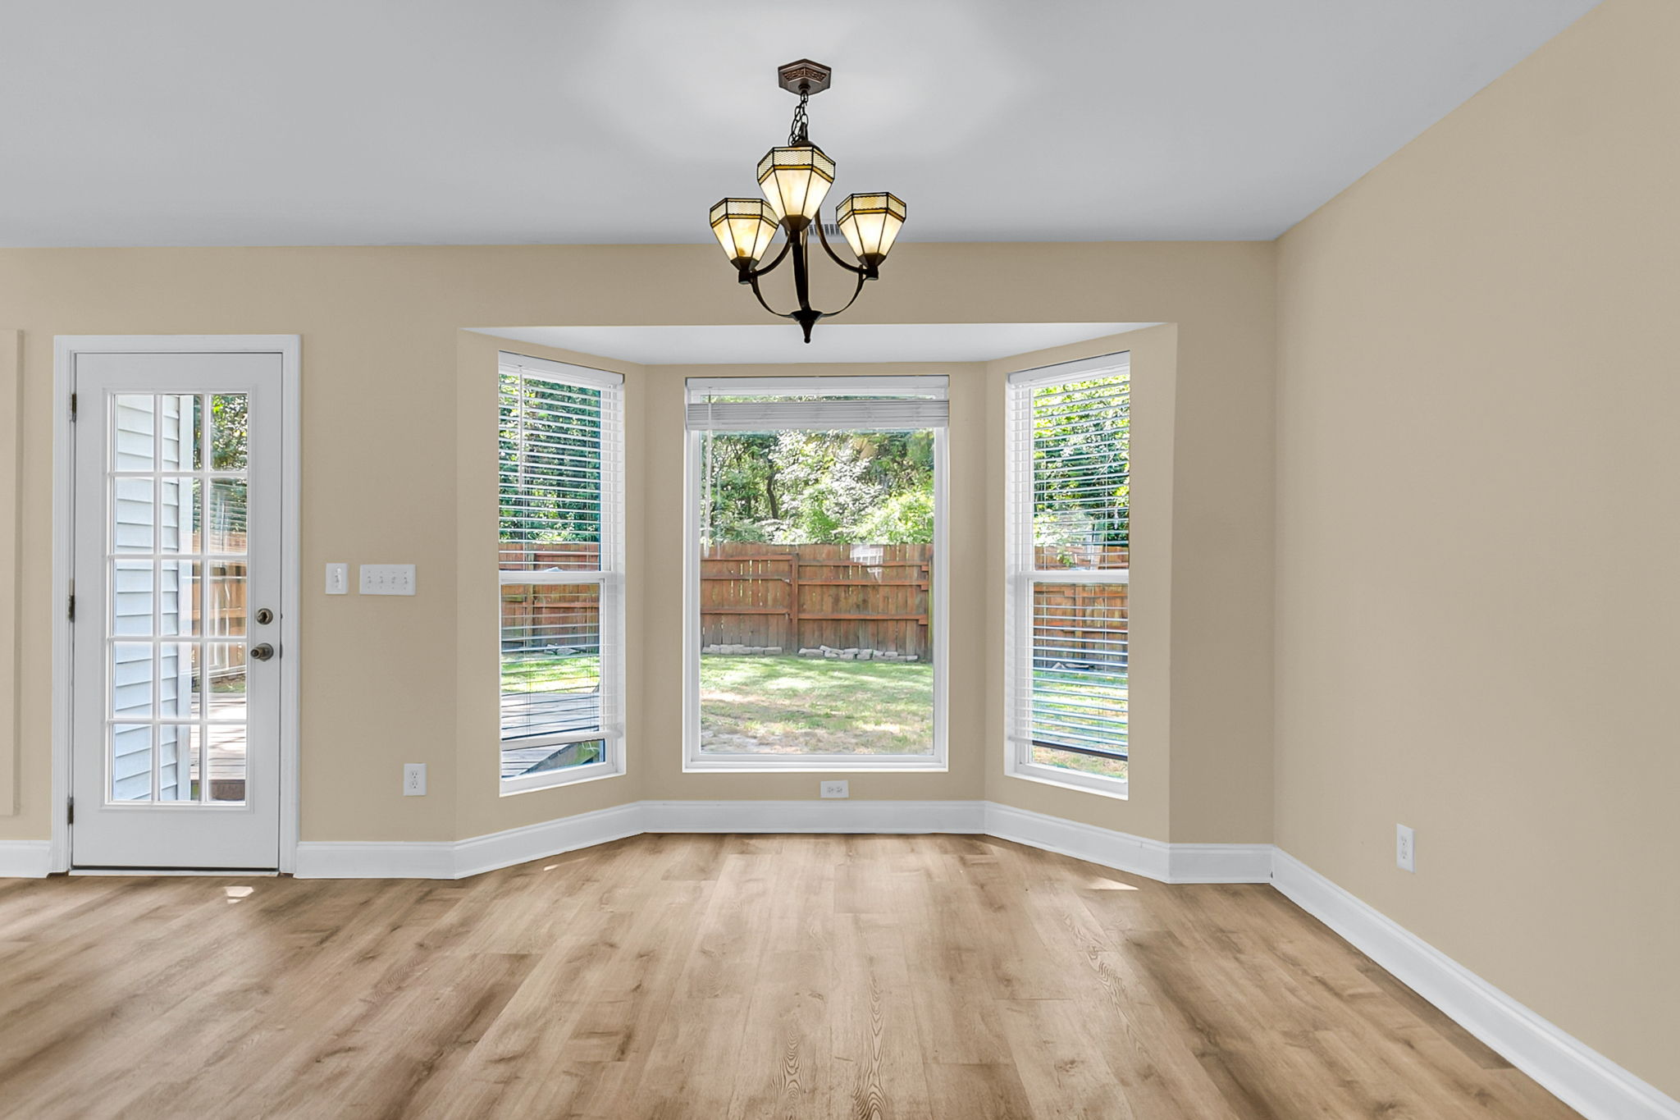
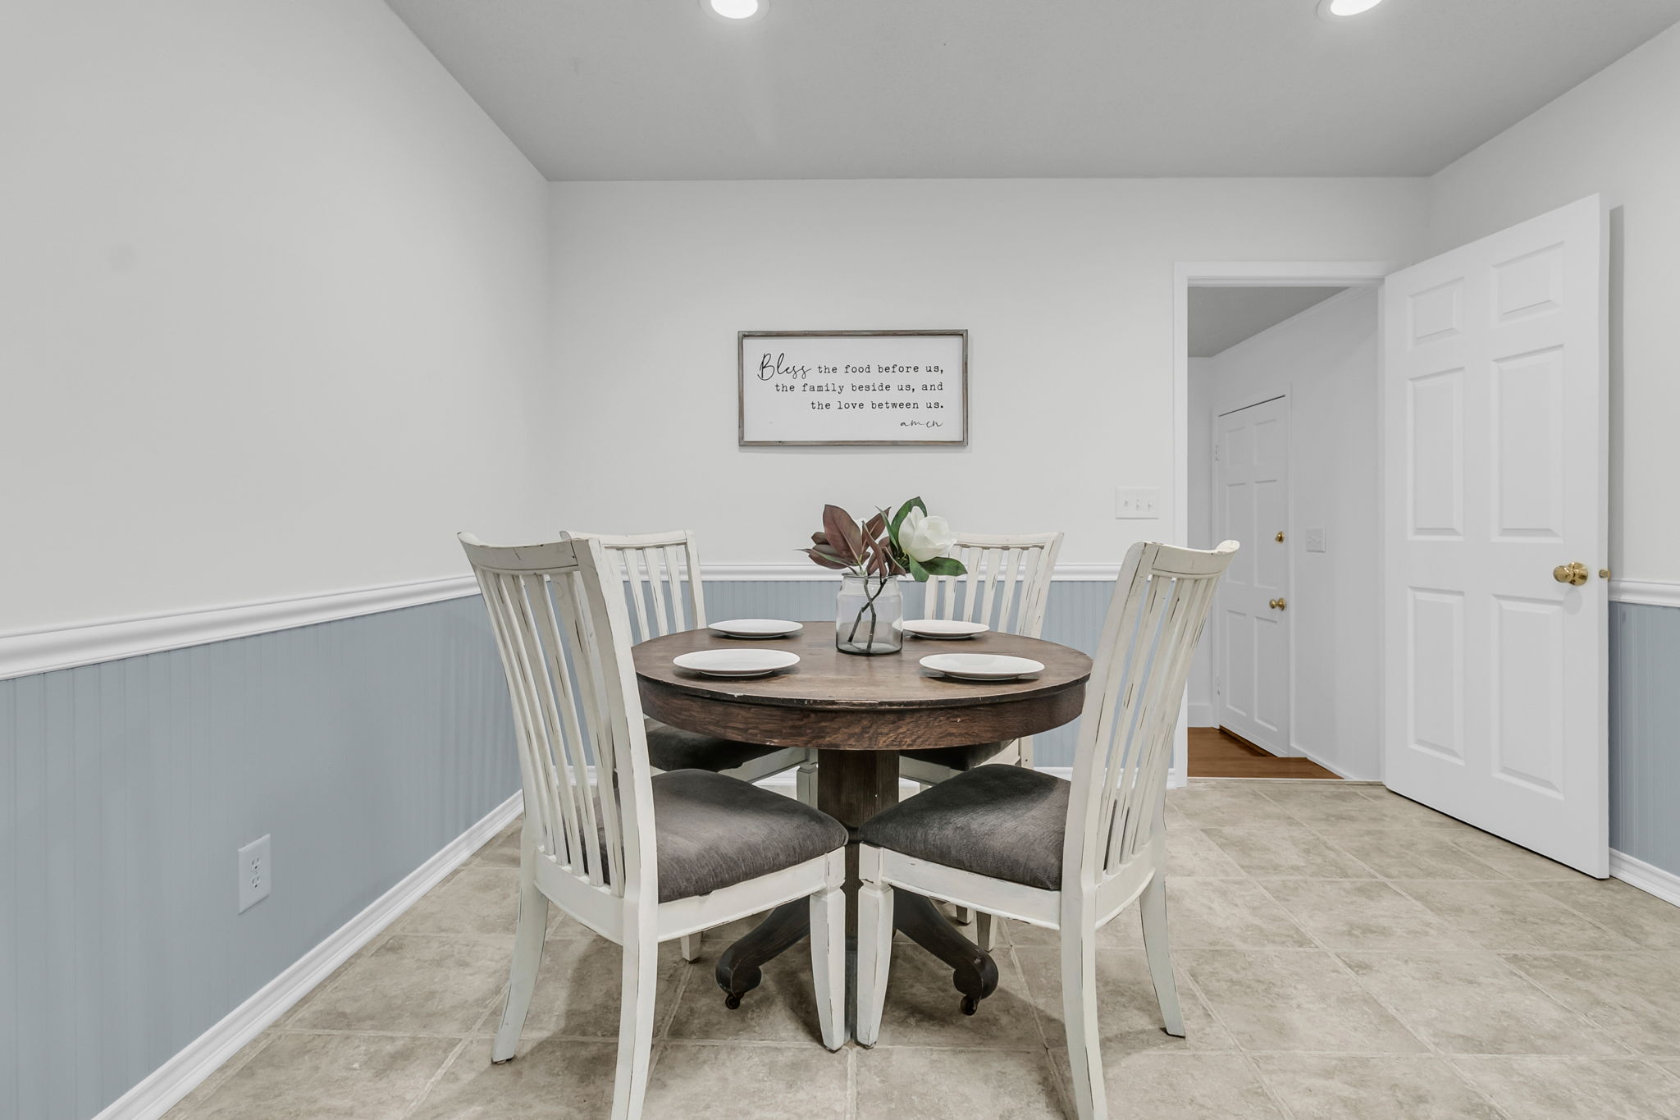
  • Dining beside bay window in bright Charleston, SC home interior
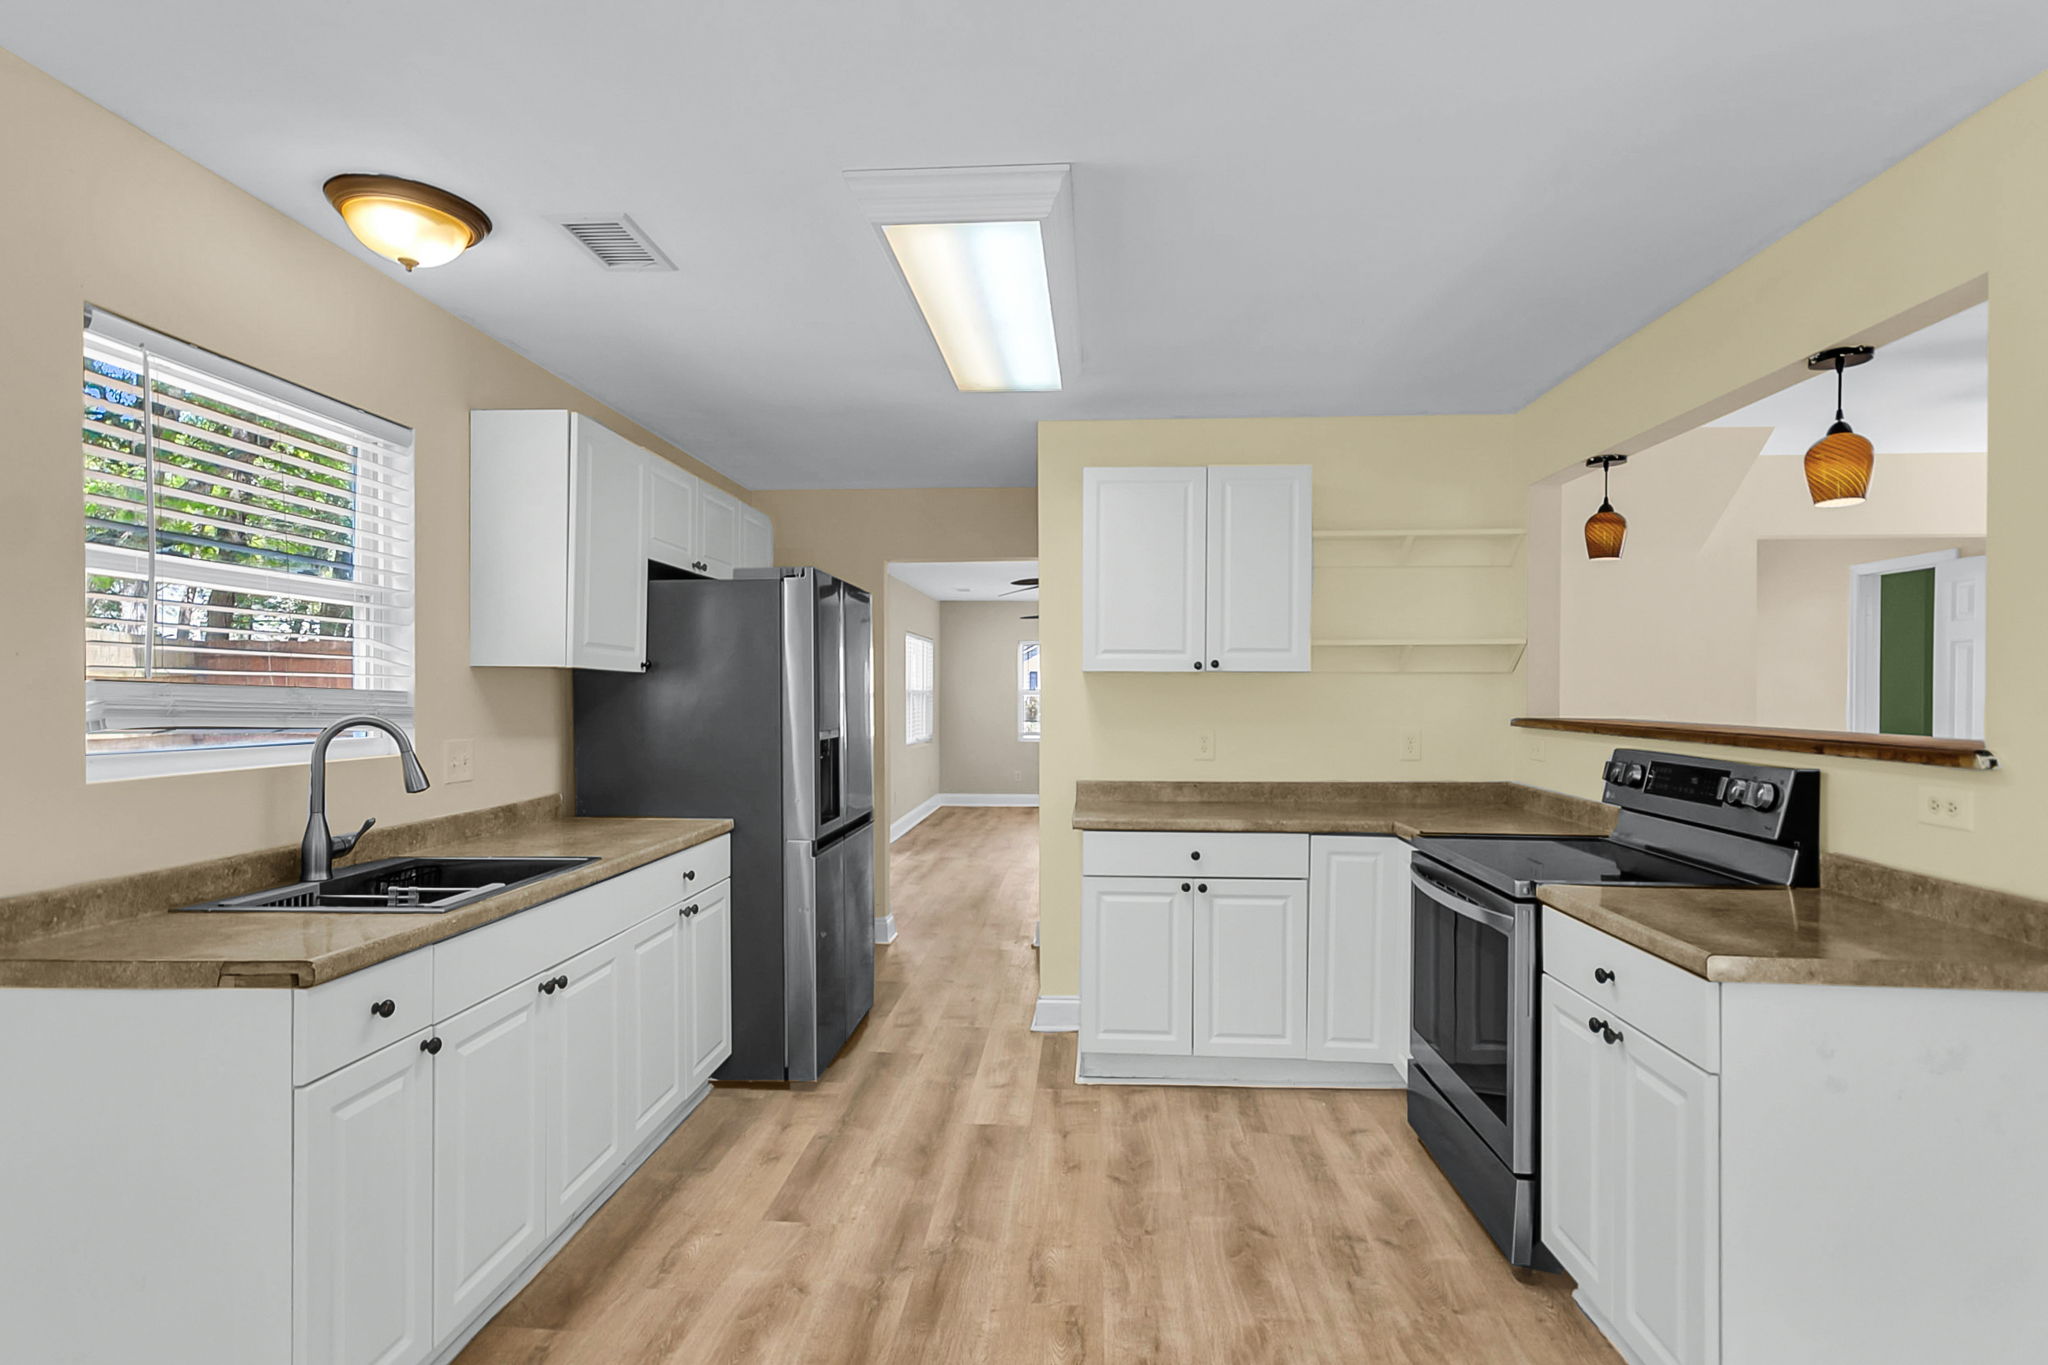
  • Cooking in updated kitchen with white cabinets in Charleston, SC
  • Relaxing in bright sunroom with ceiling fan in Charleston, SC
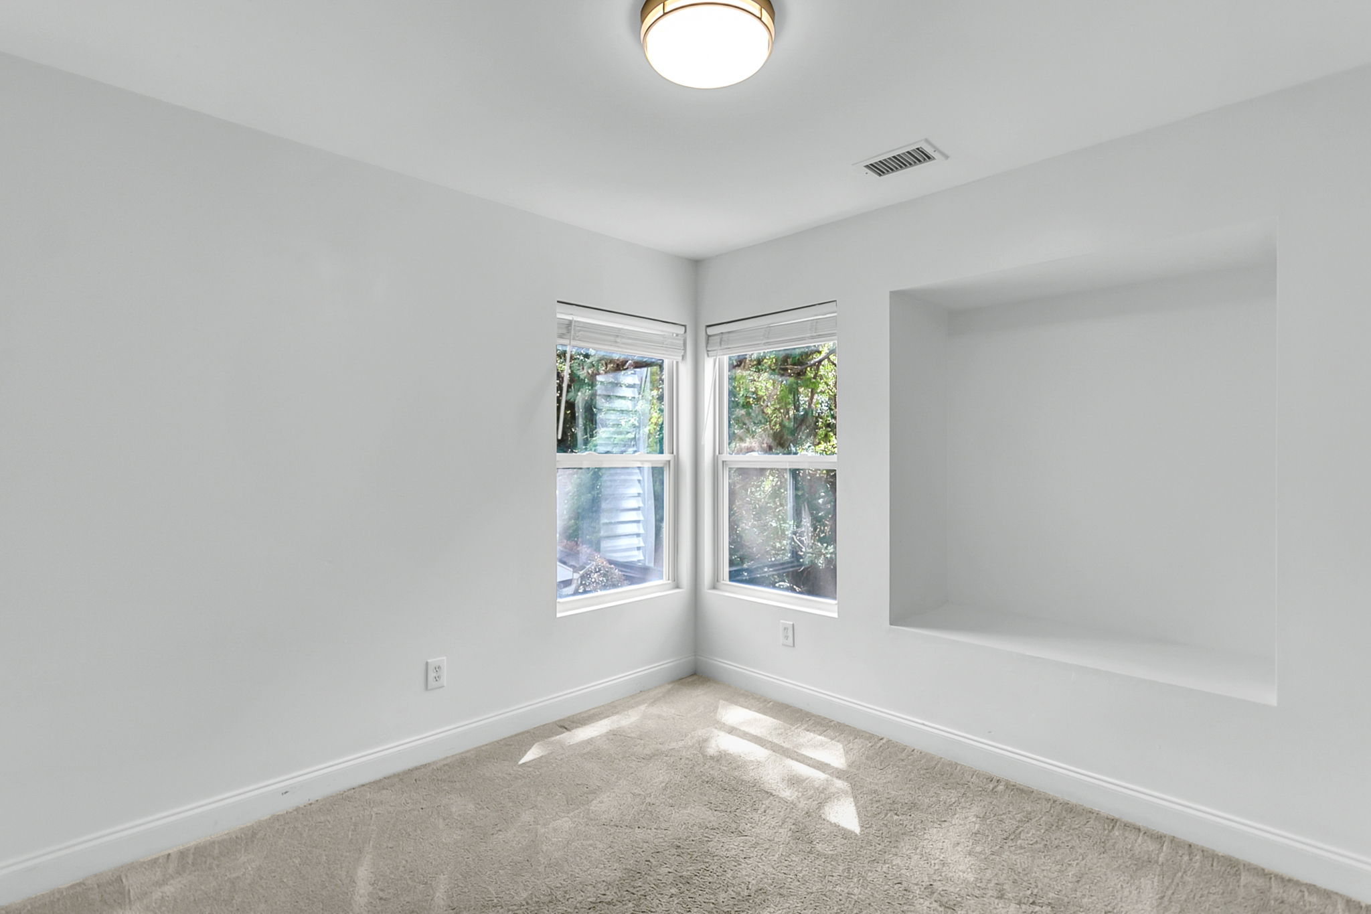
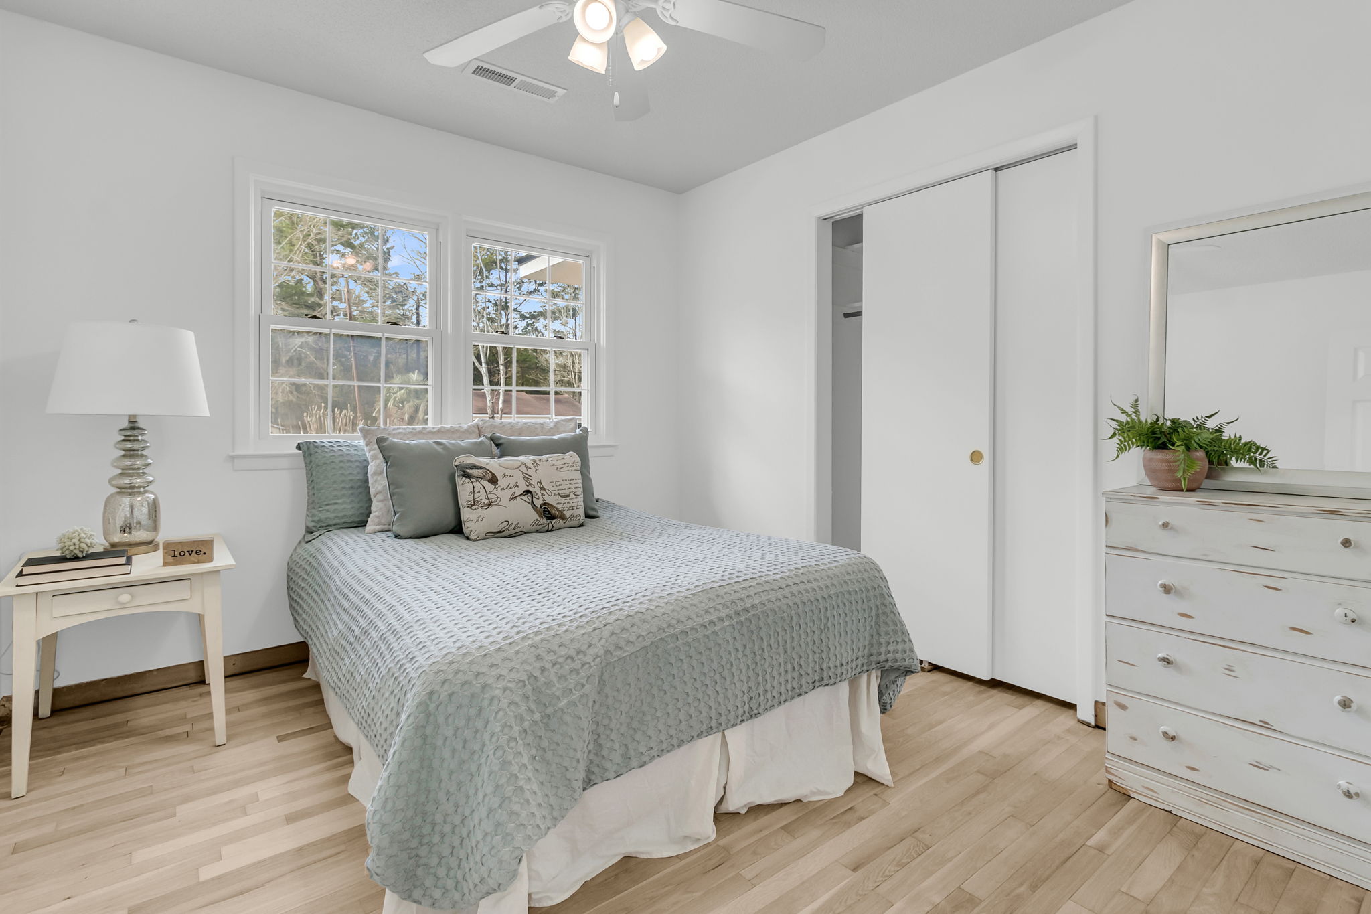
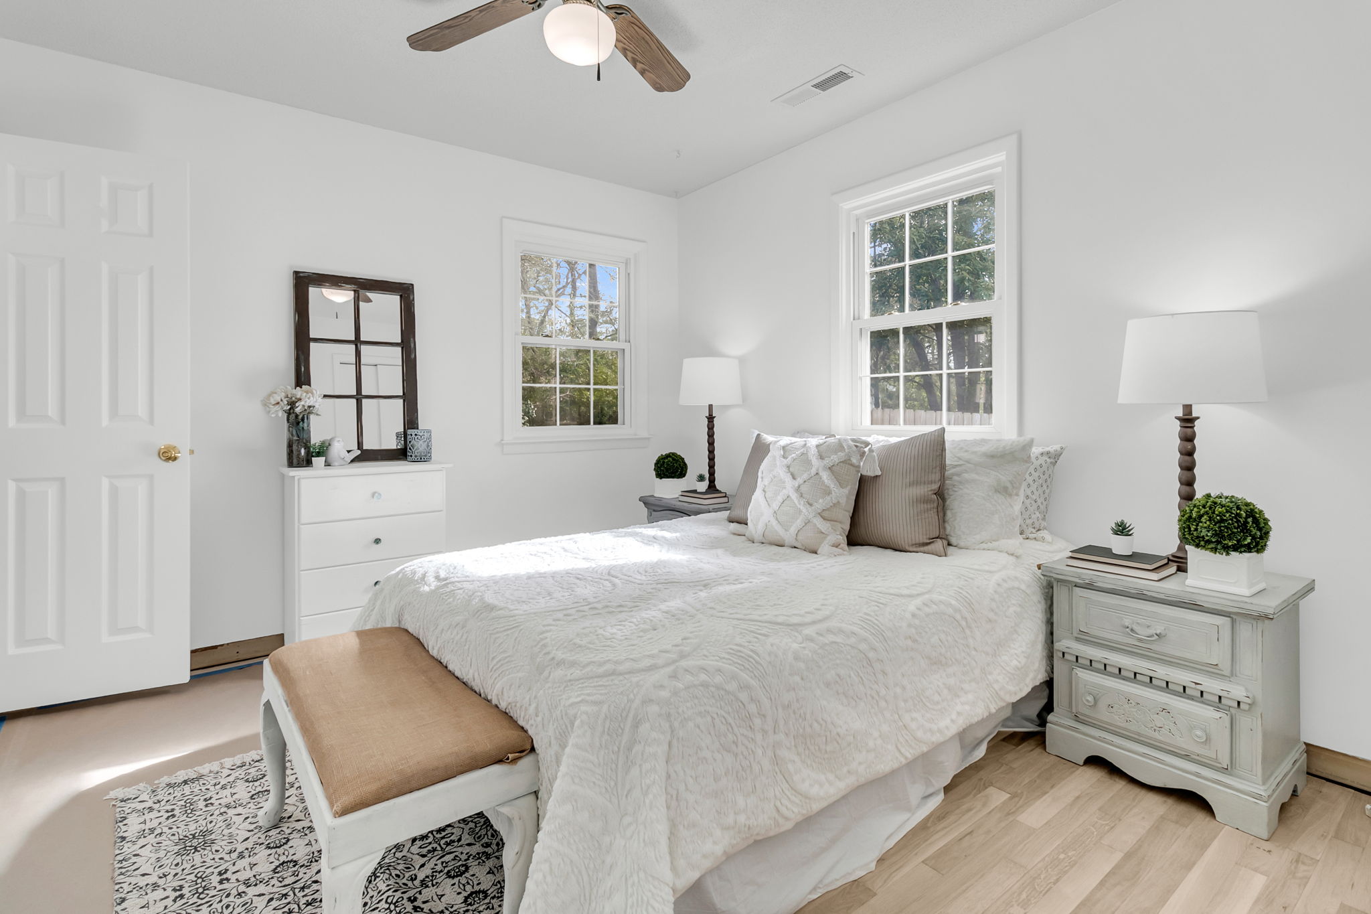
  • Viewing carpeted bedroom with window area in Charleston, SC home
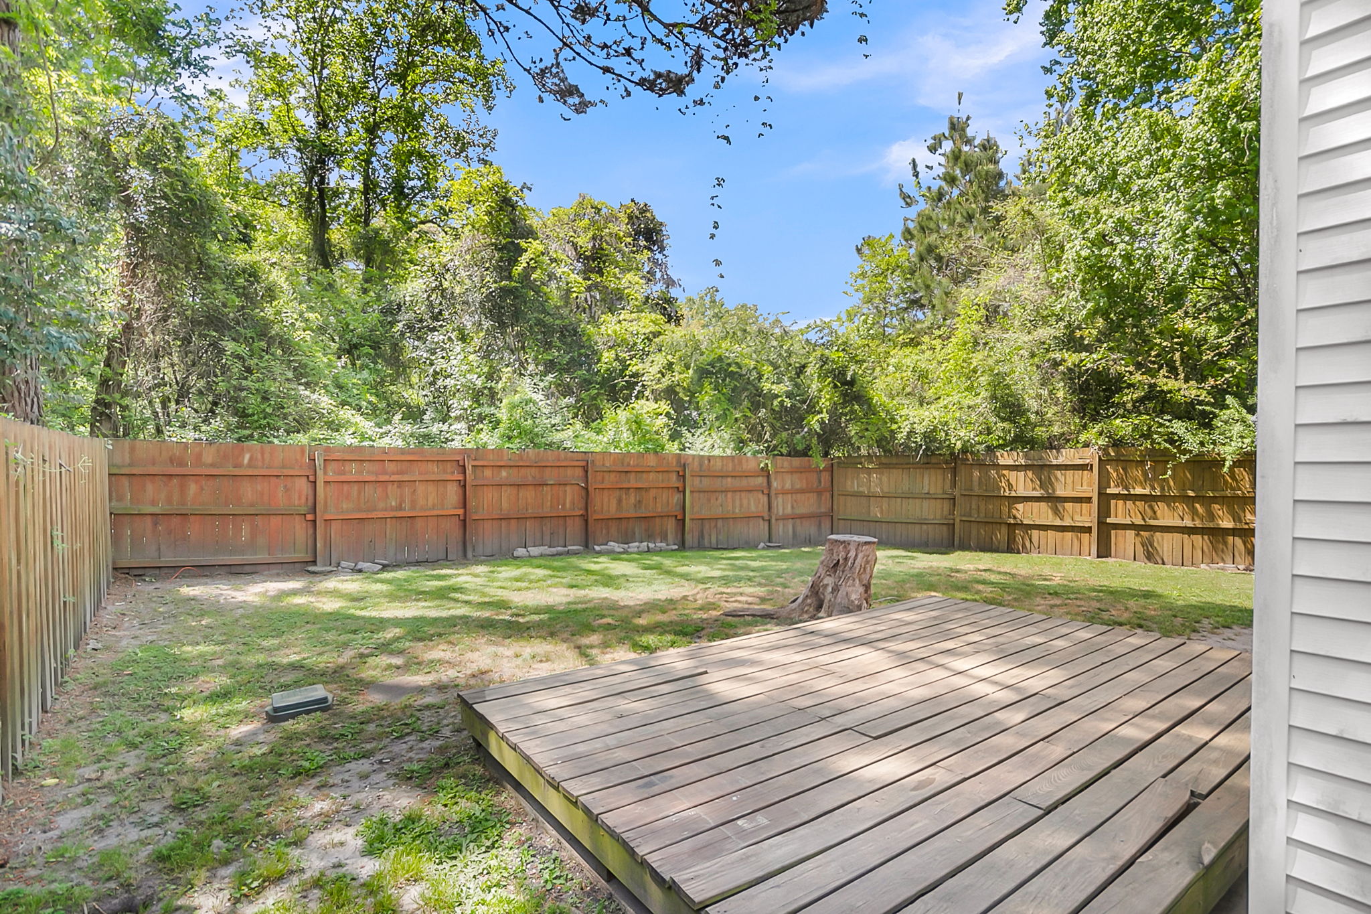
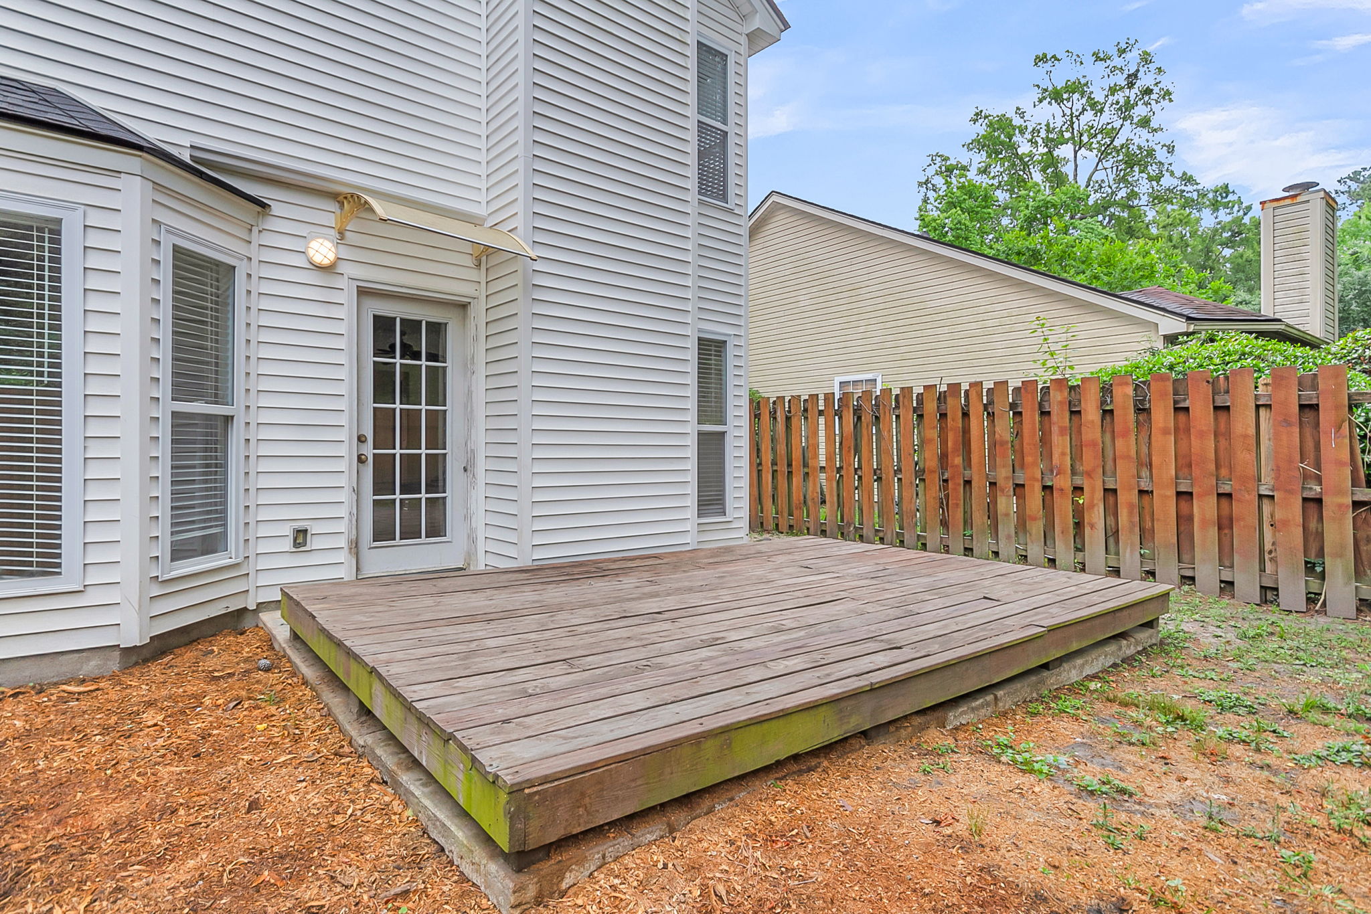
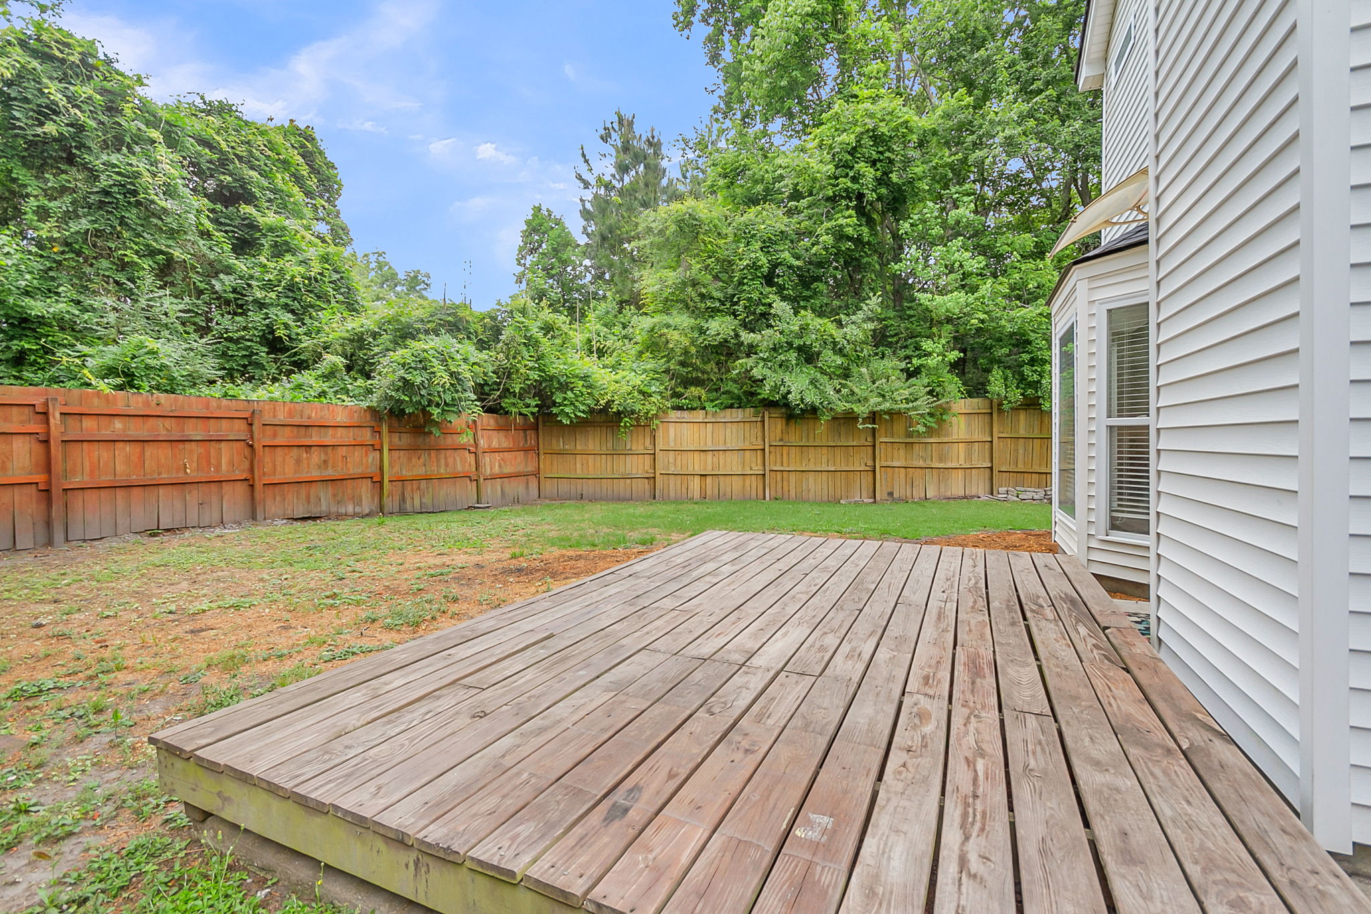
  • Enjoying wooden deck surrounded by trees at Charleston, SC home
  • Viewing two-story home exterior in Hemmingwood, Charleston, SC
  • Entering through covered front doorway at Charleston, SC home
  • Viewing front exterior of 2407 Castlereagh Road home in Charleston
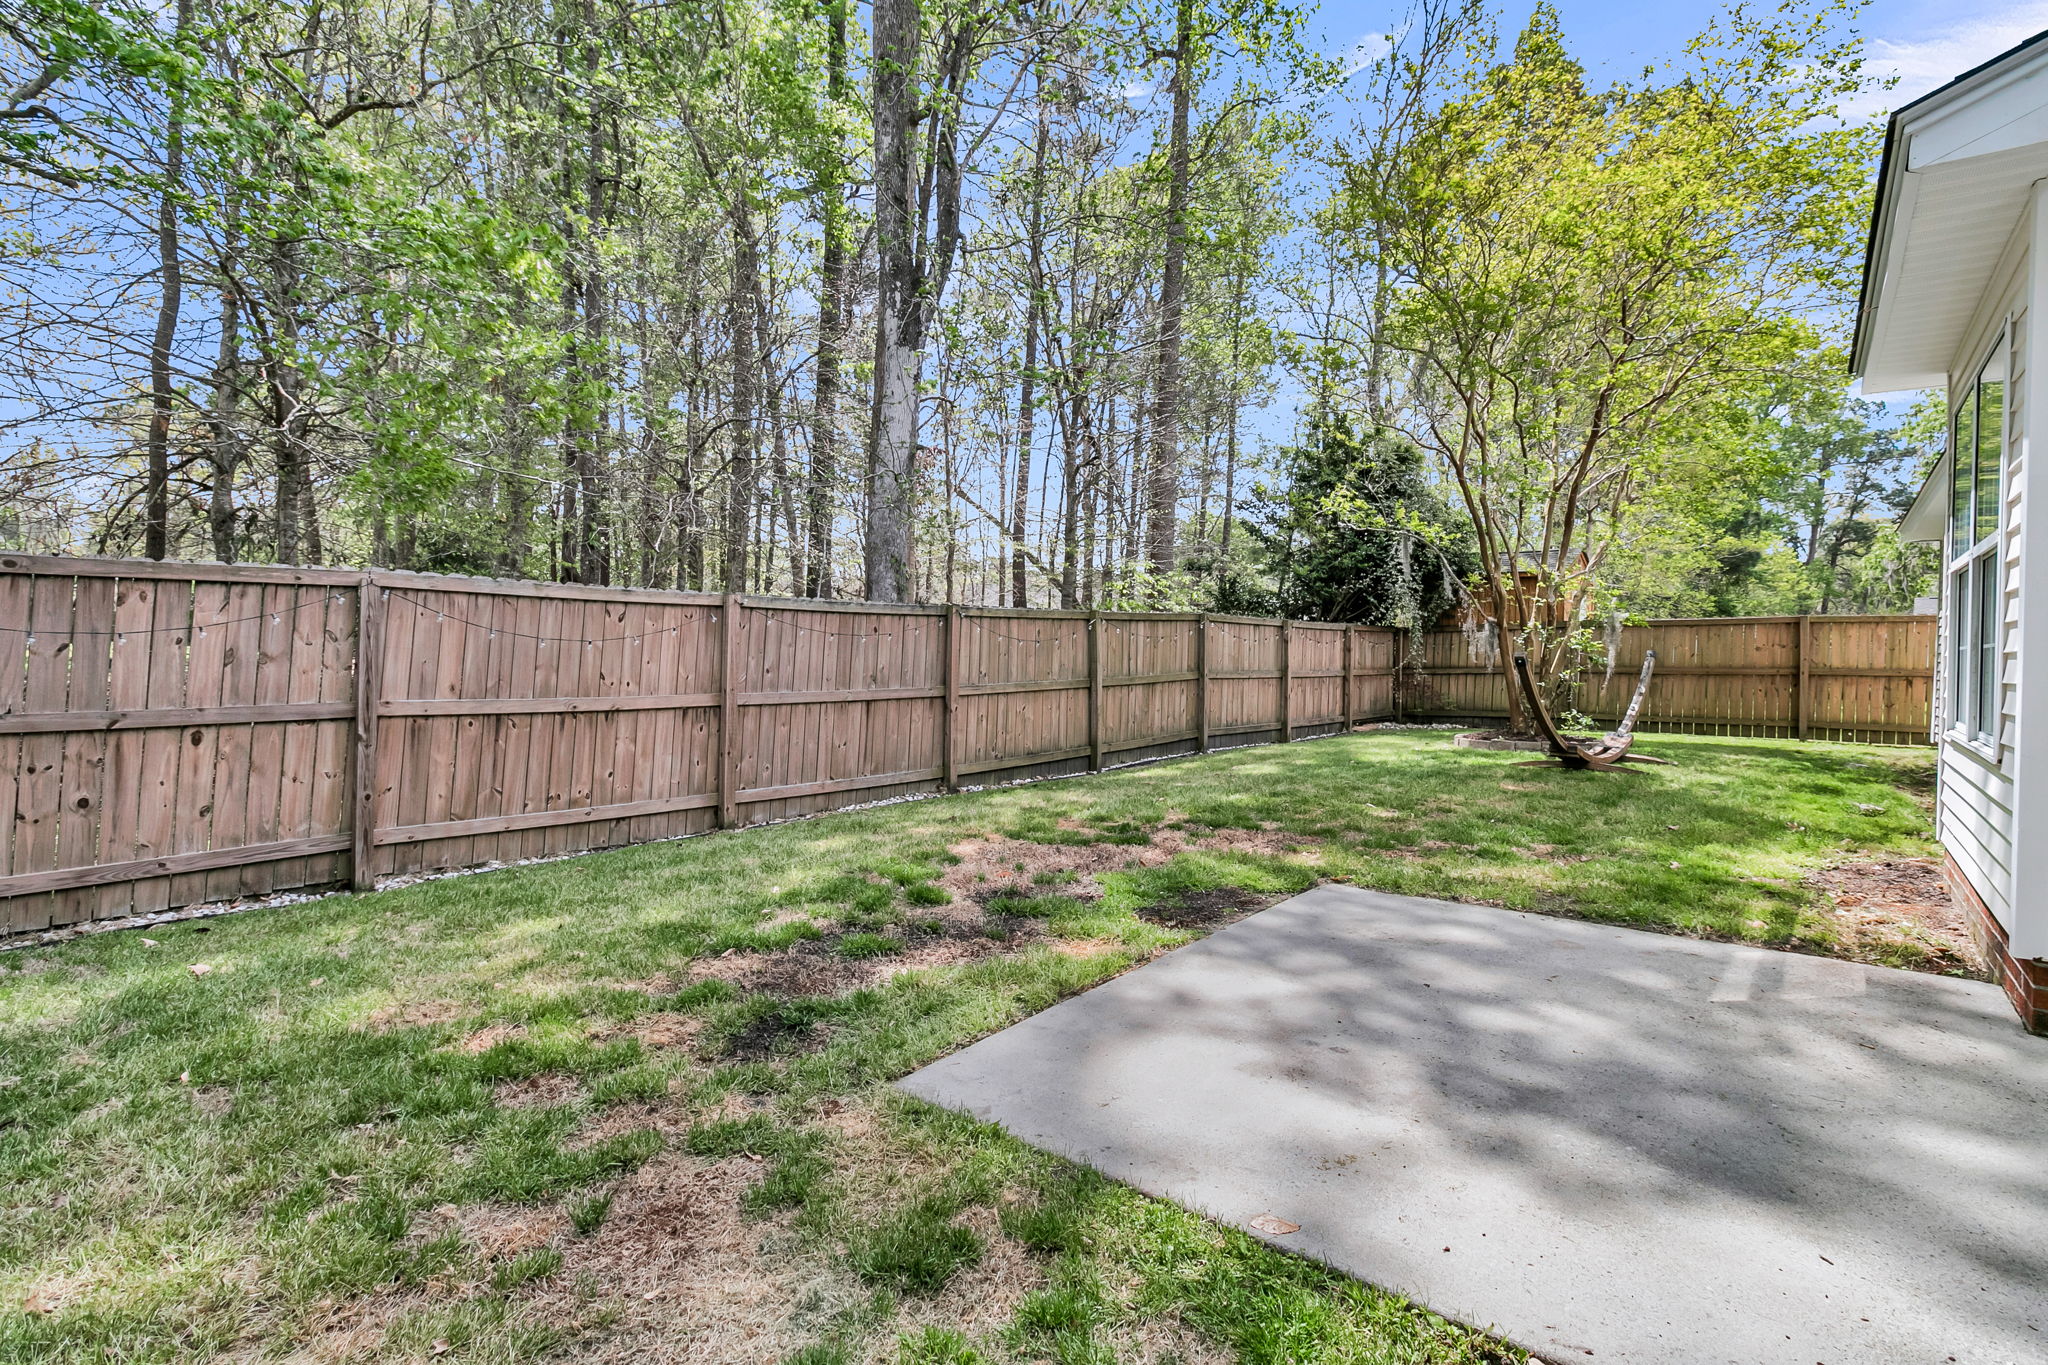
  • Viewing rear exterior and patio at 2407 Castlereagh Road, Charleston
  • Showing spacious wooden deck at 2407 Castlereagh Road, Charleston

2407 Castlereagh Rd

By with 0 Comments

Welcome to this inviting home in the established Hemmingwood neighborhood of West Ashley! Conveniently located near shopping, dining, schools, and just minutes to Downtown Charleston, Charleston International Airport, and Folly Beach. This home offers a bright, open floor plan with a spacious living room and a dining area with a bay window overlooking the backyard. […]

Read More
  • Enjoying wooded backyard and patio at Charleston, SC ranch home
  • Entering covered front porch entry of Charleston, SC ranch home
  • Relaxing in bright bonus room with ceiling fan in Charleston, SC
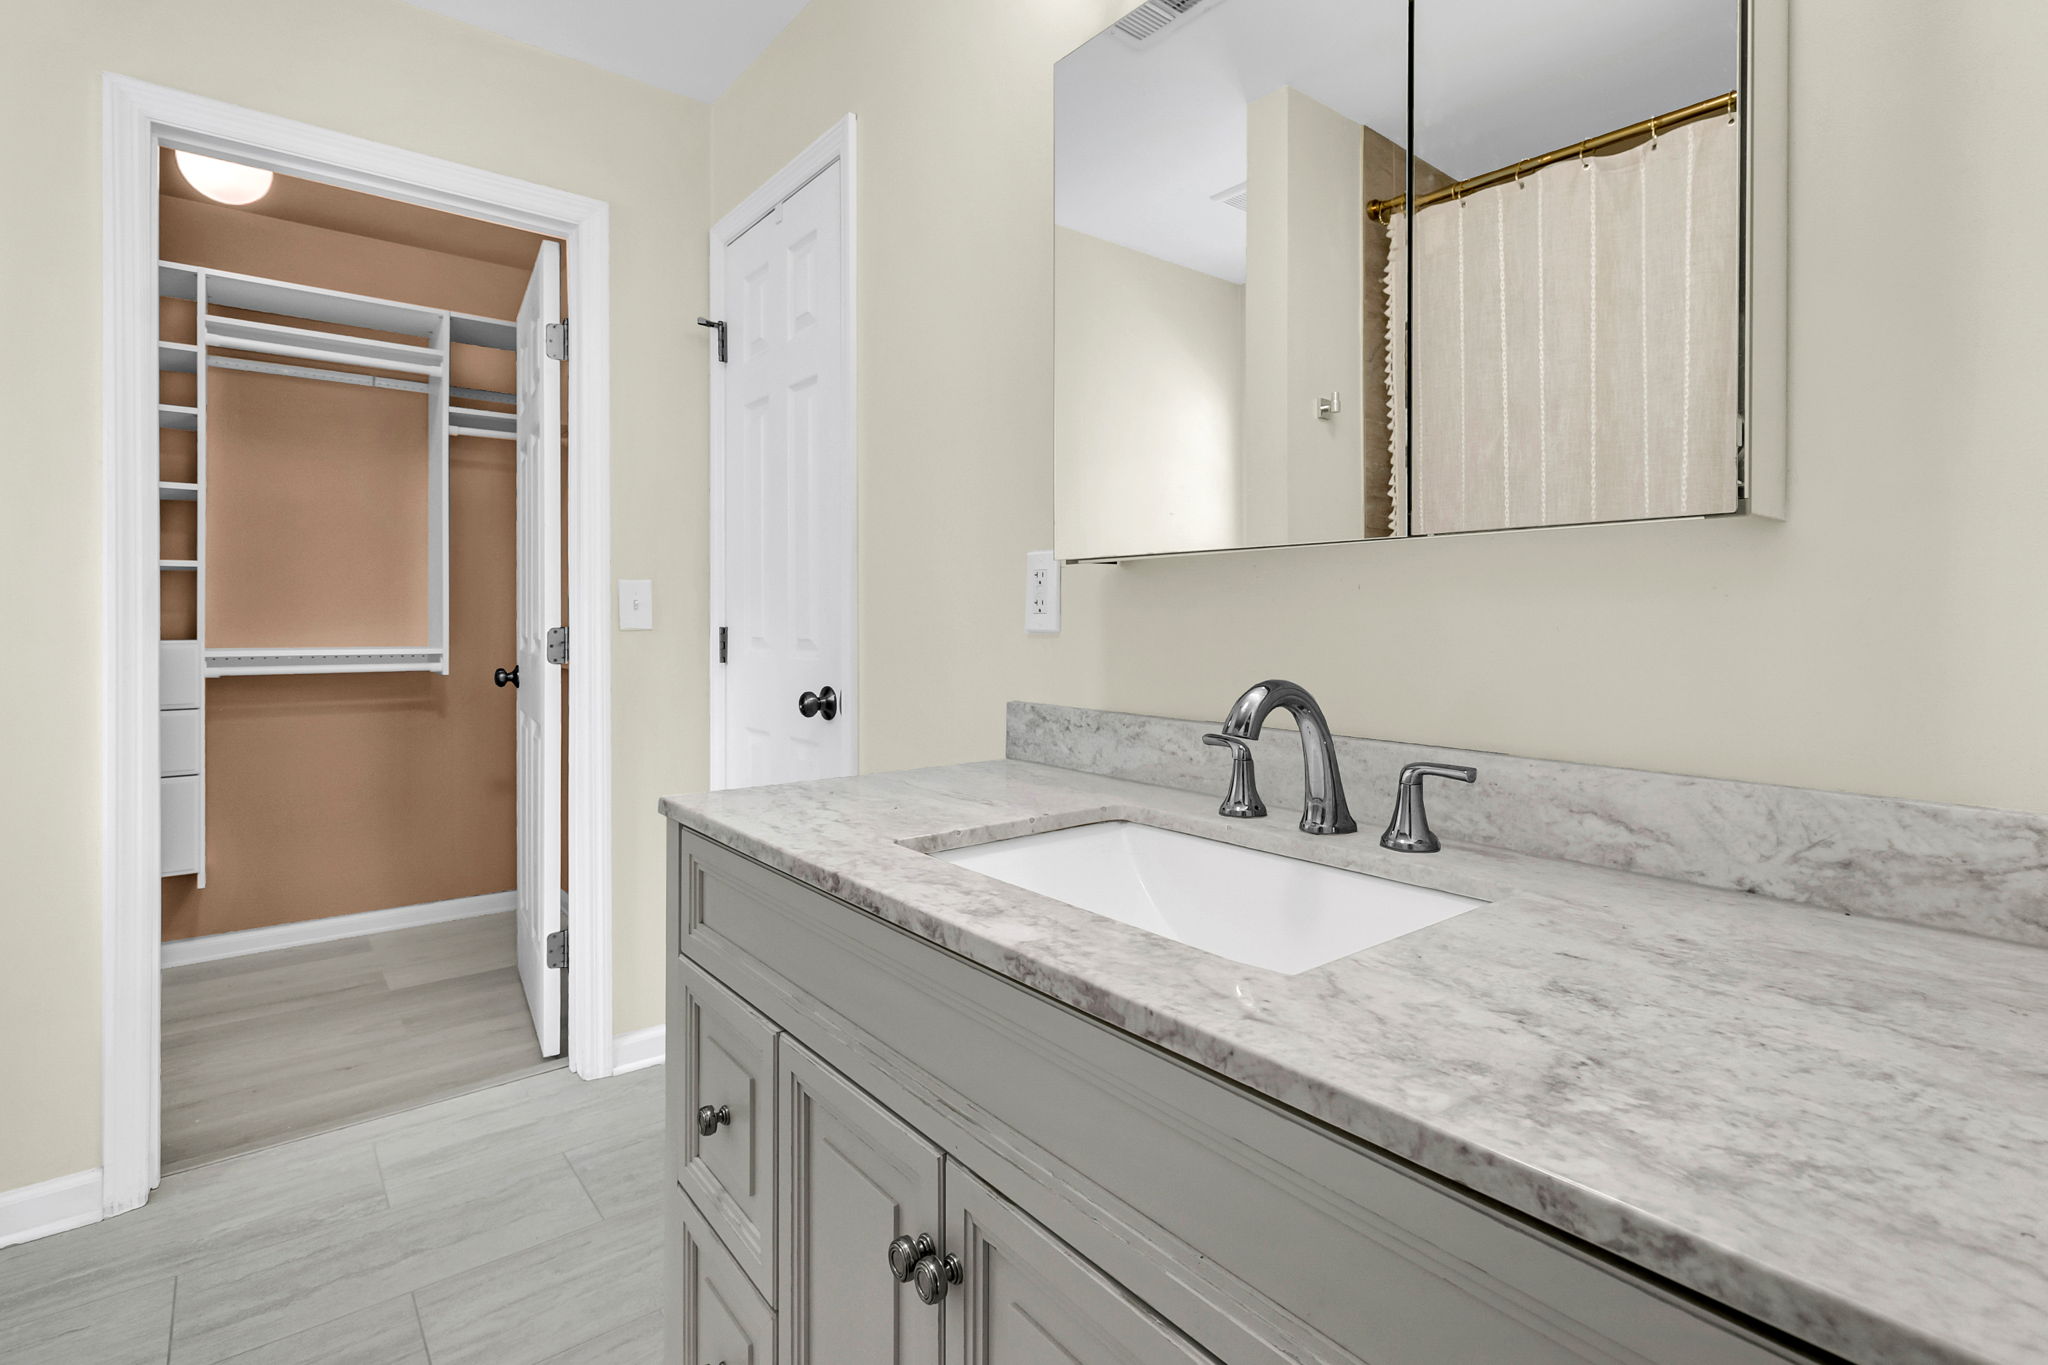
  • Using updated bathroom vanity inside Charleston, SC ranch home
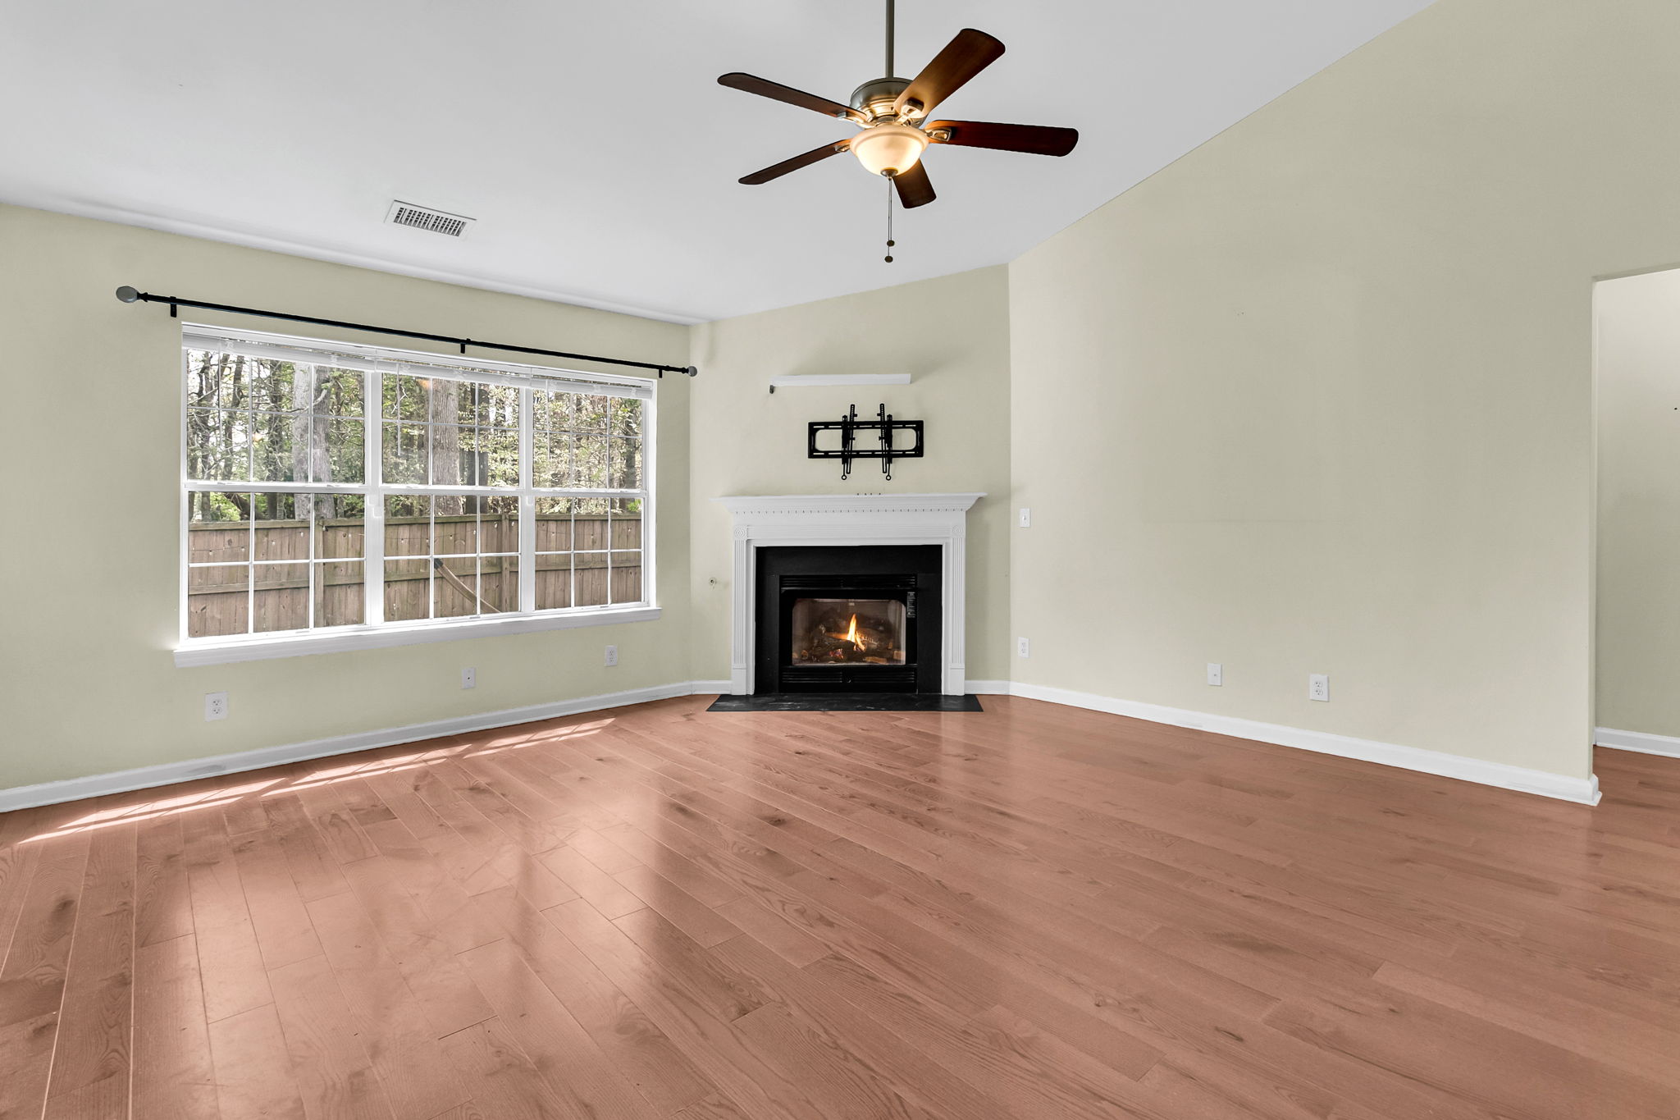
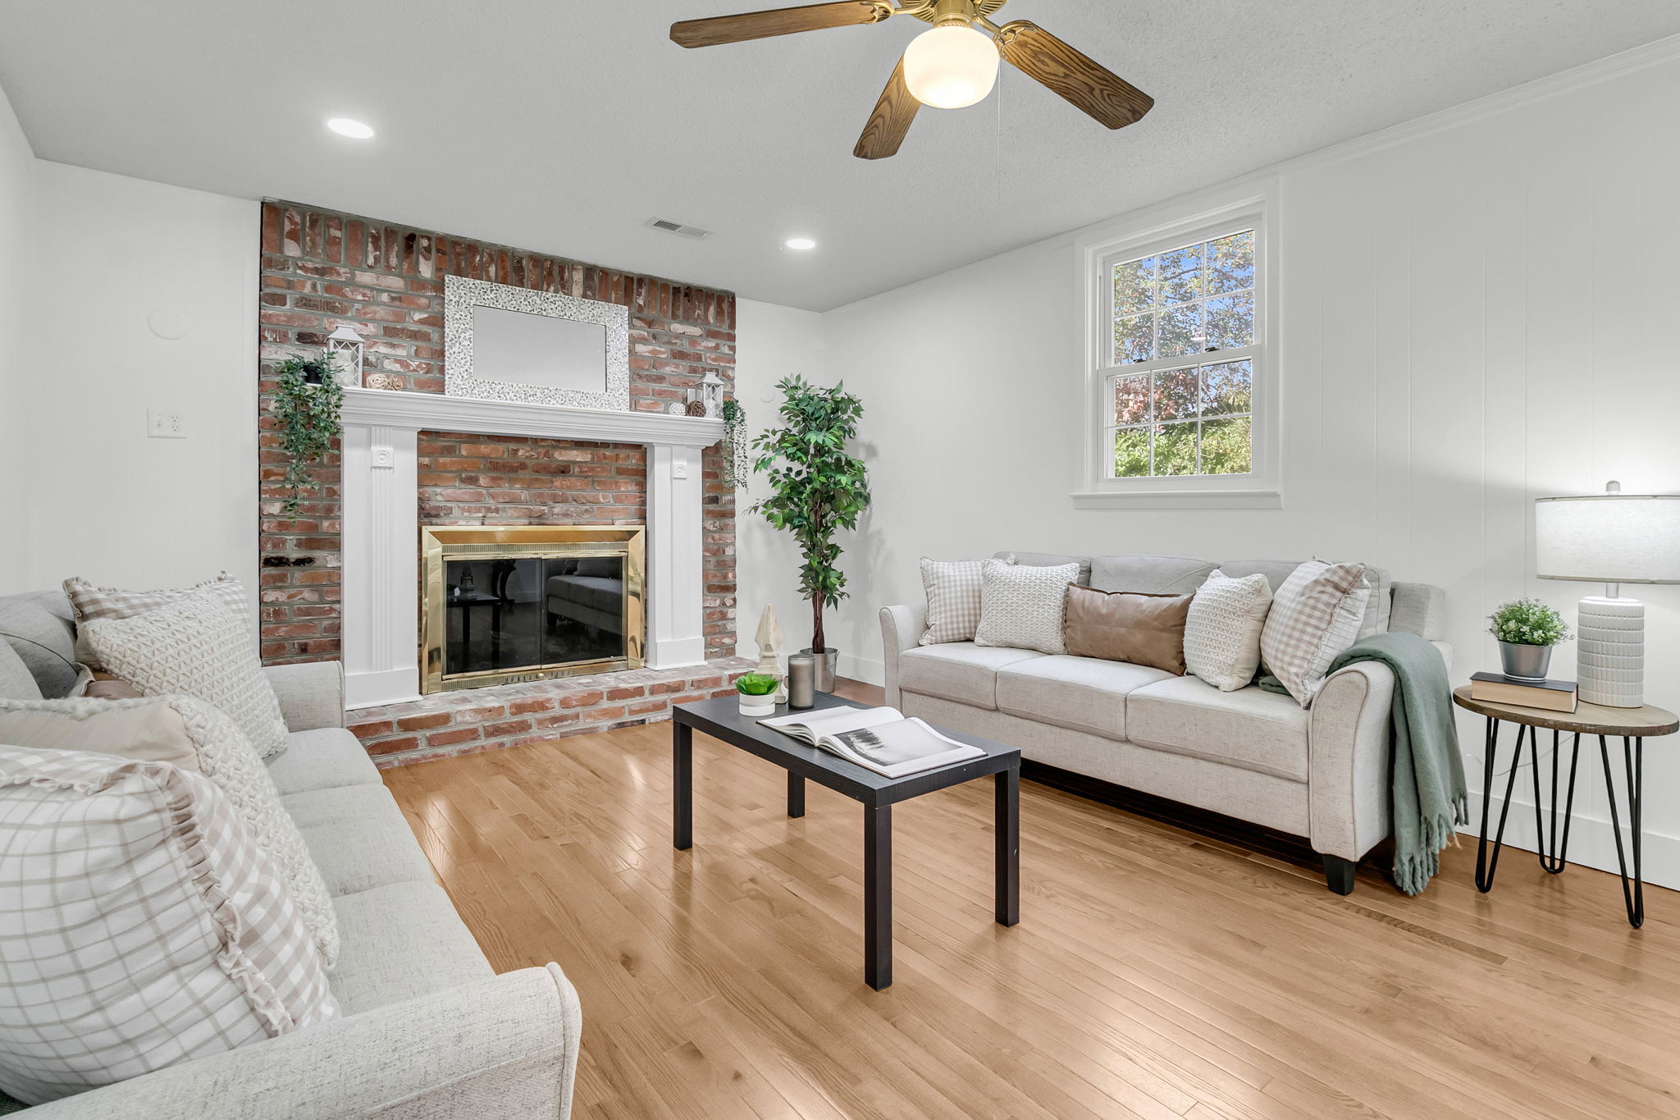
  • Relaxing by fireplace in bright Charleston, SC home living room
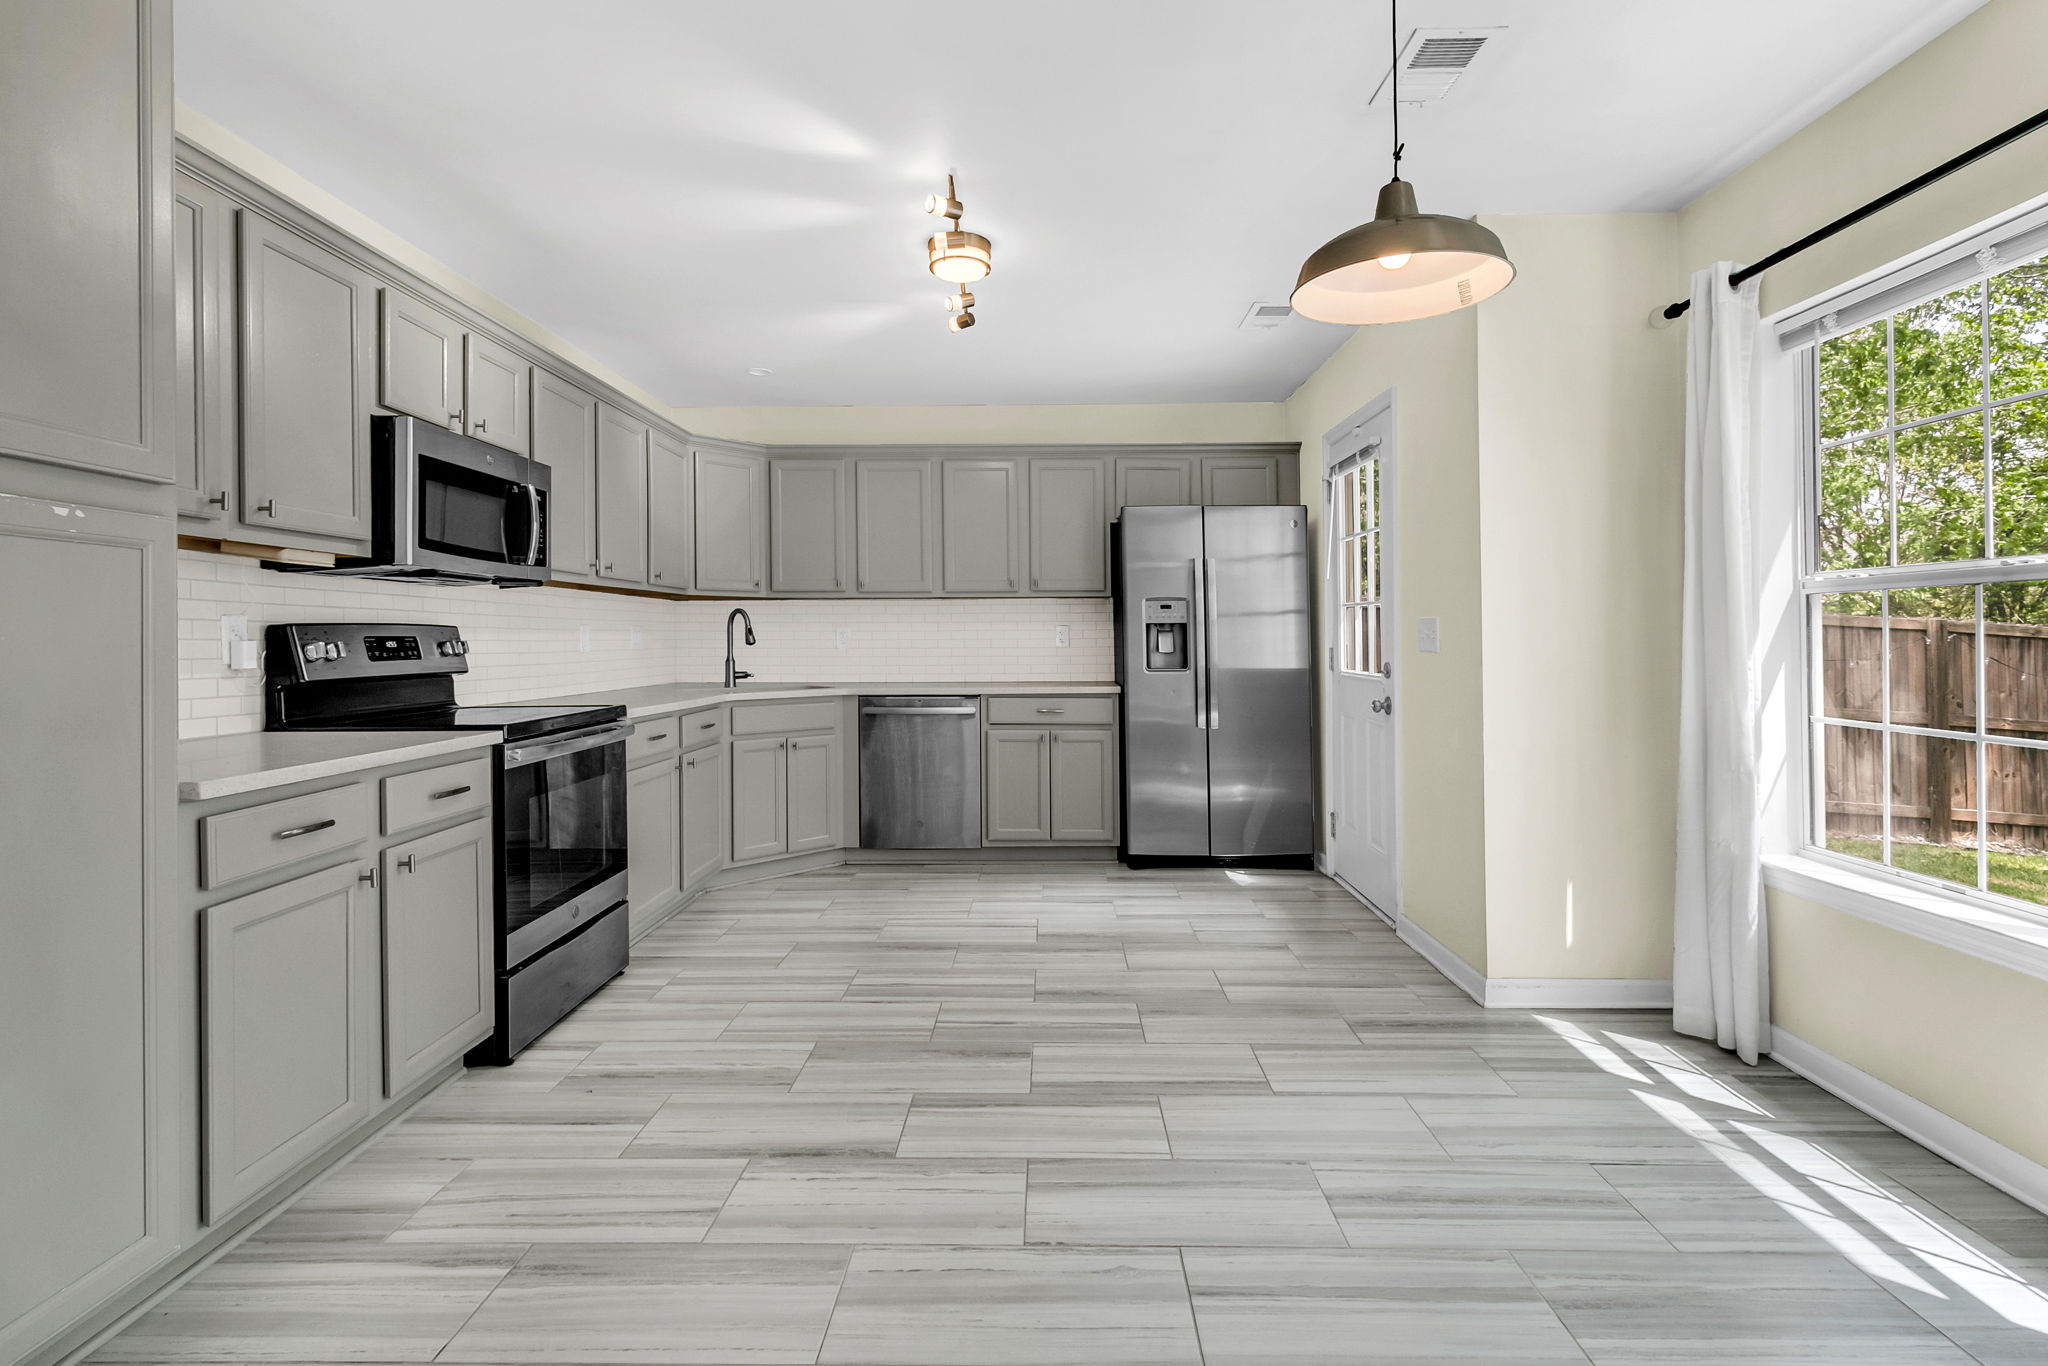
  • Viewing updated kitchen and open floor area in Charleston, SC home
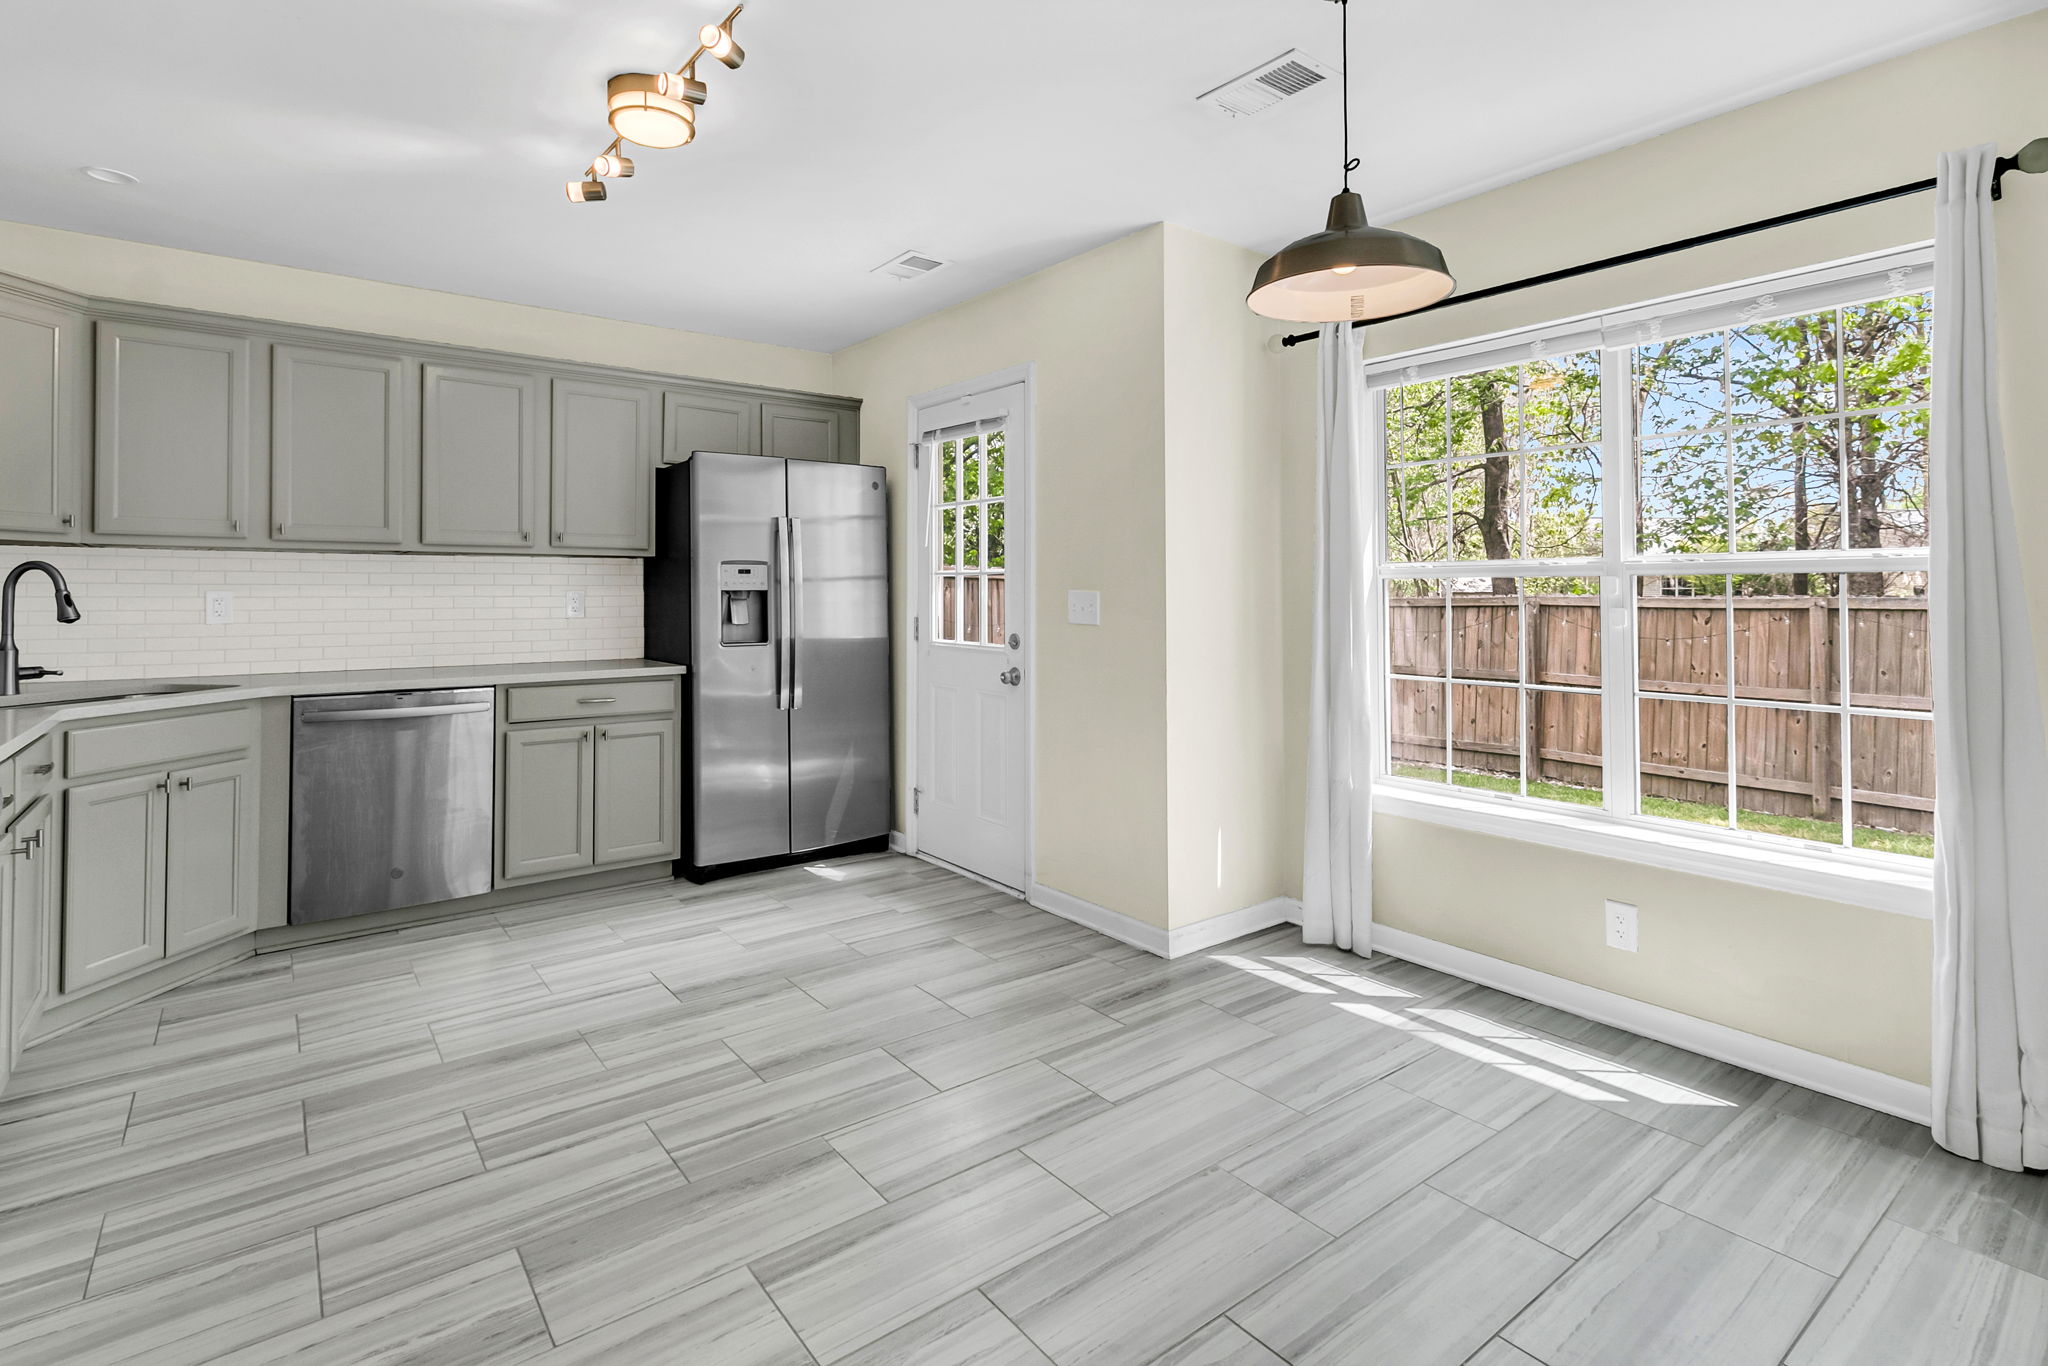
  • Cooking in updated kitchen with white cabinets in Charleston, SC

604 Tribeca Ct

By with 0 Comments

Move-in ready ranch with bonus room (FROG) and 2-car garage featuring numerous updates to include a new kitchen and appliances, bathrooms, smooth ceilings, and blinds throughout. Spacious eat-in kitchen opens to the family room with gas fireplace. Primary suite includes two walk-in closets, one with custom shelving. Enjoy a fenced backyard with new sod in […]

Read More
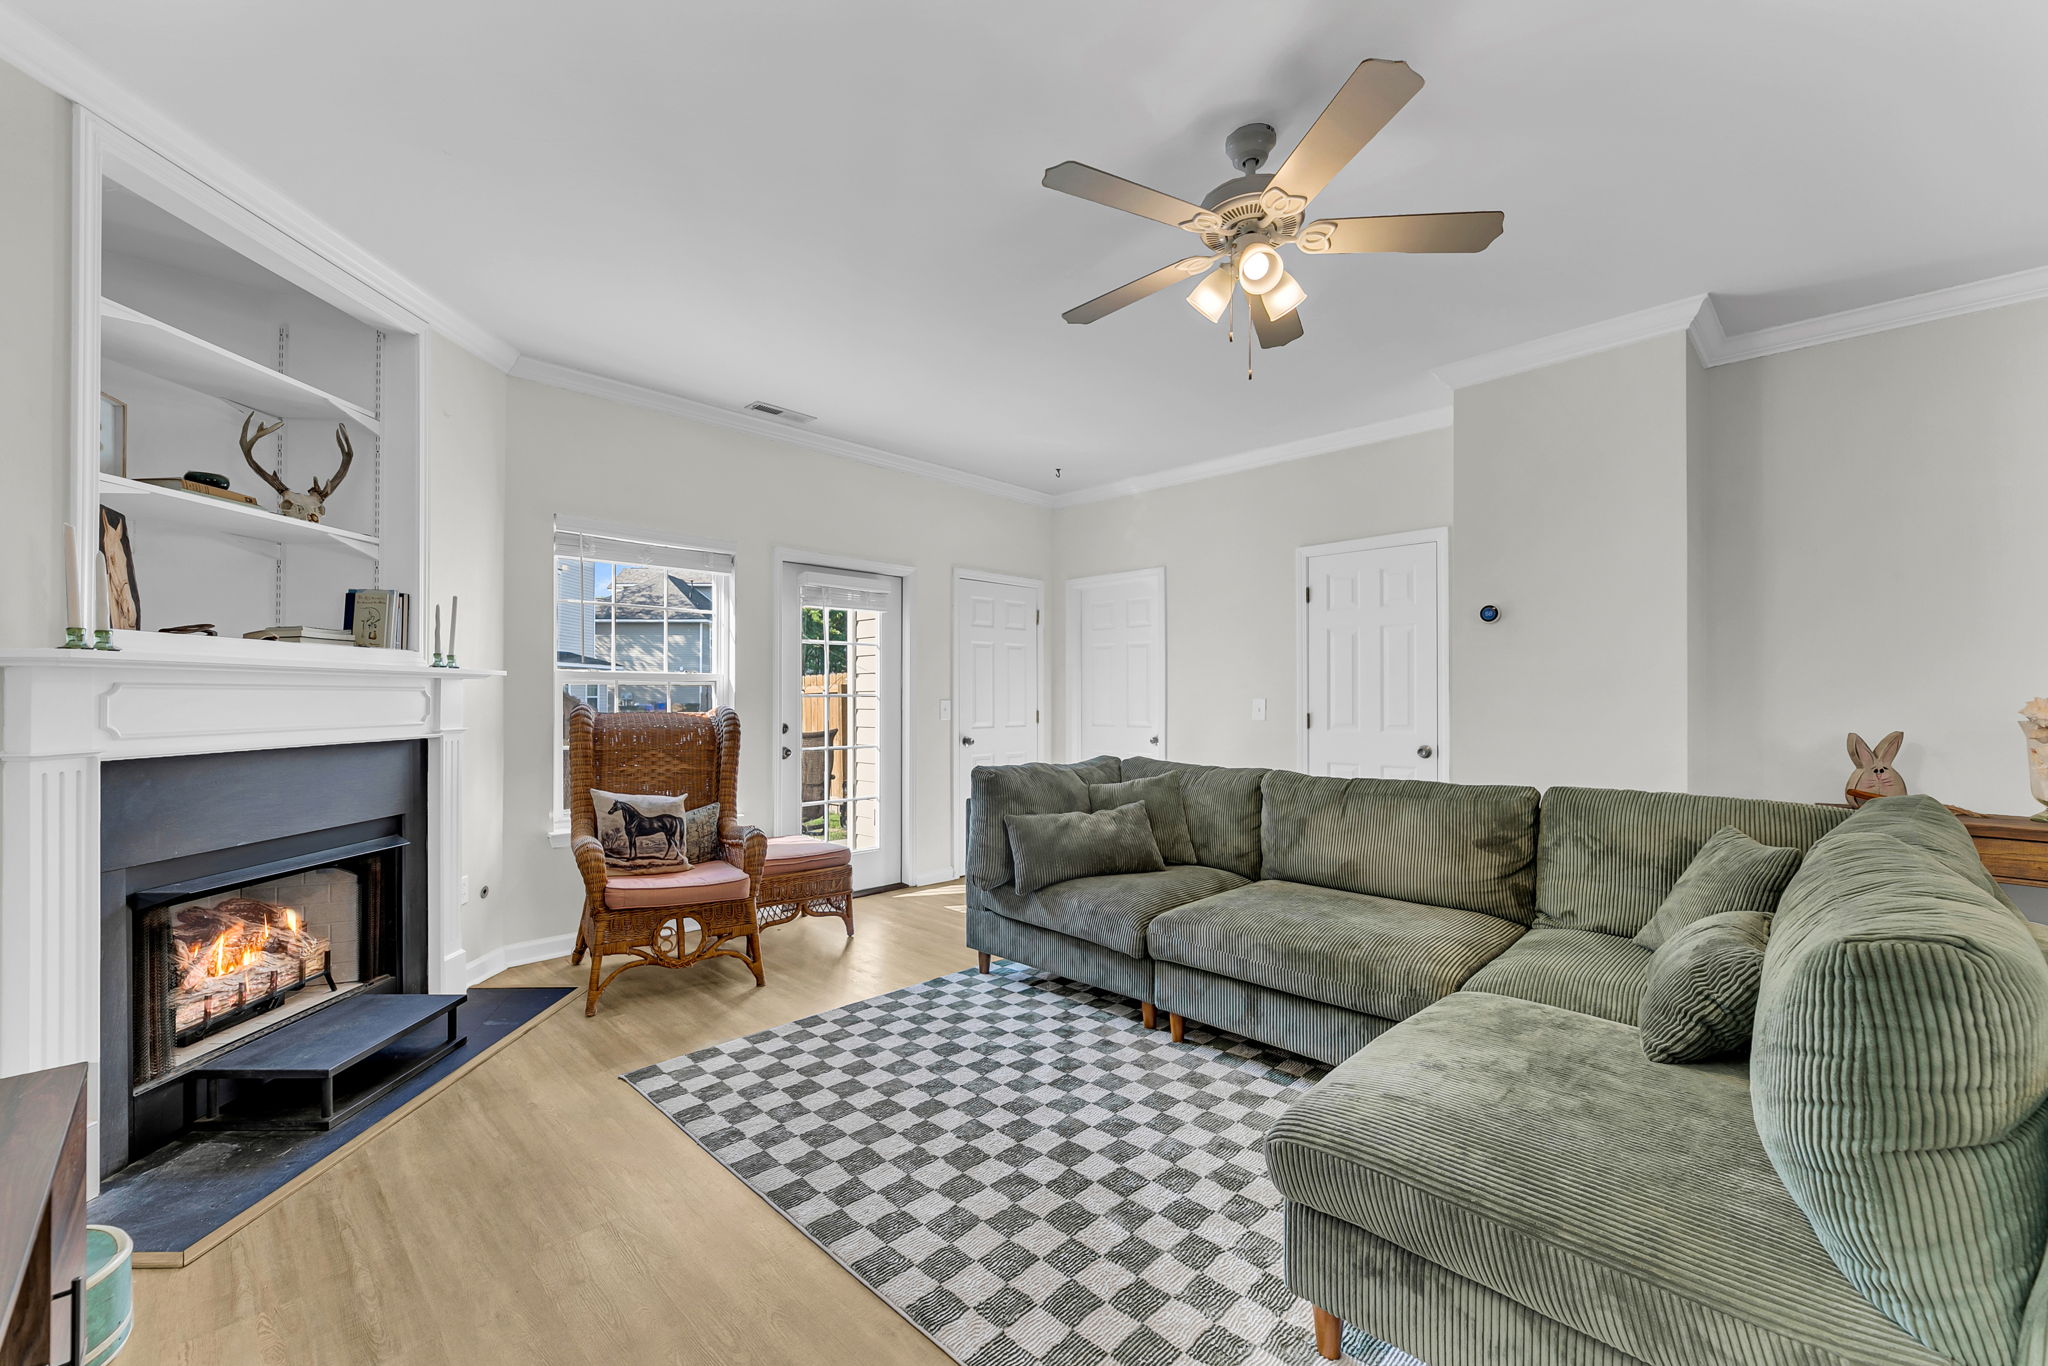
  • Relaxing by cozy fireplace in Charleston, SC townhome living room
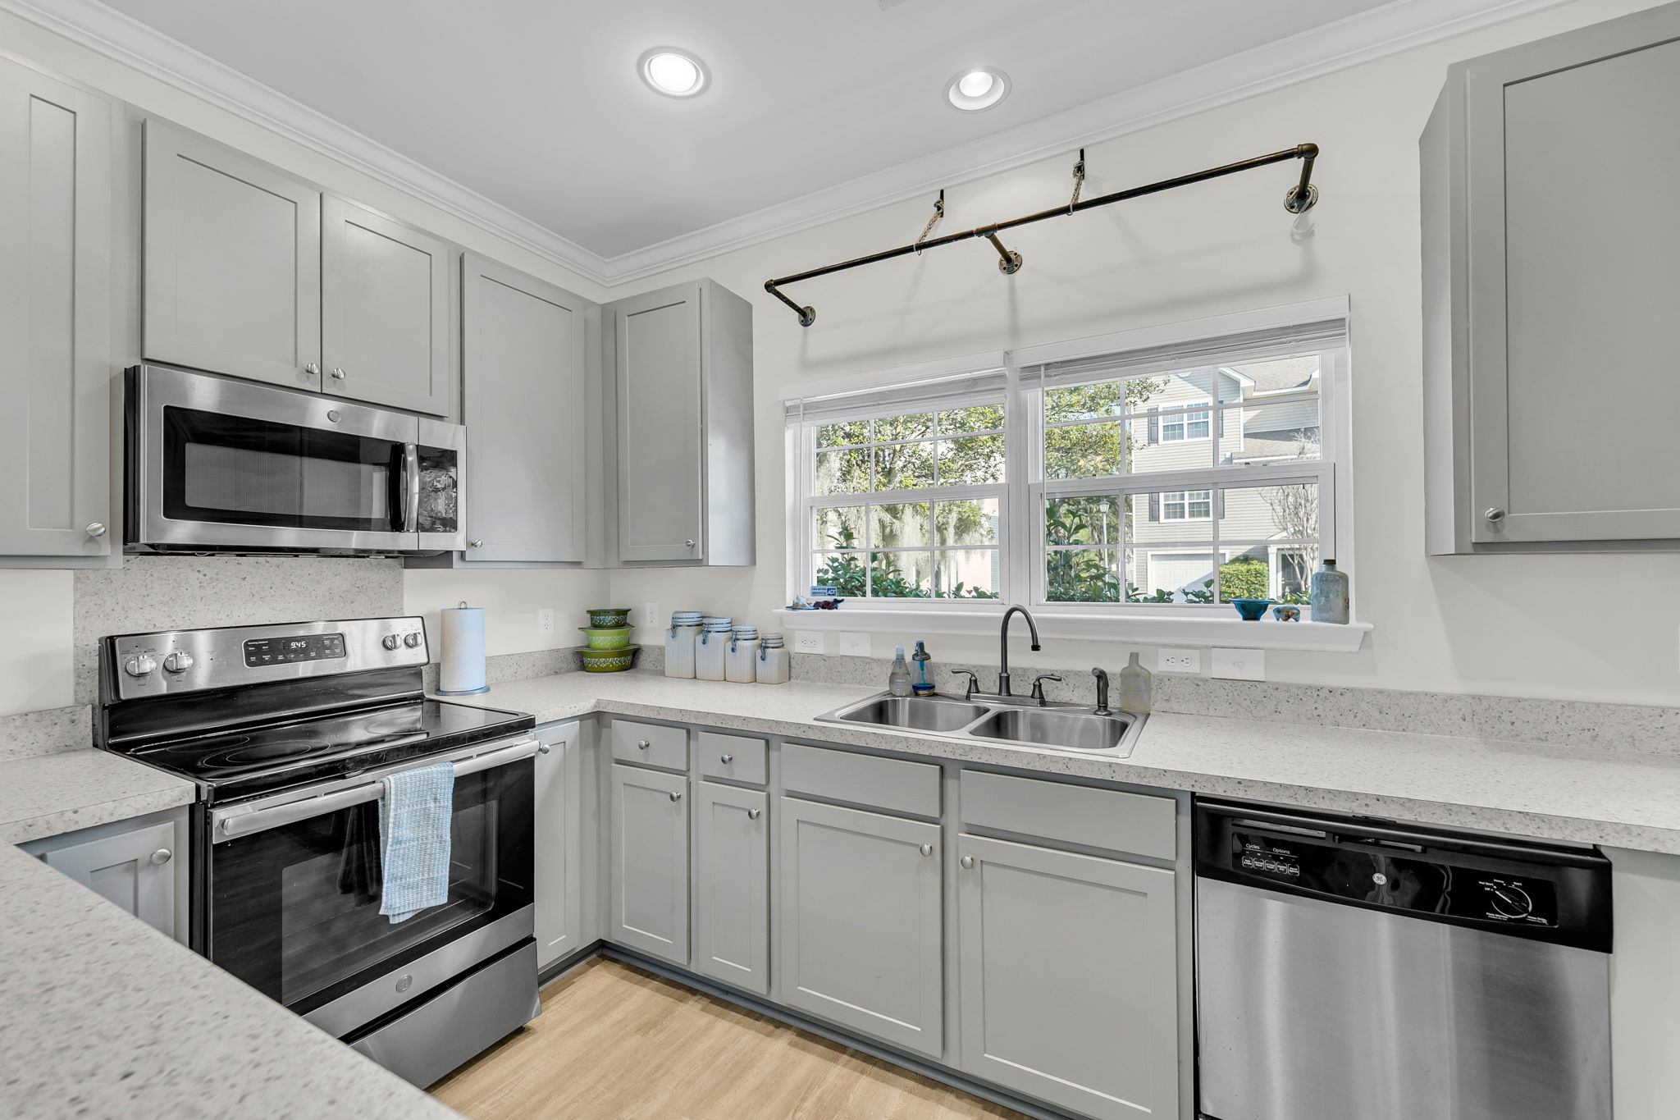
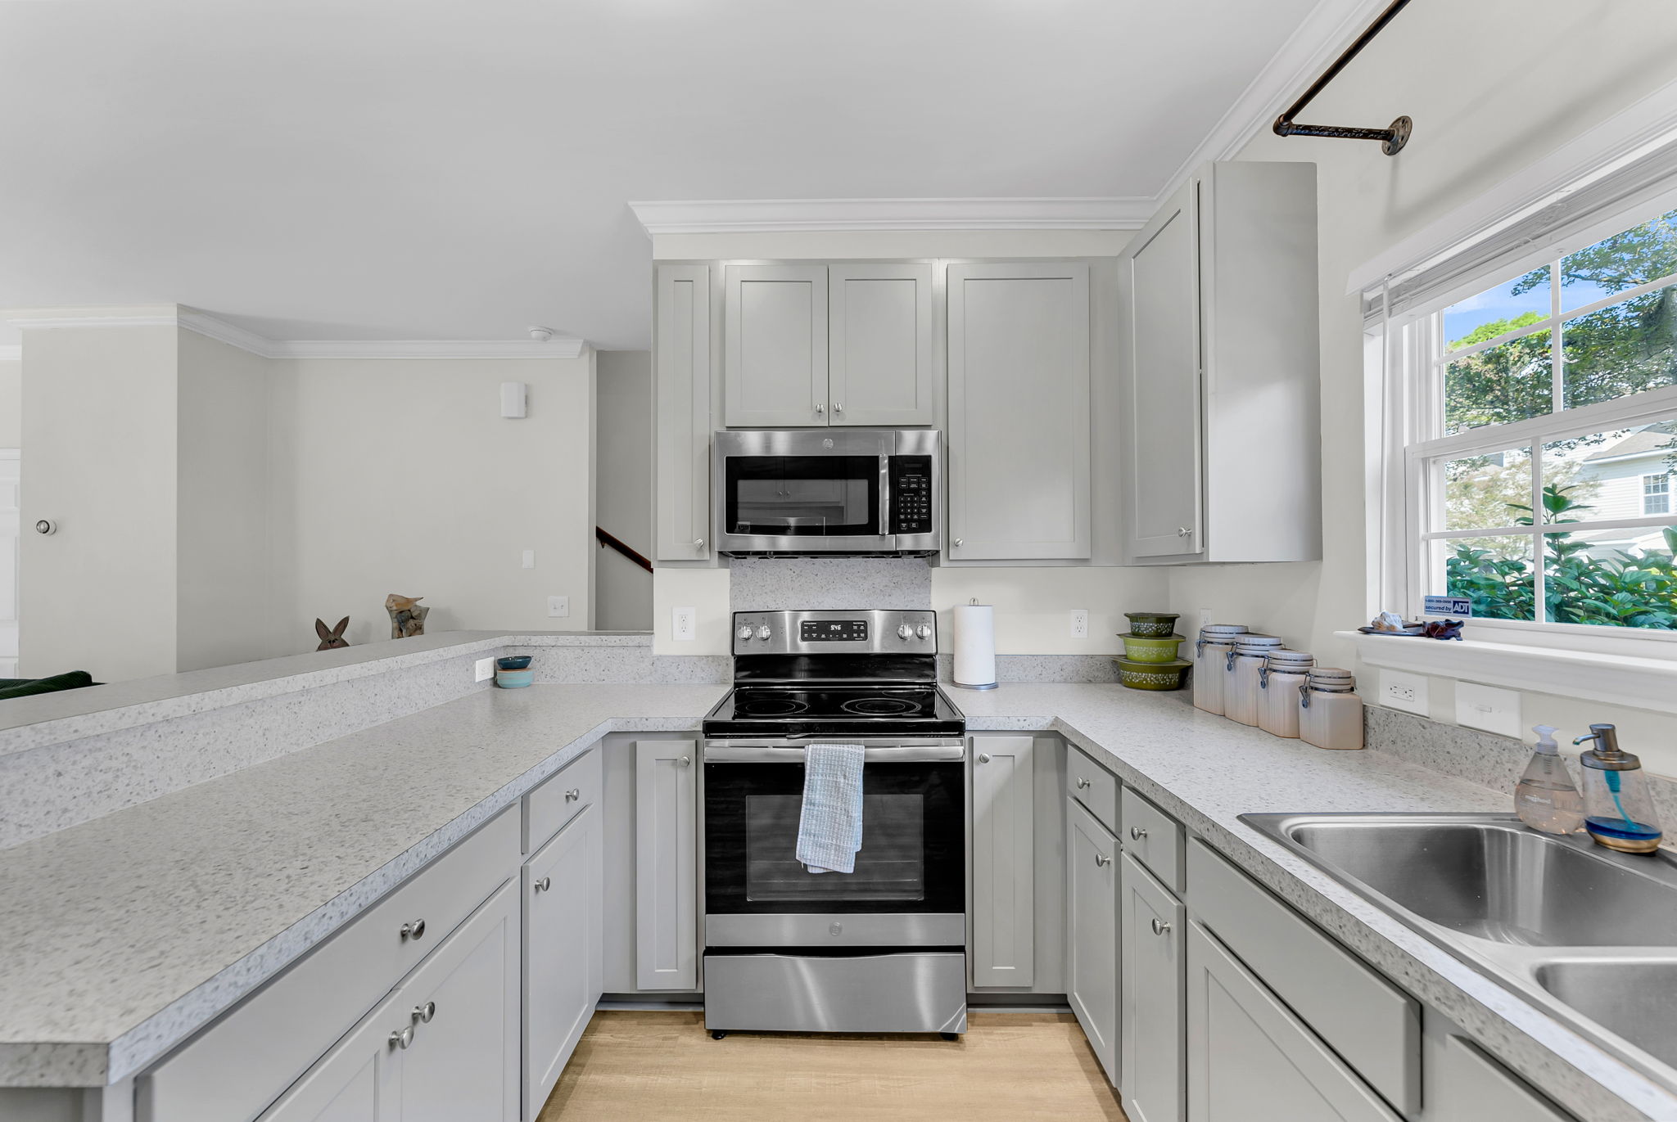
  • Preparing meals in bright kitchen with ample counters in Charleston
  • Cooking in spacious kitchen with electric range in Charleston, SC
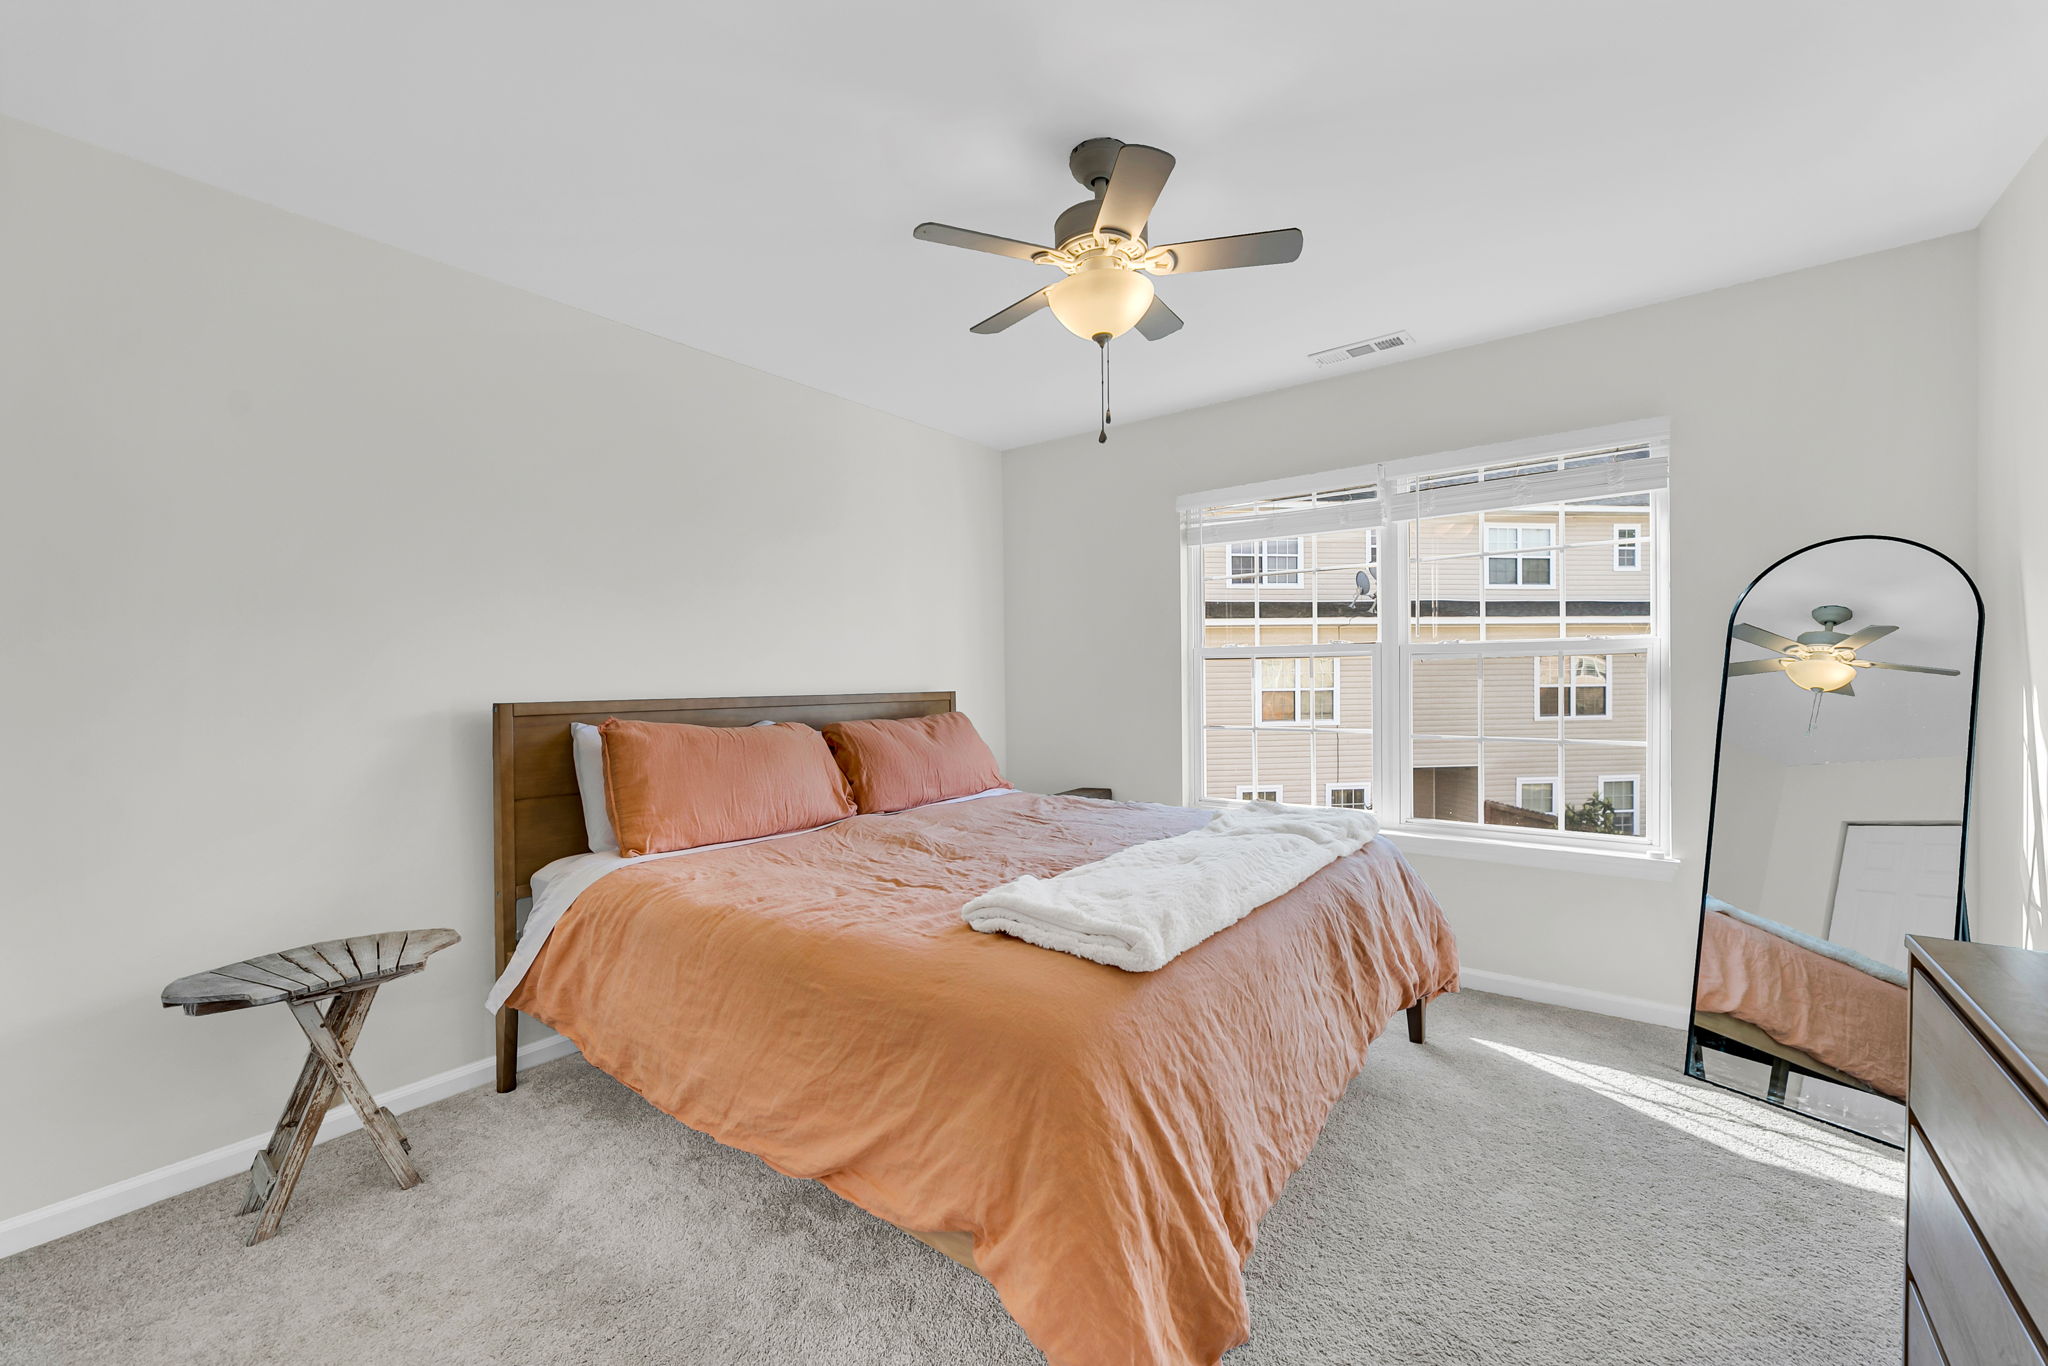
  • Relaxing in bright bedroom with ceiling fan in Charleston, SC
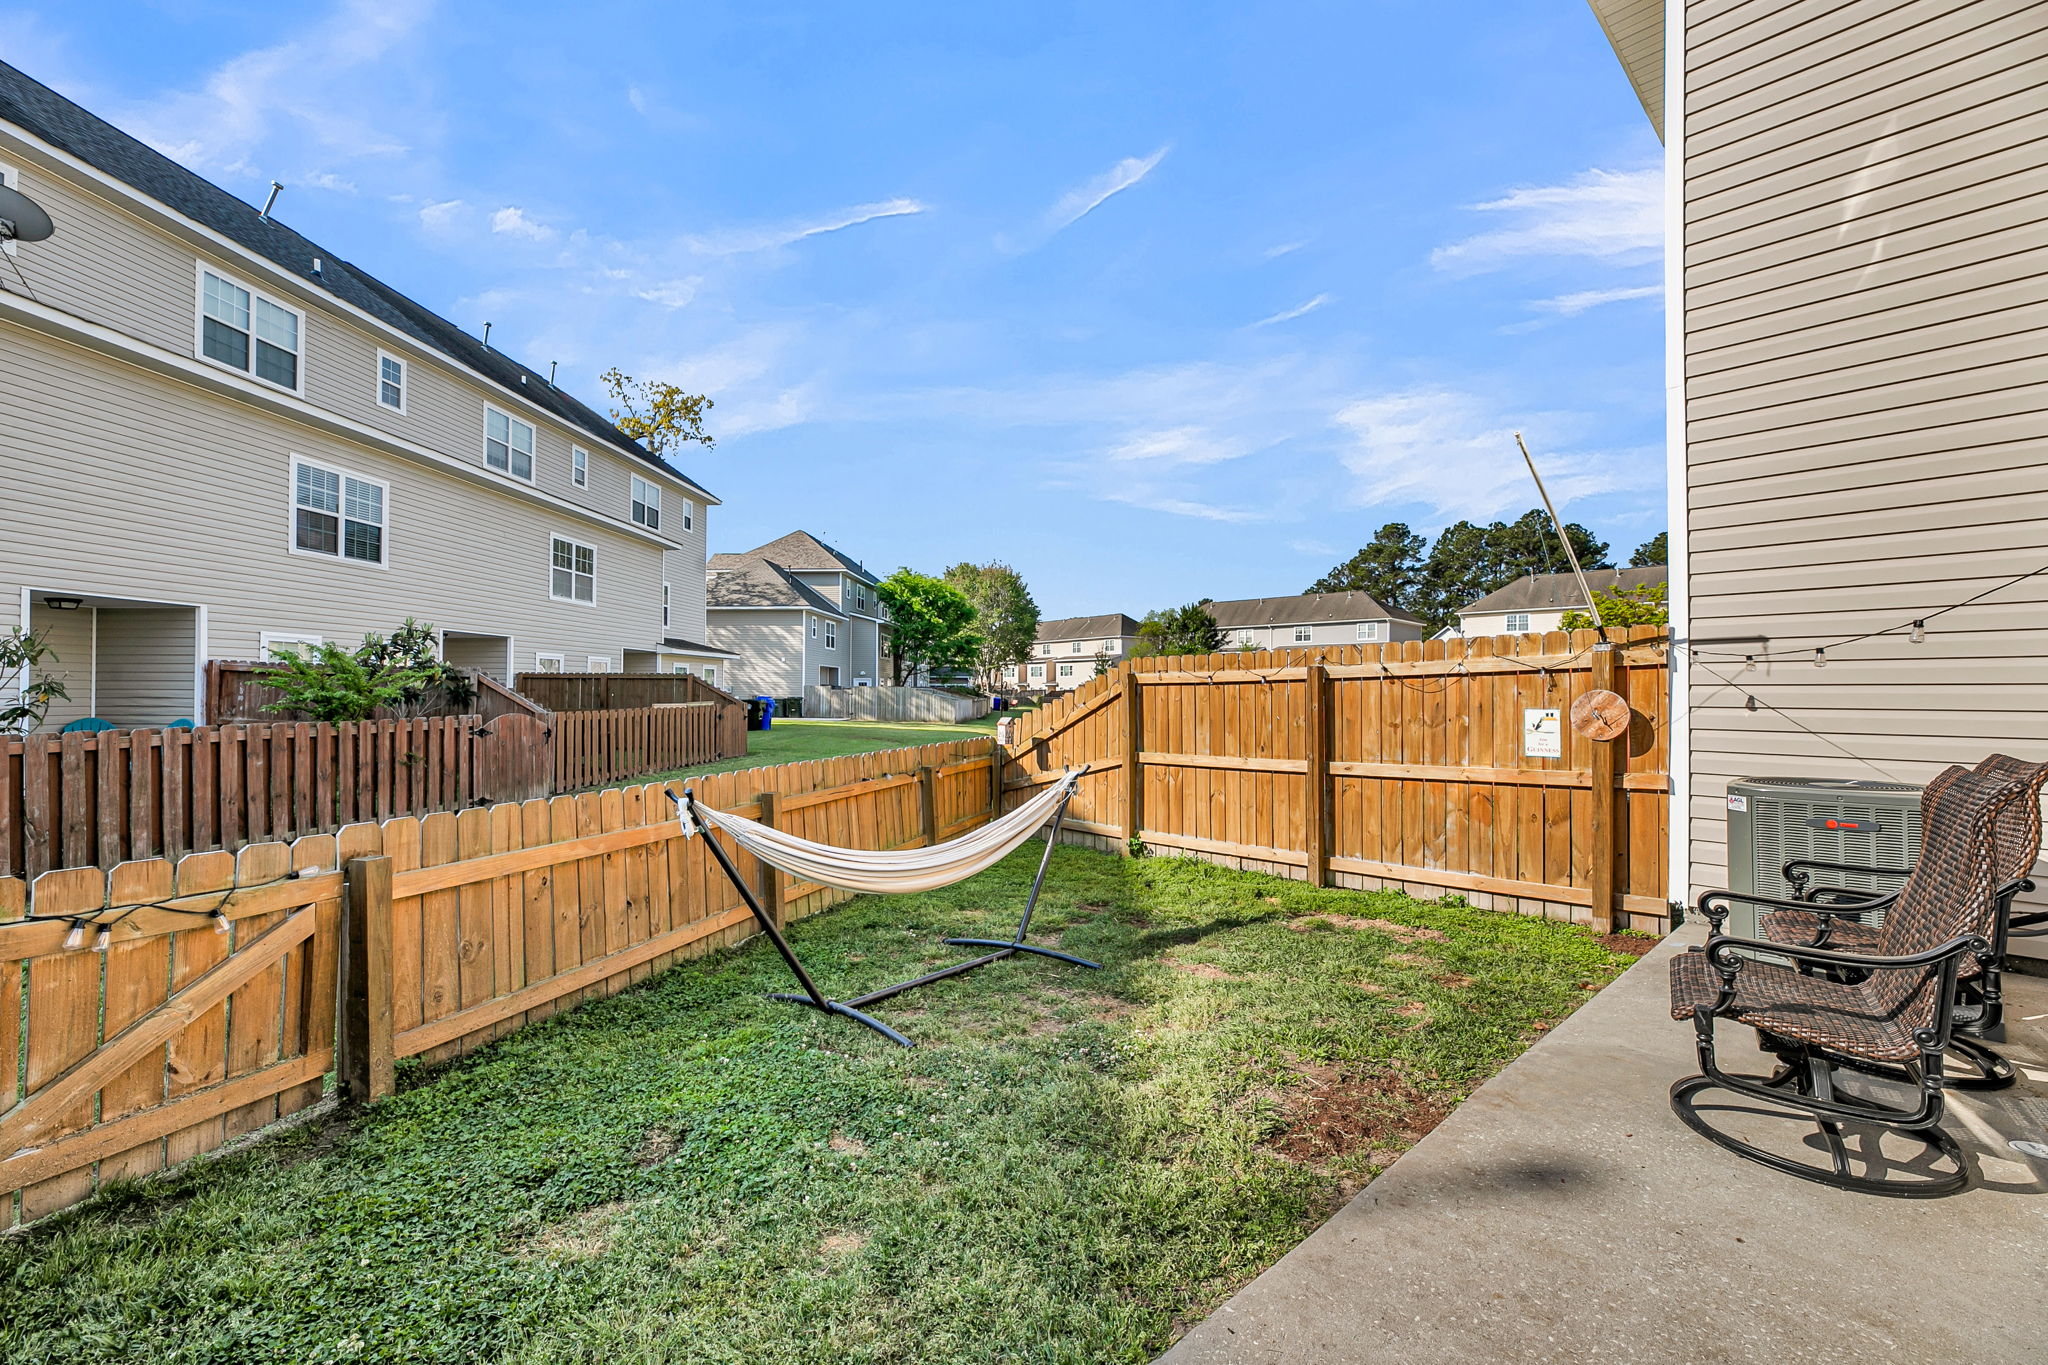
  • Enjoying newly fenced backyard at Charleston, SC end-unit home

4110 Perrine St

By with 0 Comments

This bright end-unit townhome with abundant natural light and a newly fenced backyard is a must see. Open-concept main floor features a spacious kitchen, cozy fireplace, and half bath. Upstairs, two bedrooms each offer private en-suite baths. Walking distance to the nearby public library and West Ashley High School. Quick access to Glenn McConnell and […]

Read More
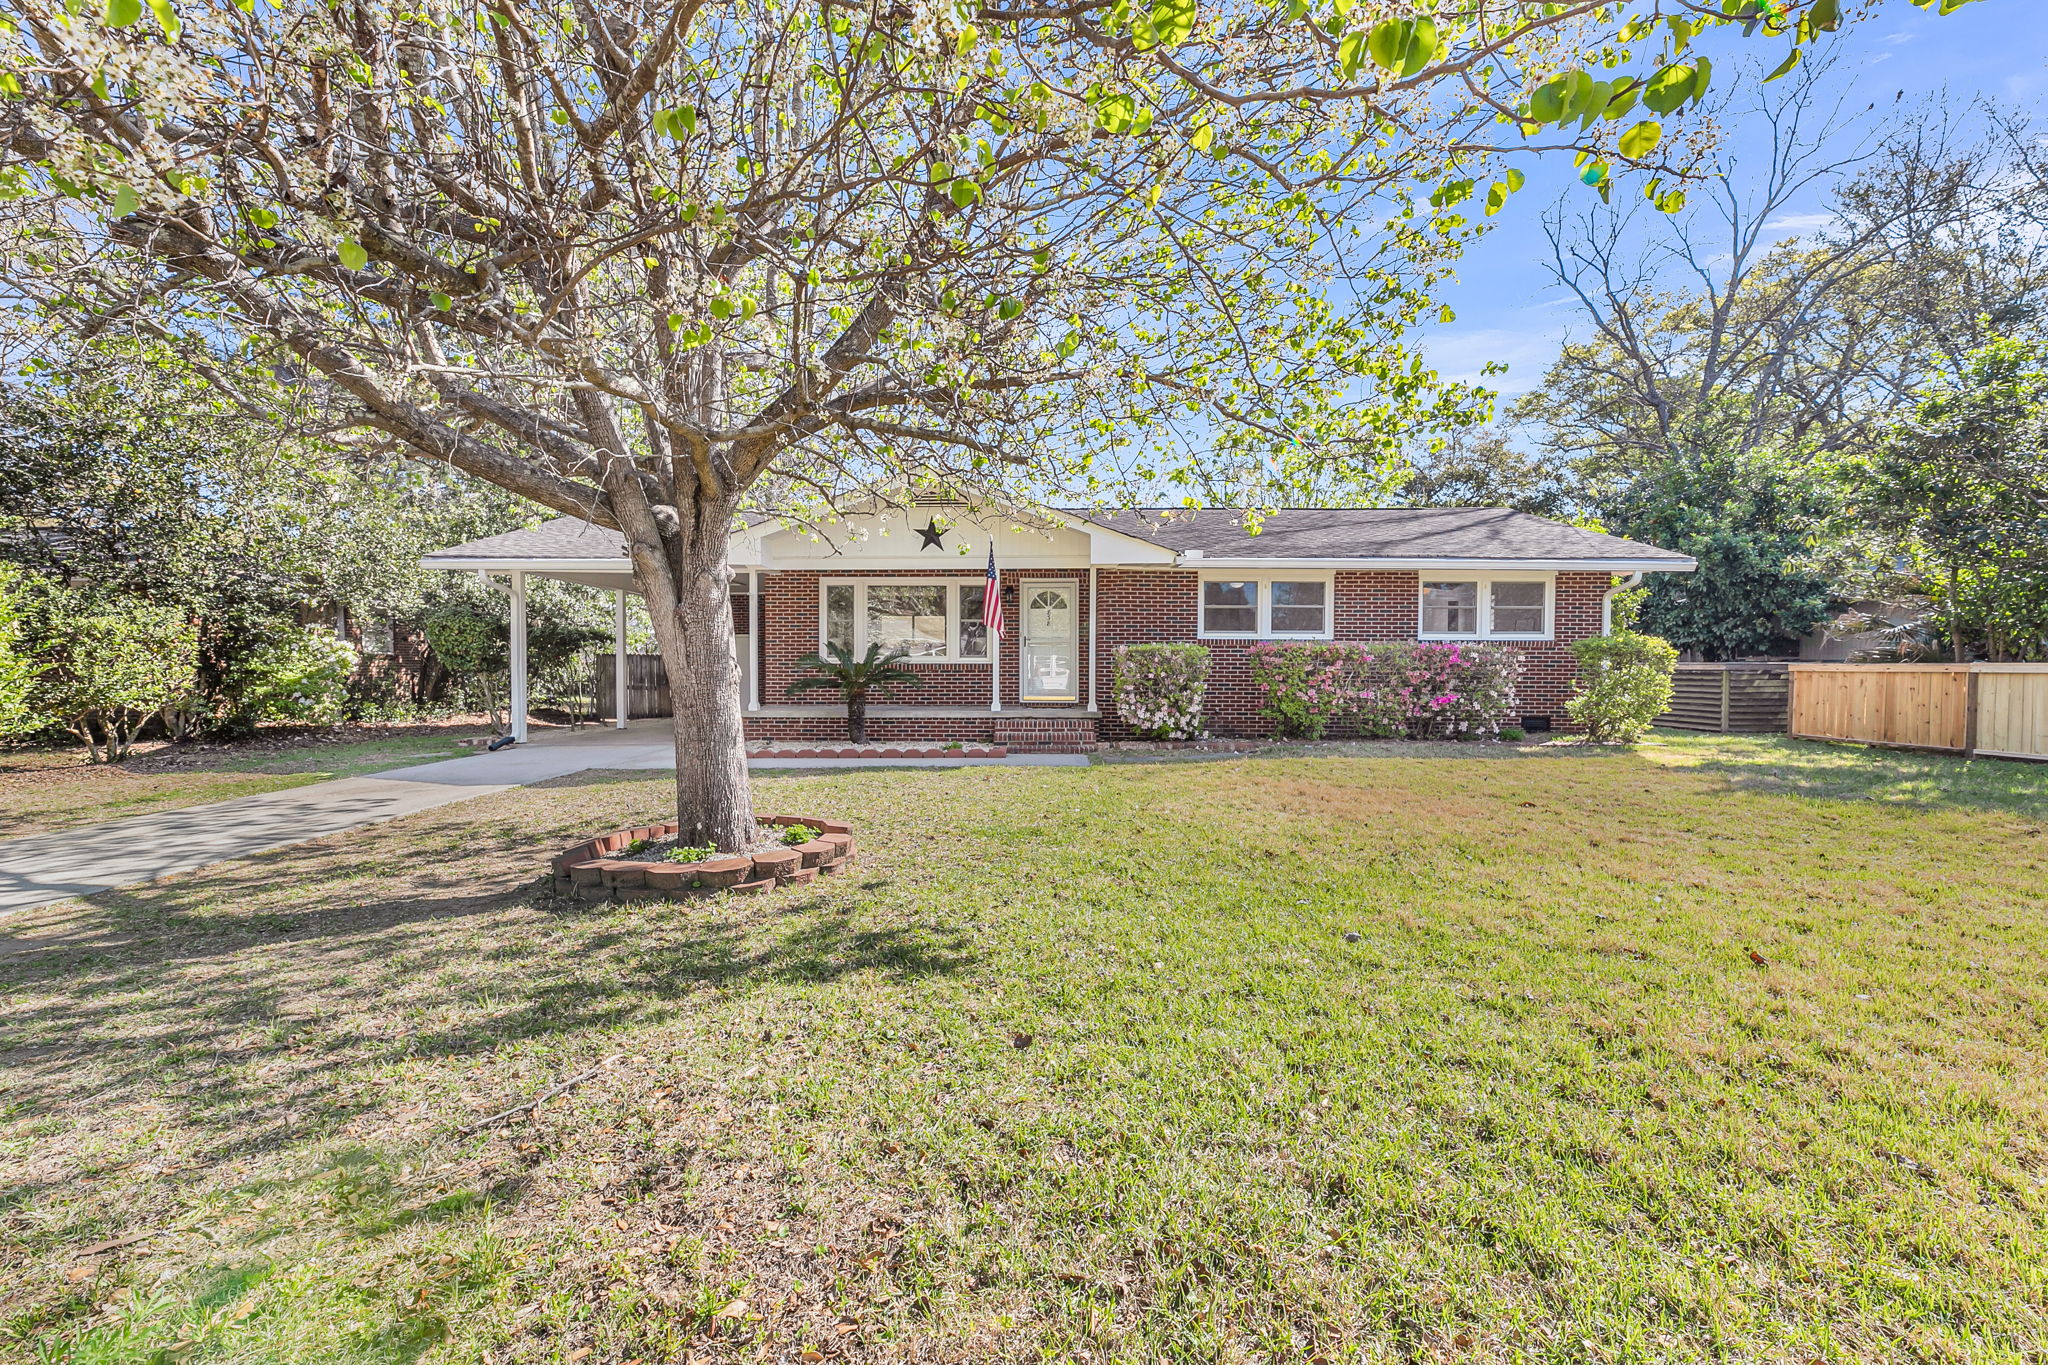
  • Viewing brick ranch exterior and front yard in Charleston, SC home
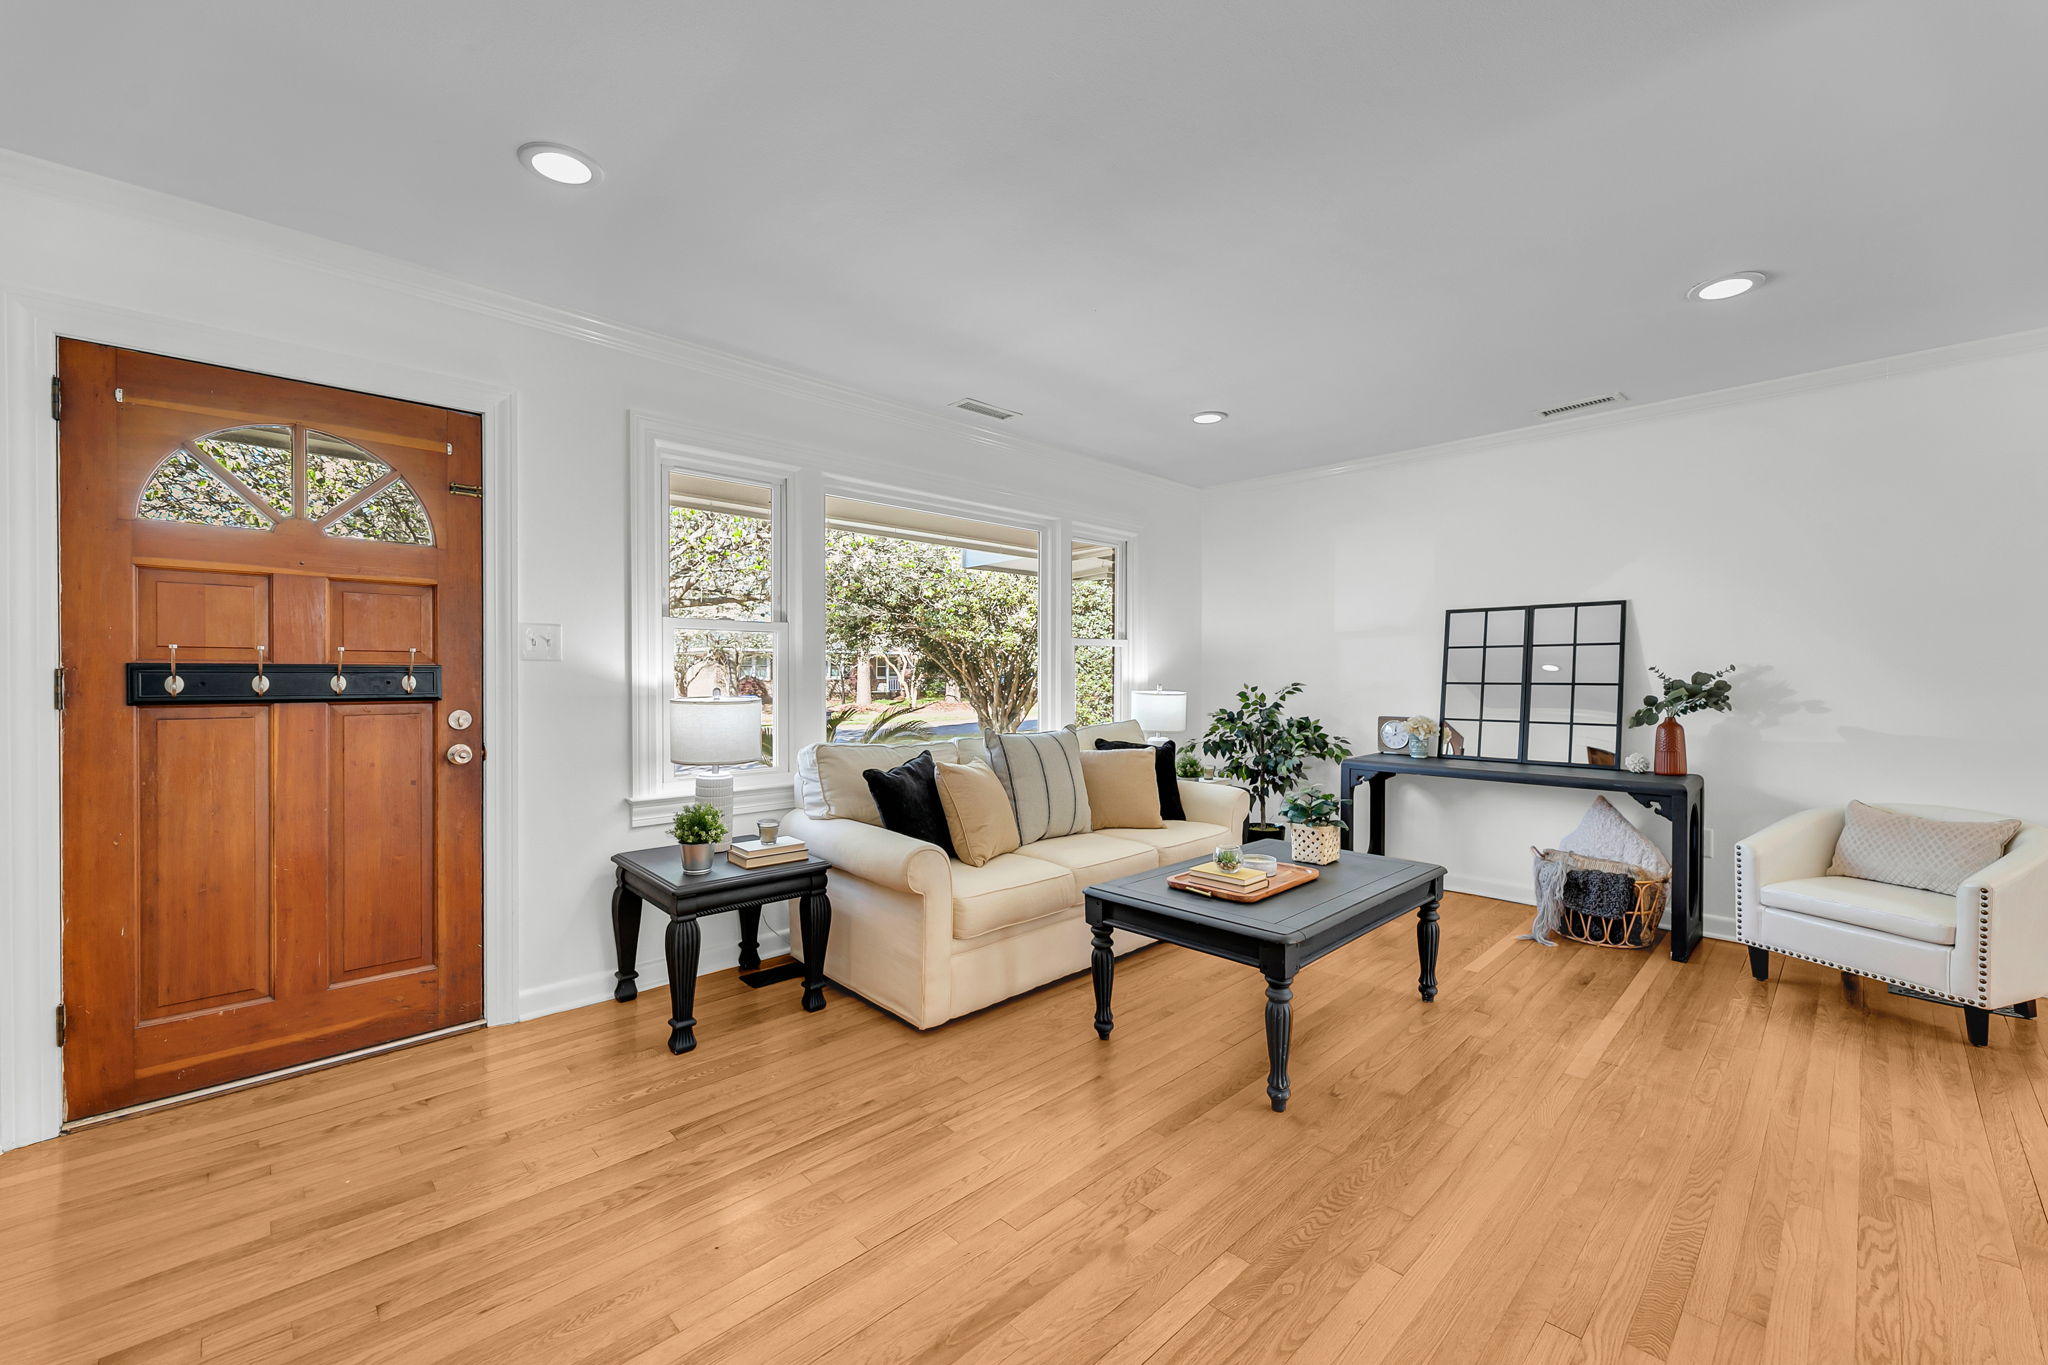
  • Relaxing in living room with hardwood floors in Charleston, SC home
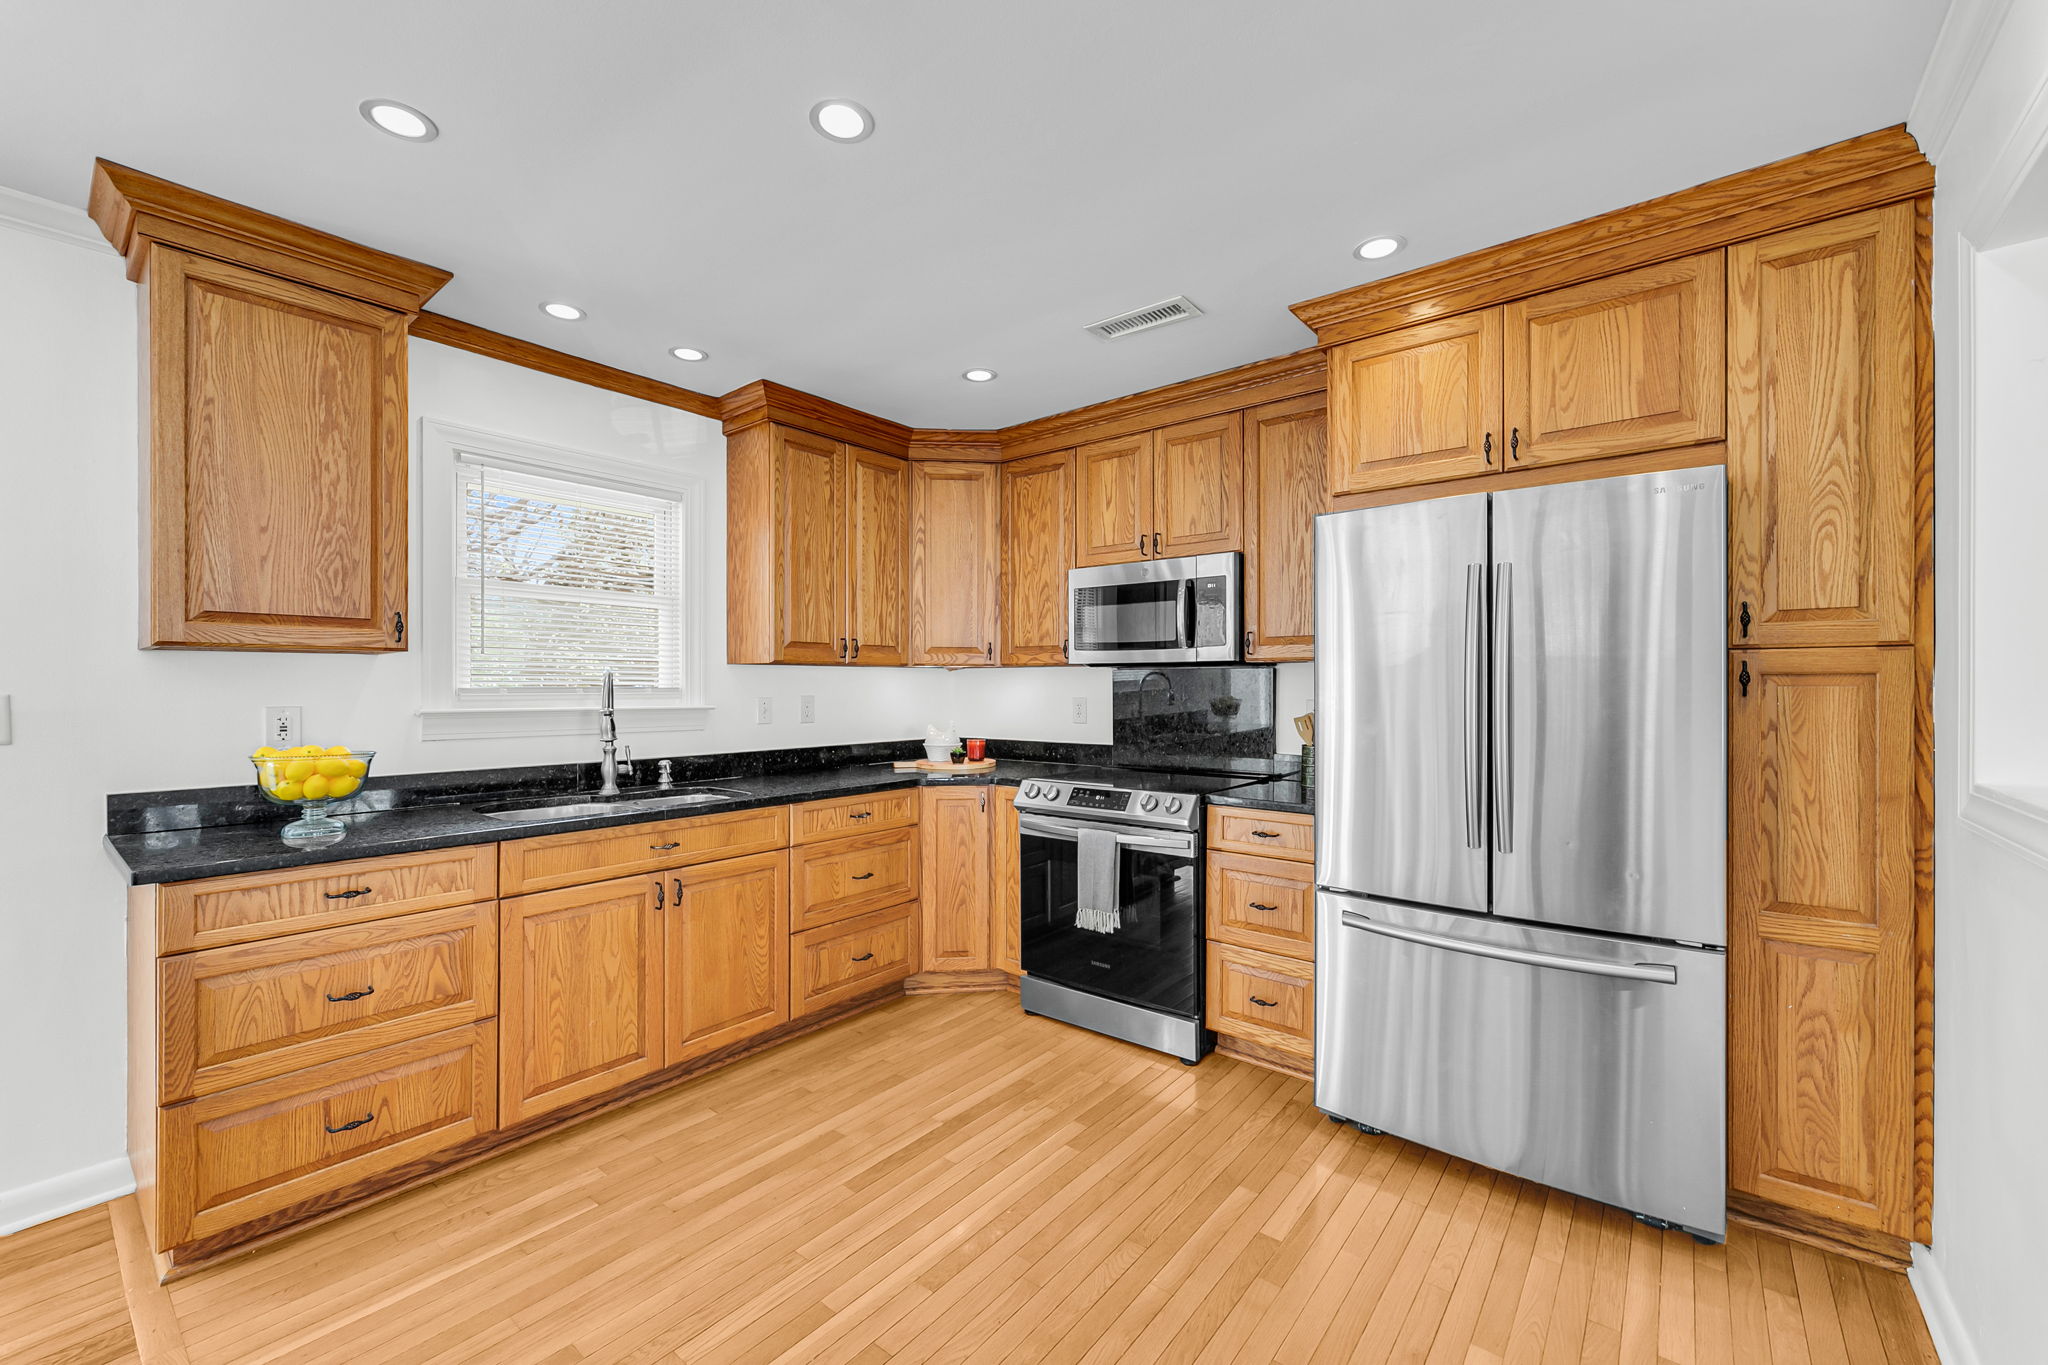
  • Cooking in updated kitchen with wood cabinetry in Charleston, SC
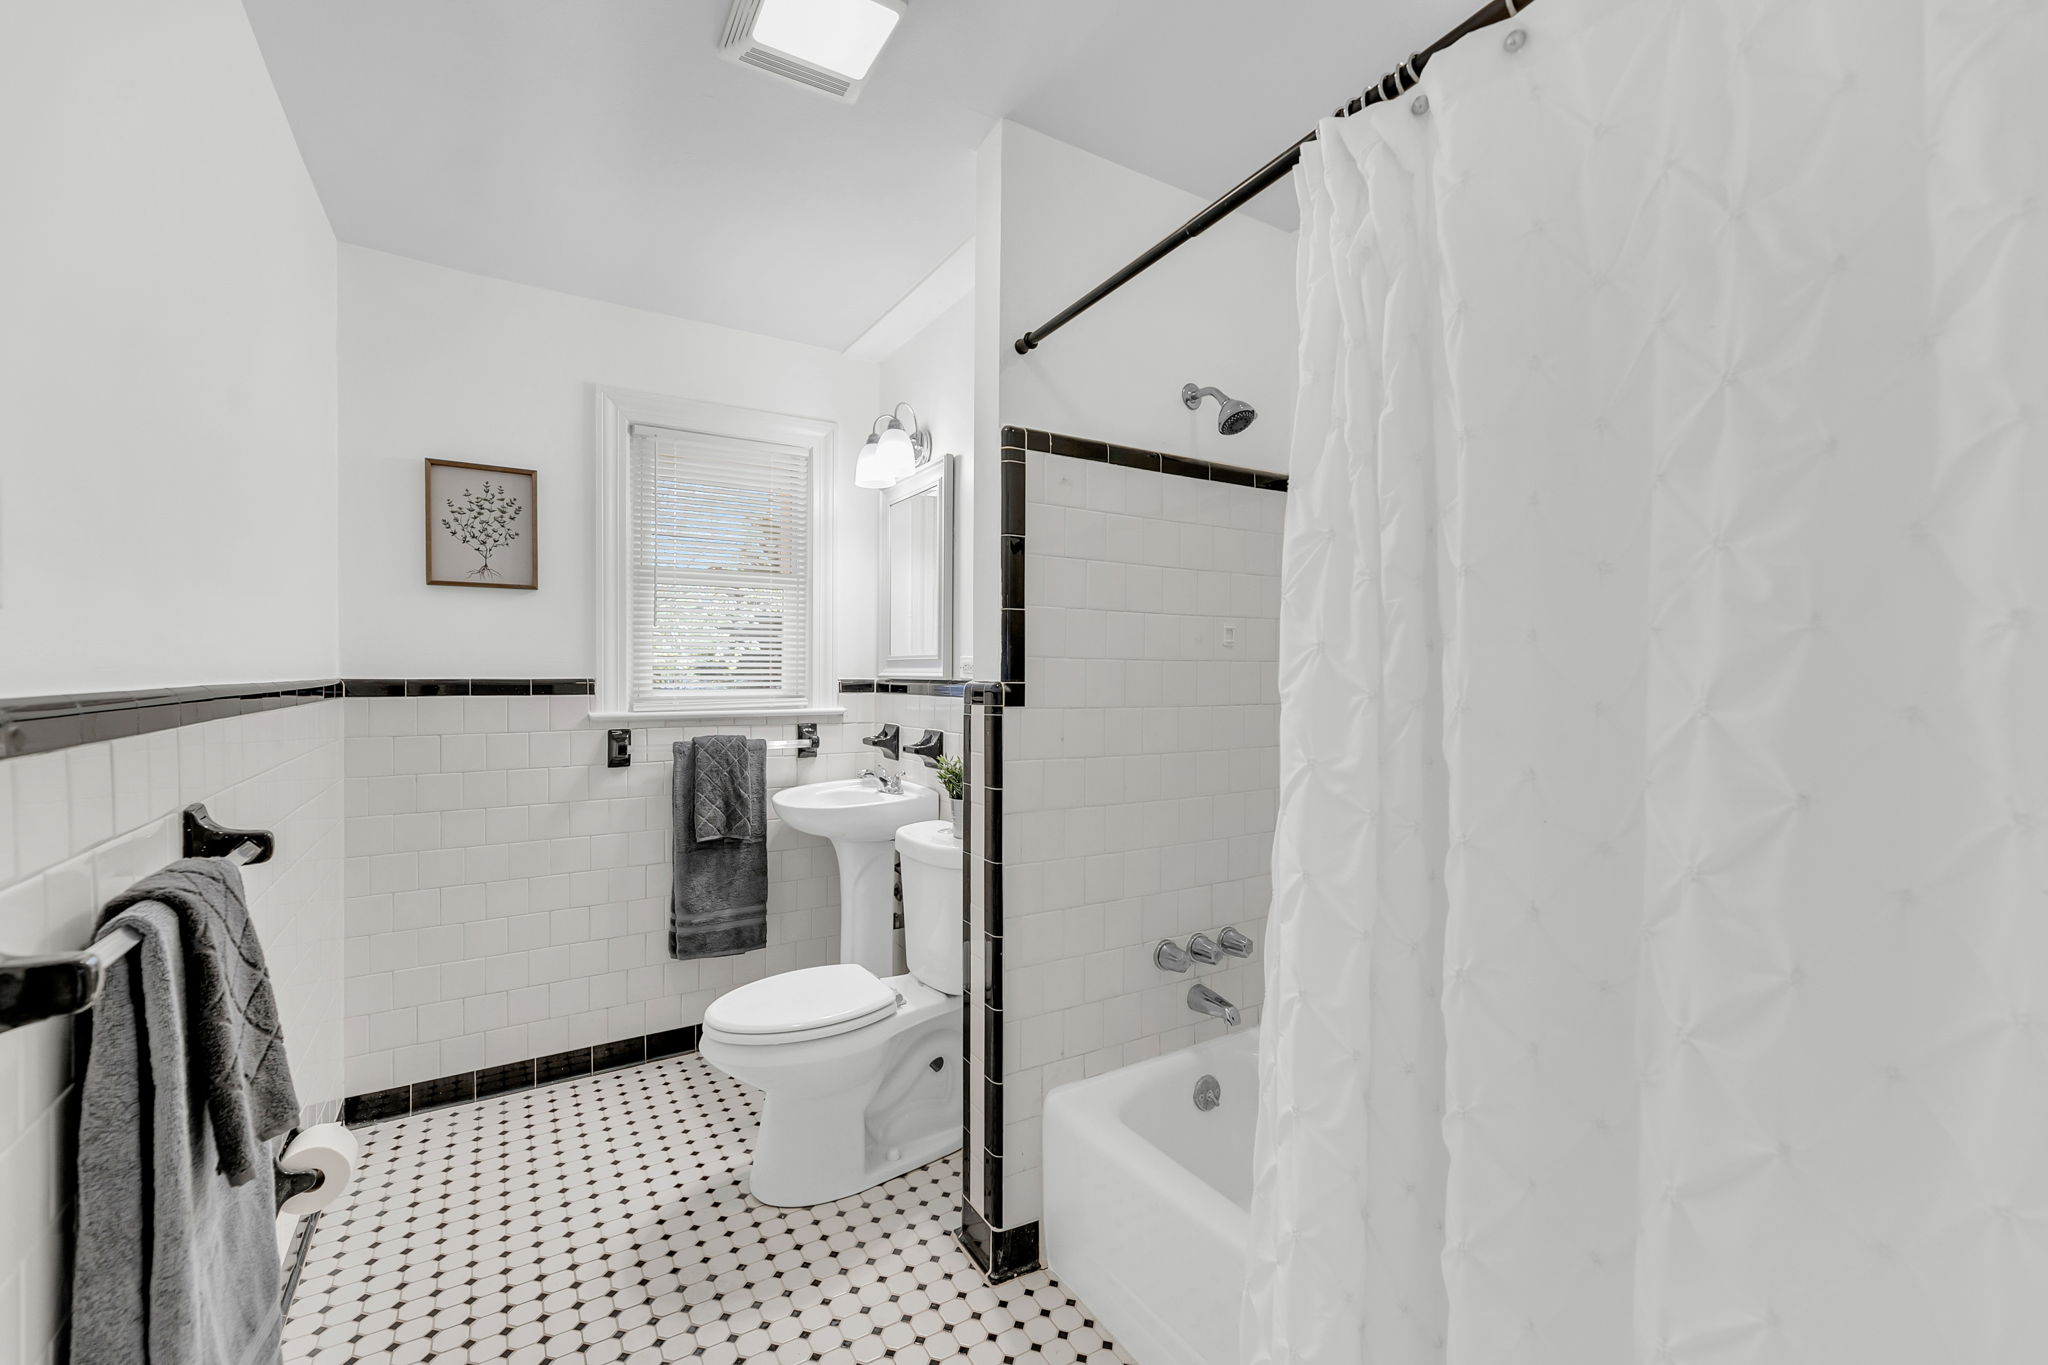
  • Using updated bathroom with shower inside Charleston, SC ranch home
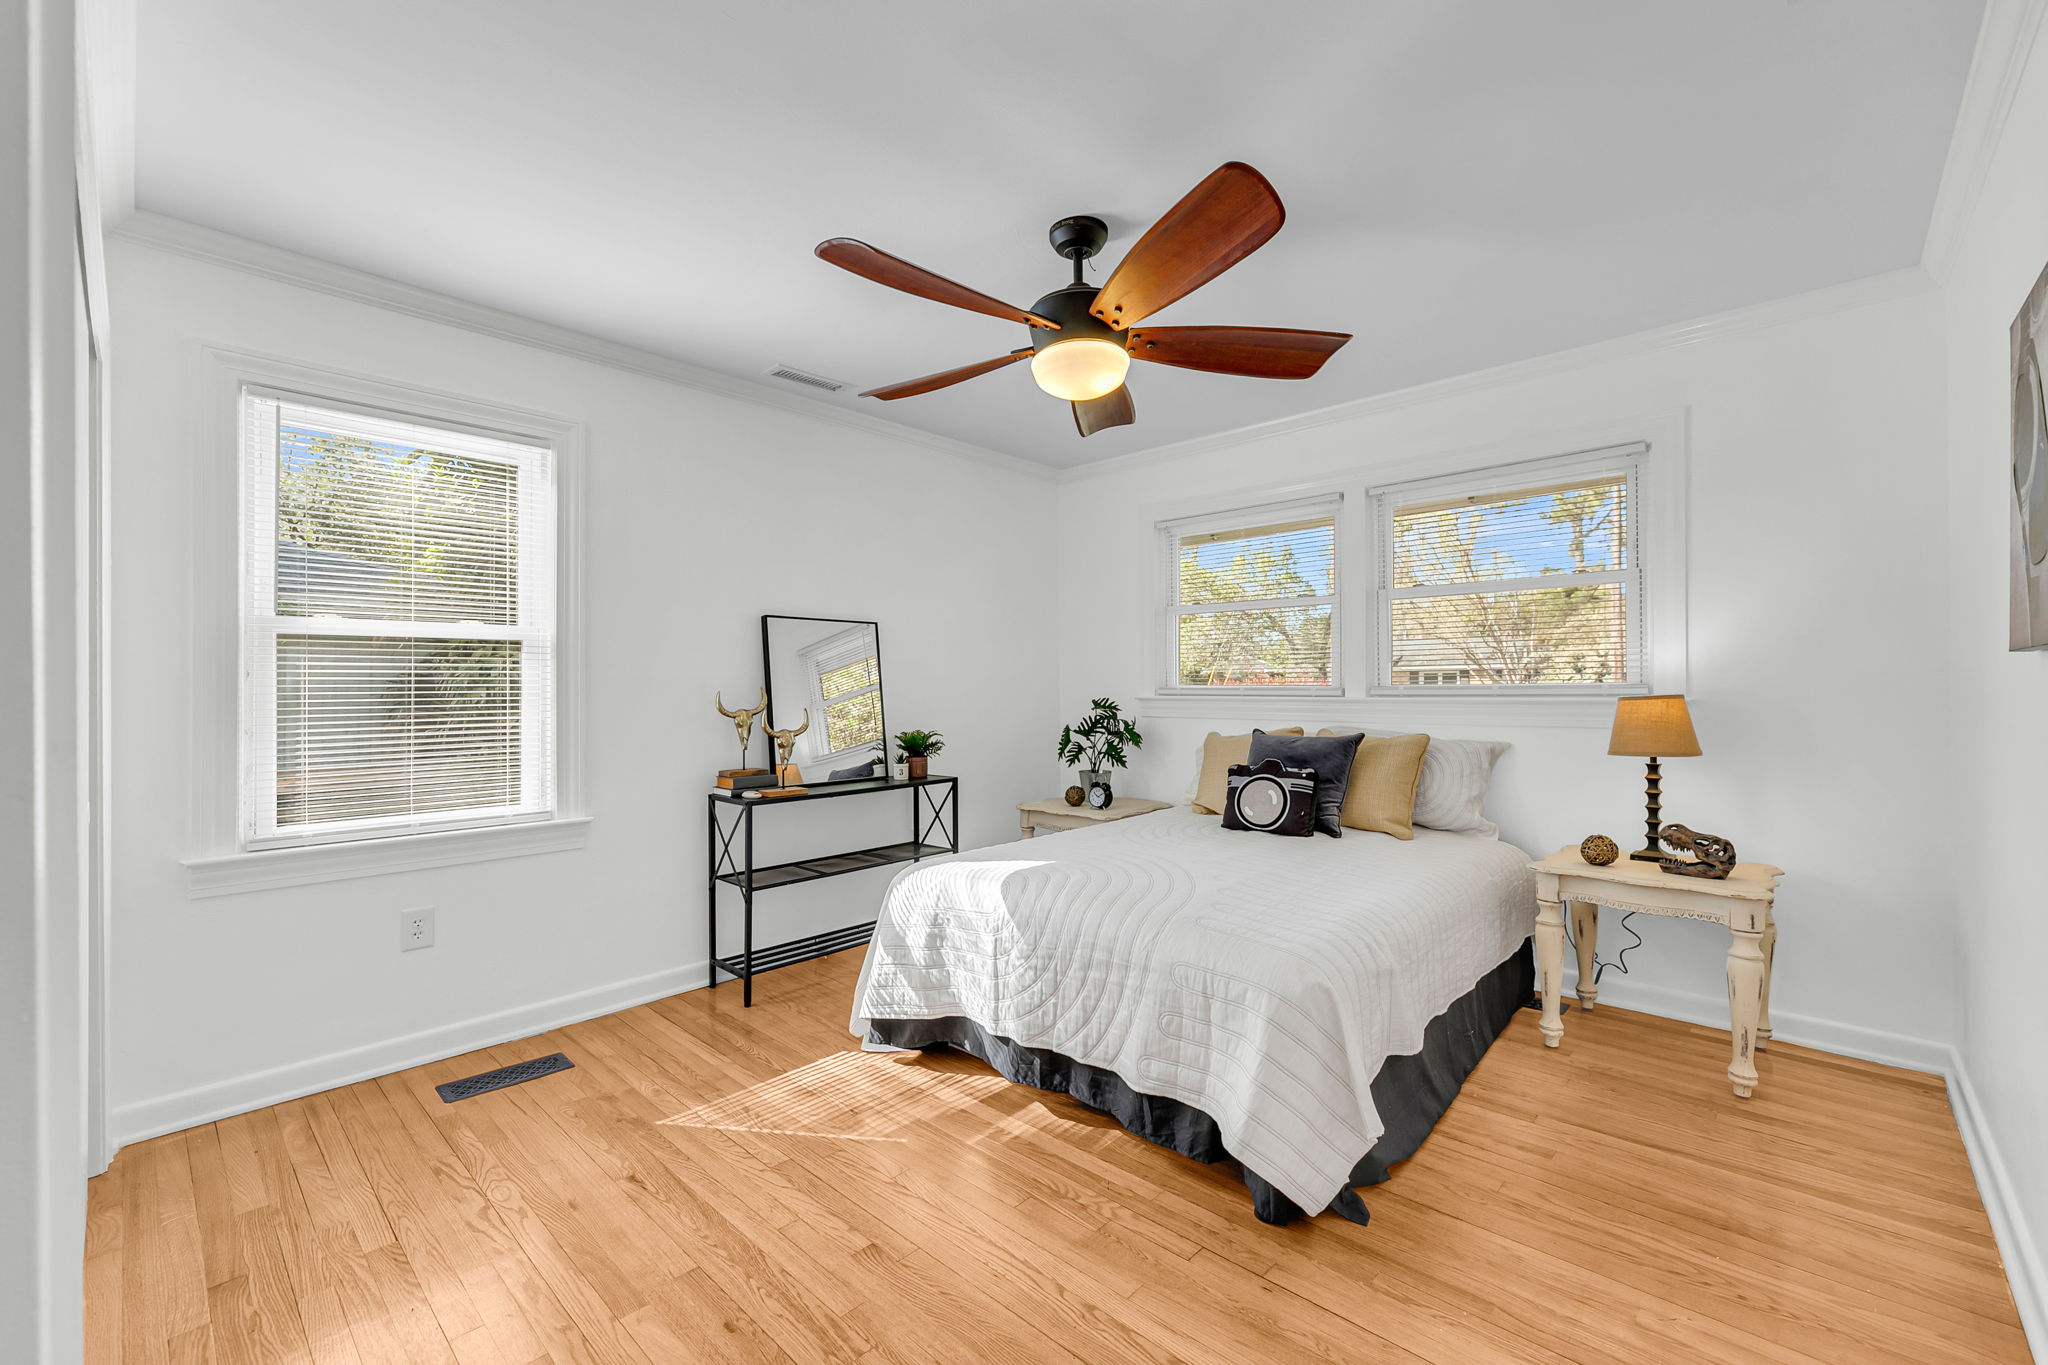
  • Relaxing in bright bedroom with hardwood floors in Charleston, SC
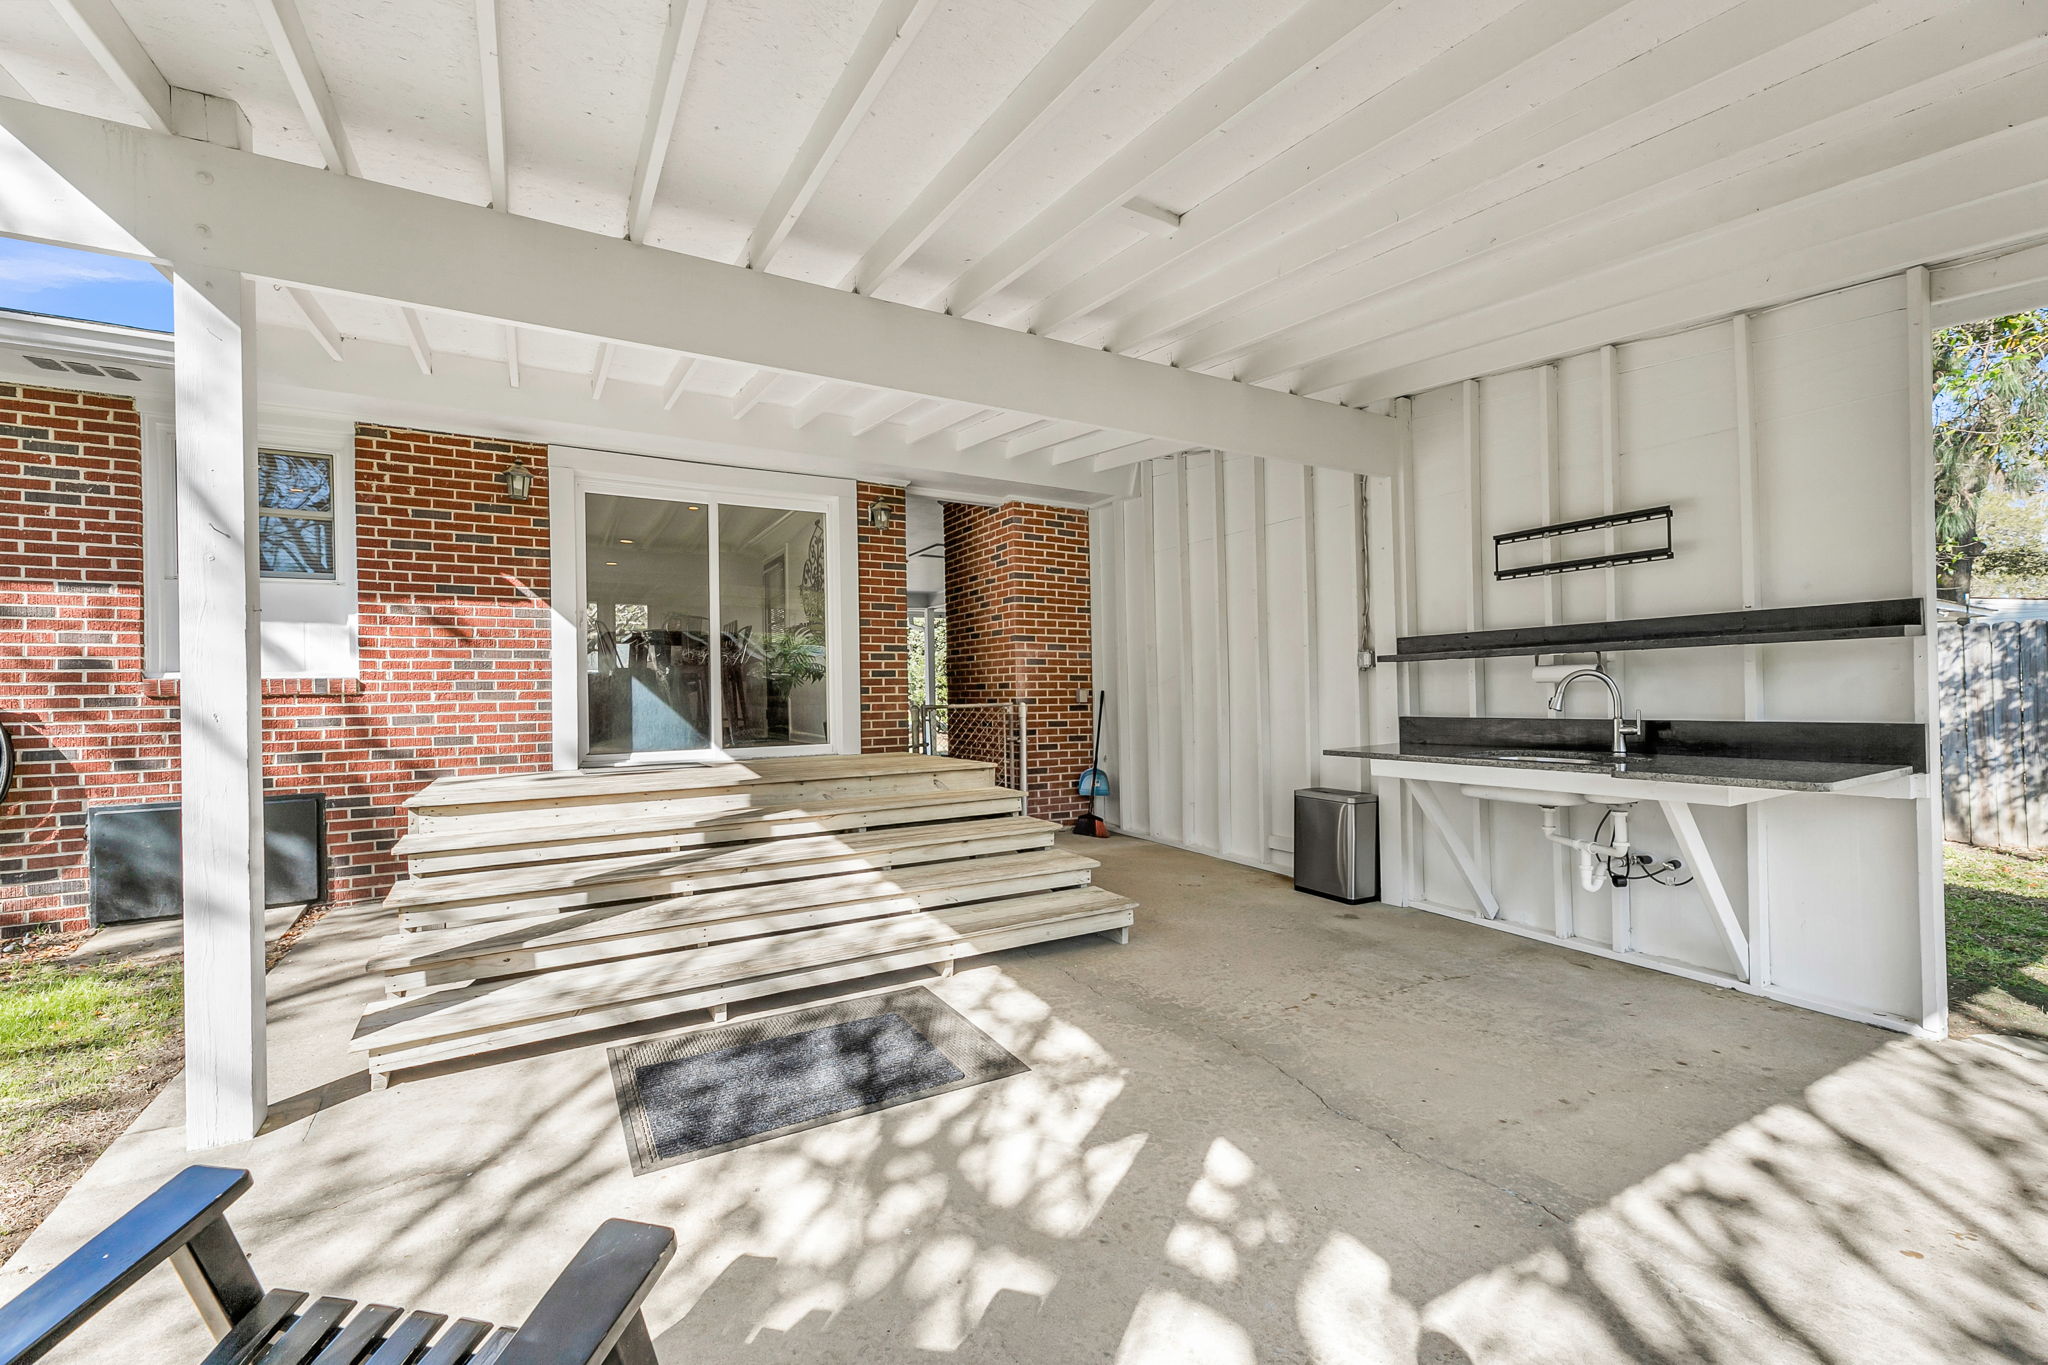
  • Viewing covered patio and backyard entry at Charleston, SC ranch
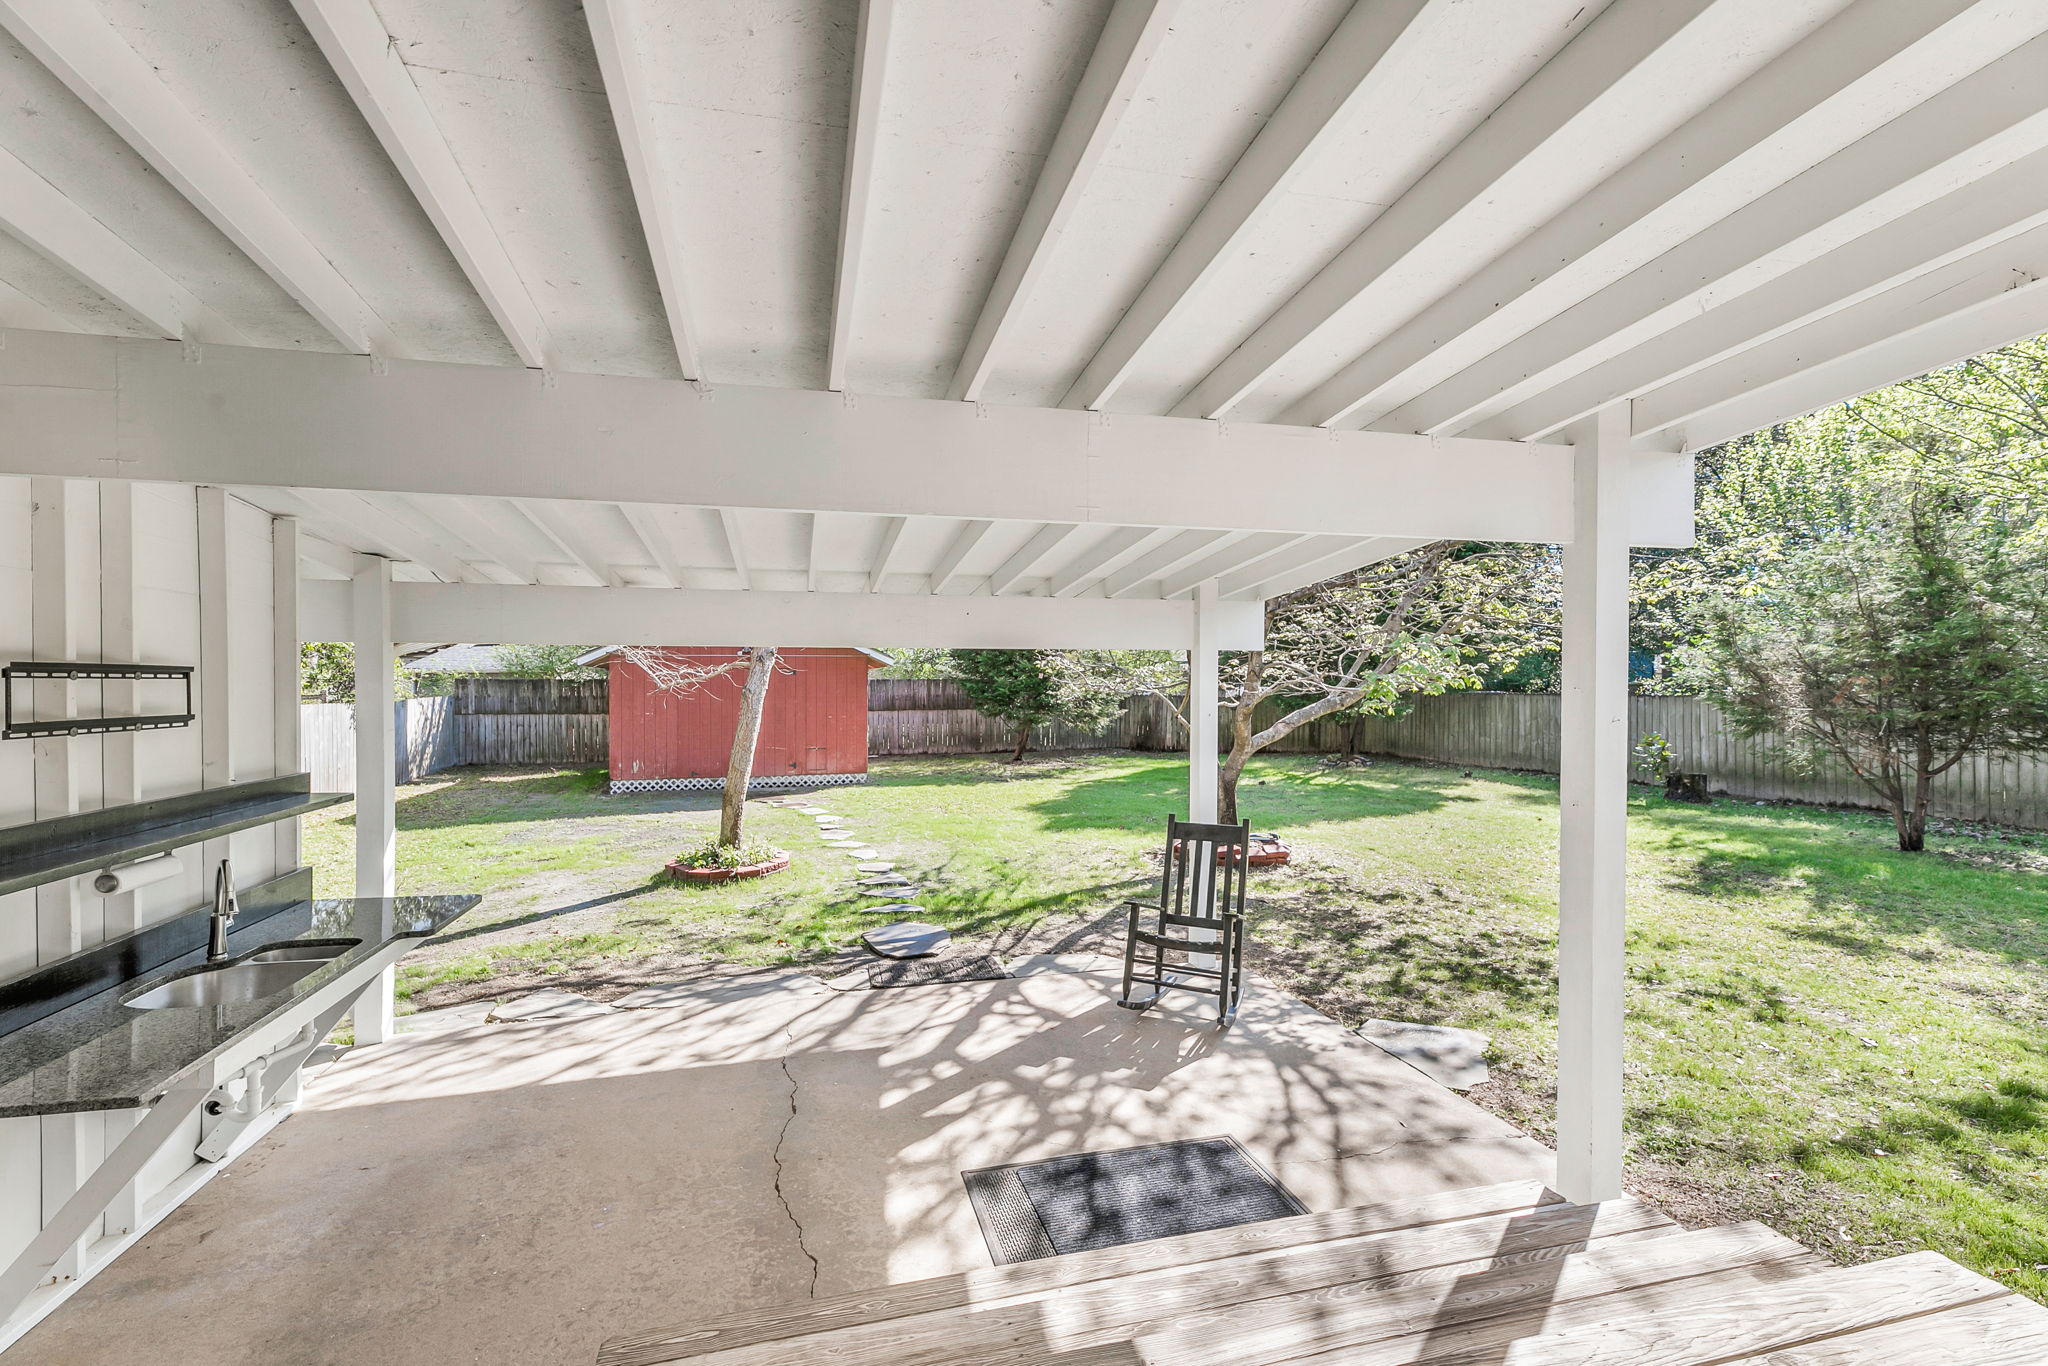
  • Enjoying covered patio beside fenced backyard in Charleston, SC home
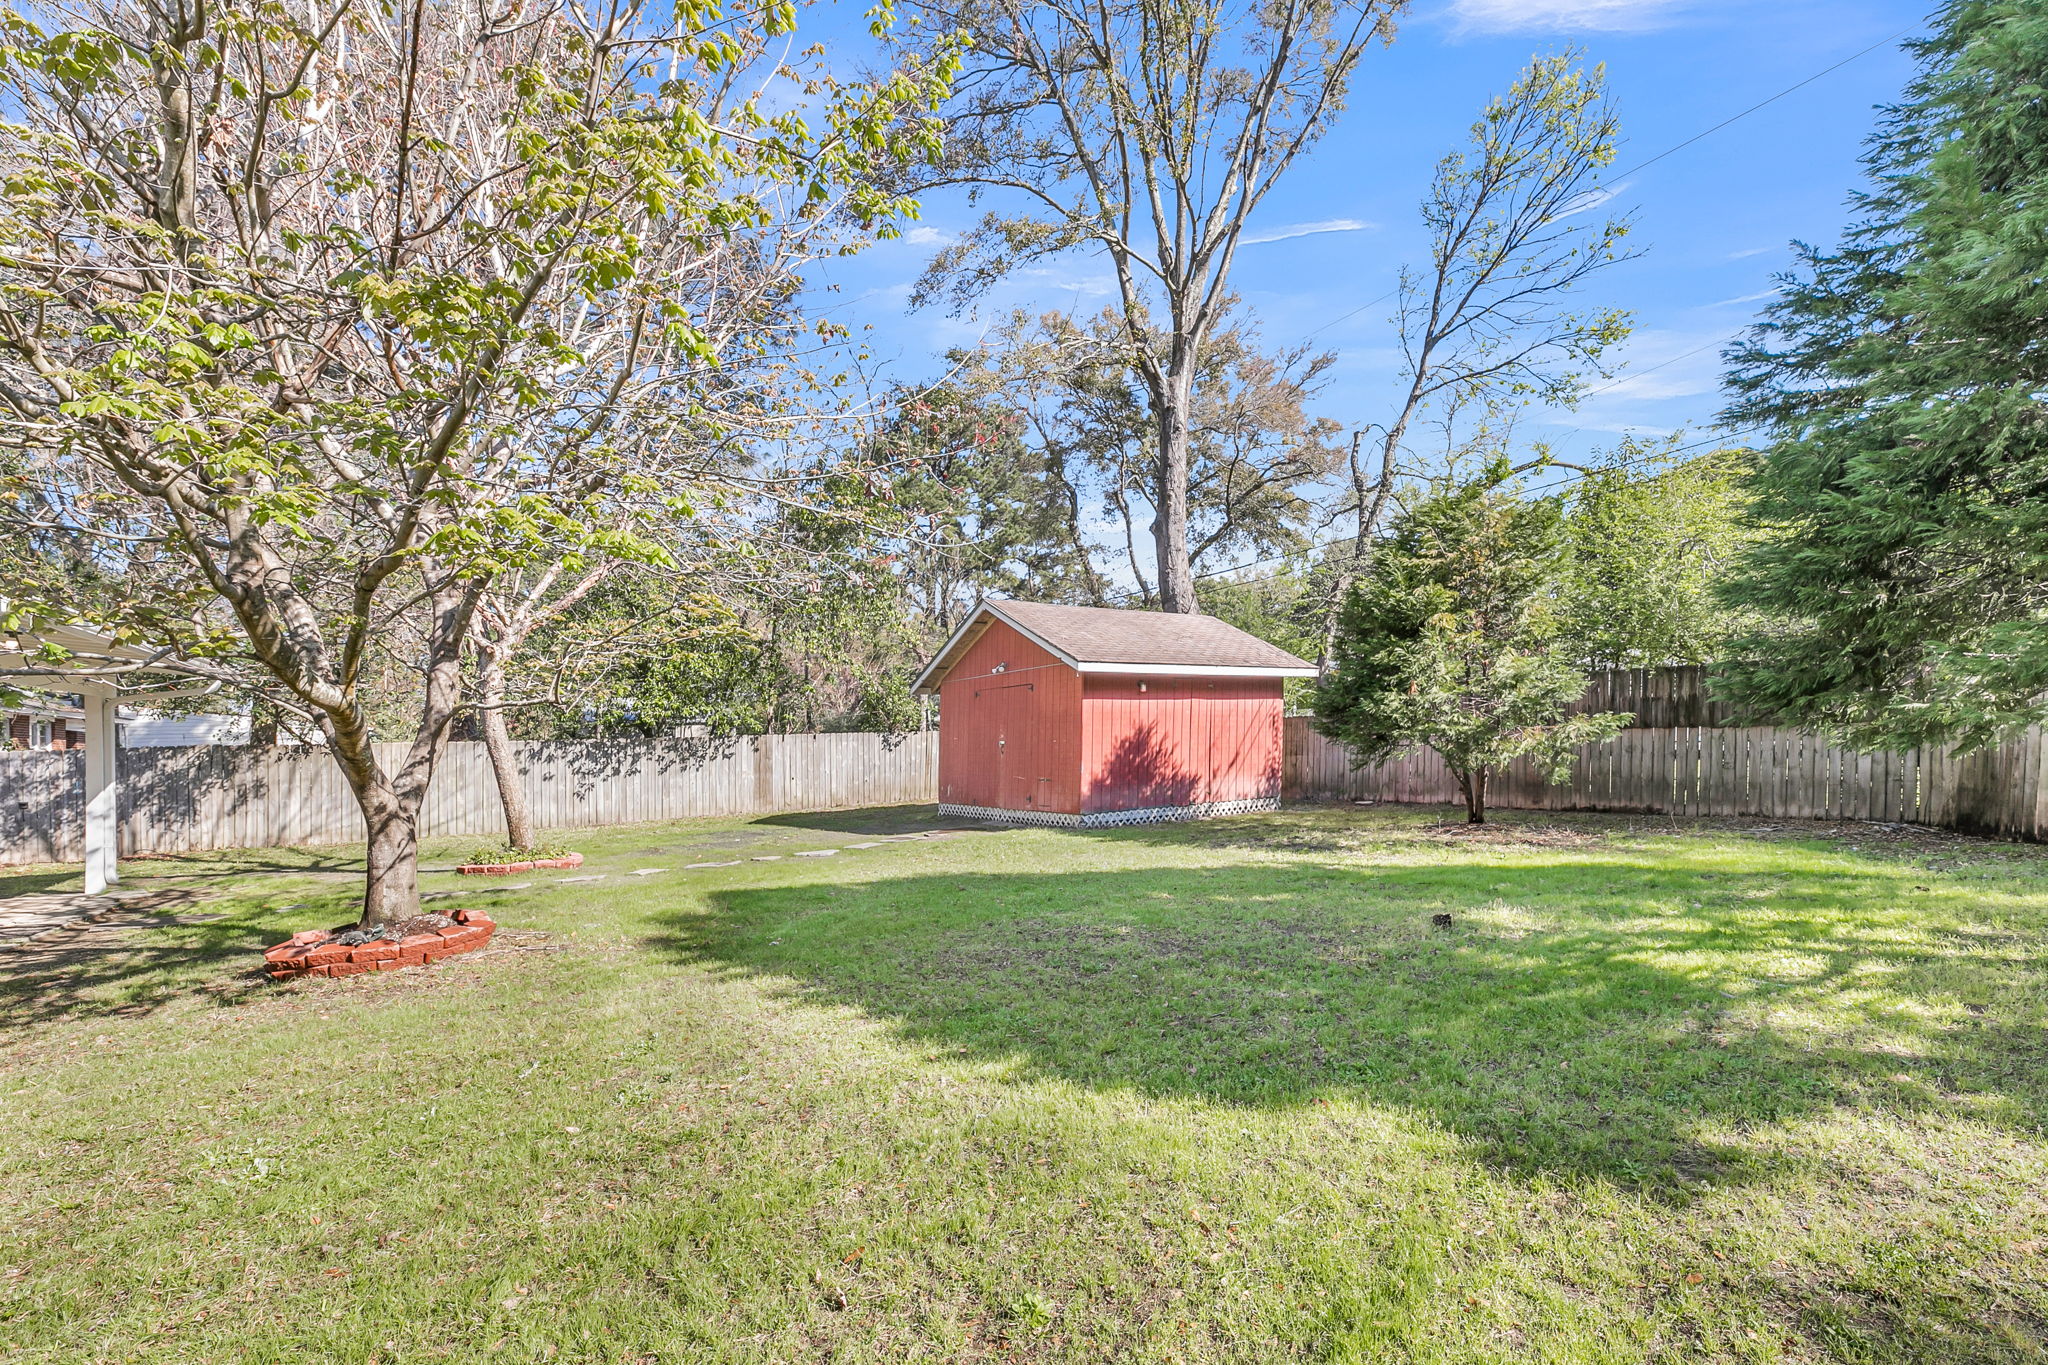
  • Viewing private fenced backyard and workshop in Charleston, SC

838 Quail Drive

By with 0 Comments

Charming, move-in ready brick ranch featuring beautiful hardwood floors, fresh paint, and an updated kitchen. Enjoy a private, fenced backyard with a covered patio–perfect for relaxing or entertaining–plus a 16×16 workshop. Conveniently located near local dining, shopping, the James Island Recreation Center, and just 15 minutes to downtown Charleston or Folly Beach, this home offers […]

Read More
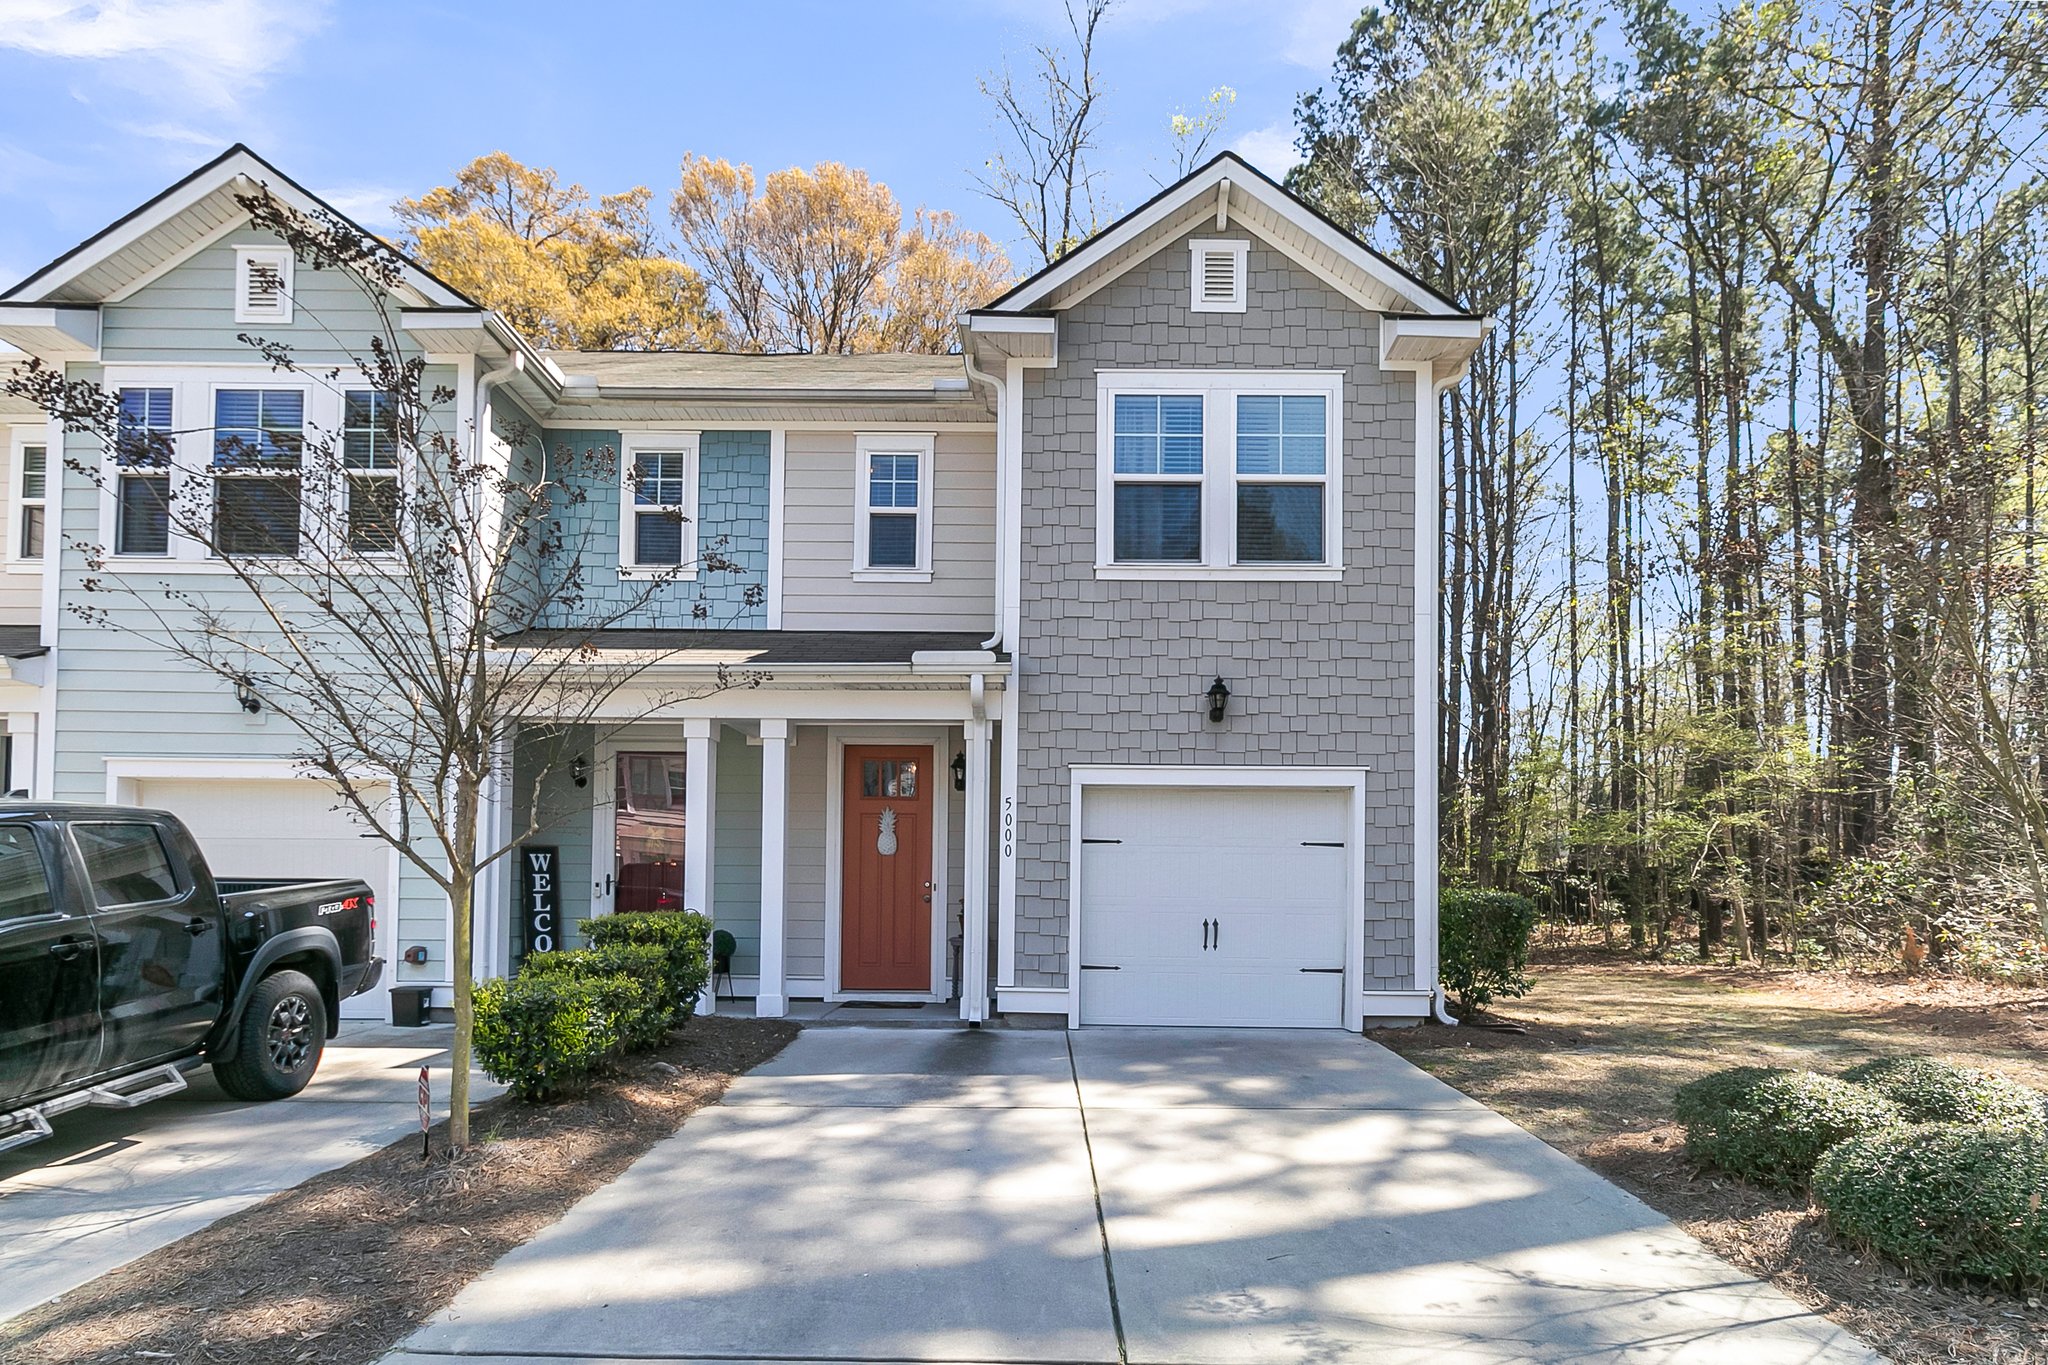
  • Viewing end-unit townhome exterior at Summerville, SC property
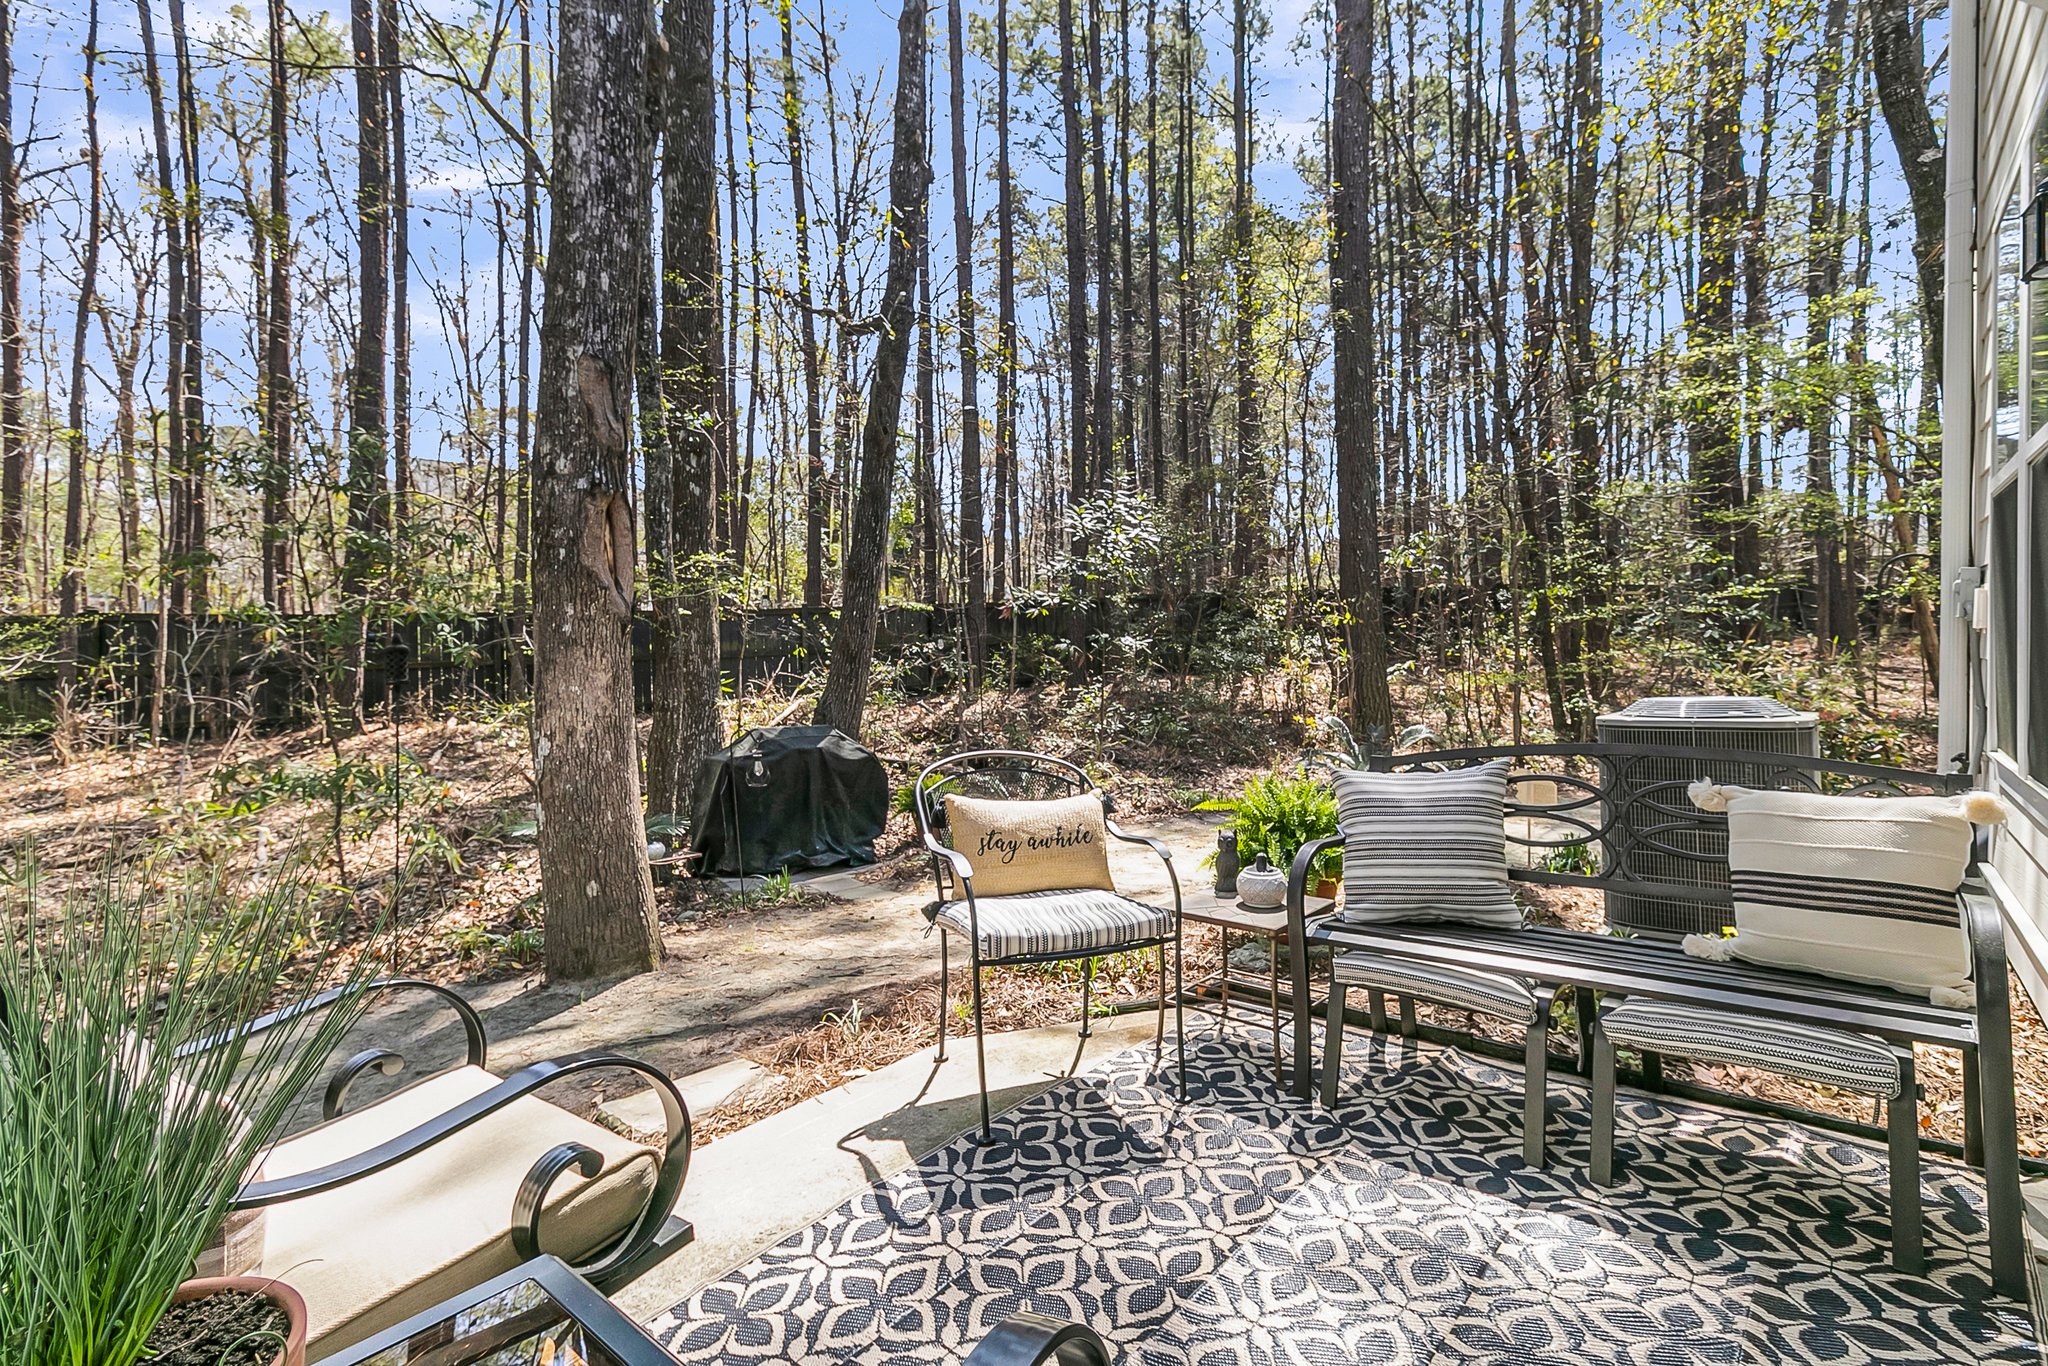
  • Enjoying wooded backyard and patio at Summerville, SC townhome
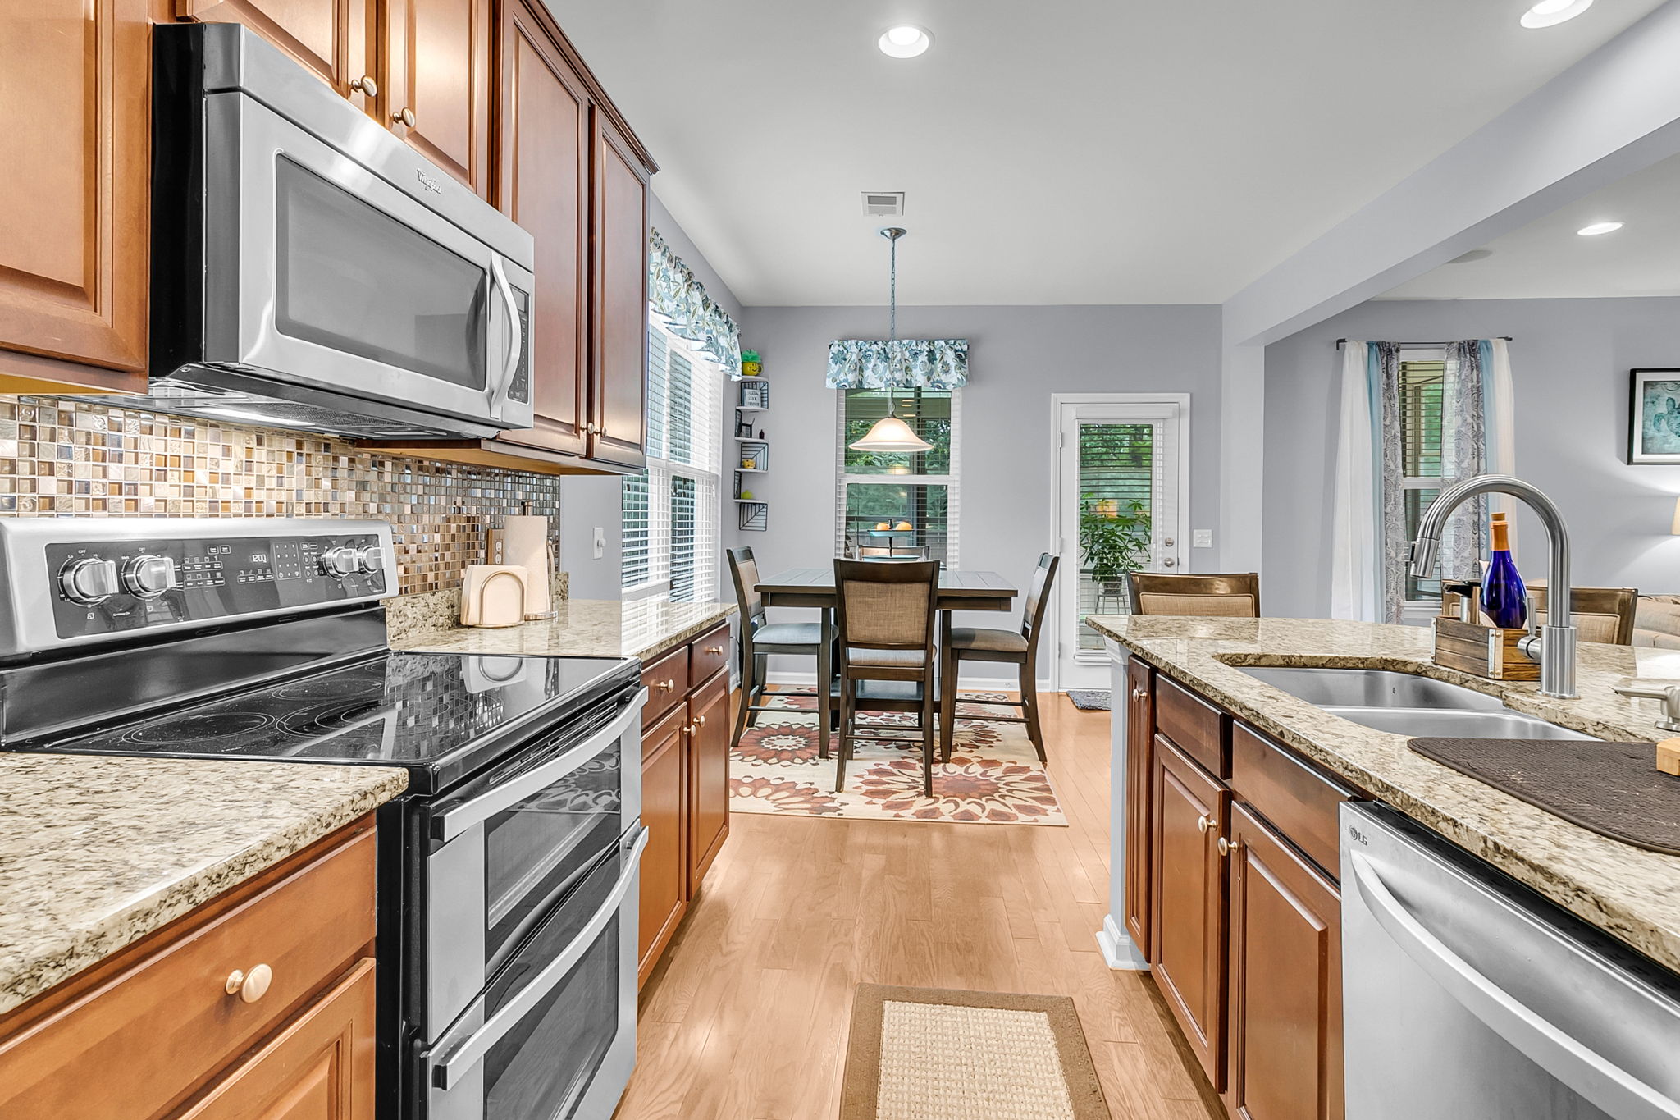
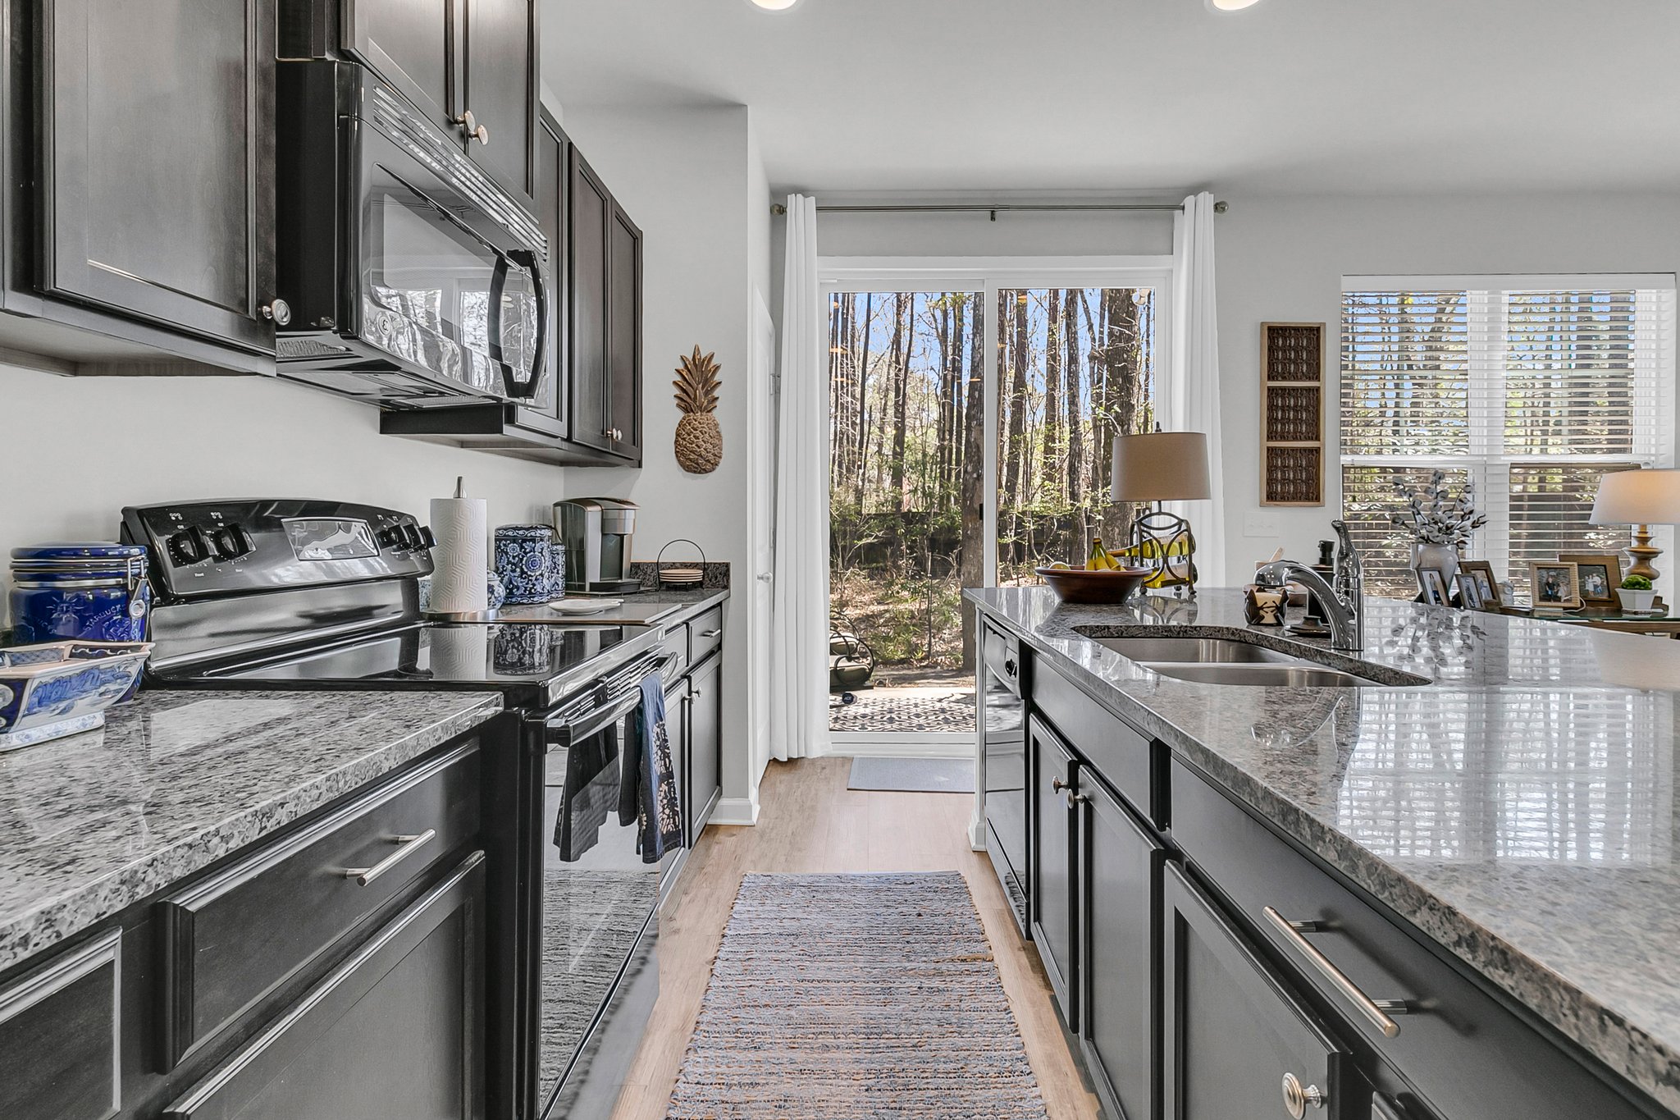
  • Viewing galley-style kitchen and dining area in Summerville, SC
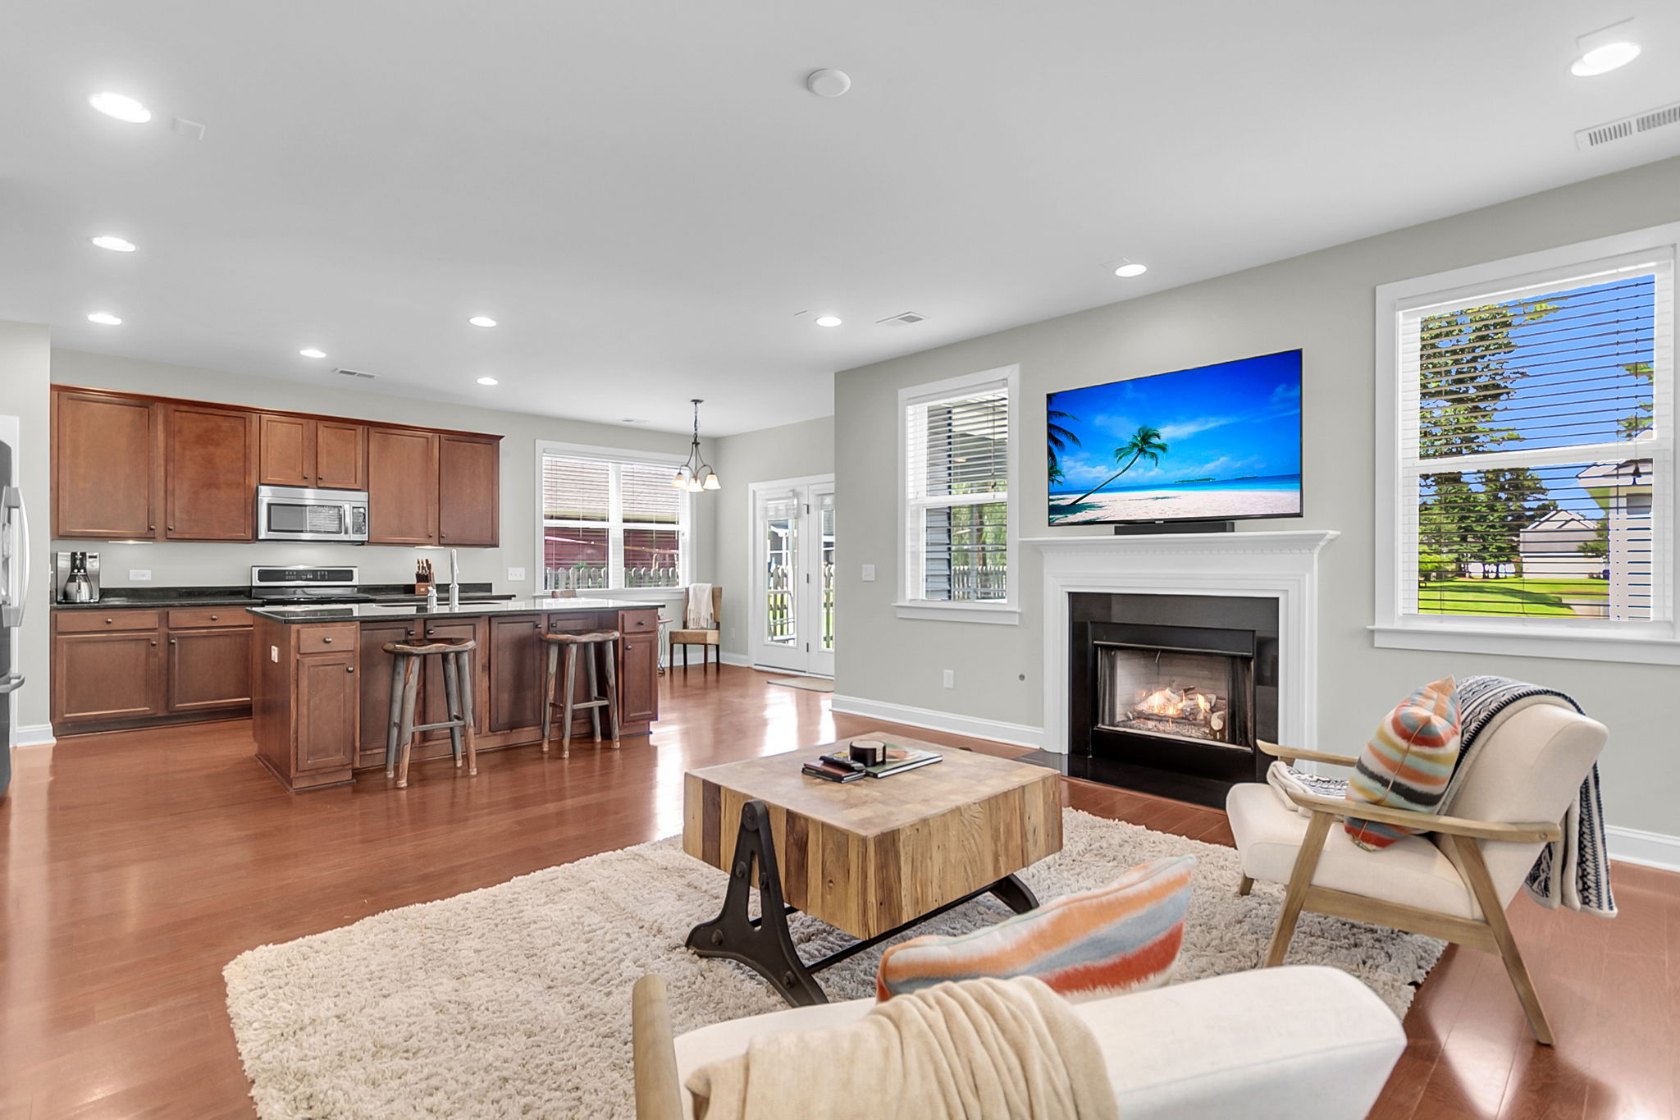
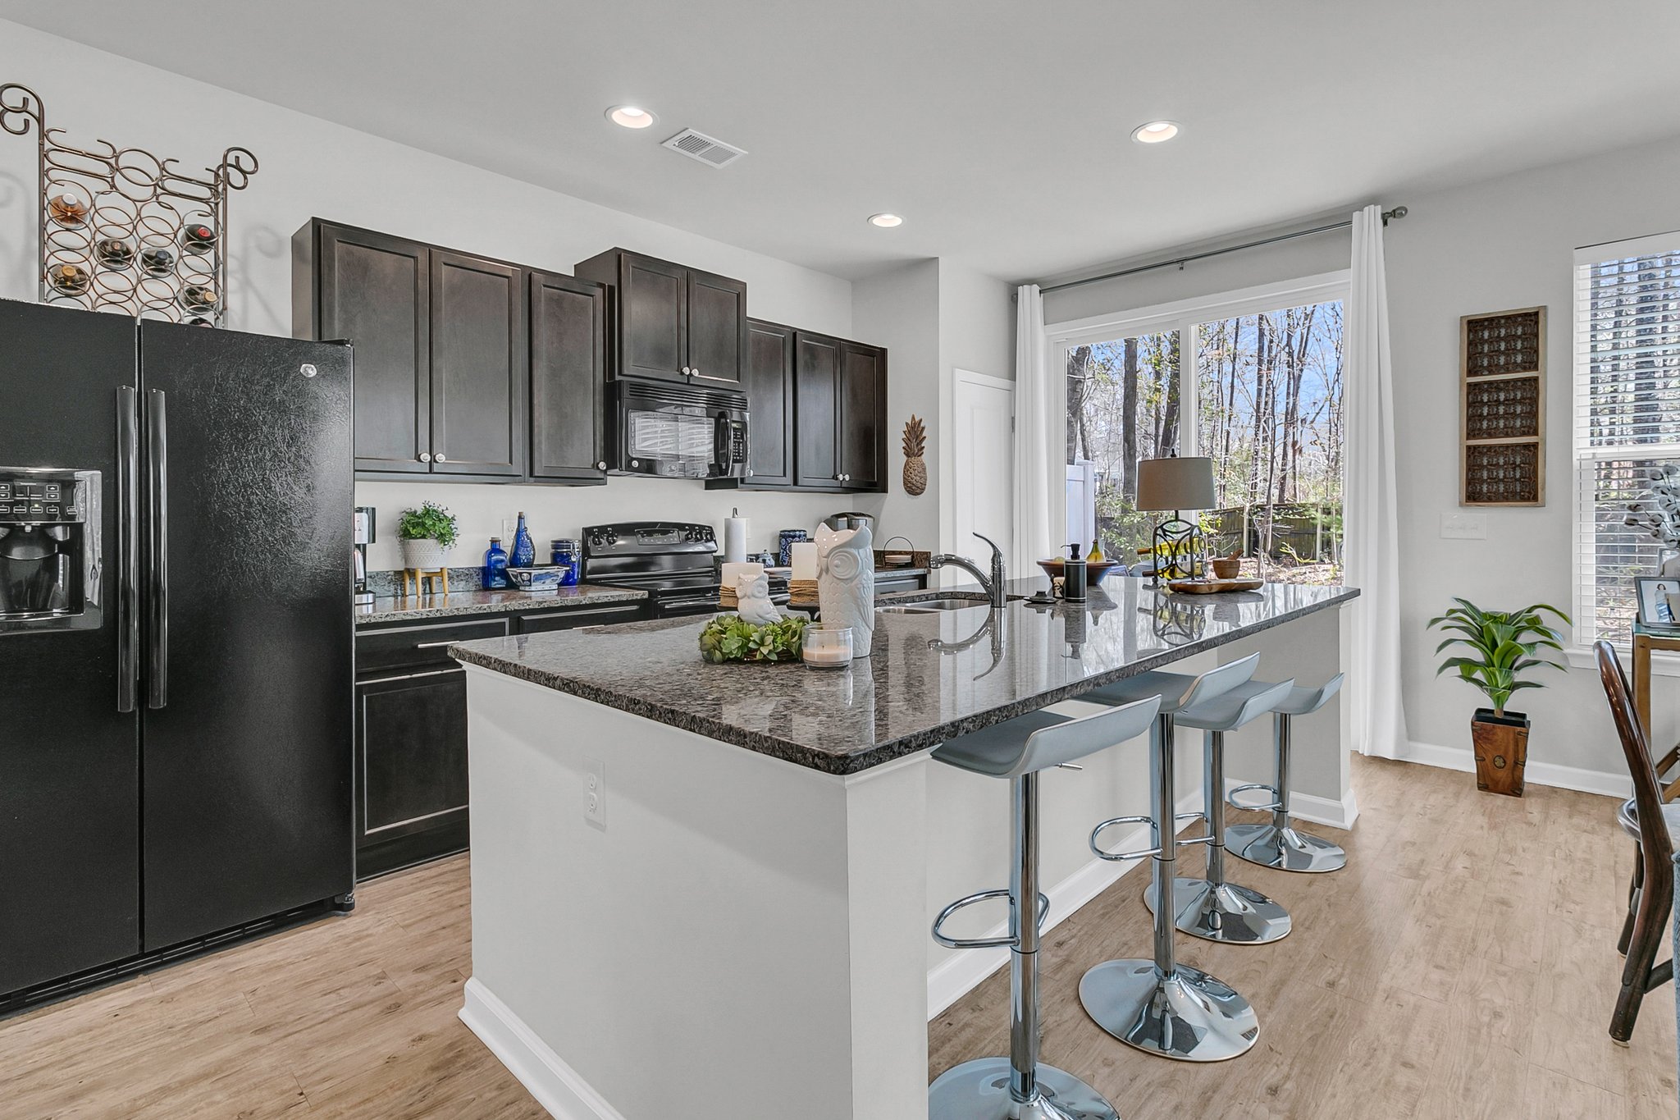
  • Cooking at kitchen island in bright open Summerville, SC townhome

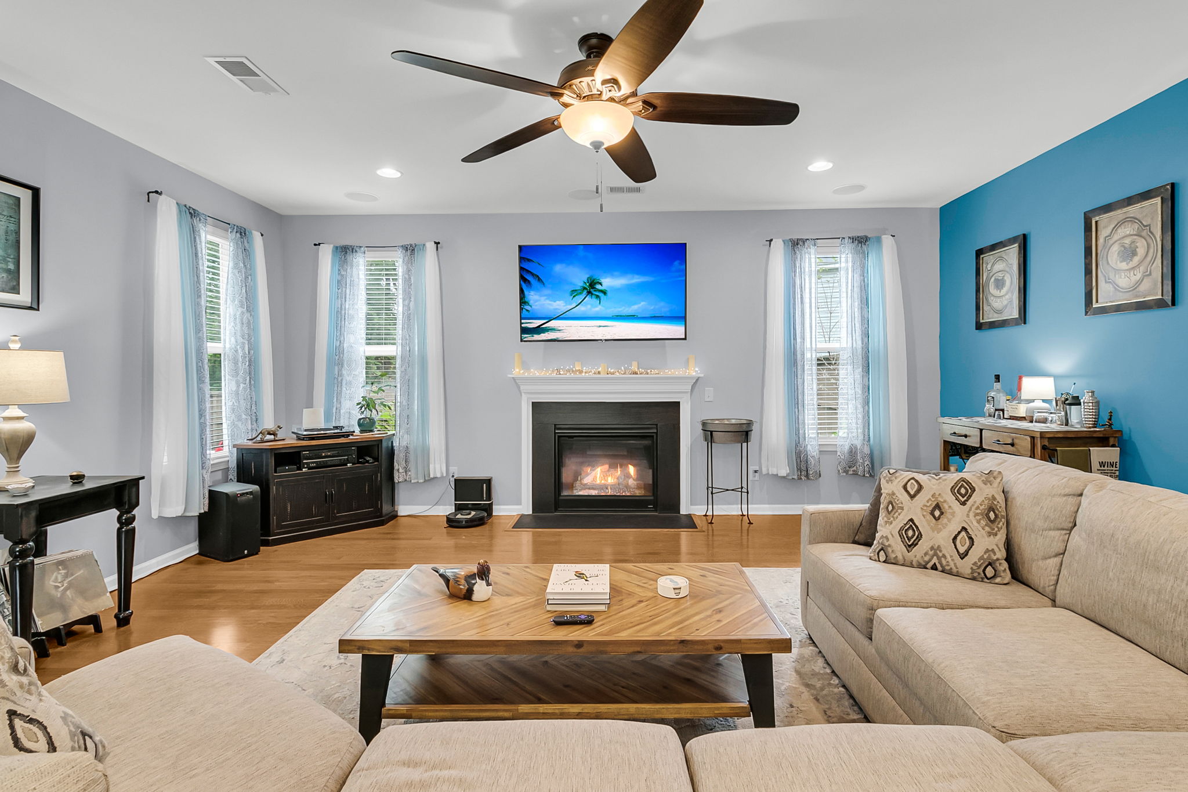
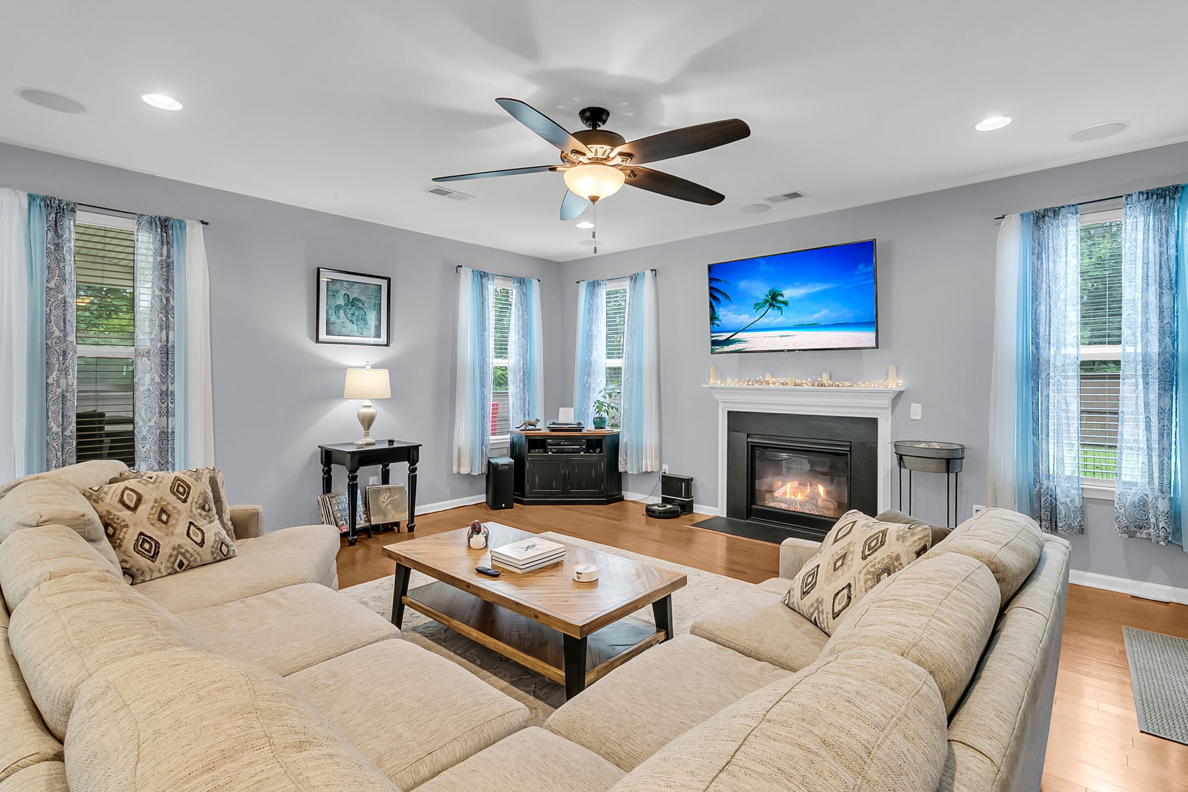
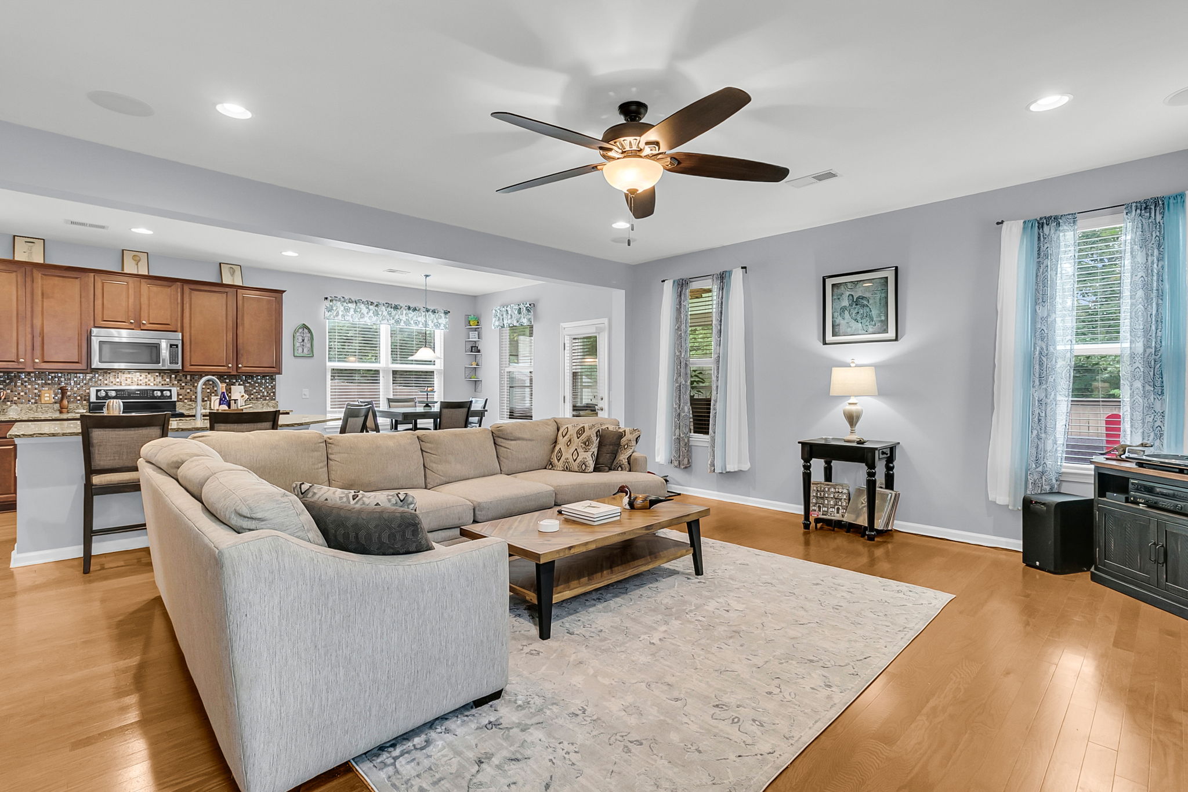
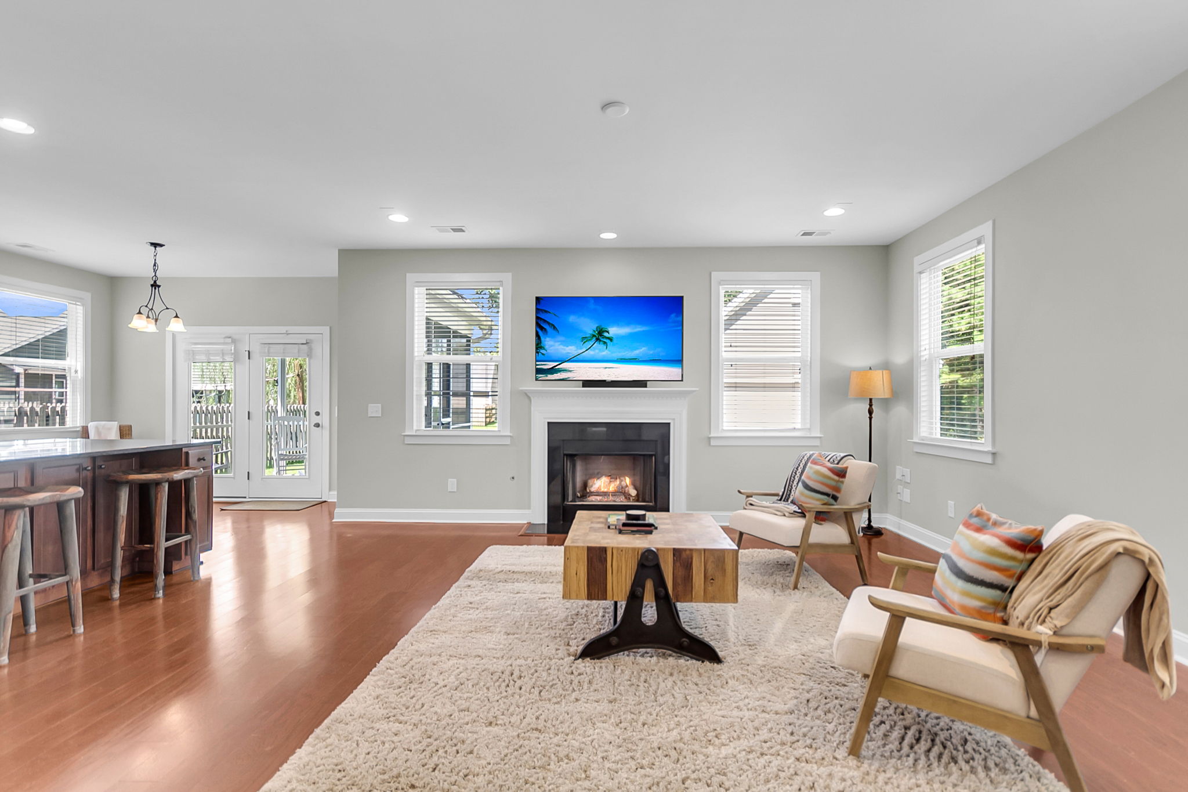
  • Relaxing in open living room with TV in Summerville, SC townhome

5000 Hay Bale Ct, Summerville, SC 29485

By with 0 Comments

Come and see this meticulously maintained townhome located in the Sunrise section of the highly sought after golf course community of Wescott Plantation. A nestled end unit at the end of Hay Bale Court, this home offers the most natural lighting and flexible side yard for added privacy. When you are hanging out in the […]

Read More
  • Viewing rear home exterior and yard at Eider Down Dr, Summerville
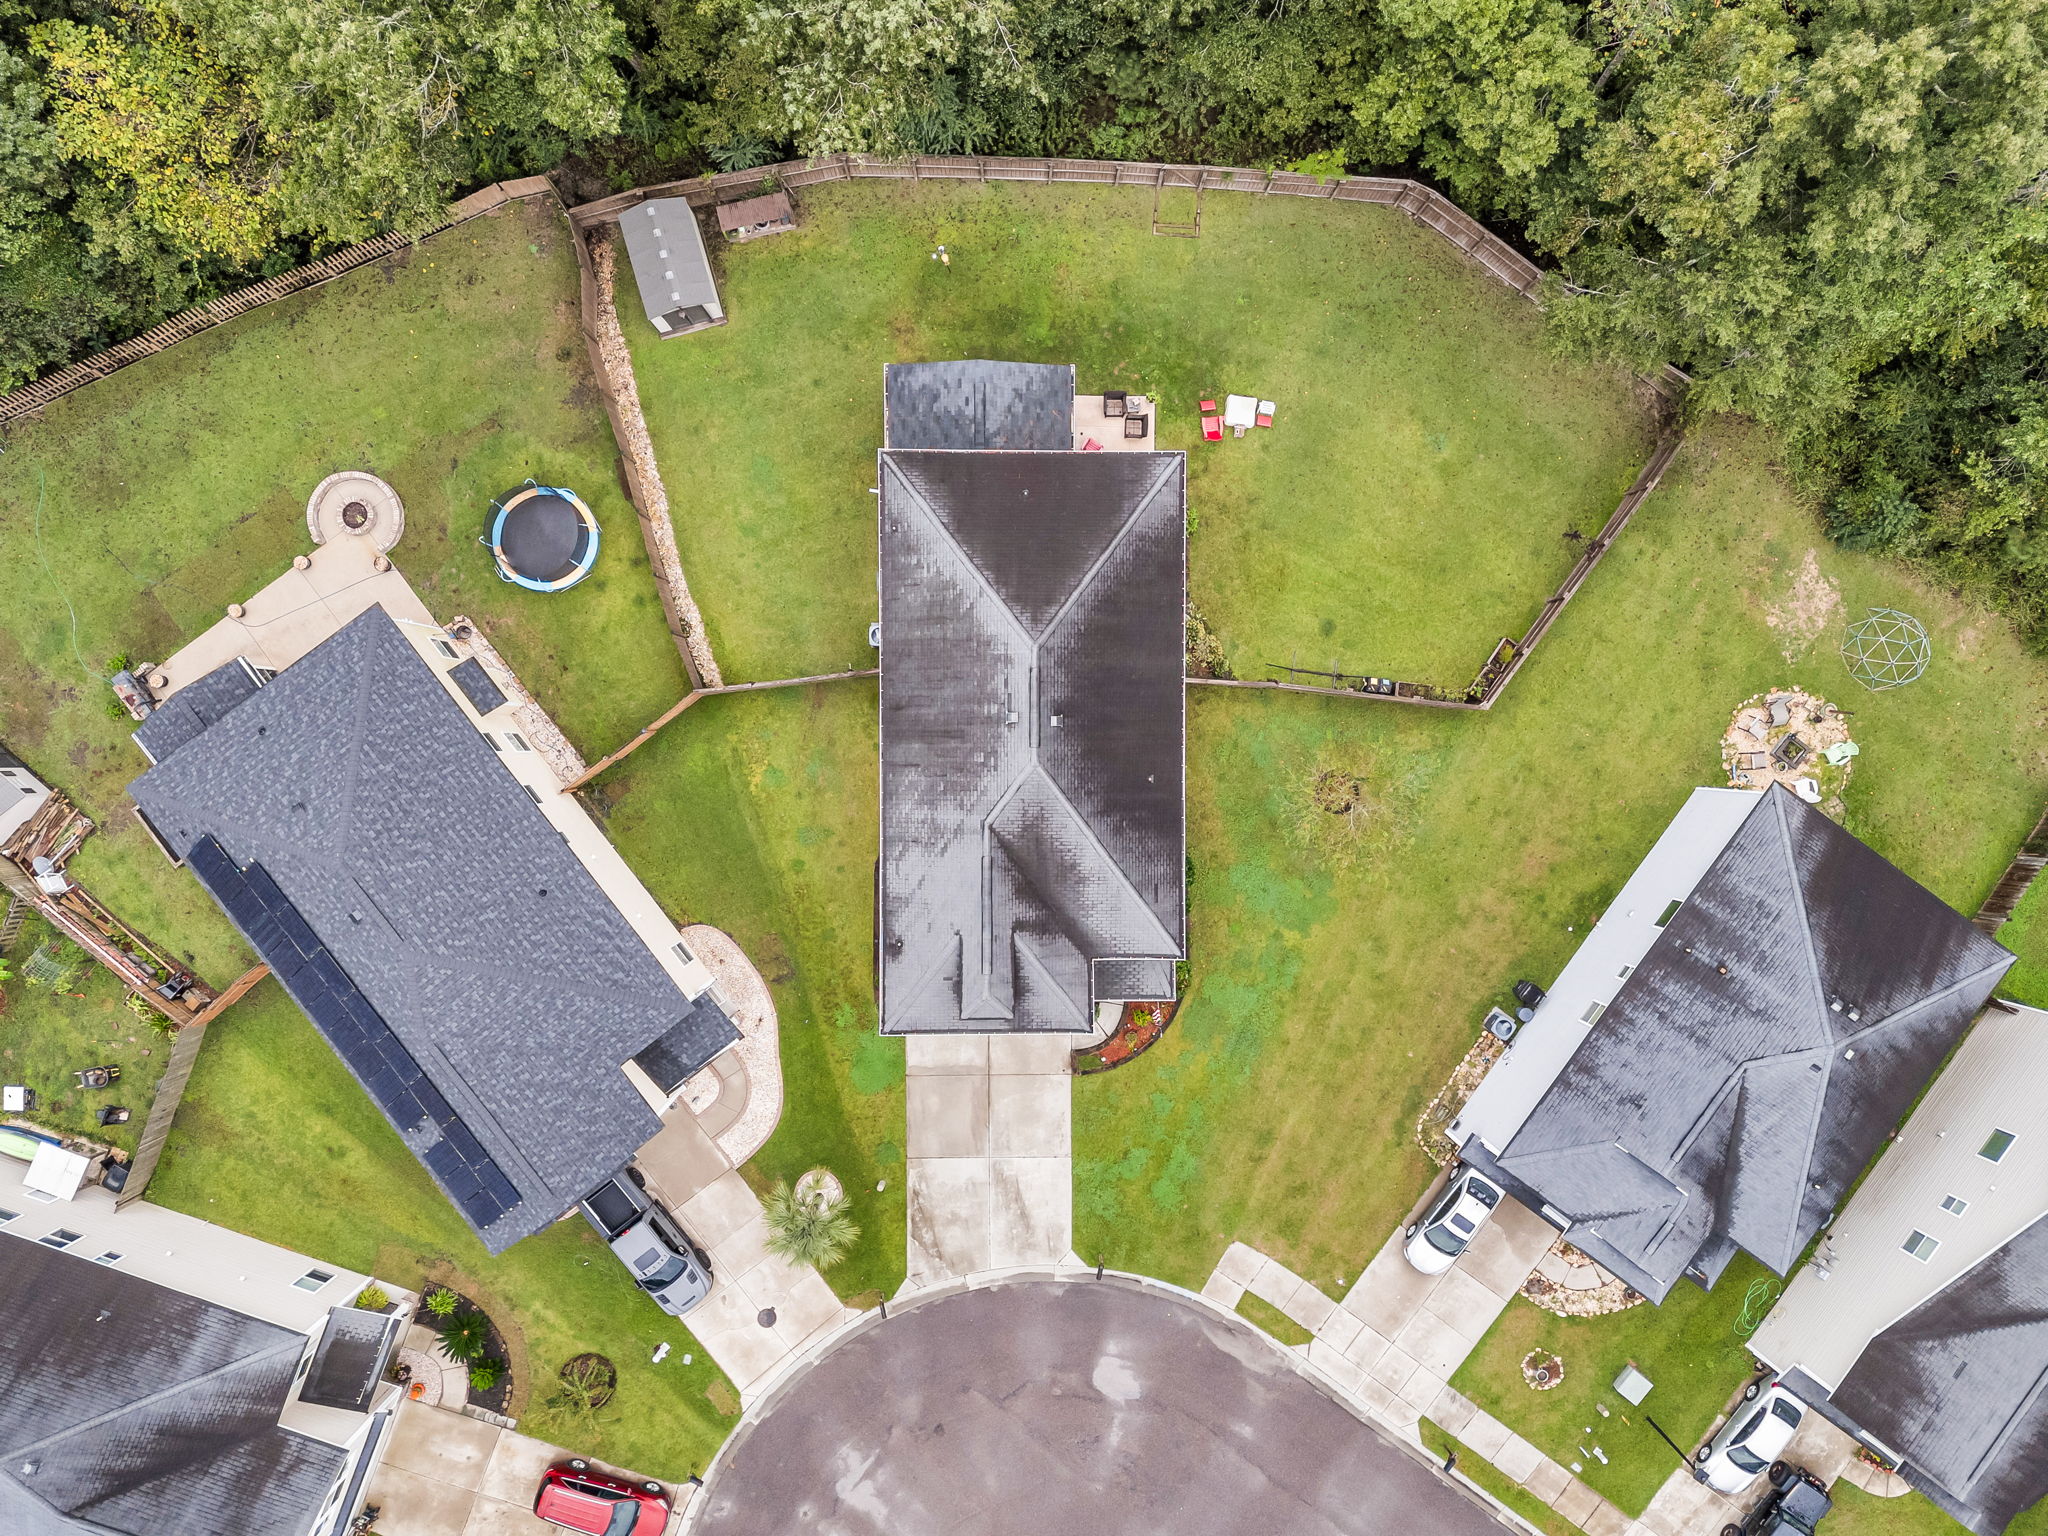
  • Viewing aerial lot and backyard layout at Summerville, SC home
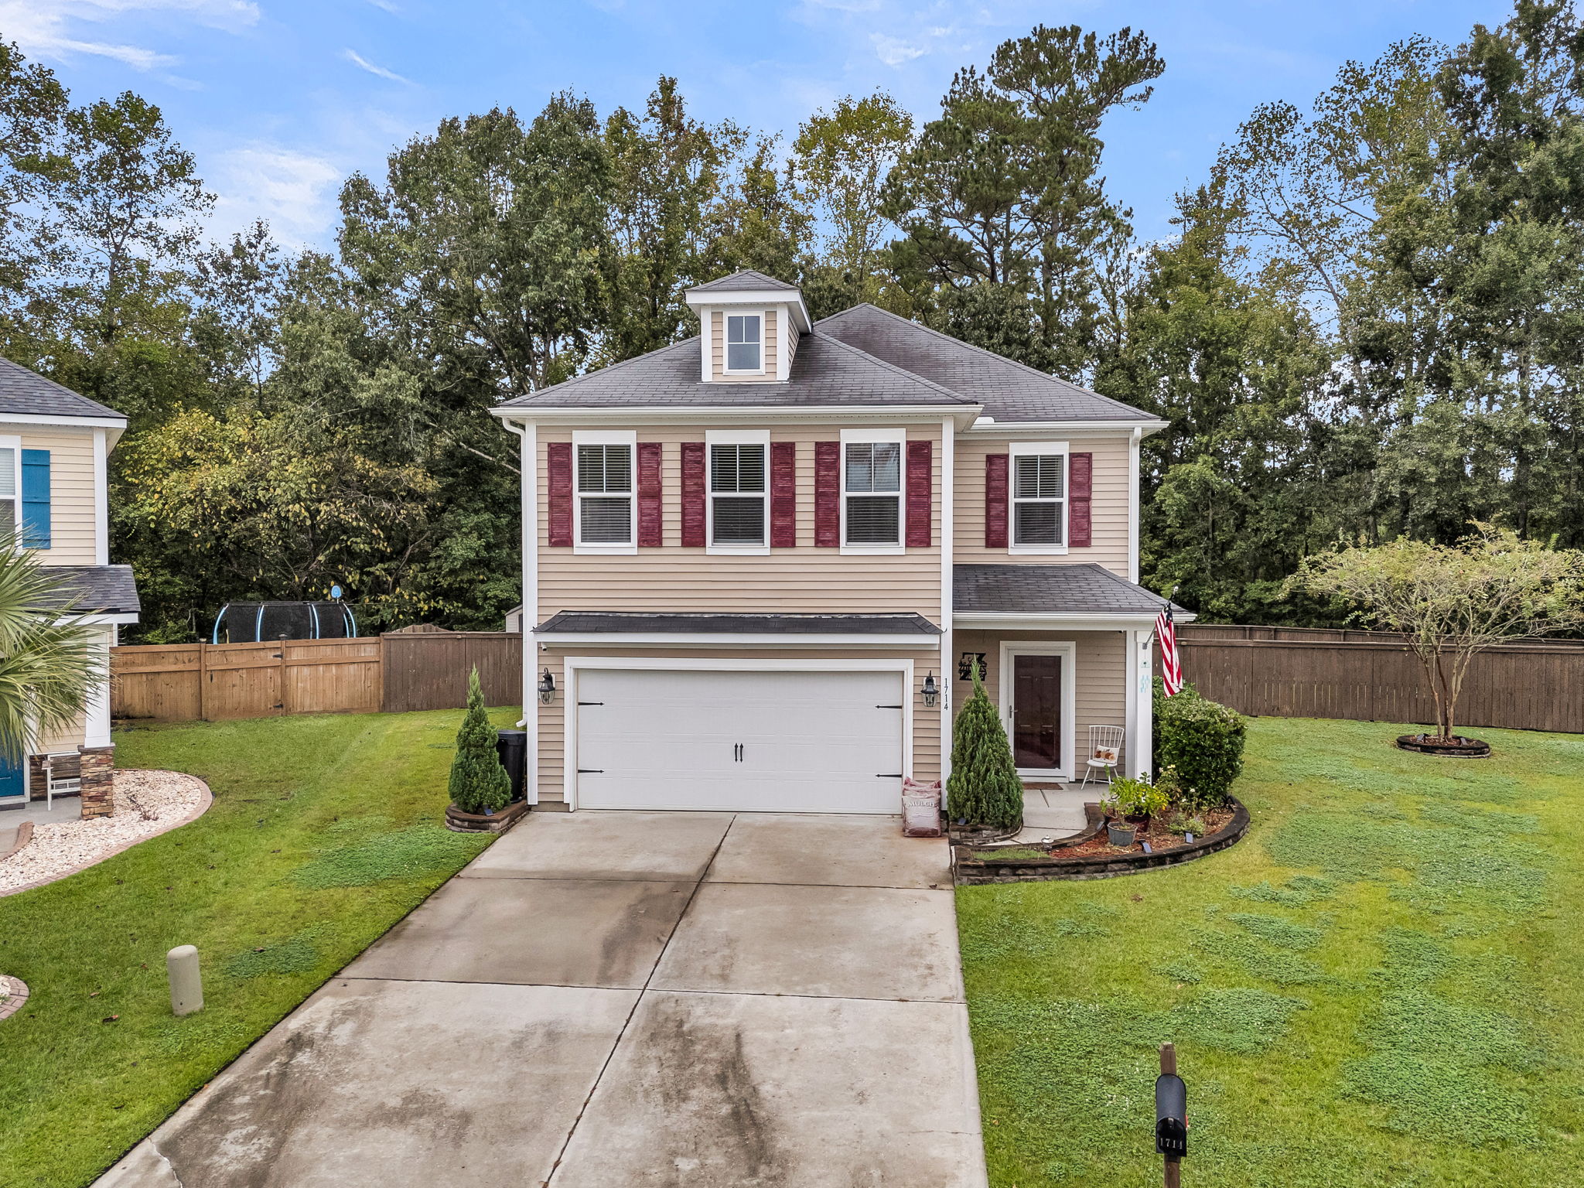
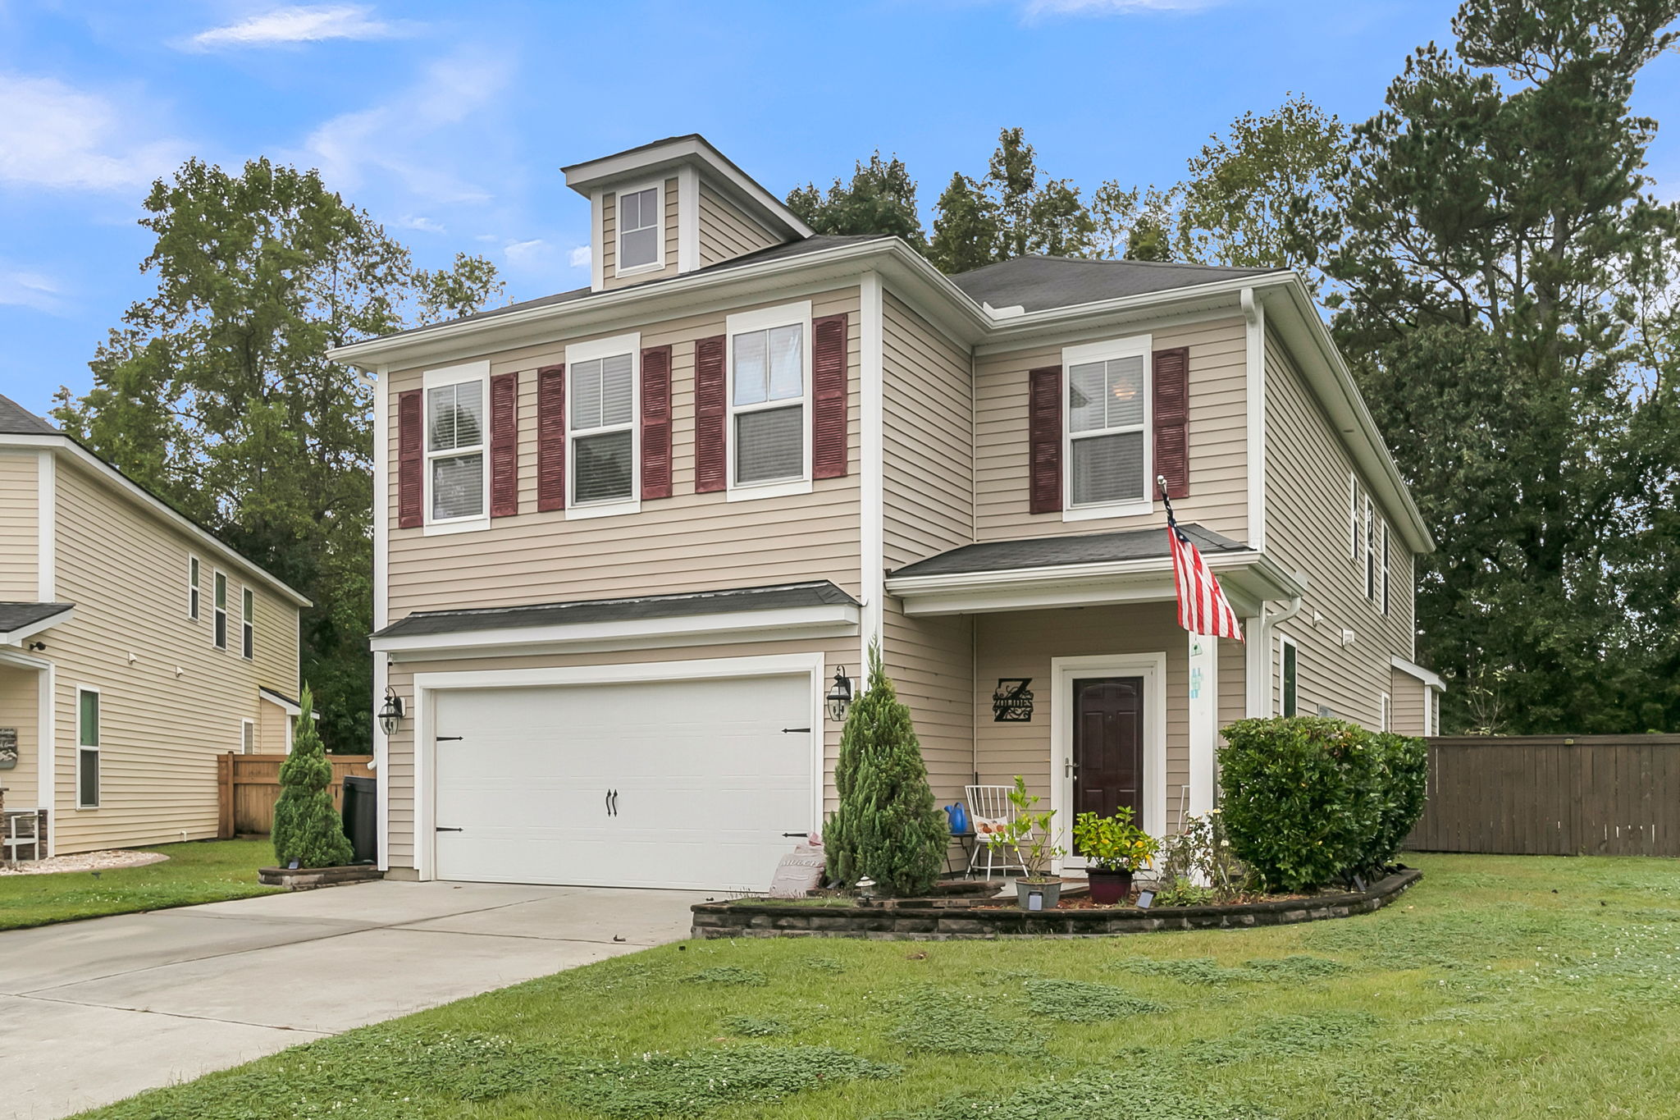
  • Viewing two-story home exterior at Eider Down Dr, Summerville, SC
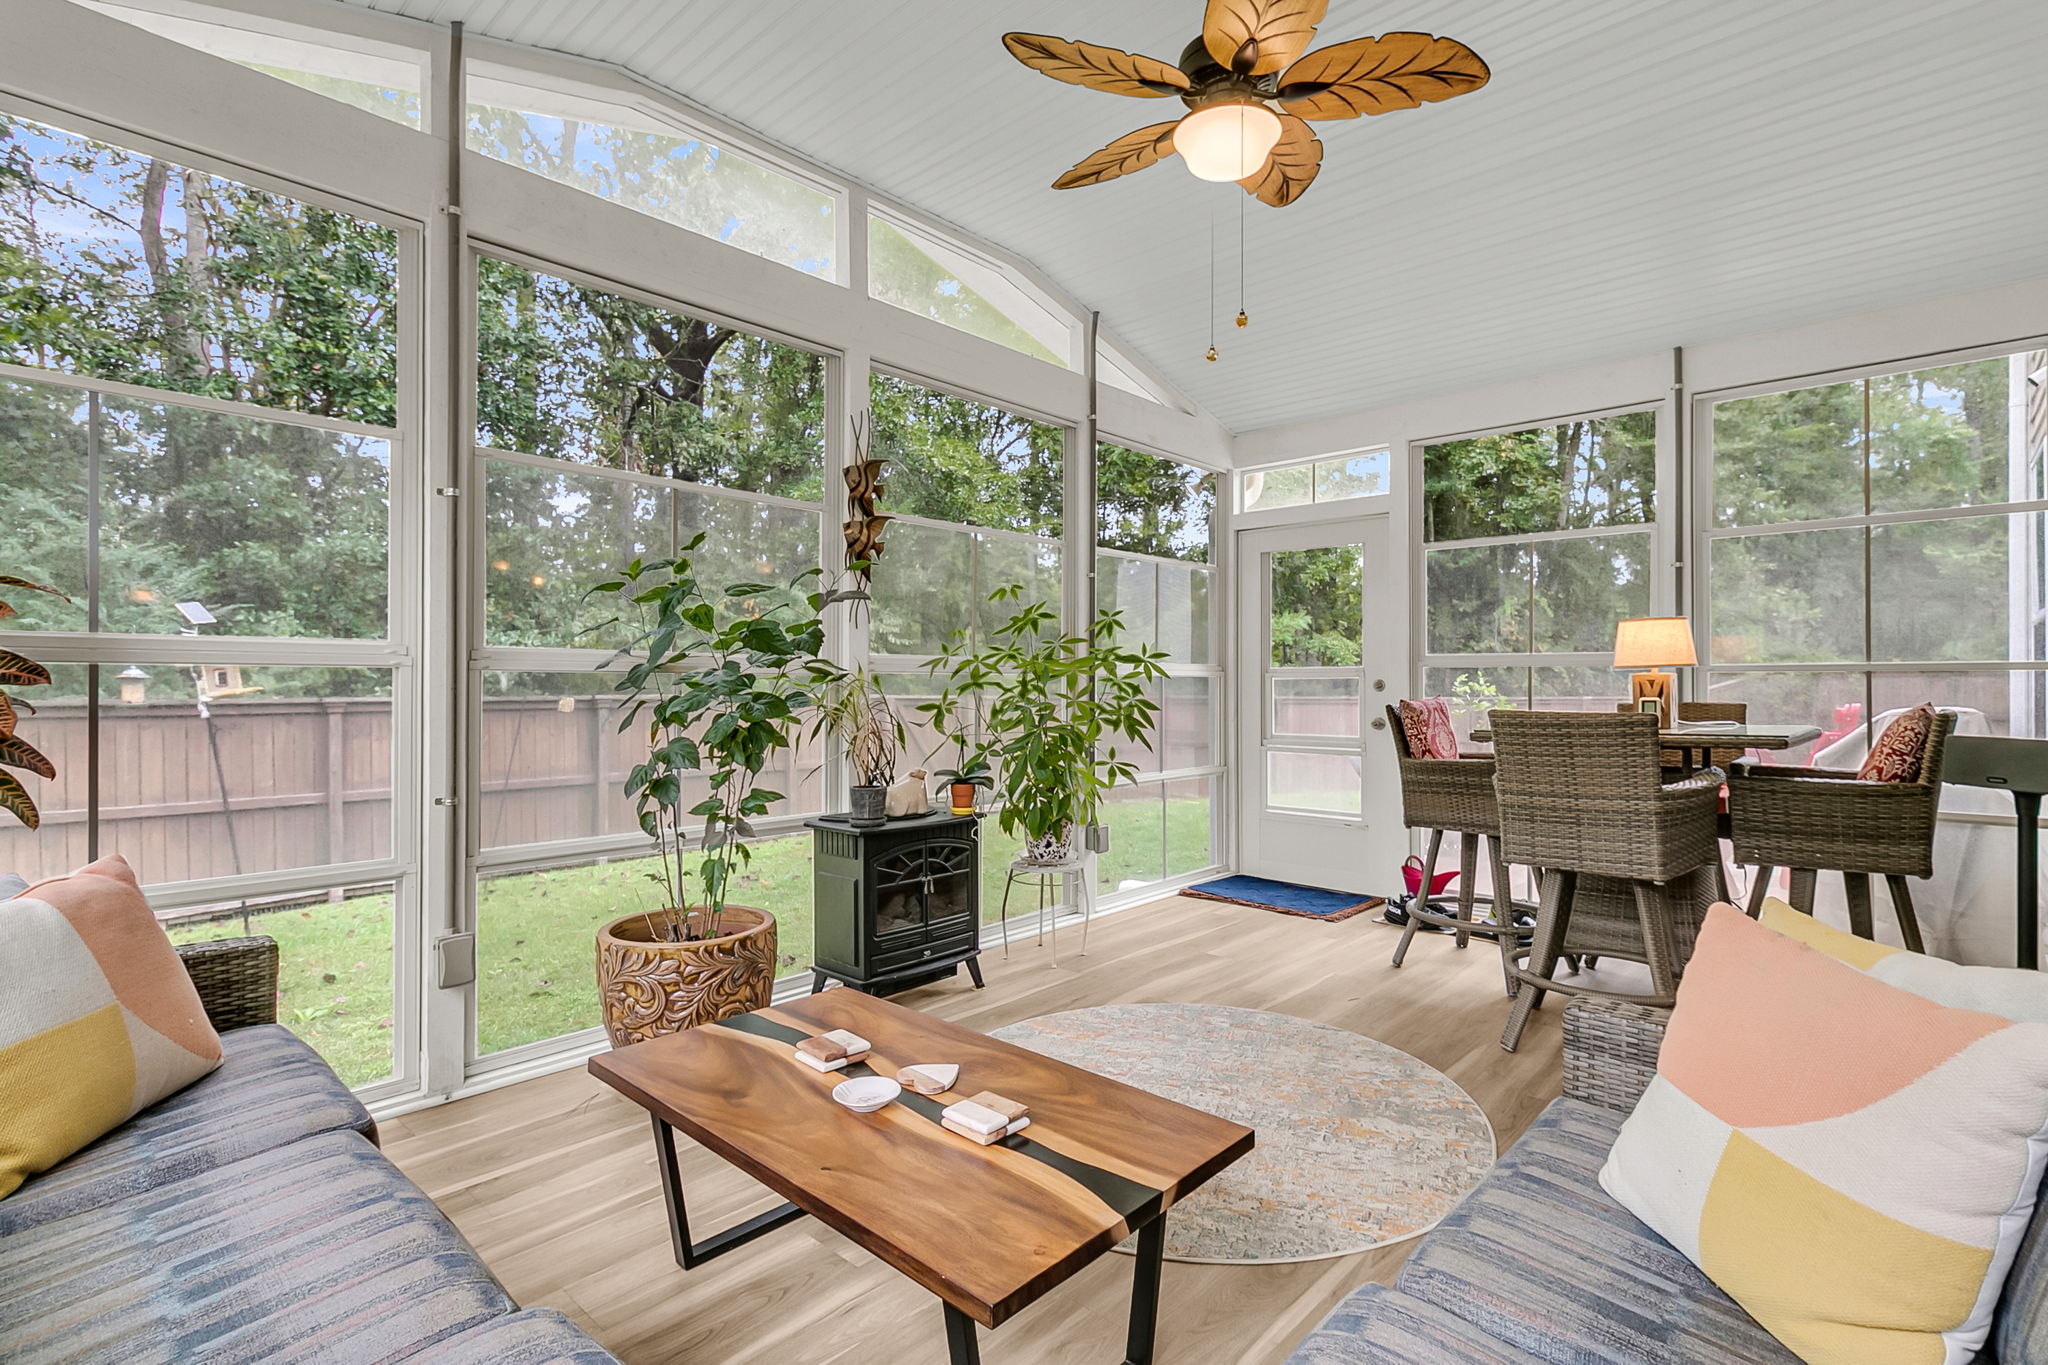
  • Enjoying bright sunroom with large windows in Summerville, SC
  • Relaxing in open living area with fireplace in Summerville, SC
  • Enjoying family room with fireplace and TV in Summerville, SC
  • Relaxing in family room with ceiling fan in Summerville, SC home
  • Cooking in kitchen with wood cabinets and island in Summerville, SC
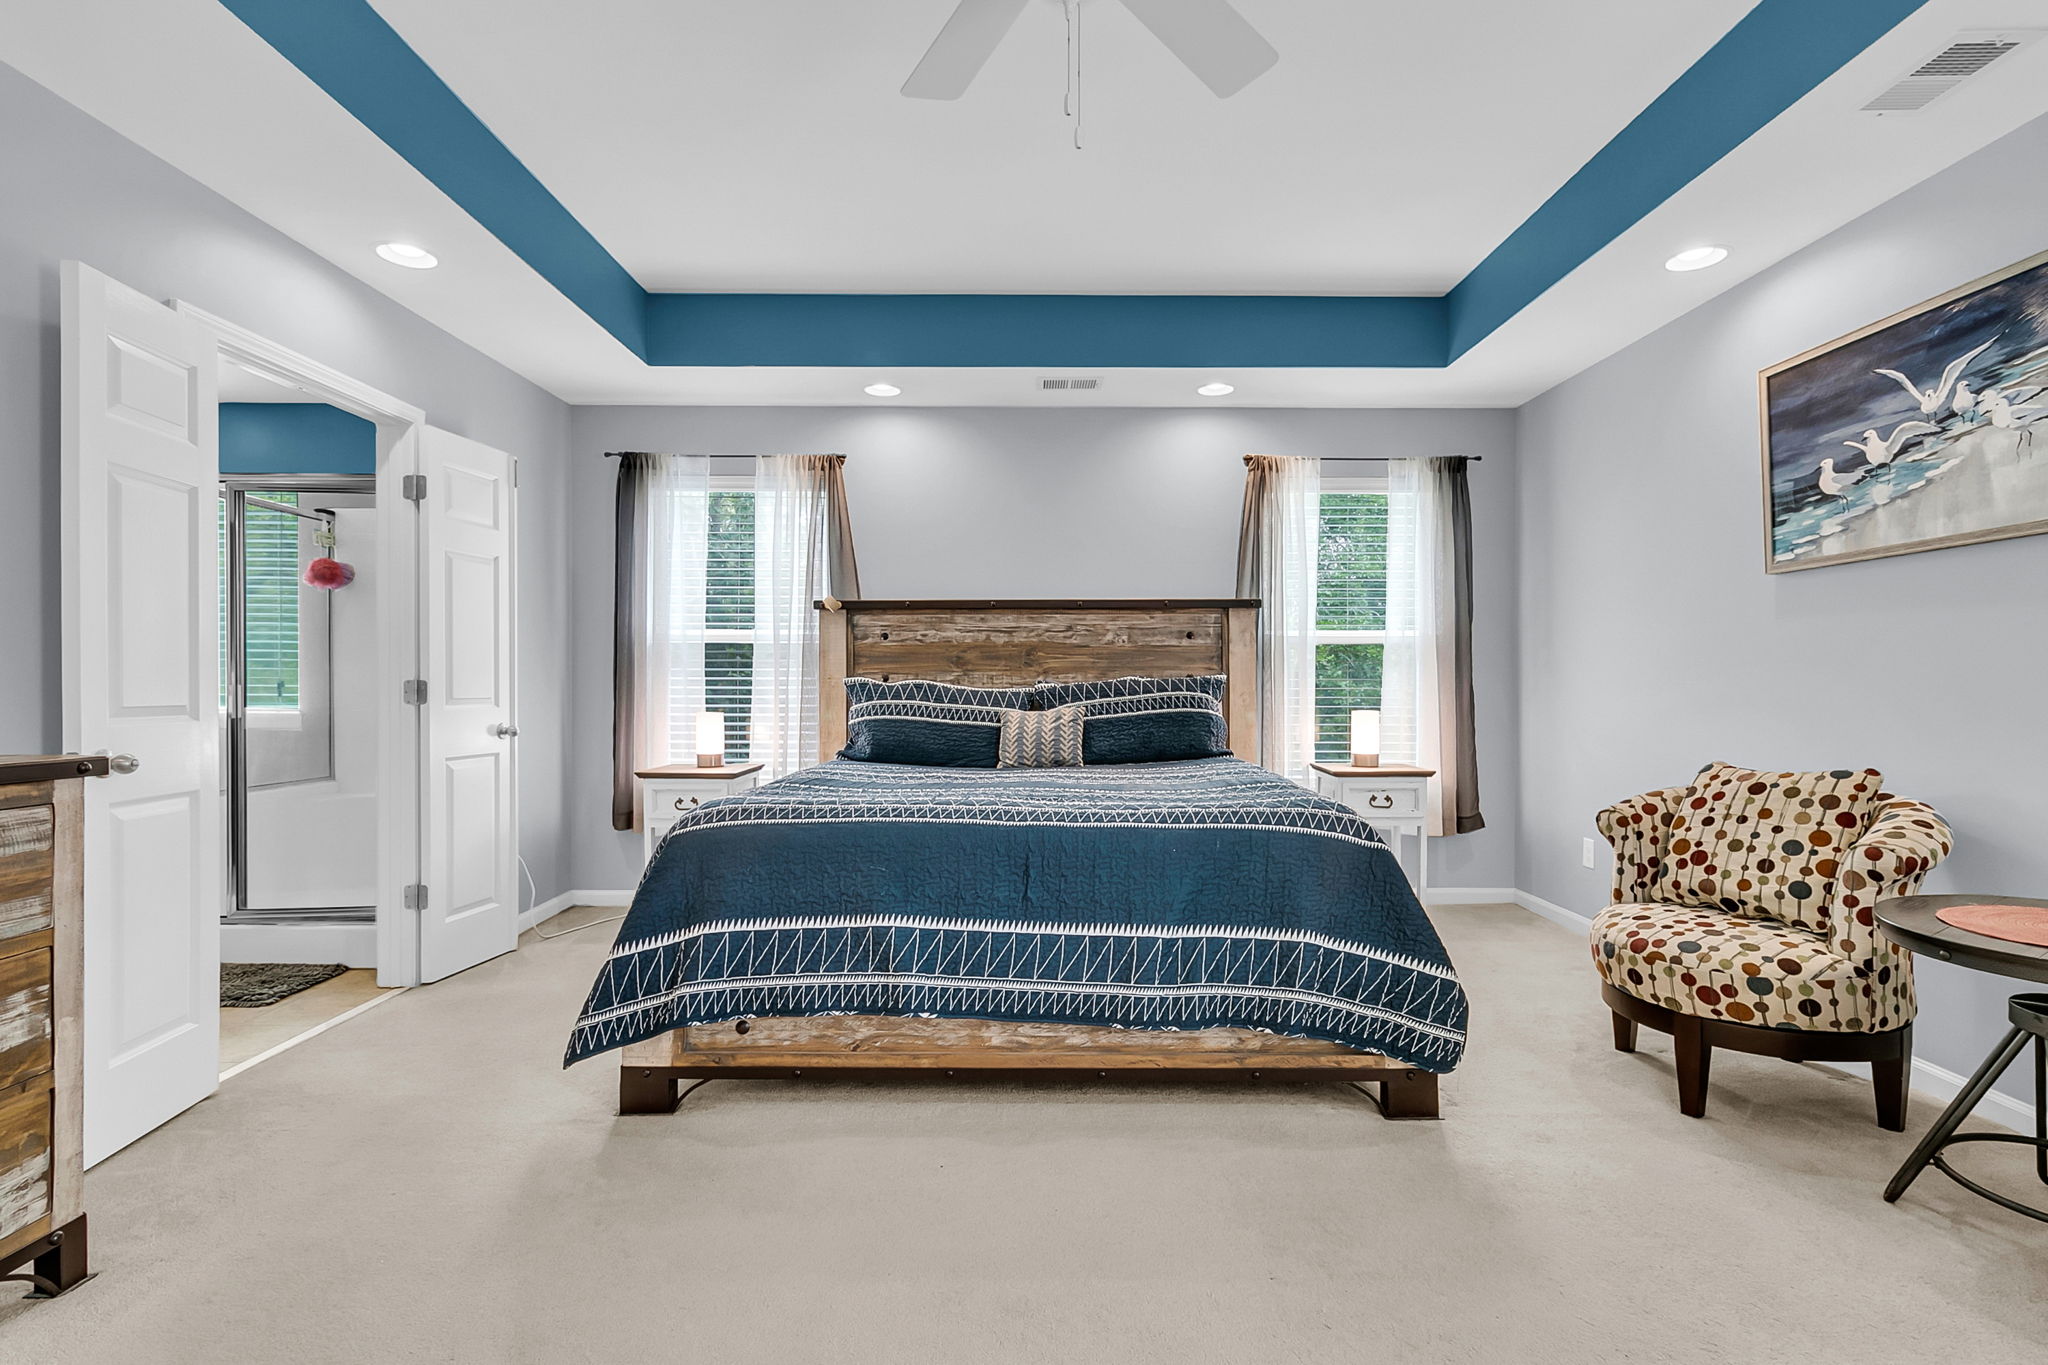
  • Relaxing in primary bedroom with tray ceiling in Summerville, SC

1714 Eider Down Drive

By with 0 Comments

If you have been looking for a large floorplan with a private yard and at a GREAT price, then this is it! Welcome to this BEAUTIFULLY maintained 3,000 sq. ft. home, offering the perfect blend of comfort, space, AND privacy. Prepare to be impressed upon arrival by thoughtful landscaping and a truly welcoming foyer. The […]

Read More
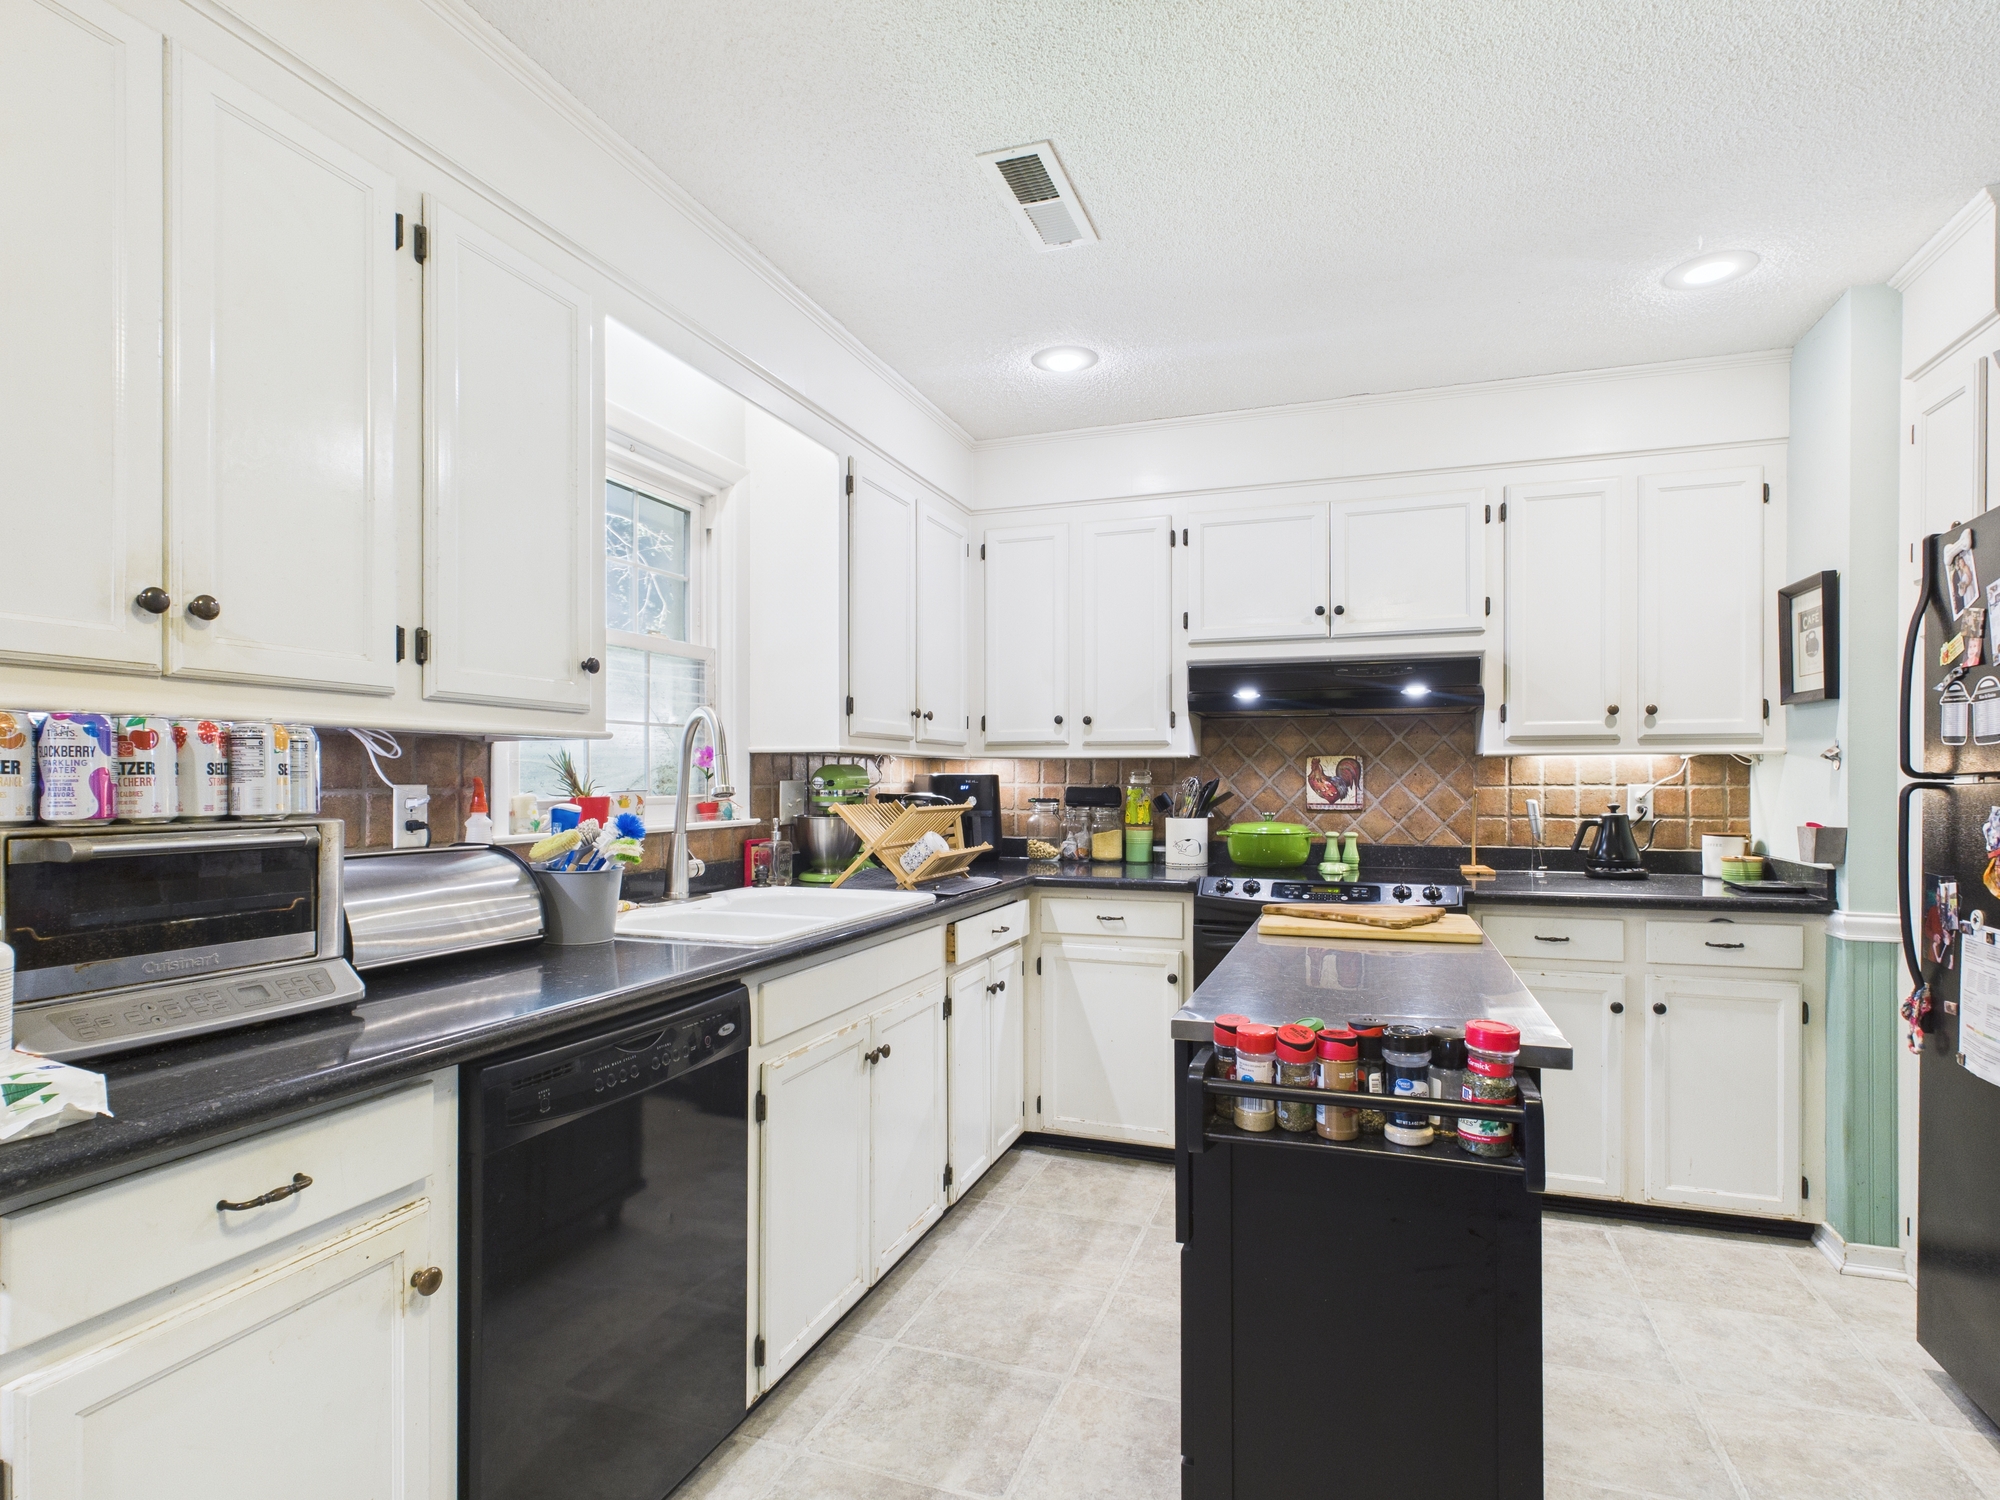
  • Cooking in updated kitchen with white cabinetry in Summerville, SC
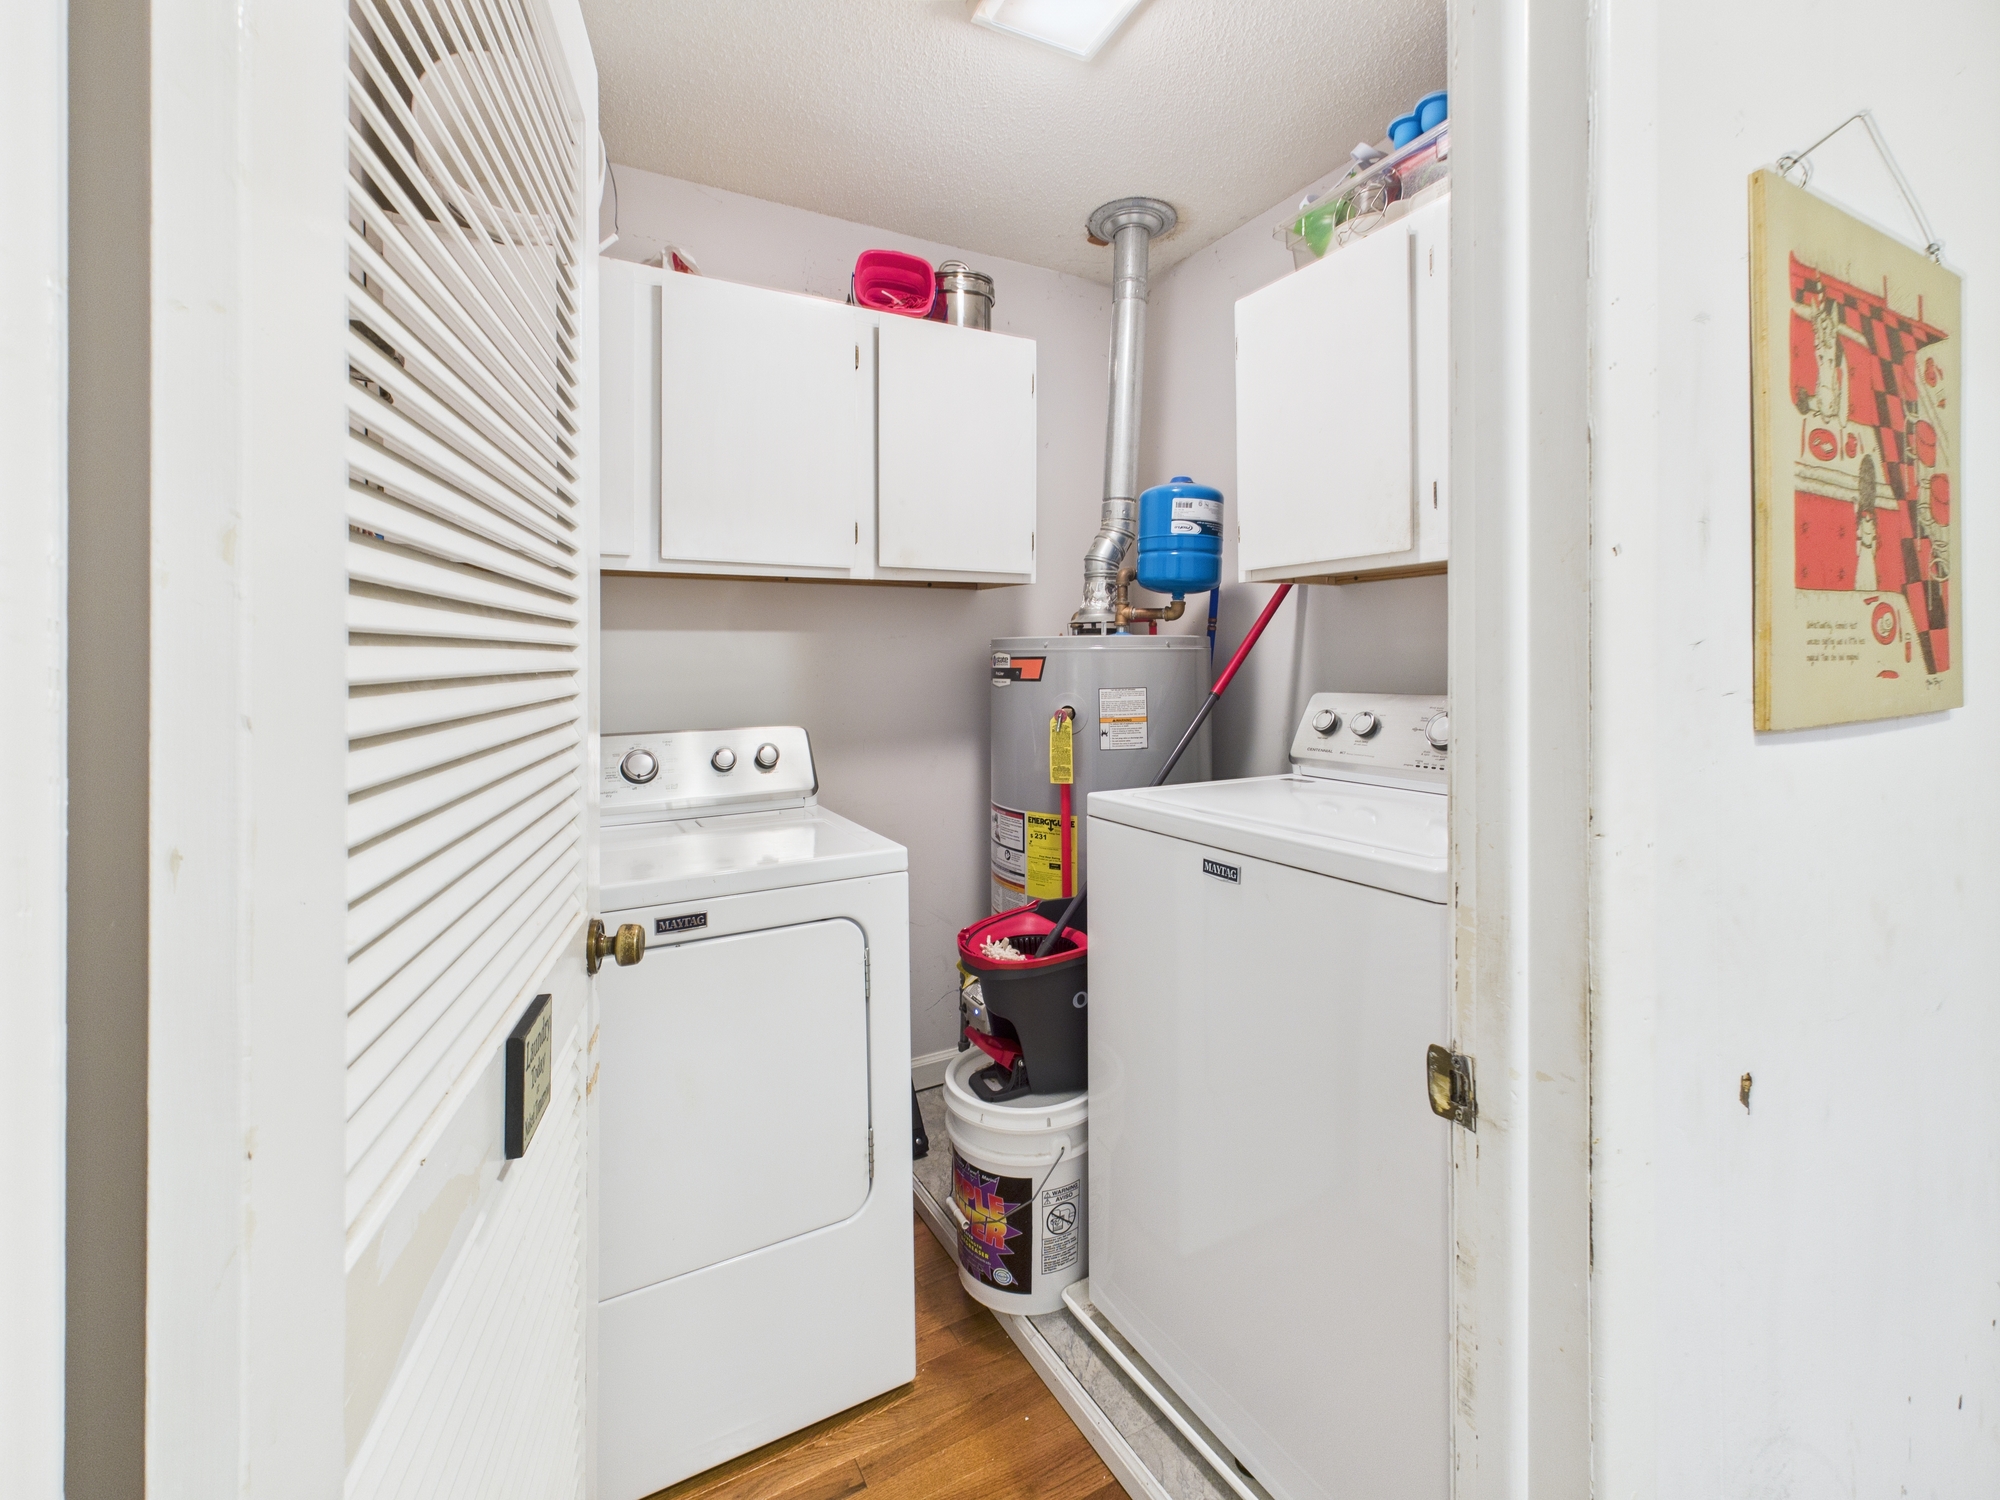
  • Using bright laundry room with white cabinetry in Summerville, SC
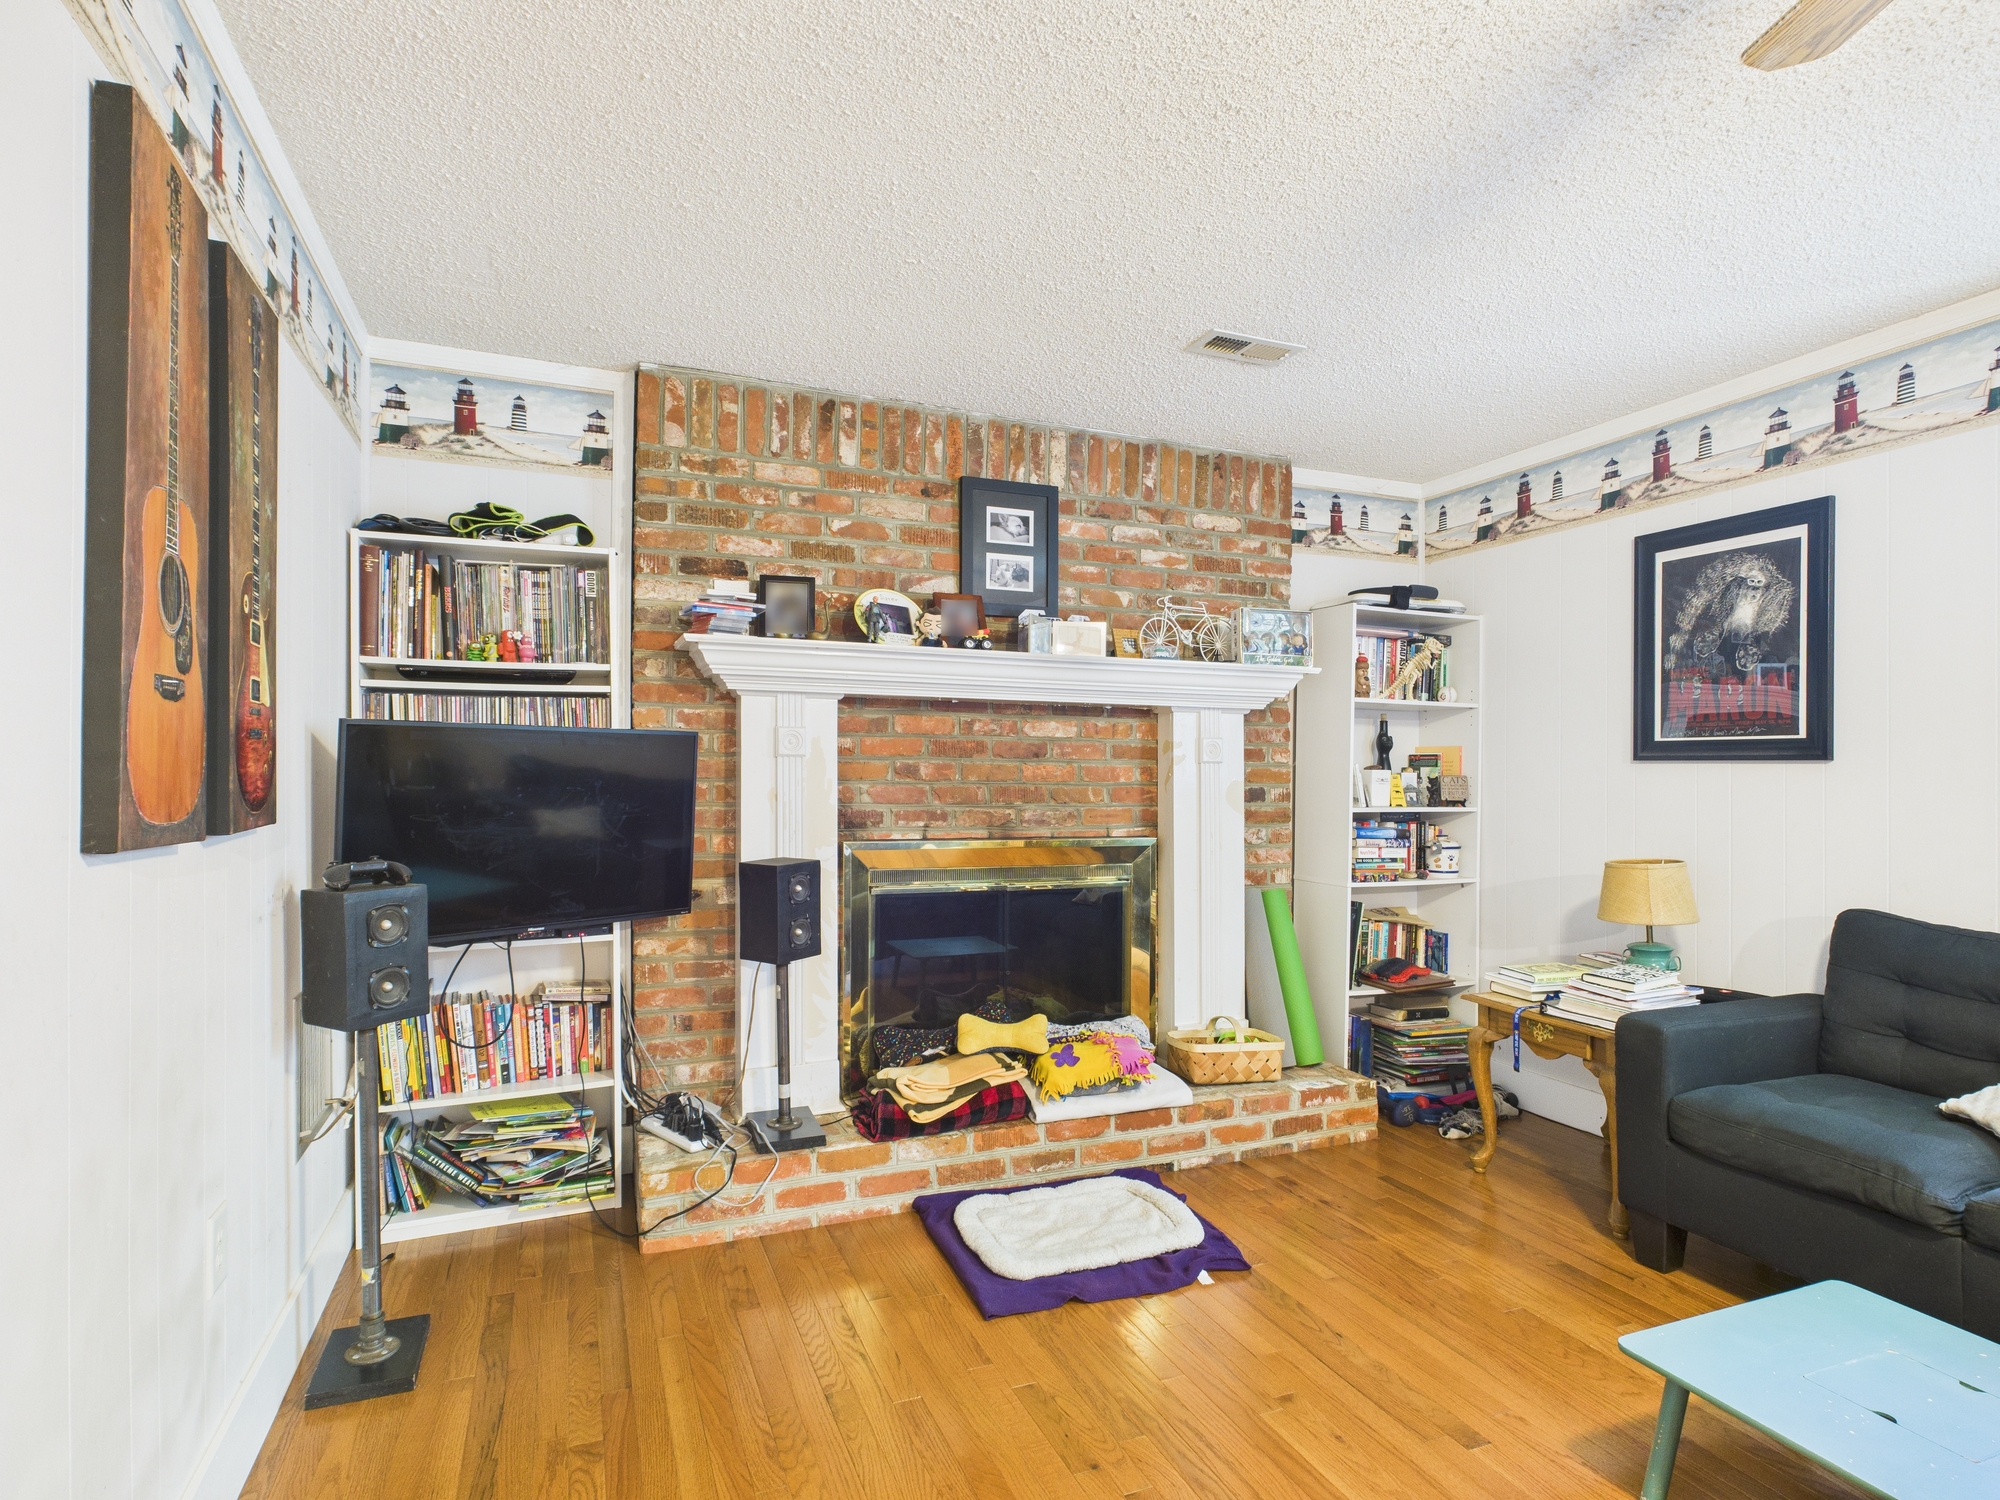
  • Relaxing in family room with fireplace in Summerville, SC ranch home
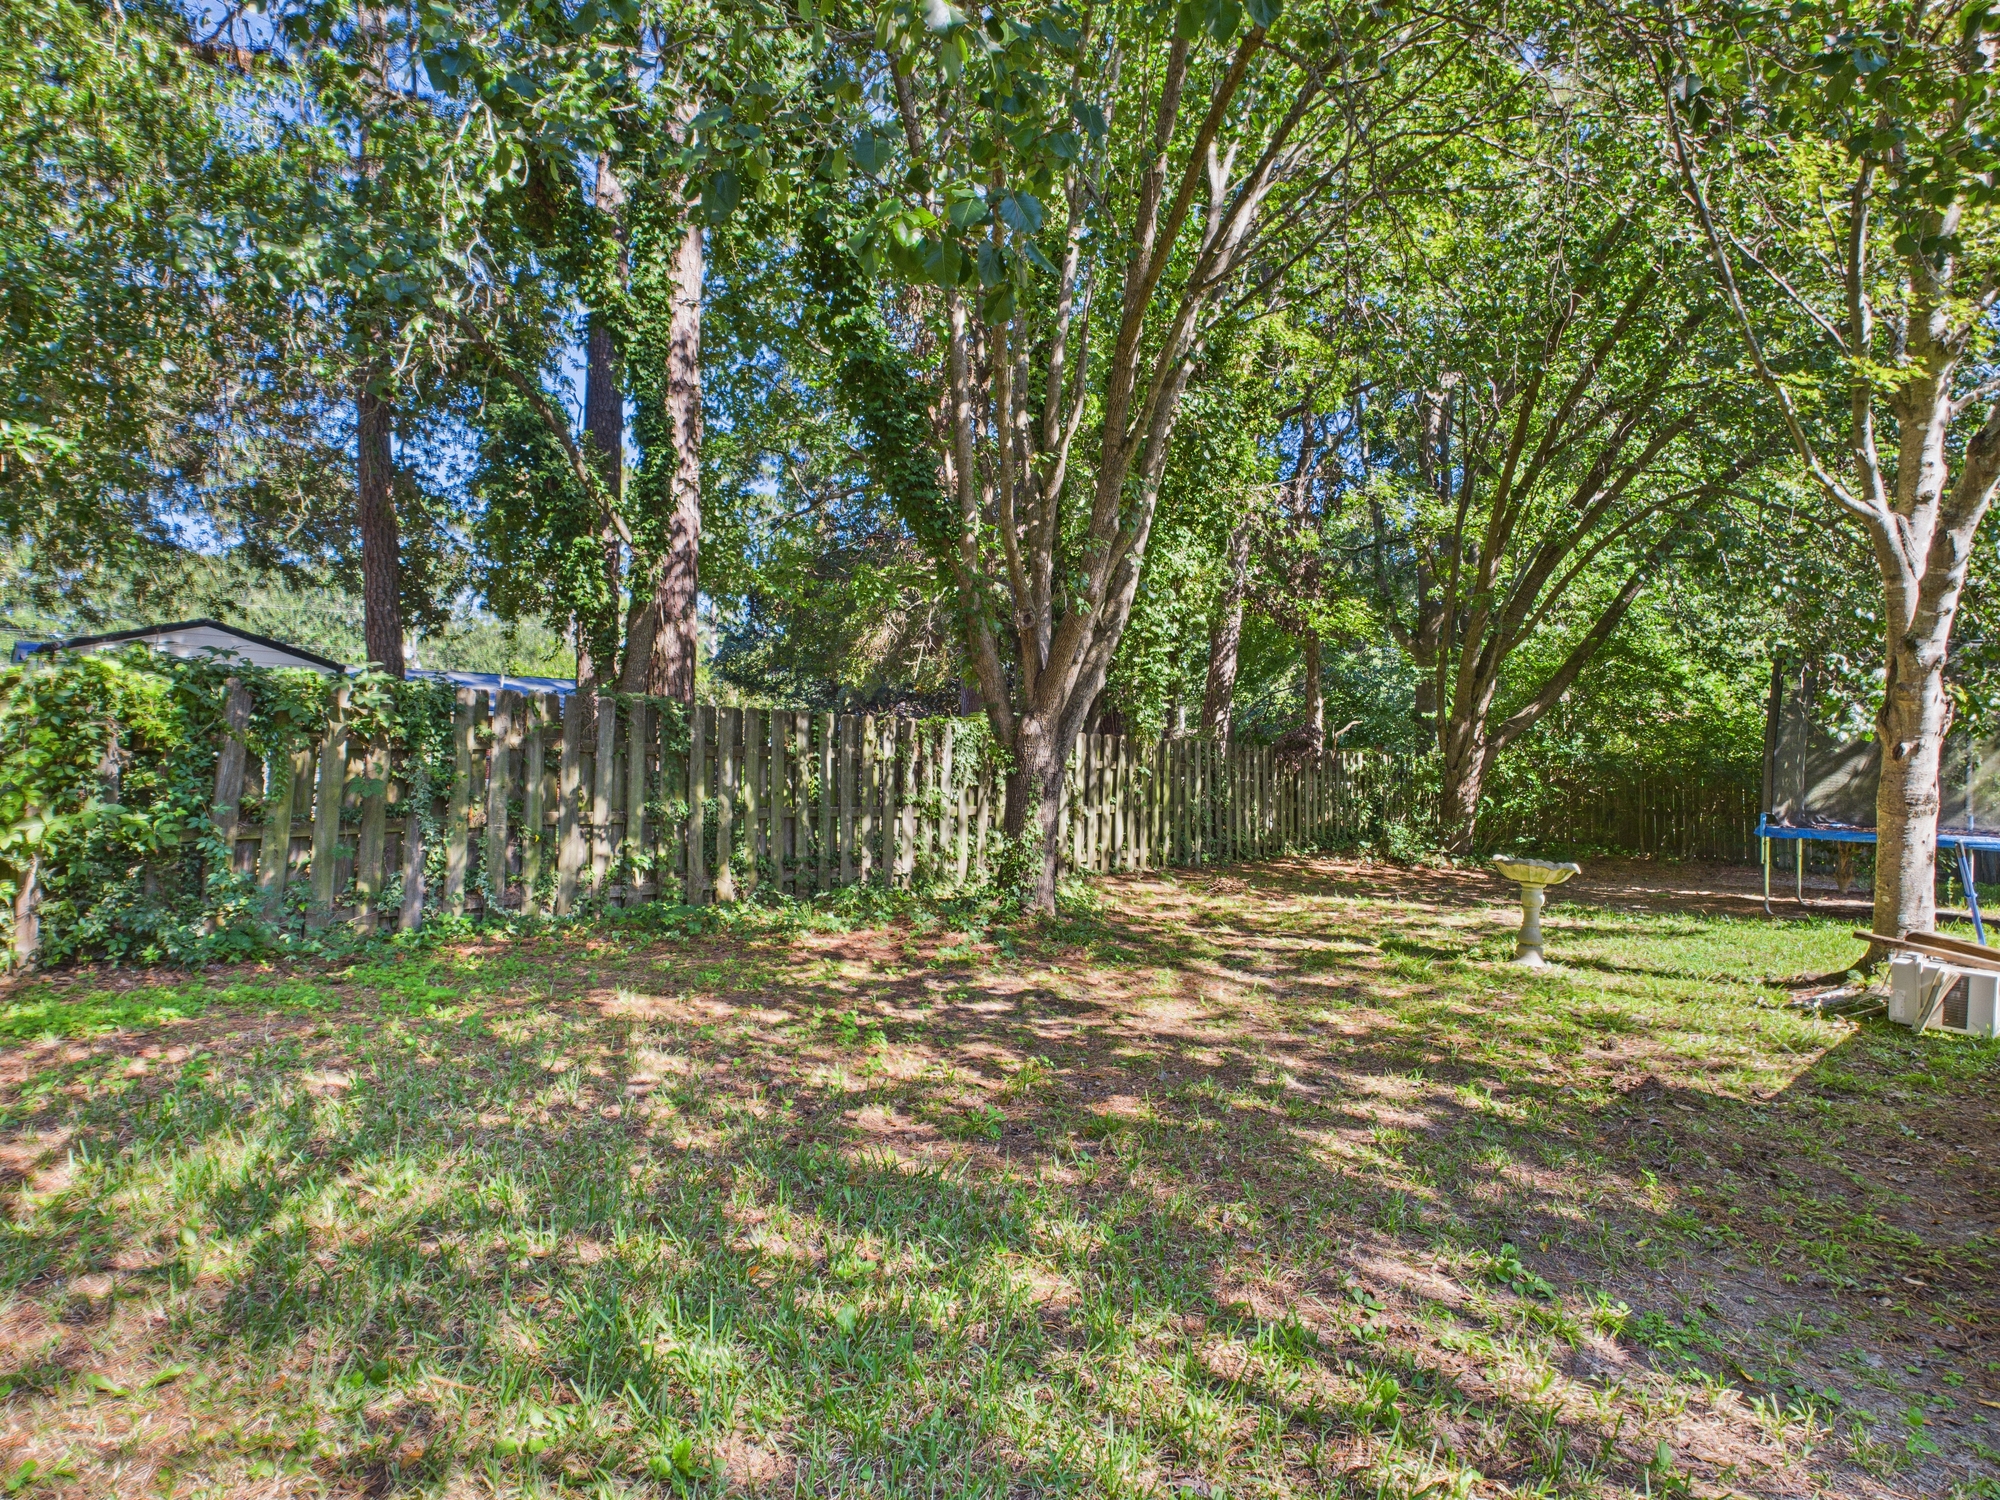
  • Exploring wooded backyard area at Summerville, SC brick ranch home
  • Enjoying fenced backyard with green lawn in Summerville, SC home

  • Viewing brick ranch rear exterior and lawn in Summerville, SC home
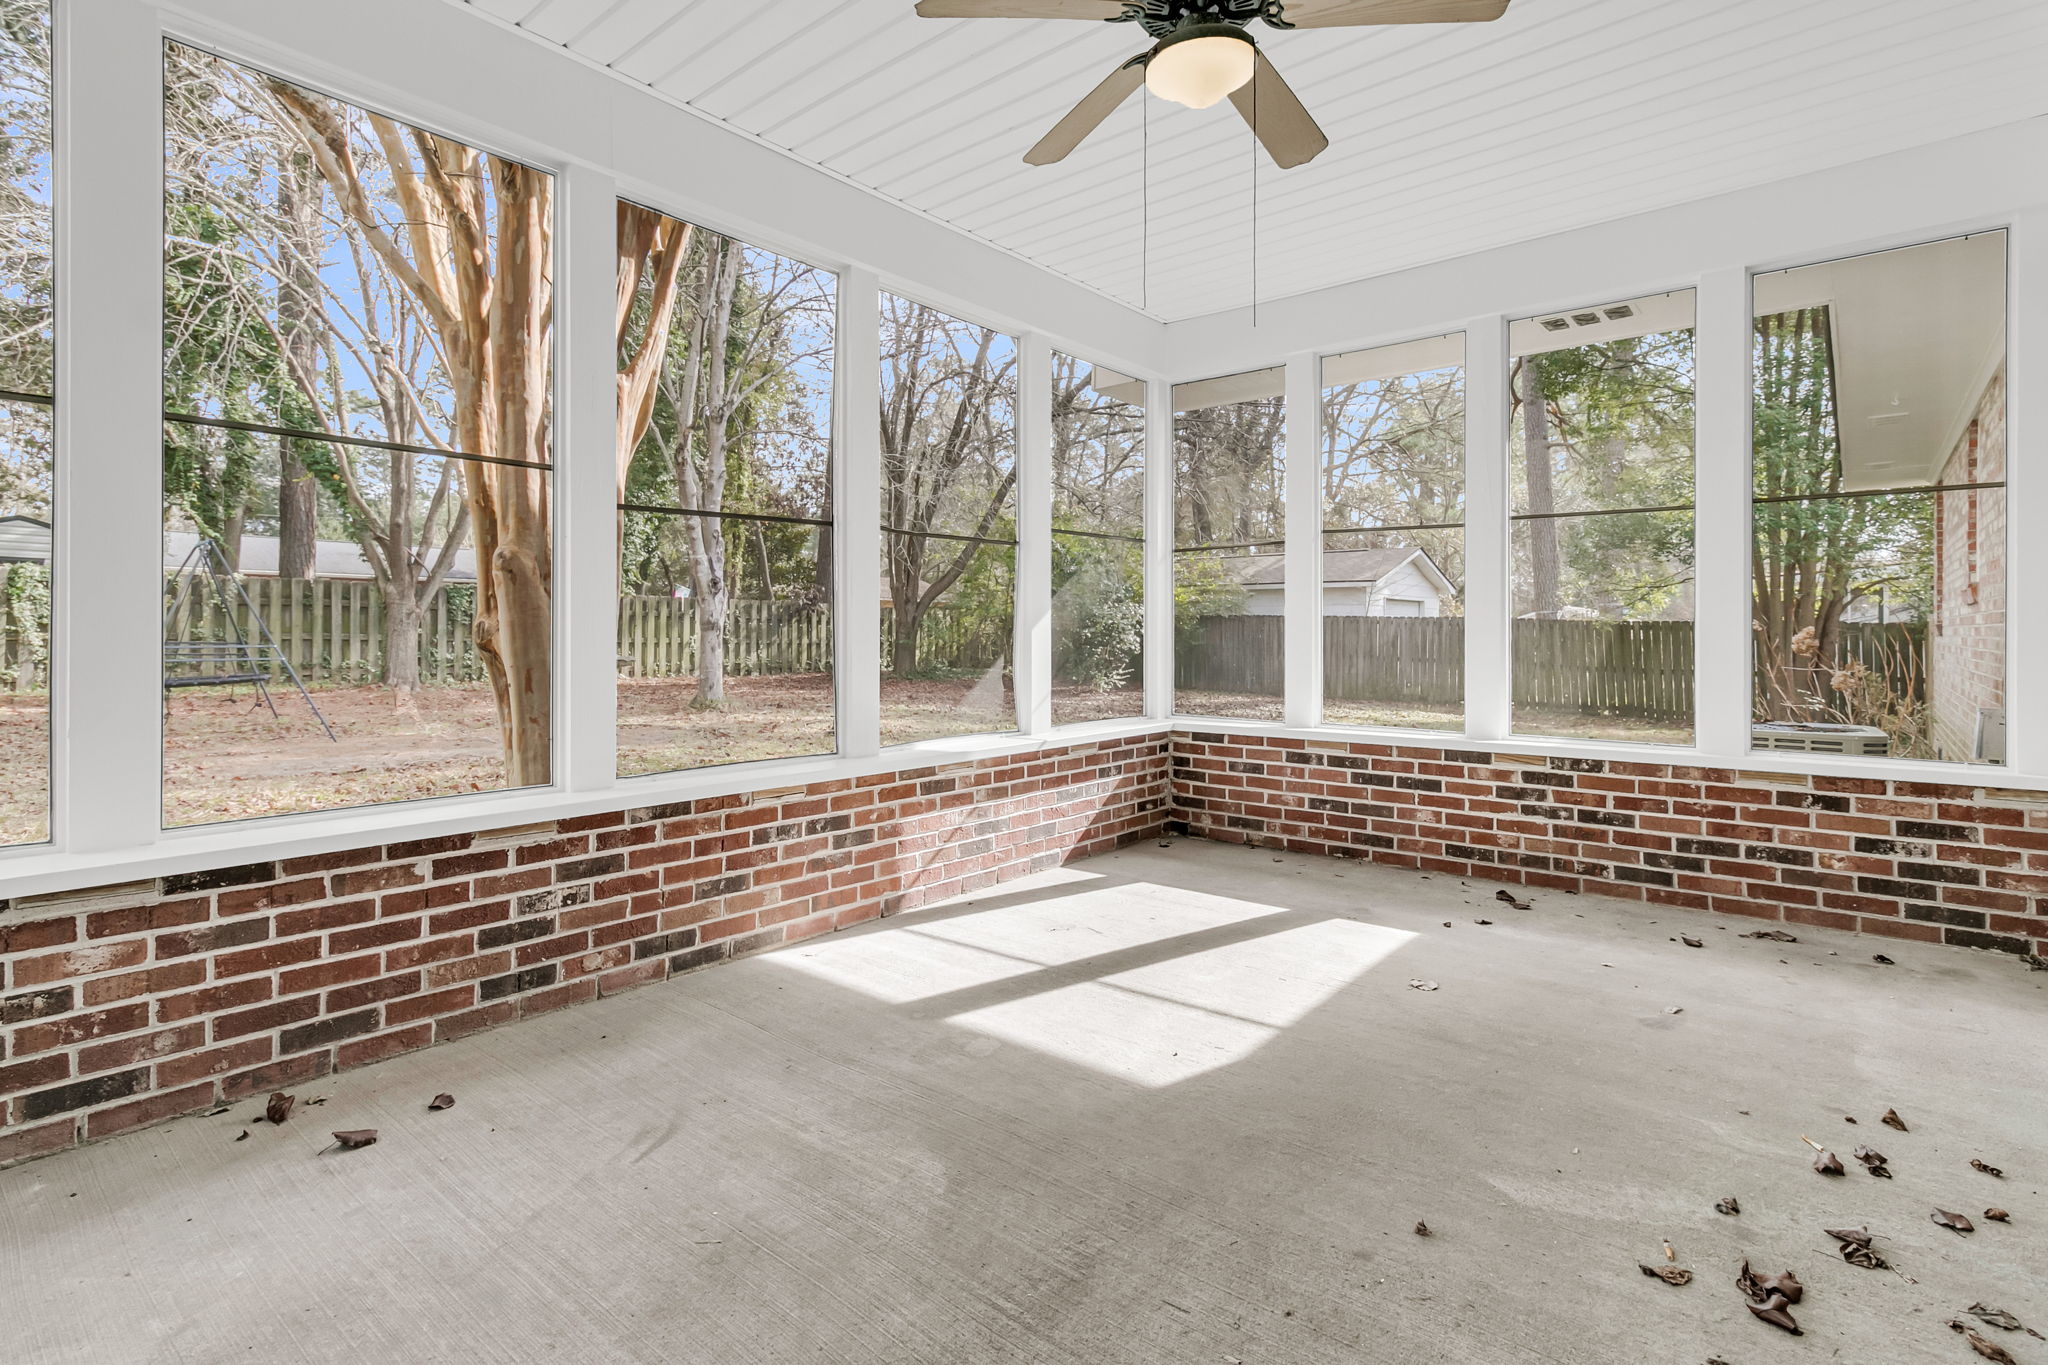

  • Relaxing on spacious screened porch at Summerville, SC brick ranch
  • Showing bright bedroom with hardwood floors in Summerville, SC home
  • Viewing formal living room with hardwood floors in Summerville, SC
  • Relaxing in family room with hardwood floors in Summerville, SC home
  • Dining in bright eat-in kitchen area at Summerville, SC ranch home

  • Showing updated kitchen with white cabinets in Summerville, SC home
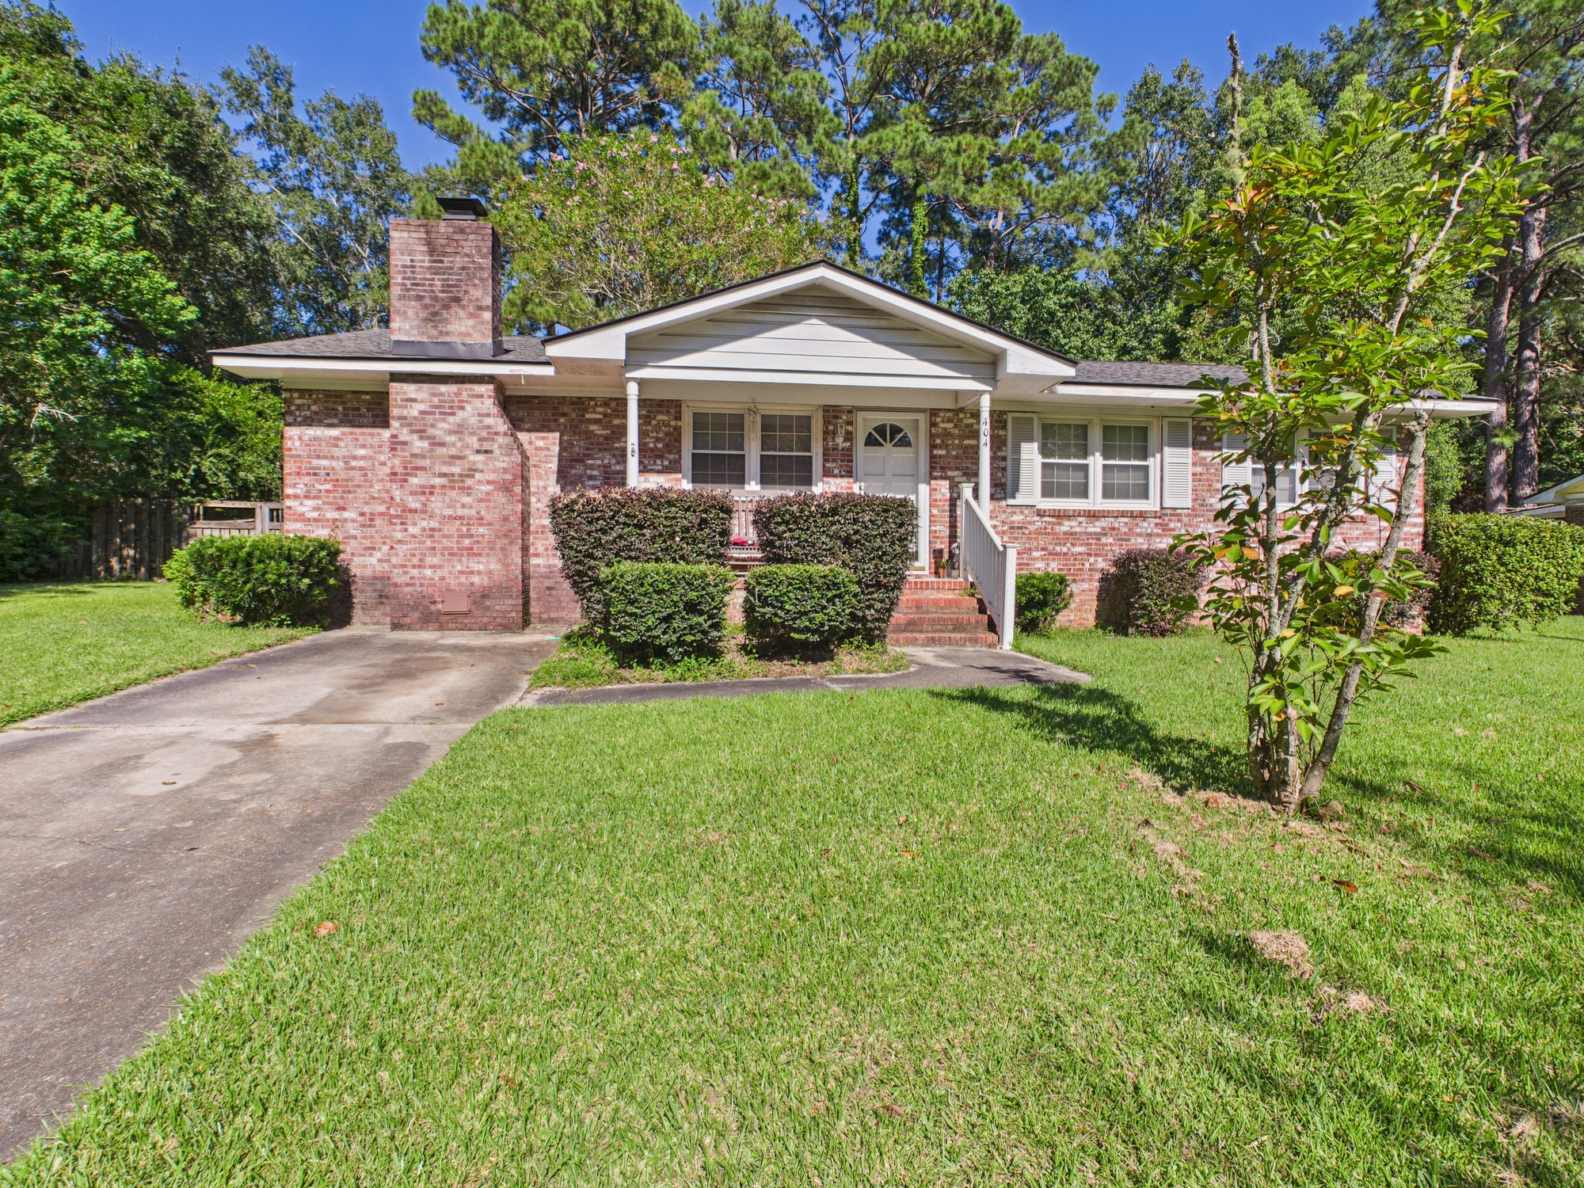
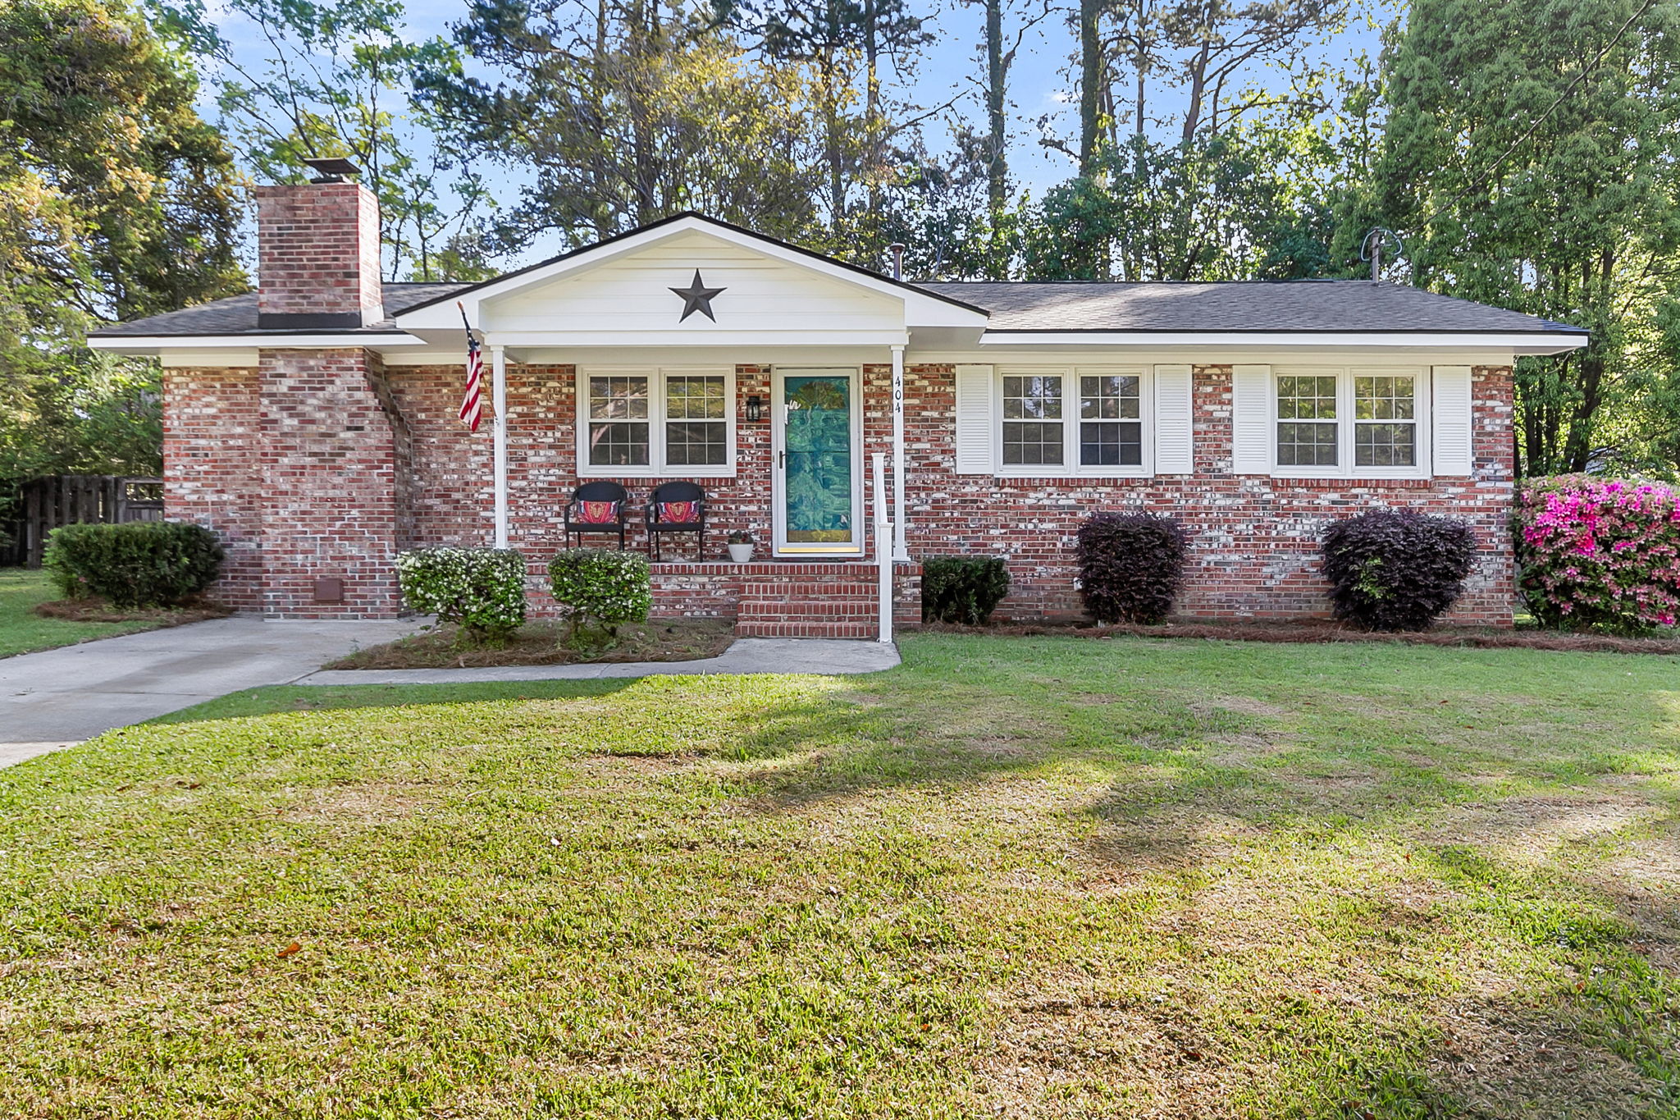
  • Viewing brick ranch home exterior at 404 Forest Circle, Summerville
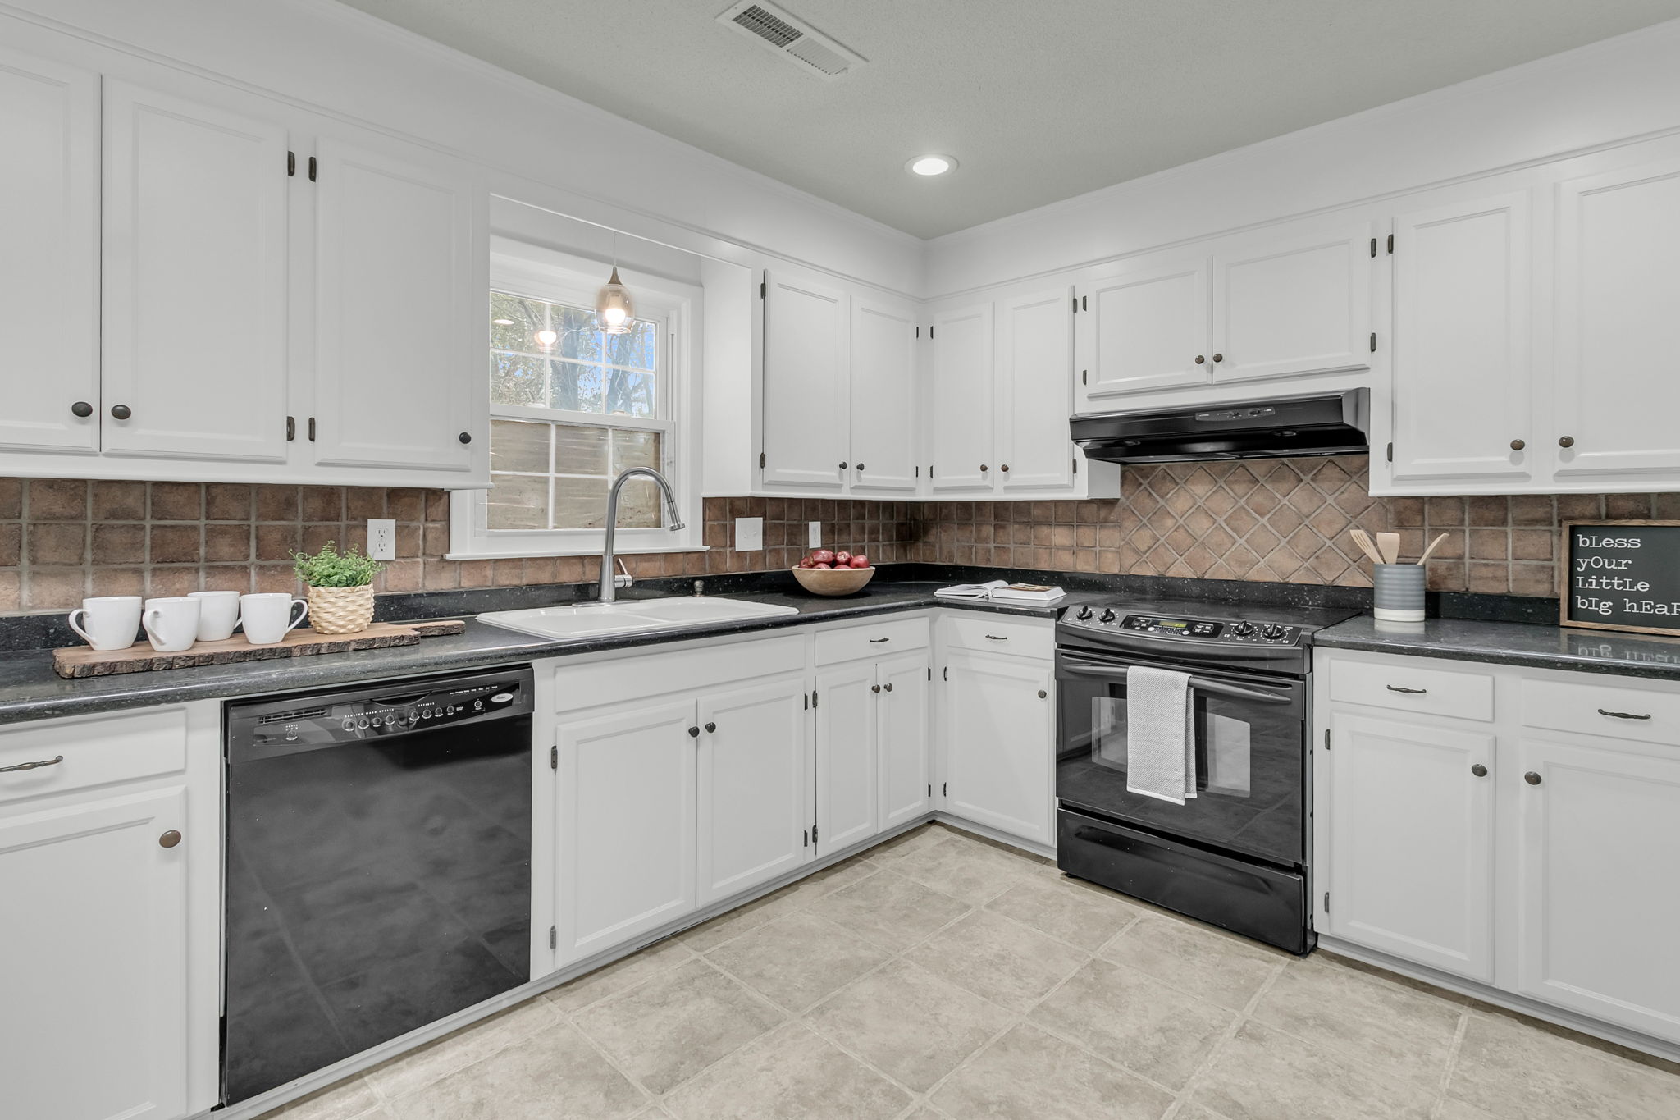
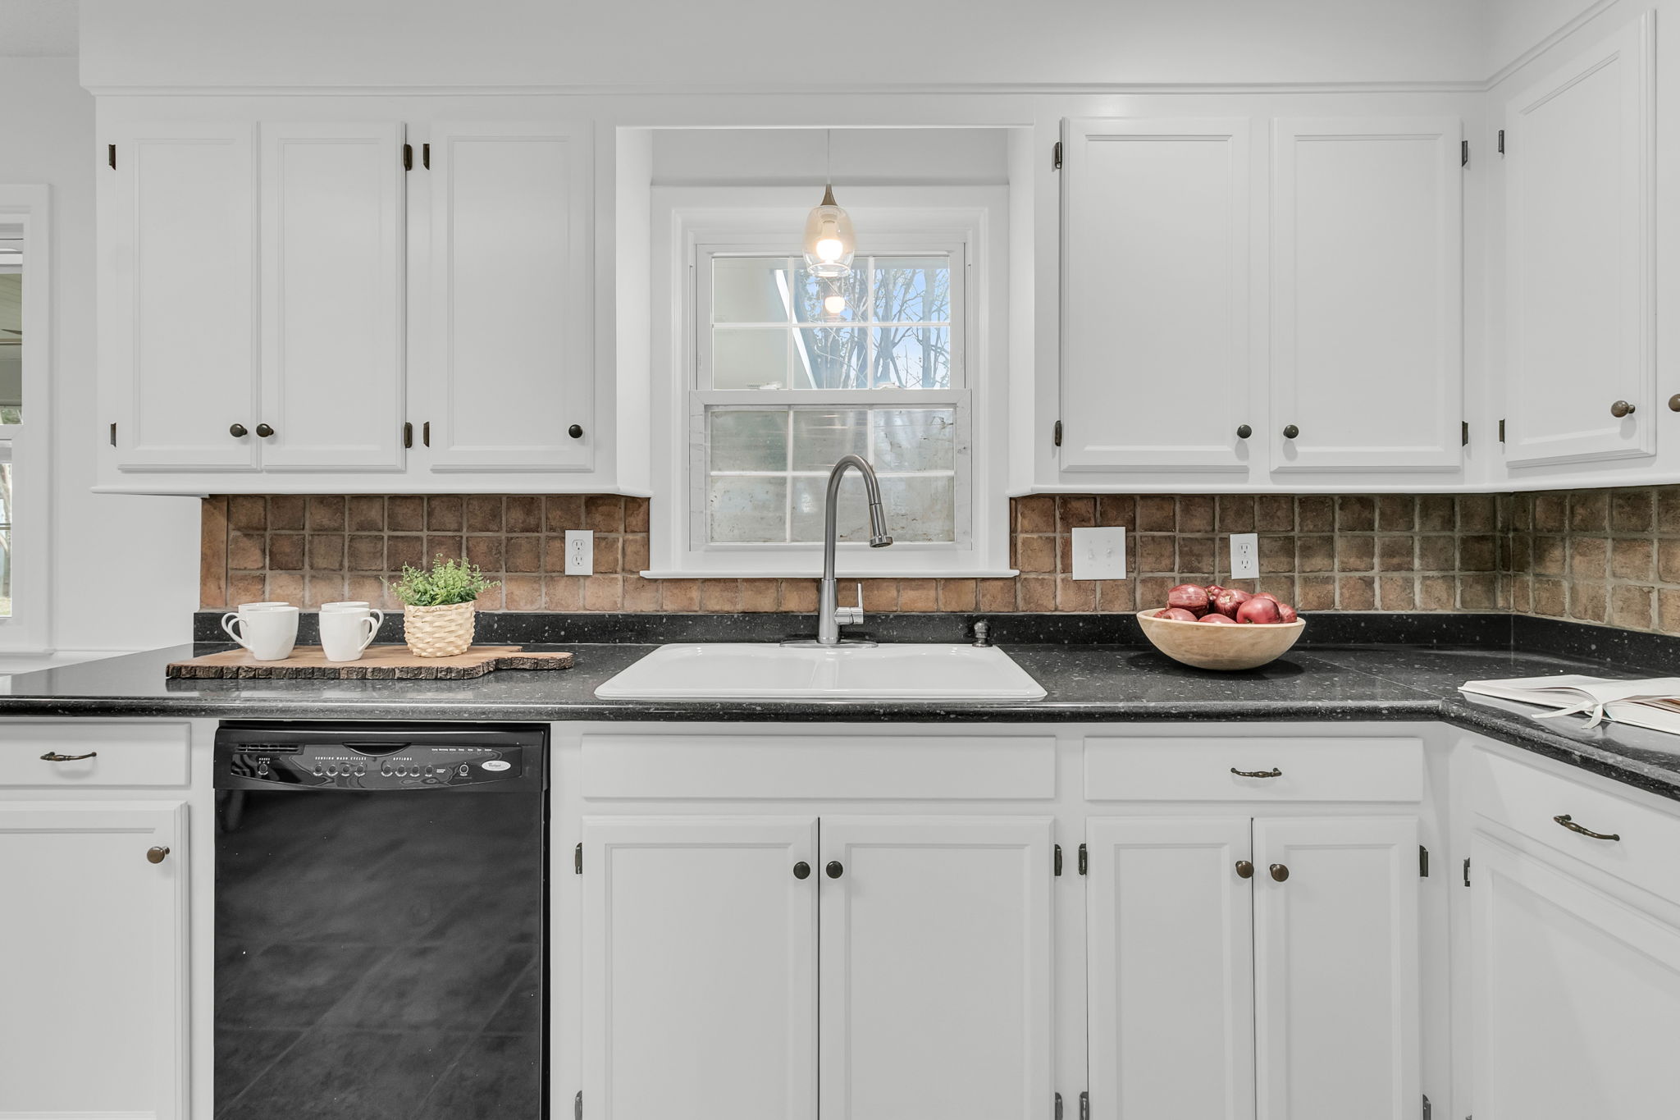
  • Showing updated kitchen cabinets at 404 Forest Circle, Summerville, SC

404 Forest Circle

By with 0 Comments

This charming brick ranch home is full of character and ready for your personal touch. To add to its potential, this home features a beautiful brick-face wood-burning fireplace, an arched entryway into the cozy family room, and a separate formal living room—perfect for entertaining or relaxing. Enjoy peaceful mornings or evening gatherings on the spacious […]

Read More
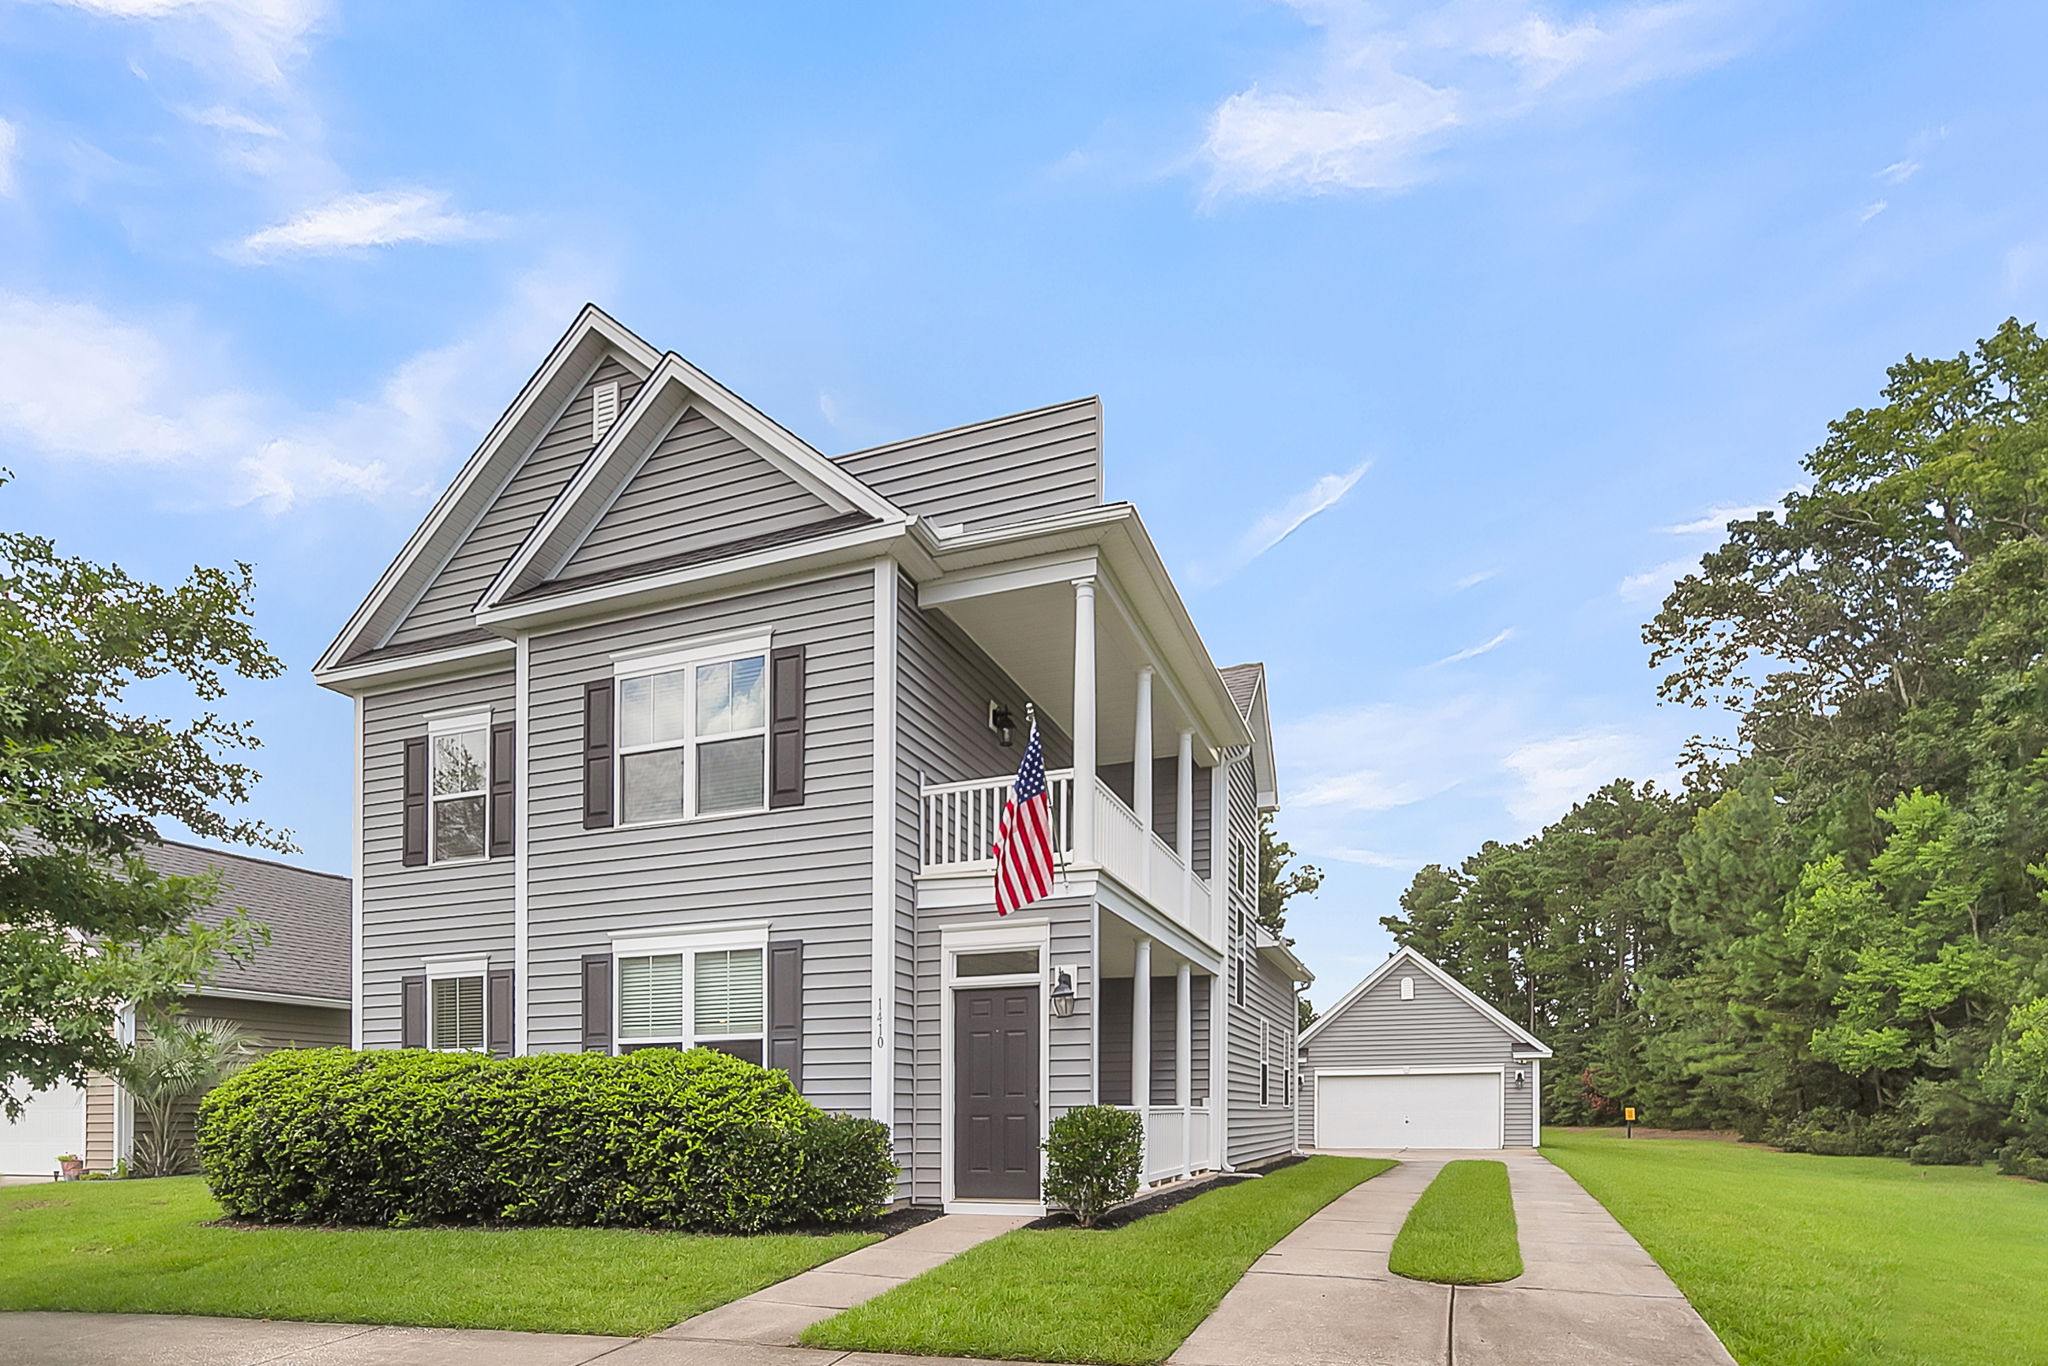
  • Viewing two-story home front exterior in Charleston, SC neighborhood
  • Relaxing on screened porch overlooking yard in Charleston, SC home
  • Walking through bright interior hallway in Charleston, SC home
  • Using kitchen counter and wood cabinetry in Charleston, SC home
  • Cooking in spacious kitchen with wood cabinets in Charleston, SC
  • Viewing open living room and fireplace in Charleston, SC residence
  • Relaxing in bright living room with fireplace in Charleston, SC home

1410 Roustabout Way

By with 0 Comments

Welcome to your dream home in the highly sought after Bolton’s Landing neighborhood of West Ashley! This WELL maintained 4-bedroom Charleston single home is as charming as it is practical. Situated on a pond site and directly beside community green space, the lot stands out from the rest! The open and SPACIOUS floorplan is perfect […]

Read More
  • Viewing front exterior of Nautical Chart home in Charleston, SC
  • Cooking in kitchen with dark cabinets inside Charleston, SC home
  • Relaxing by gas fireplace in bright Charleston, SC living room
  • Relaxing in primary bedroom with ceiling fan in Charleston, SC
  • Using bright bathroom with window inside Charleston, SC home

1523 Nautical Chart Drive

By with 0 Comments

Discover the perfect blend of modern comfort and Charleston charm in this stunning home located in the desirable Boltons Landing neighborhood. Boasting over 2,700 square feet of spacious living, this WELL maintained residence offers a thoughtfully designed layout that caters to both relaxing AND entertaining. The main level features an open concept floor plan filled […]
Read More

  • Viewing two-story home front exterior in Charleston, SC neighborhood
  • Relaxing in bright bedroom with ceiling fan in Charleston, SC
  • Relaxing in family room with media wall in Charleston, SC home
  • Cooking in bright kitchen with white cabinets in Charleston, SC
  • Gathering at kitchen island with seating in Charleston, SC home

331 Saddlewood Dr

By with 0 Comments

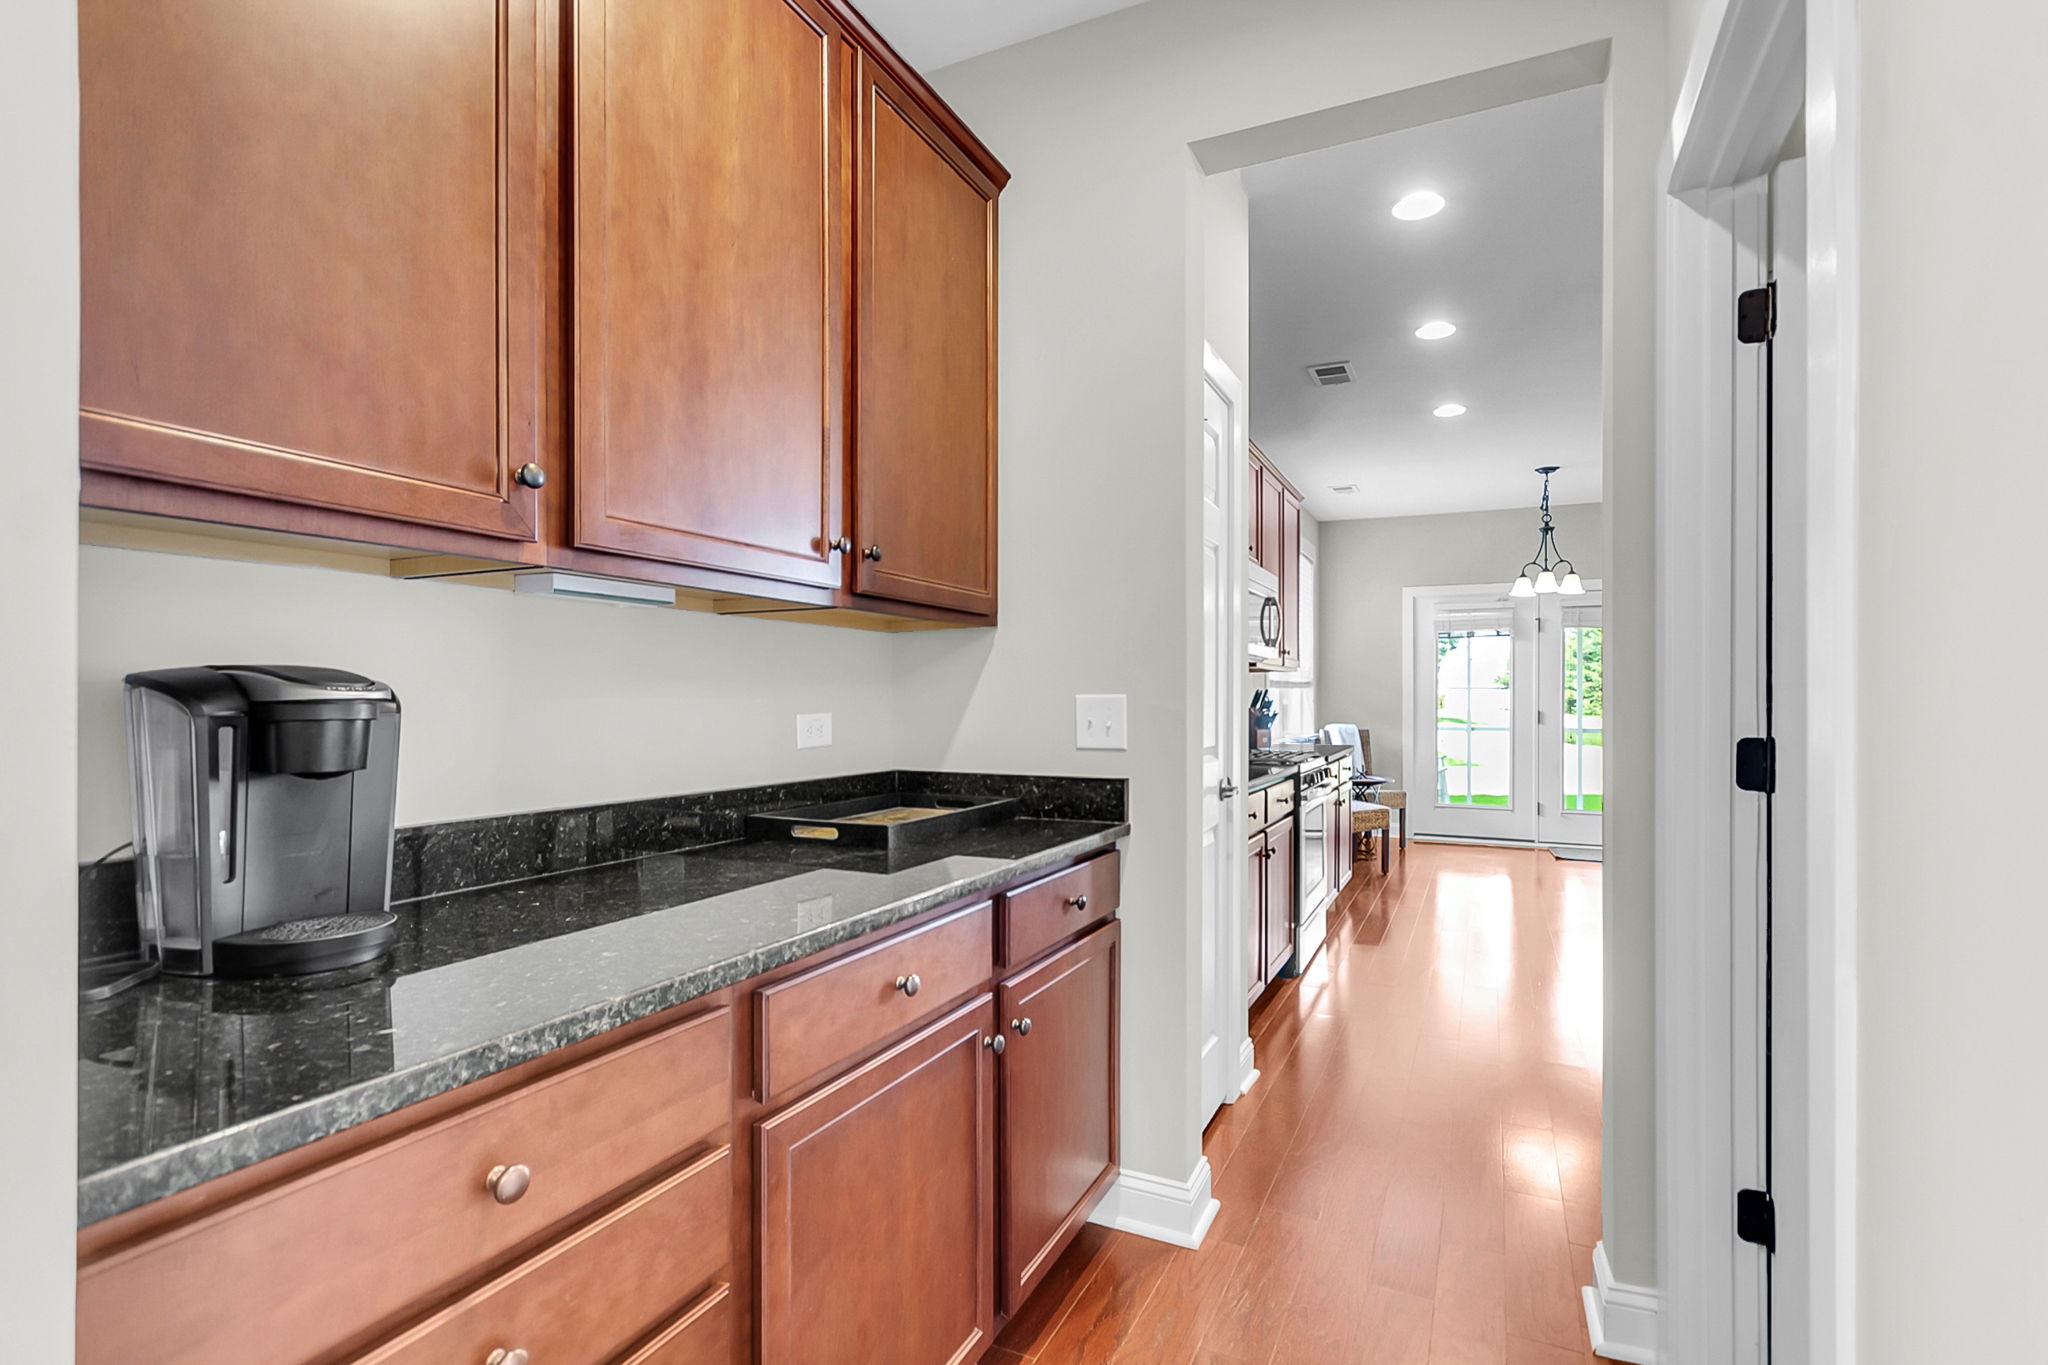
Welcome to this meticulously maintained home with beautifully upgraded kitchen and living space. Built in 2022 and thoughtfully updated in January 2025, this home combines modern design with timeless craftsmanship and efficiency. Some notable features are the butlers pantry, under cabinet lighting, board and batten casing in the master bedroom and downstairs.  

Read More